
41 BARNESDALE Avenue, Hamilton (Stipley), Ontario, Canada, L8L6R7
41 BARNESDALE Avenue, Hamilton (Stipley), Ontario, Canada, L8L6R7Rooms & Units Descr
- RoomType1: Primary Bedroom
- RoomLevel1: Second level
- RoomLength1: 3.35
- RoomWidth1: 3.05
- RoomDimensions1: 3.35 m X 3.05 m
- RoomType2: Bedroom
- RoomLevel2: Second level
- RoomLength2: 3.51
- RoomWidth2: 2.9
- RoomDimensions2: 3.51 m X 2.9 m
- RoomType3: Bedroom
- RoomLevel3: Second level
- RoomLength3: 2.74
- RoomWidth3: 2.74
- RoomDimensions3: 2.74 m X 2.74 m
- RoomType4: Laundry room
- RoomLevel4: Basement
- RoomLength4: 0
- RoomWidth4: 0
- RoomDimensions4: Measurements not available
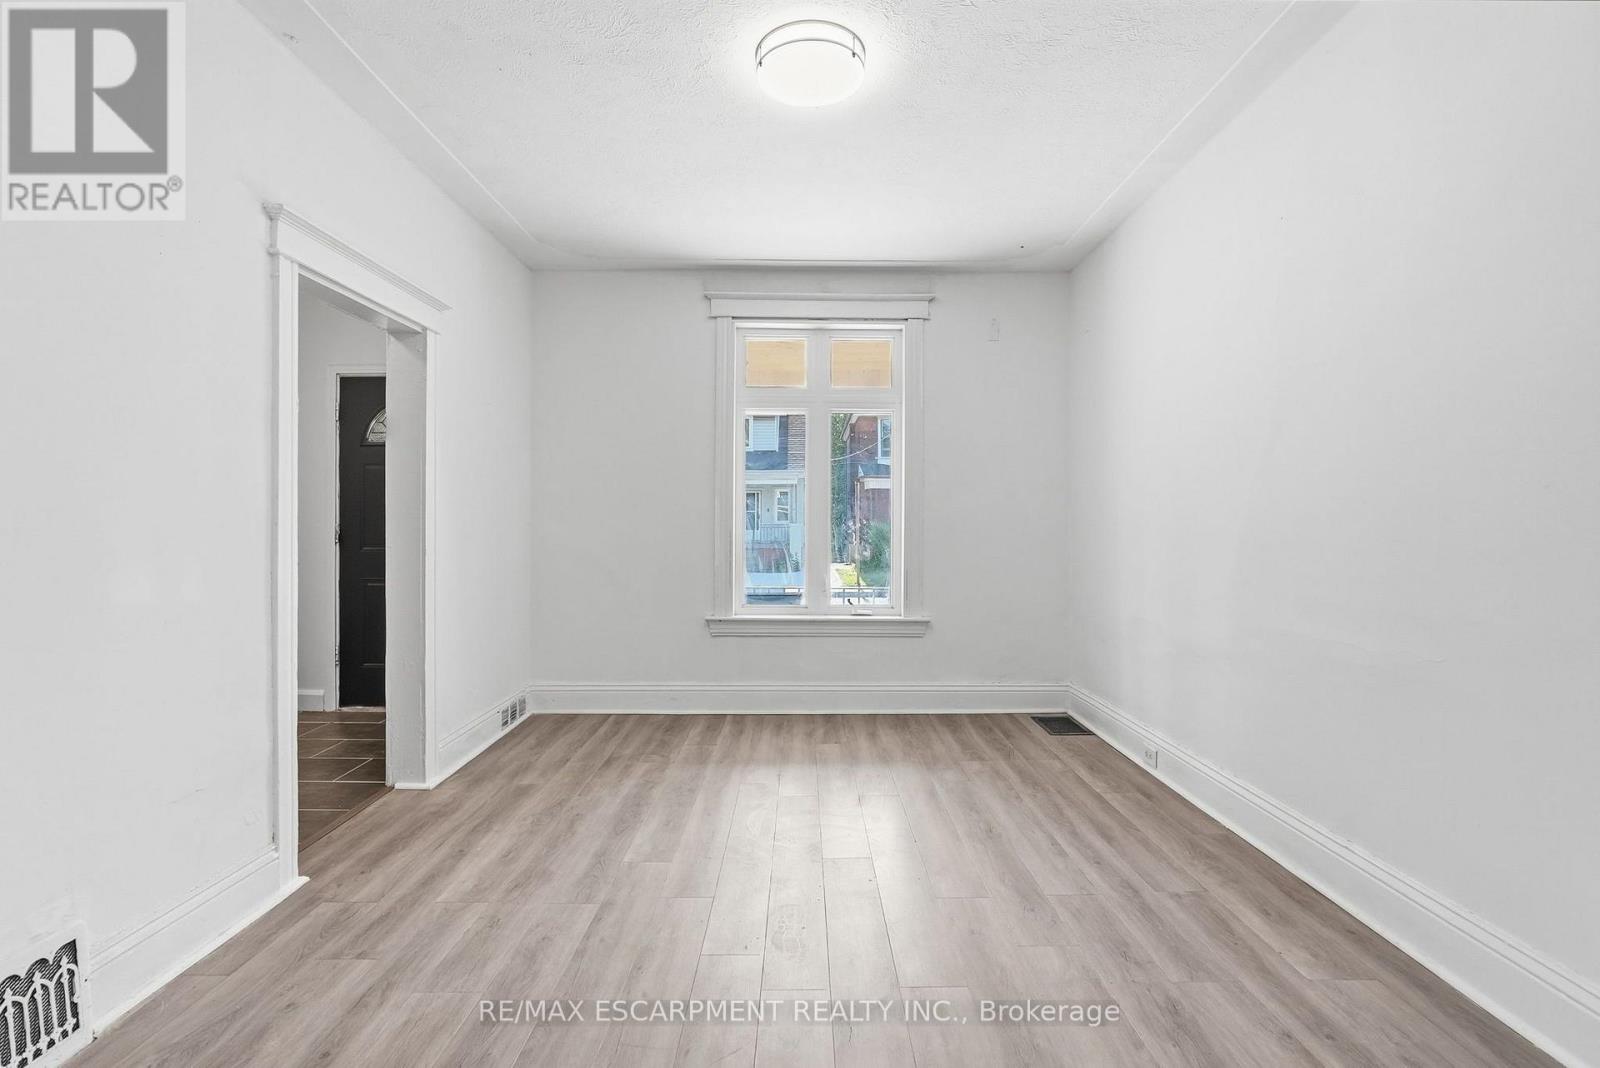
- RoomType5: Living room
- RoomLevel5: Main level
- RoomLength5: 3.66
- RoomWidth5: 3.35
- RoomDimensions5: 3.66 m X 3.35 m
- RoomType6: Dining room
- RoomLevel6: Main level
- RoomLength6: 4.88
- RoomWidth6: 3.66
- RoomDimensions6: 4.88 m X 3.66 m
- RoomType7: Kitchen
- RoomLevel7: Main level
- RoomLength7: 4.27
- RoomWidth7: 3.66
- RoomDimensions7: 4.27 m X 3.66 m
Location Details
- City: Hamilton (Stipley)
- Province: Ontario
Property Details
- SubdivisionName: Stipley
- Levels: 2
- FrontageLength: 22 ft ,8 in
Property Features
- Heating: Forced air
- HeatingFuel: Natural gas
- CoolingYN: True
- Cooling: Central air conditioning
- ParkingTotal: 2
- OpenParkingYN: False
- GarageYN: True
- AttachedGarageYN: False
- CarportYN: False
- FireplacesTotal: 0
- PoolYN: False
- ViewYN: False
- WaterfrontYN: False
- Sewer: Sanitary sewer
Basics
- Date added: Added 3 weeks ago
- Category: Single Family
- Type: Single Family
- Bedrooms: 3
- Bathrooms: 1
- Area: 1100 - 1500 sq ft
- Lot size: 0 sq ft
- SubdivisionName: Stipley
- ListOfficeName: RE/MAX ESCARPMENT REALTY INC.
- MLS ID: X13659938
Courtesy of
- OfficeName: RE/MAX ESCARPMENT REALTY INC.
- ListAOR: Toronto Regional Real Estate Board
Description
-
Description:
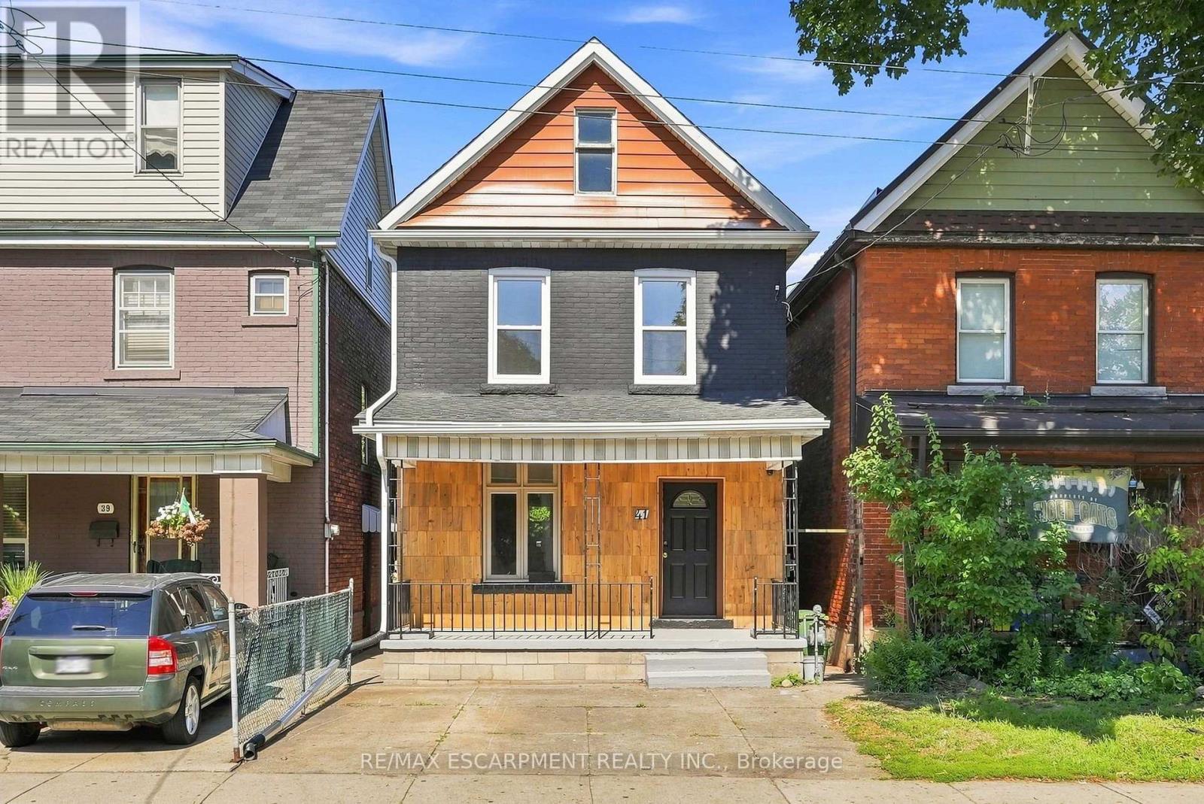
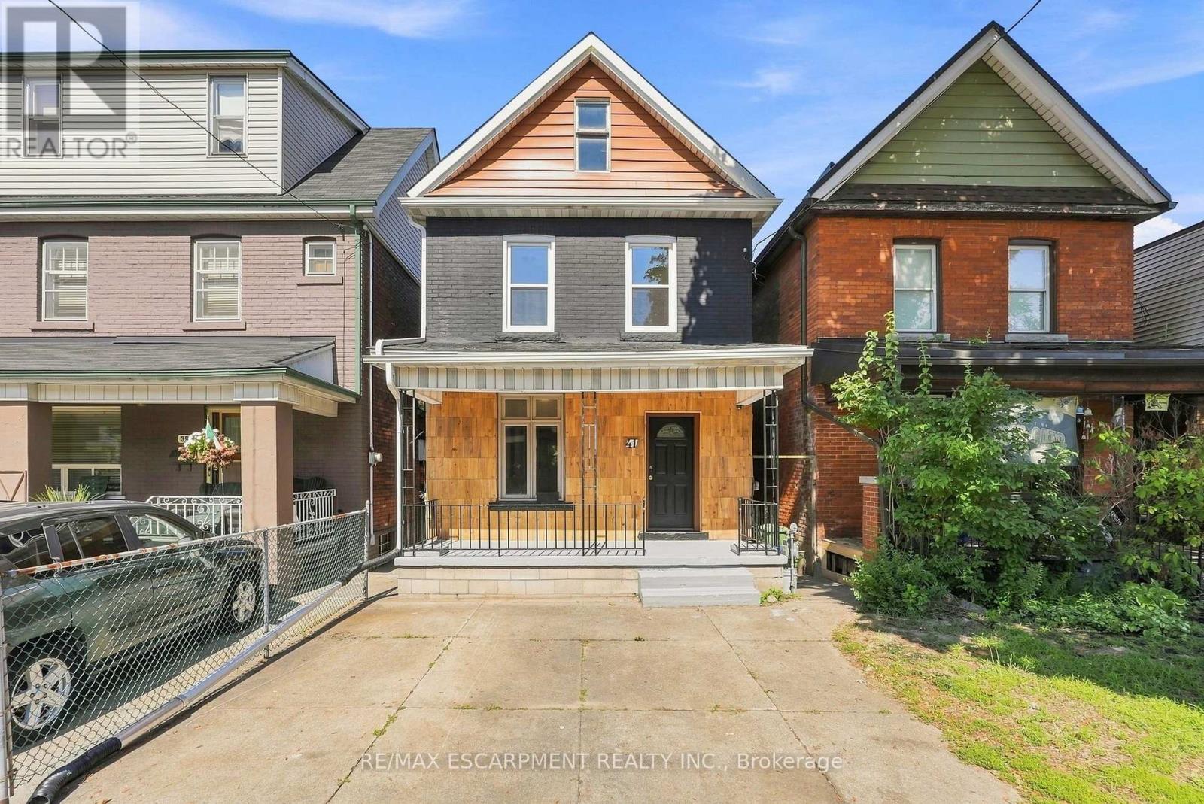
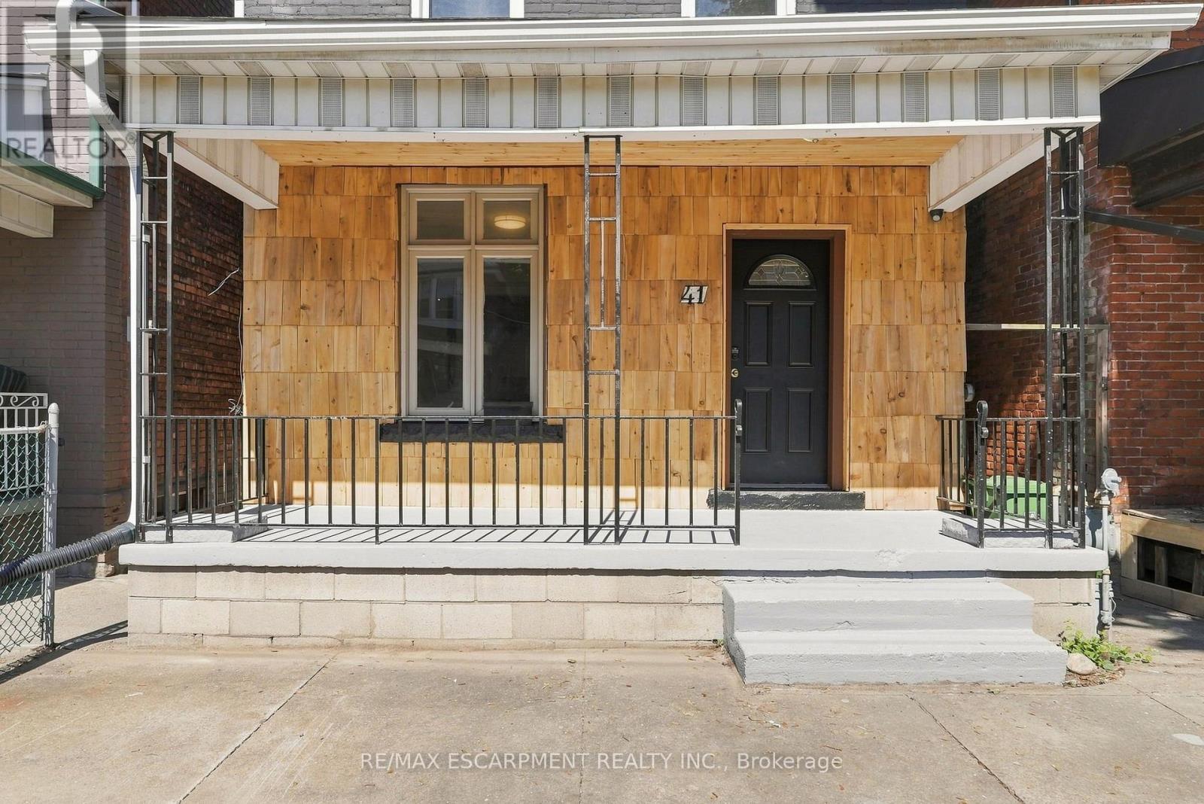
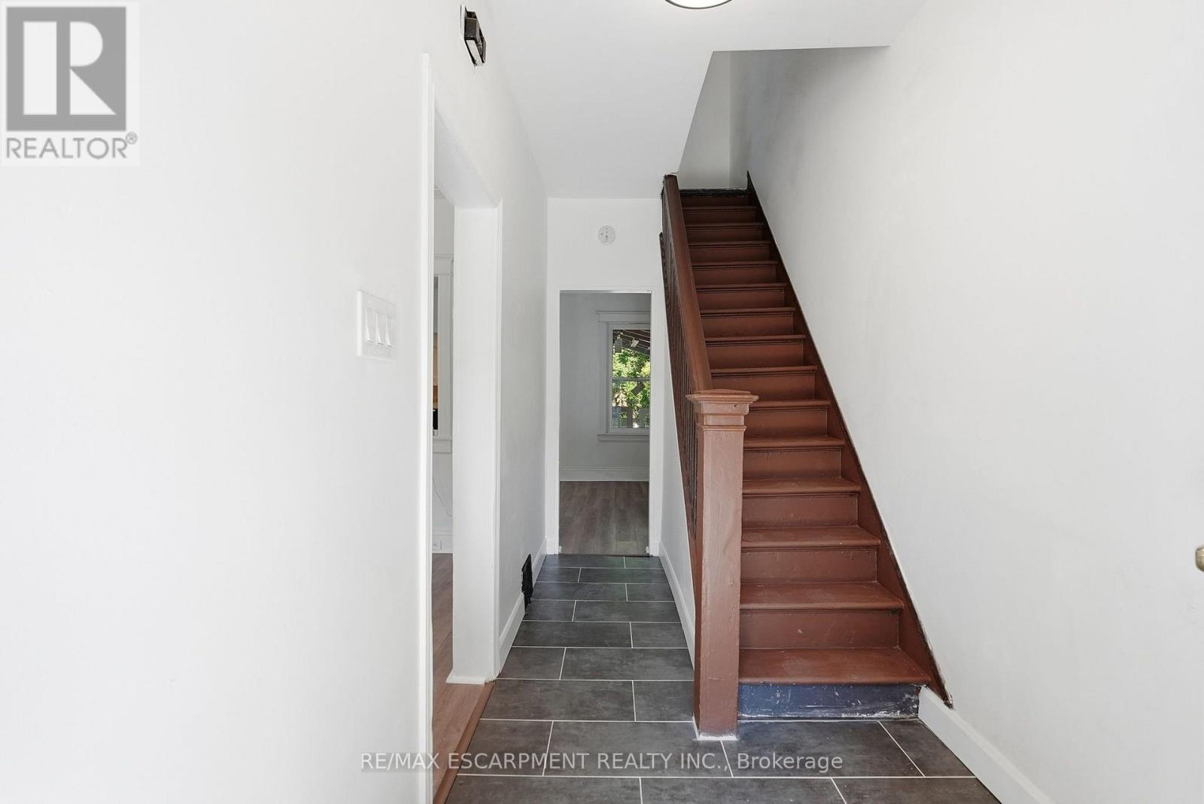
Welcome to this bright and inviting three-bedroom home, ideally located in a family-friendly Hamilton neighbourhood. Recently refreshed throughout, this home features fresh paint, new tile in the foyer and bathroom (2026), a new kitchen countertop (2026) and stylish new backsplash (2026). The functional kitchen is equipped with a stove, fridge and dishwasher. Offering three bedrooms and one four-piece bathroom, this home is a great opportunity for families or those looking for a comfortable place to call home. Enjoy a fully fenced backyard, two private parking spaces, plus convenient laneway access offering the potential to create an additional parking area. Ideally located close to schools, parks, shopping, transit and everyday amenities. You won't want to miss this one. RSA. (id:67524)
Show all description
Building Details
- ParkingTotal: 2
- Heating: Forced air
- Sewer: Sanitary sewer
Amenities & Features
- Waterfront available: No
- OpenParkingYN: No
- AttachedGarageYN: No
- GarageYN: Yes
- CarportYN: No
- PoolYN: No
- CoolingYN: Yes
- Cooling: Central air conditioning
- Total Fireplaces: 0