
41 Madronna Gardens, Brampton (Fletcher's Meadow), Ontario, Canada, L7A2V9
41 Madronna Gardens, Brampton (Fletcher's Meadow), Ontario, Canada, L7A2V9Rooms & Units Descr
- RoomType1: Primary Bedroom
- RoomLevel1: Second level
- RoomLength1: 4.87
- RoomWidth1: 4.84
- RoomDimensions1: 4.87 m X 4.84 m
- RoomType2: Bedroom 4
- RoomLevel2: Second level
- RoomLength2: 3.65
- RoomWidth2: 3.23
- RoomDimensions2: 3.65 m X 3.23 m
- RoomType3: Bedroom 3
- RoomLevel3: Second level
- RoomLength3: 3.84
- RoomWidth3: 3.23
- RoomDimensions3: 3.84 m X 3.23 m
- RoomType4: Bedroom 2
- RoomLevel4: Second level
- RoomLength4: 4.82
- RoomWidth4: 3.84
- RoomDimensions4: 4.82 m X 3.84 m
- RoomType5: Laundry room
- RoomLevel5: Basement
- RoomLength5: 0
- RoomWidth5: 0
- RoomDimensions5: Measurements not available
- RoomType6: Bedroom
- RoomLevel6: Lower level
- RoomLength6: 2.46
- RoomWidth6: 3.71
- RoomDimensions6: 2.46 m X 3.71 m
- RoomType7: Bedroom
- RoomLevel7: Lower level
- RoomLength7: 5.69
- RoomWidth7: 3.56
- RoomDimensions7: 5.69 m X 3.56 m
- RoomType8: Bedroom
- RoomLevel8: Lower level
- RoomLength8: 0
- RoomWidth8: 0
- RoomDimensions8: Measurements not available
- RoomType9: Eating area
- RoomLevel9: Main level
- RoomLength9: 3.35
- RoomWidth9: 3.96
- RoomDimensions9: 3.35 m X 3.96 m
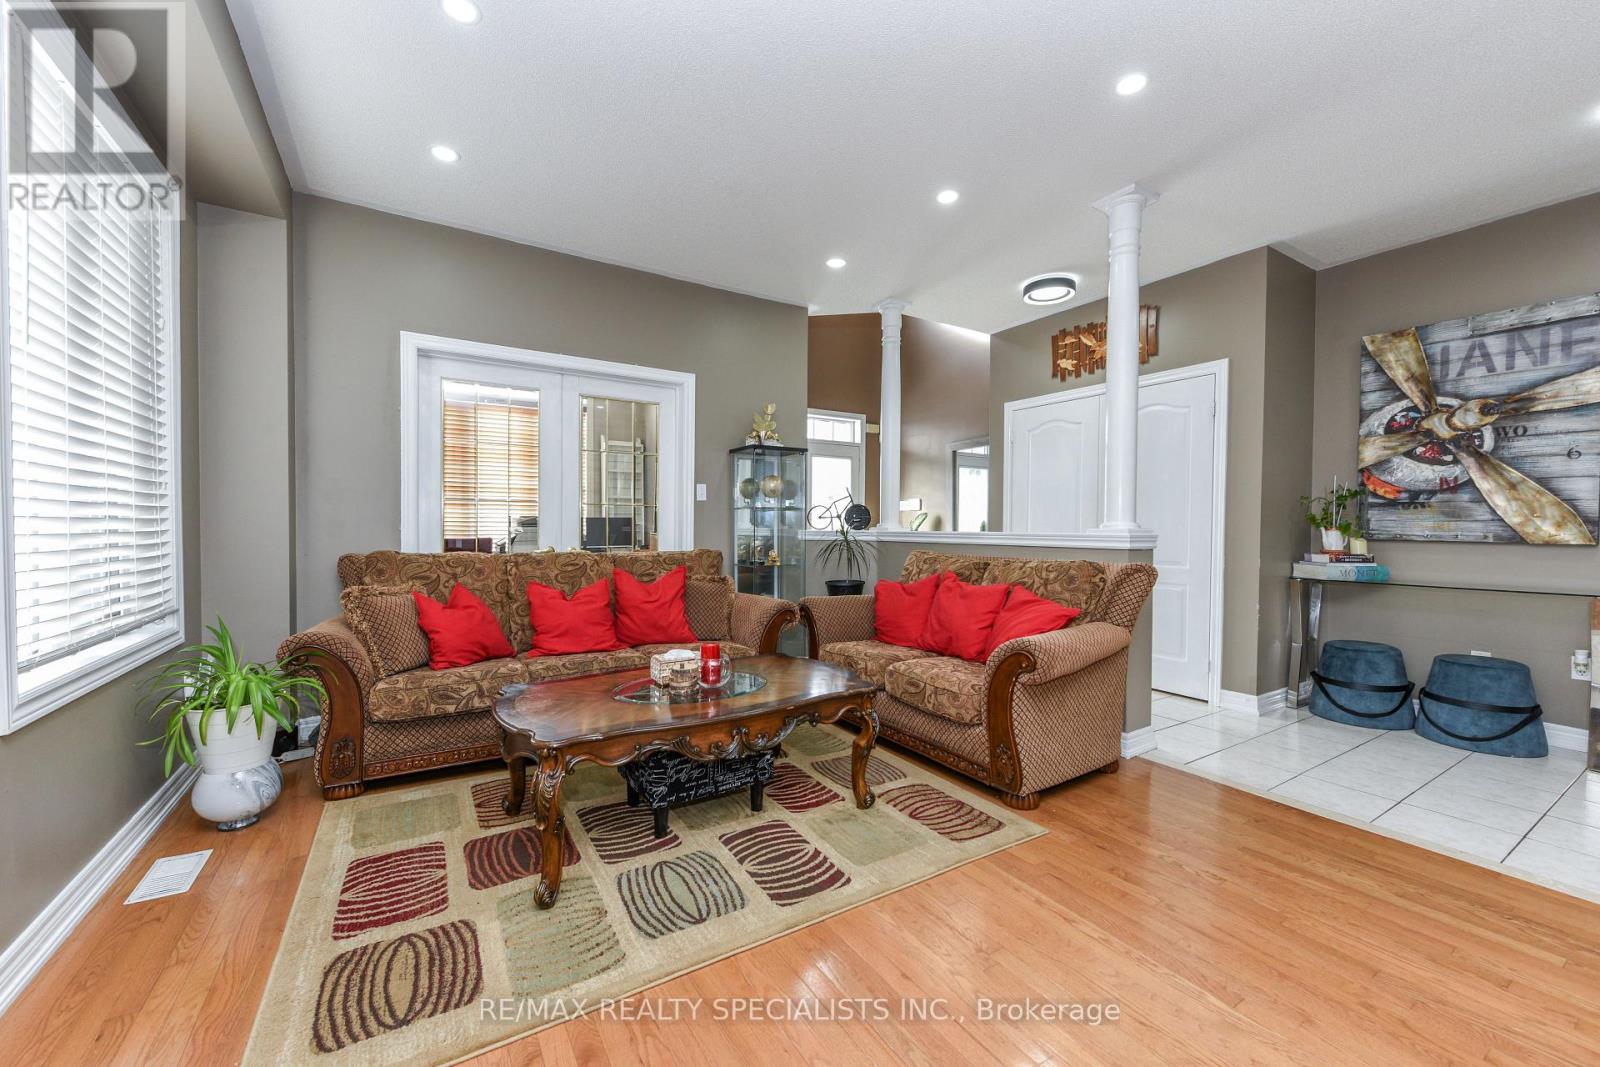
- RoomType10: Living room
- RoomLevel10: Main level
- RoomLength10: 3.65
- RoomWidth10: 6.1
- RoomDimensions10: 3.65 m X 6.1 m
- RoomType11: Den
- RoomLevel11: Main level
- RoomLength11: 3.04
- RoomWidth11: 2.93
- RoomDimensions11: 3.04 m X 2.93 m
- RoomType12: Laundry room
- RoomLevel12: Main level
- RoomLength12: 0
- RoomWidth12: 0
- RoomDimensions12: Measurements not available
- RoomType13: Family room
- RoomLevel13: Main level
- RoomLength13: 4.45
- RoomWidth13: 4.88
- RoomDimensions13: 4.45 m X 4.88 m
- RoomType14: Kitchen
- RoomLevel14: Main level
- RoomLength14: 3.35
- RoomWidth14: 3.96
- RoomDimensions14: 3.35 m X 3.96 m
Location Details
- City: Brampton (Fletcher's Meadow)
- Province: Ontario
Property Details
- SubdivisionName: Fletcher's Meadow
- Levels: 2
- FrontageLength: 45 ft ,7 in
Property Features
- Flooring: Ceramic,Hardwood,Carpeted,Laminate
- Heating: Forced air
- HeatingFuel: Natural gas
- CoolingYN: True
- Cooling: Central air conditioning
- ParkingTotal: 7
- OpenParkingYN: False
- GarageYN: True
- AttachedGarageYN: True
- CarportYN: False
- FireplacesTotal: 1
- PoolYN: False
- ViewYN: False
- WaterfrontYN: False
- Sewer: Sanitary sewer
Basics
- BathroomsHalf: 1
- Date added: Added 3 weeks ago
- Category: Single Family
- Type: Single Family
- Bedrooms: 7
- Bathrooms: 4
- Half baths: 1
- Floors: Ceramic,Hardwood,Carpeted,Laminate
- Area: 3000 - 3500 sq ft
- Lot size: 0 sq ft
- SubdivisionName: Fletcher's Meadow
- ListOfficeName: RE/MAX REALTY SPECIALISTS INC.
- MLS ID: W13742682
Courtesy of
- OfficeName: RE/MAX REALTY SPECIALISTS INC.
- ListAOR: Toronto Regional Real Estate Board
Description
-
Description:
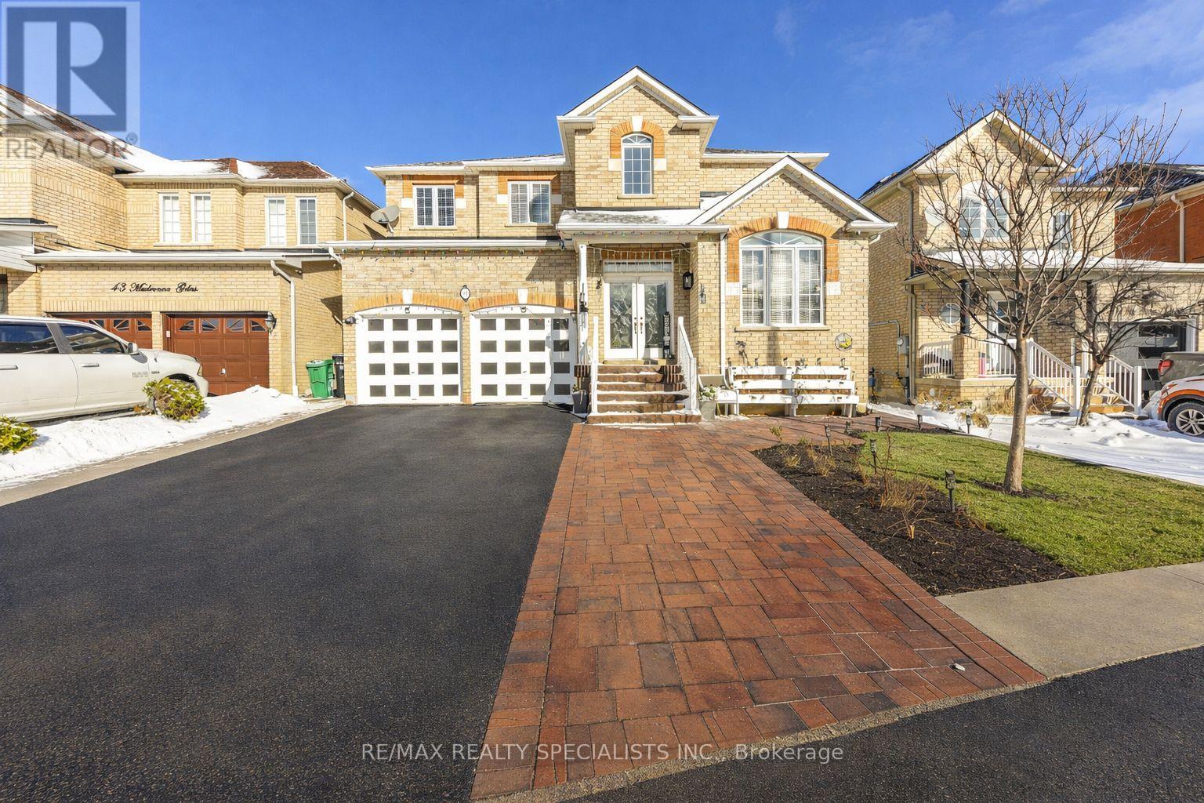
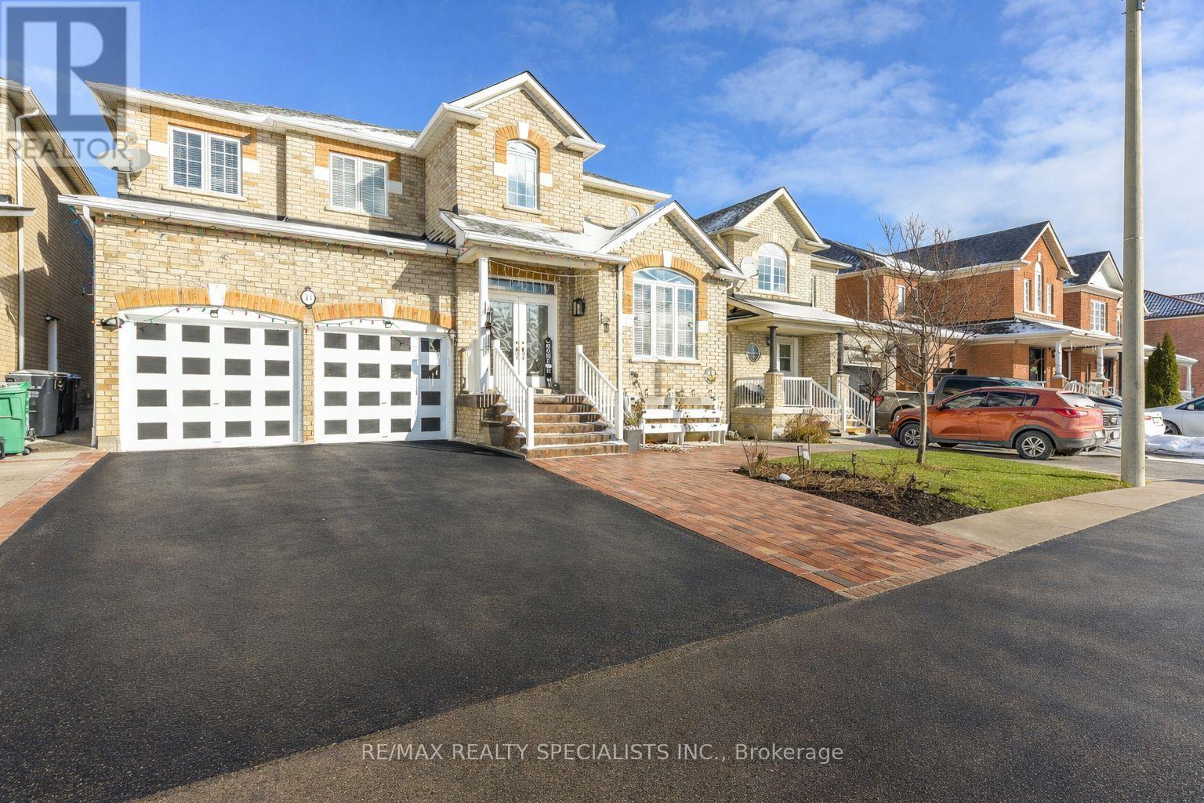
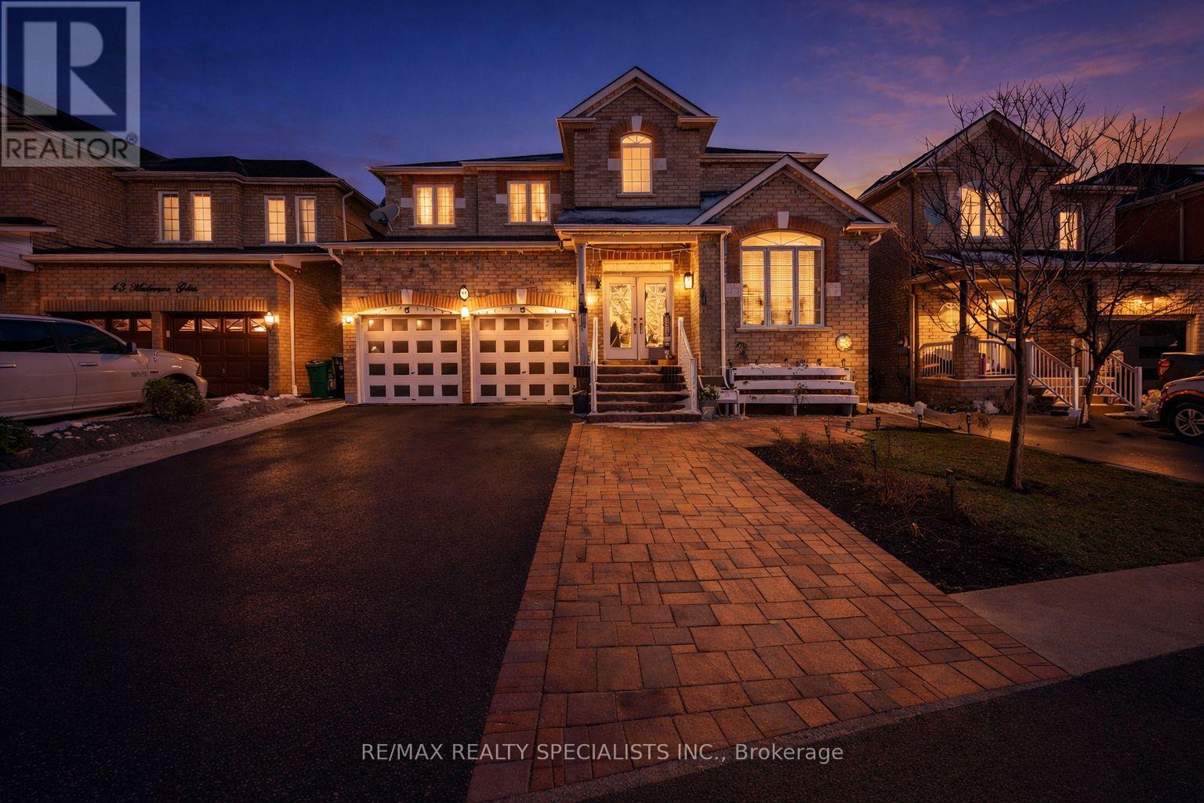
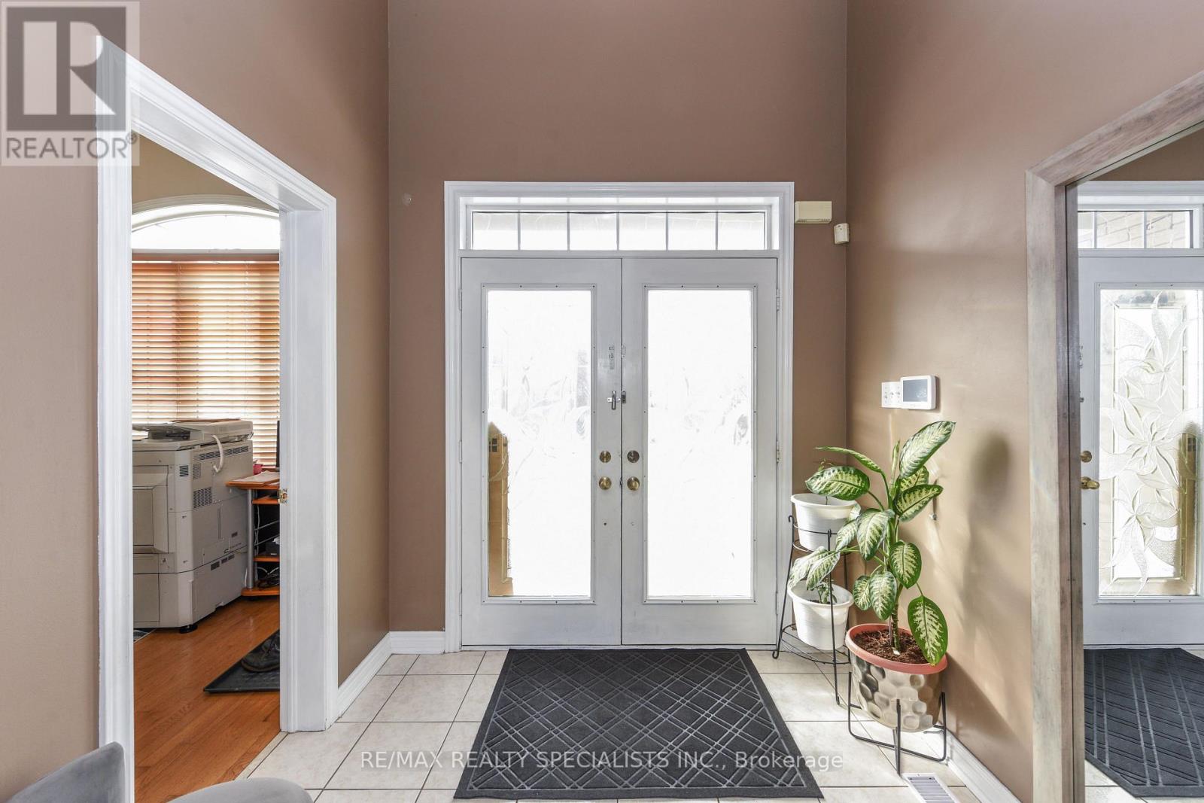
Recently Upgraded & ultra Spacious 4+3 BR Detached Home in Brampton** Over 3,100 sq. ft. plus finished basement with Separate Entrance, Laundry, Kitchen & Full Washroom** Double Door Entry** A striking open-concept foyer with curved staircase and iron pickets creates a grand first impression** The main level features a private office with French doors, a sun-filled family room W/Fireplace** Newly upgraded Kitchen with Centre Island, Stainless steel Appliances and modern finishes** Elegant living and dining rooms are enhanced by a butler's pantry, perfect for entertaining** The Primary Bedroom features a spa-style ensuite with open soaker tub and three-sided fireplace** Finished basement includes service stairs, separate entrance, separate laundry, full bathroom, and multiple BRs (4th room can be used as BR or storage), offering excellent flexibility & rental income opportunity* Brand new A/C (2025), fully concreted backyard (2025), extended driveway with widened steps, and a Large Gazebo (2024). A rare offering combining space, upgrades, and versatility. (id:67524)
Show all description
Building Details
- ParkingTotal: 7
- Heating: Forced air
- Sewer: Sanitary sewer
Amenities & Features
- Waterfront available: No
- OpenParkingYN: No
- AttachedGarageYN: Yes
- GarageYN: Yes
- CarportYN: No
- PoolYN: No
- CoolingYN: Yes
- Cooling: Central air conditioning
- Total Fireplaces: 1