
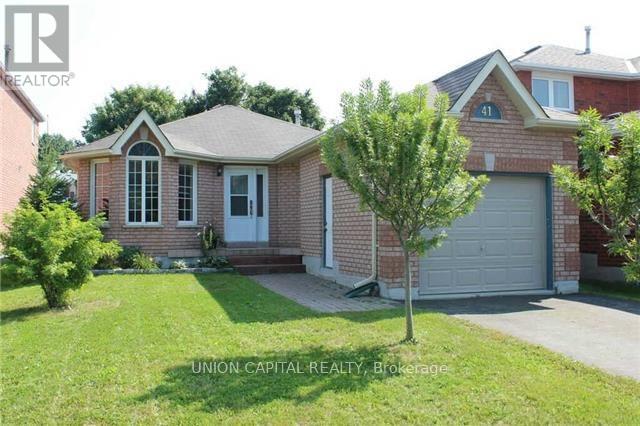
41 Mcveigh Drive, Barrie (Northwest), Ontario, Canada, L4N7E3
41 Mcveigh Drive, Barrie (Northwest), Ontario, Canada, L4N7E3Rooms & Units Descr
- RoomType1: Bedroom
- RoomLevel1: Basement
- RoomLength1: 3.4
- RoomWidth1: 2.74
- RoomDimensions1: 3.4 m X 2.74 m
- RoomType2: Family room
- RoomLevel2: Basement
- RoomLength2: 3.23
- RoomWidth2: 3.1
- RoomDimensions2: 3.23 m X 3.1 m
- RoomType3: Foyer
- RoomLevel3: Main level
- RoomLength3: 1.52
- RoomWidth3: 2.13
- RoomDimensions3: 1.52 m X 2.13 m
- RoomType4: Living room
- RoomLevel4: Main level
- RoomLength4: 6.58
- RoomWidth4: 3.23
- RoomDimensions4: 6.58 m X 3.23 m
- RoomType5: Kitchen
- RoomLevel5: Main level
- RoomLength5: 2.92
- RoomWidth5: 2.62
- RoomDimensions5: 2.92 m X 2.62 m
- RoomType6: Dining room
- RoomLevel6: Main level
- RoomLength6: 2.92
- RoomWidth6: 2.92
- RoomDimensions6: 2.92 m X 2.92 m
- RoomType7: Bedroom
- RoomLevel7: Main level
- RoomLength7: 3.05
- RoomWidth7: 2.92
- RoomDimensions7: 3.05 m X 2.92 m
- RoomType8: Primary Bedroom
- RoomLevel8: Main level
- RoomLength8: 4.27
- RoomWidth8: 3.35
- RoomDimensions8: 4.27 m X 3.35 m
Location Details
- City: Barrie (Northwest)
- Province: Ontario
Property Details
- SubdivisionName: Northwest
- ArchitecturalStyle: Bungalow
- Levels: 1
- FrontageLength: 40 ft
Property Features
- Heating: Forced air
- HeatingFuel: Natural gas
- CoolingYN: True
- Cooling: Central air conditioning
- ParkingTotal: 2
- OpenParkingYN: False
- GarageYN: True
- AttachedGarageYN: True
- CarportYN: False
- FireplacesTotal: 0
- PoolYN: False
- ViewYN: False
- WaterfrontYN: False
- Sewer: Sanitary sewer
Basics
- Date added: Added 1 day ago
- Category: Single Family
- Type: Single Family
- Bedrooms: 3
- Bathrooms: 2
- Area: 700 - 1100 sq ft
- Lot size: 0 sq ft
- SubdivisionName: Northwest
- ListOfficeName: UNION CAPITAL REALTY
- MLS ID: S13869532
Courtesy of
- OfficeName: UNION CAPITAL REALTY
- ListAOR: Toronto Regional Real Estate Board
Description
-
Description:
Welcome to 41 McVeigh Drive, a wonderful family home nestled in an established and sought-after neighbourhood in Northwest Barrie. Ideally situated in a family-friendly community, this property offers a fantastic opportunity for families, first-time buyers, or investors looking to own in a convenient Barrie location. Enjoy the convenience of having schools, parks, shopping, restaurants, public transit and everyday amenities all within easy reach. With quick access to Bayfield Street and Highway 400,commuting throughout Barrie and beyond is simple and convenient. Located on a quiet residential street surrounded by mature homes, 41 McVeigh Drive offers the perfect combination of neighbourhood charm and accessibility. A great opportunity to settle into an established Barrie community close to everything you need! (id:67524)
Show all description
Building Details
- ParkingTotal: 2
- ArchitecturalStyle: Bungalow
- Heating: Forced air
- Sewer: Sanitary sewer
Amenities & Features
- Waterfront available: No
- OpenParkingYN: No
- AttachedGarageYN: Yes
- GarageYN: Yes
- CarportYN: No
- PoolYN: No
- CoolingYN: Yes
- Cooling: Central air conditioning
- Total Fireplaces: 0