
41 PINE Avenue, Mississauga (Port Credit), Ontario, Canada, L5H2P9
41 PINE Avenue, Mississauga (Port Credit), Ontario, Canada, L5H2P9Rooms & Units Descr
- RoomType1: Primary Bedroom
- RoomLevel1: Second level
- RoomLength1: 5.75
- RoomWidth1: 3.5
- RoomDimensions1: 5.75 m X 3.5 m
- RoomType2: Bathroom
- RoomLevel2: Second level
- RoomLength2: 4.2
- RoomWidth2: 1.75
- RoomDimensions2: 4.2 m X 1.75 m
- RoomType3: Bedroom 2
- RoomLevel3: Second level
- RoomLength3: 4.1
- RoomWidth3: 3
- RoomDimensions3: 4.1 m X 3 m
- RoomType4: Bedroom 3
- RoomLevel4: Second level
- RoomLength4: 3.2
- RoomWidth4: 3.2
- RoomDimensions4: 3.2 m X 3.2 m
- RoomType5: Laundry room
- RoomLevel5: Second level
- RoomLength5: 1.75
- RoomWidth5: 1.25
- RoomDimensions5: 1.75 m X 1.25 m
- RoomType6: Recreational, Games room
- RoomLevel6: Basement
- RoomLength6: 5.1
- RoomWidth6: 5.25
- RoomDimensions6: 5.1 m X 5.25 m
- RoomType7: Exercise room
- RoomLevel7: Basement
- RoomLength7: 3.75
- RoomWidth7: 3.15
- RoomDimensions7: 3.75 m X 3.15 m
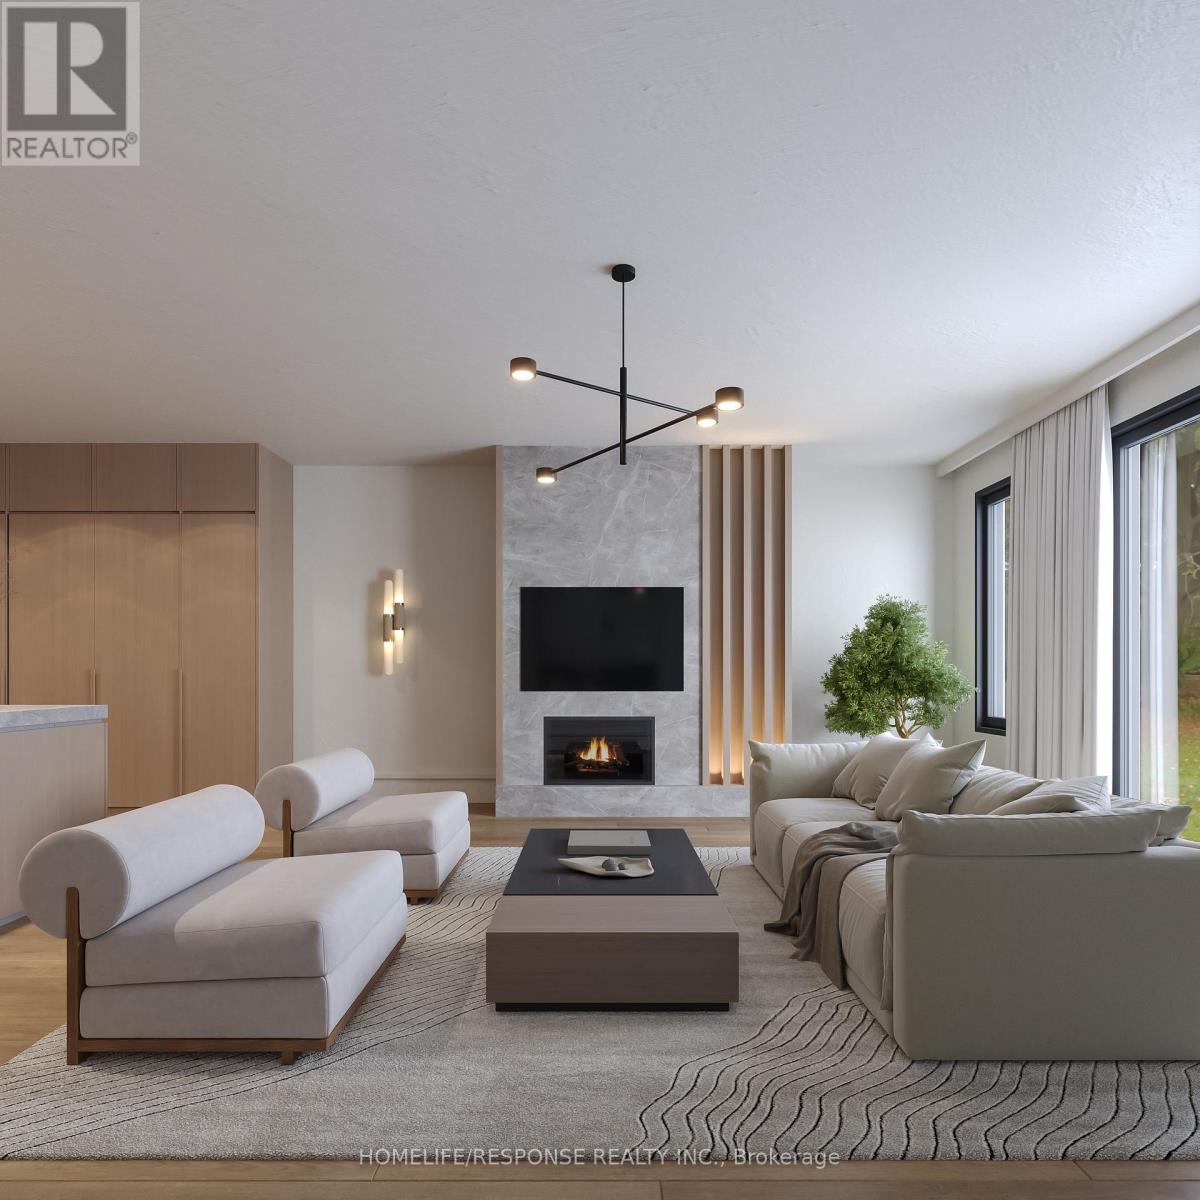
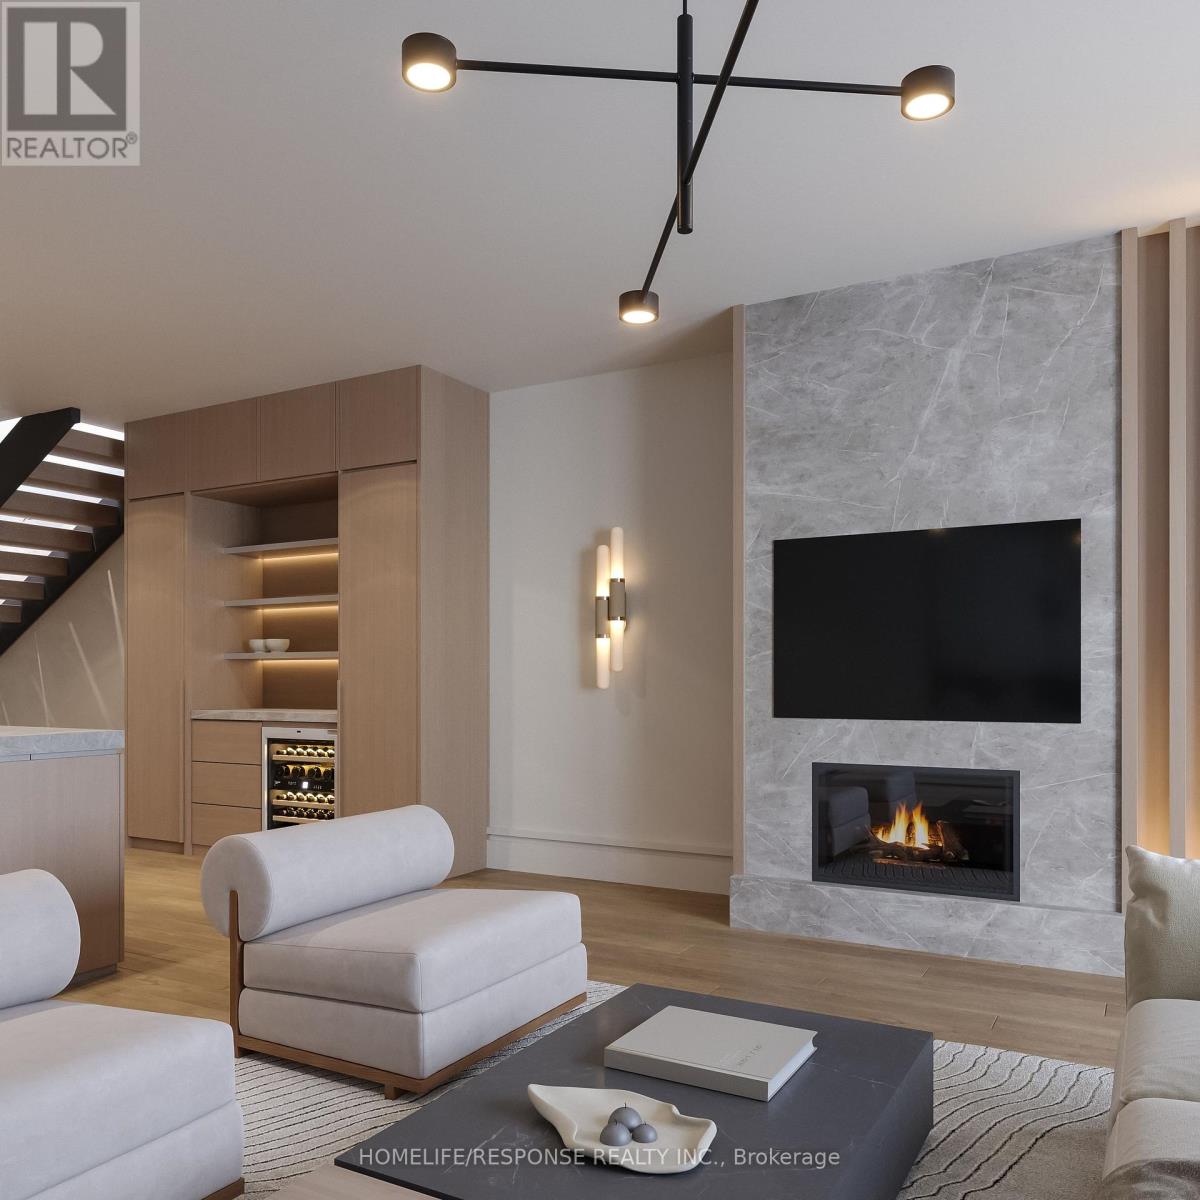
- RoomType8: Great room
- RoomLevel8: Main level
- RoomLength8: 4.25
- RoomWidth8: 5.25
- RoomDimensions8: 4.25 m X 5.25 m
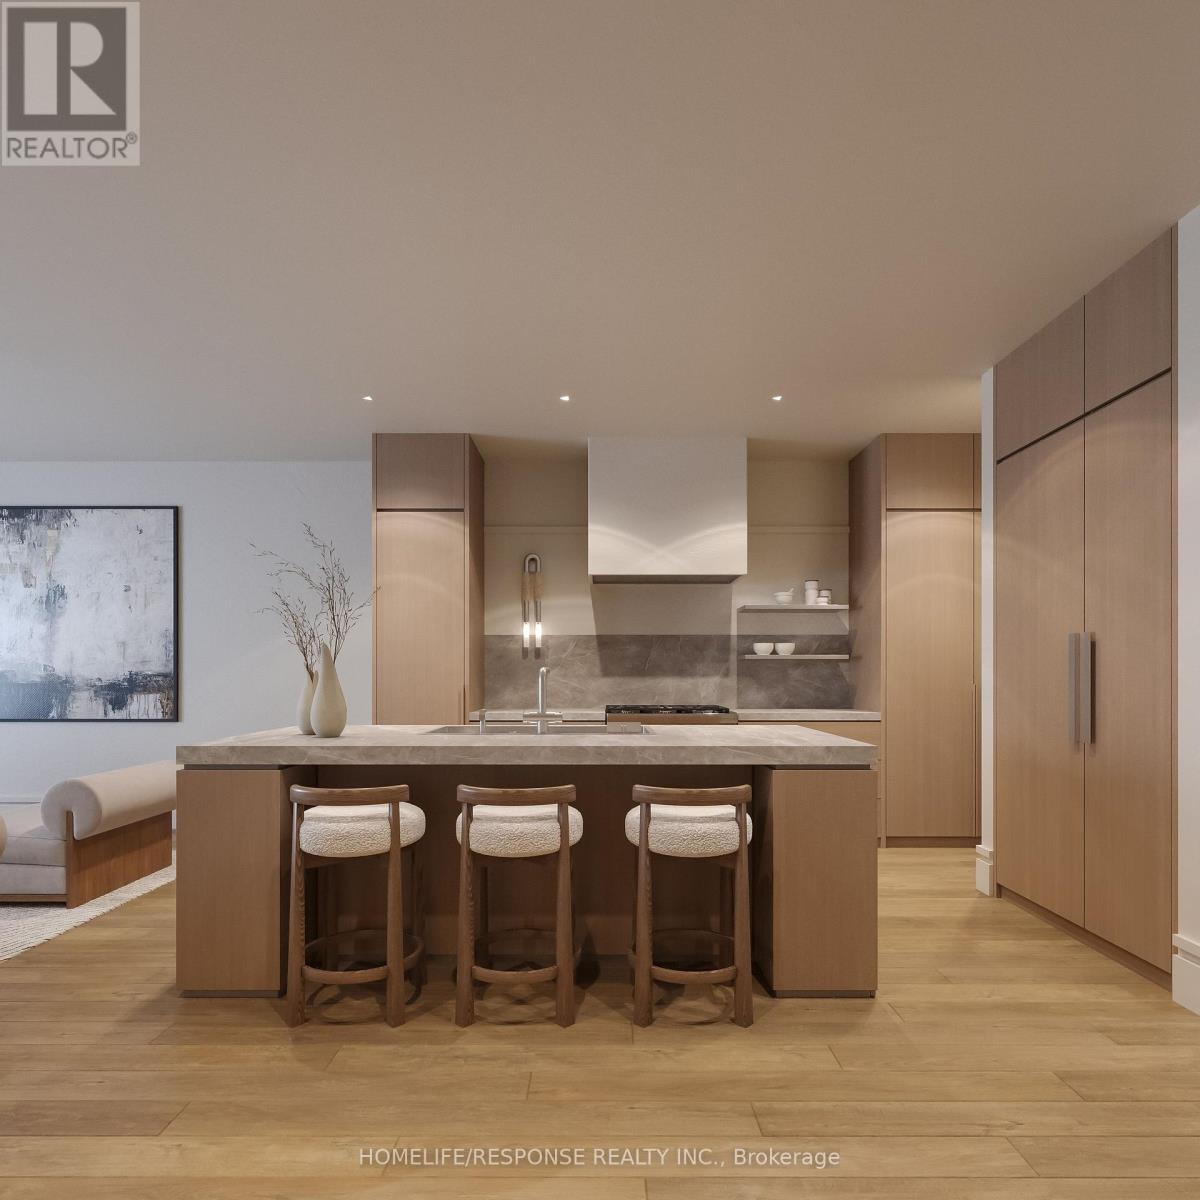
- RoomType9: Kitchen
- RoomLevel9: Main level
- RoomLength9: 5.25
- RoomWidth9: 5.25
- RoomDimensions9: 5.25 m X 5.25 m
- RoomType10: Dining room
- RoomLevel10: Main level
- RoomLength10: 3.3
- RoomWidth10: 2.7
- RoomDimensions10: 3.3 m X 2.7 m
- RoomType11: Partial bathroom
- RoomLevel11: Main level
- RoomLength11: 2.7
- RoomWidth11: 1.2
- RoomDimensions11: 2.7 m X 1.2 m
Location Details
- City: Mississauga (Port Credit)
- Province: Ontario
Property Details
- SubdivisionName: Port Credit
- Levels: 2.5
- FrontageLength: 23 ft ,1 in
Property Features
- Heating: Forced air
- HeatingFuel: Natural gas
- CoolingYN: True
- Cooling: Central air conditioning
- ParkingTotal: 2
- OpenParkingYN: False
- GarageYN: True
- AttachedGarageYN: False
- CarportYN: False
- FireplacesTotal: 2
- PoolYN: False
- ViewYN: False
- WaterfrontYN: False
- Sewer: Sanitary sewer
Basics
- BathroomsHalf: 1
- Date added: Added 3 weeks ago
- Category: Single Family
- Type: Single Family
- Bedrooms: 3
- Bathrooms: 5
- Half baths: 1
- Area: 1500 - 2000 sq ft
- Lot size: 0 sq ft
- SubdivisionName: Port Credit
- ListOfficeName: HOMELIFE/RESPONSE REALTY INC.
- MLS ID: W13773040
Courtesy of
- OfficeName: HOMELIFE/RESPONSE REALTY INC.
- ListAOR: Toronto Regional Real Estate Board
Description
-
Description:
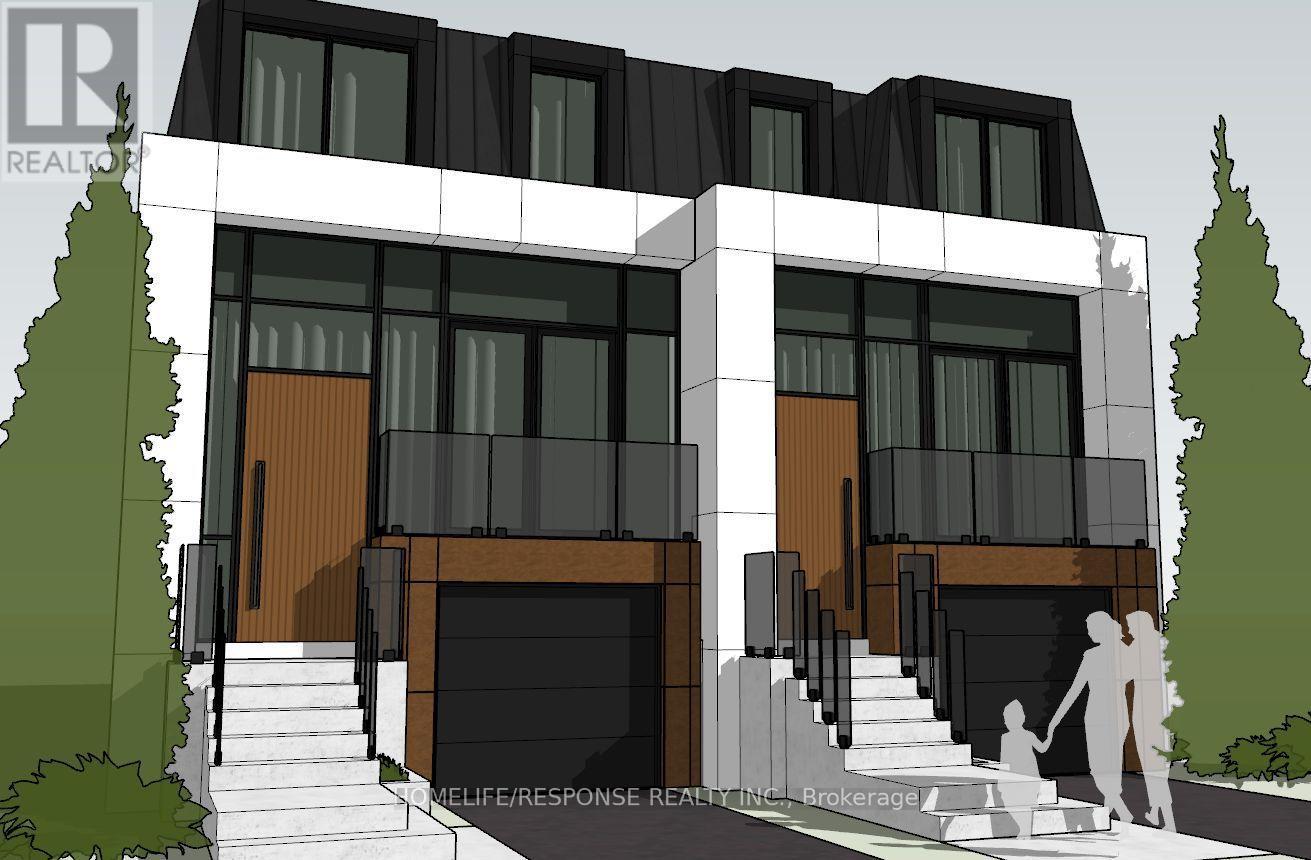
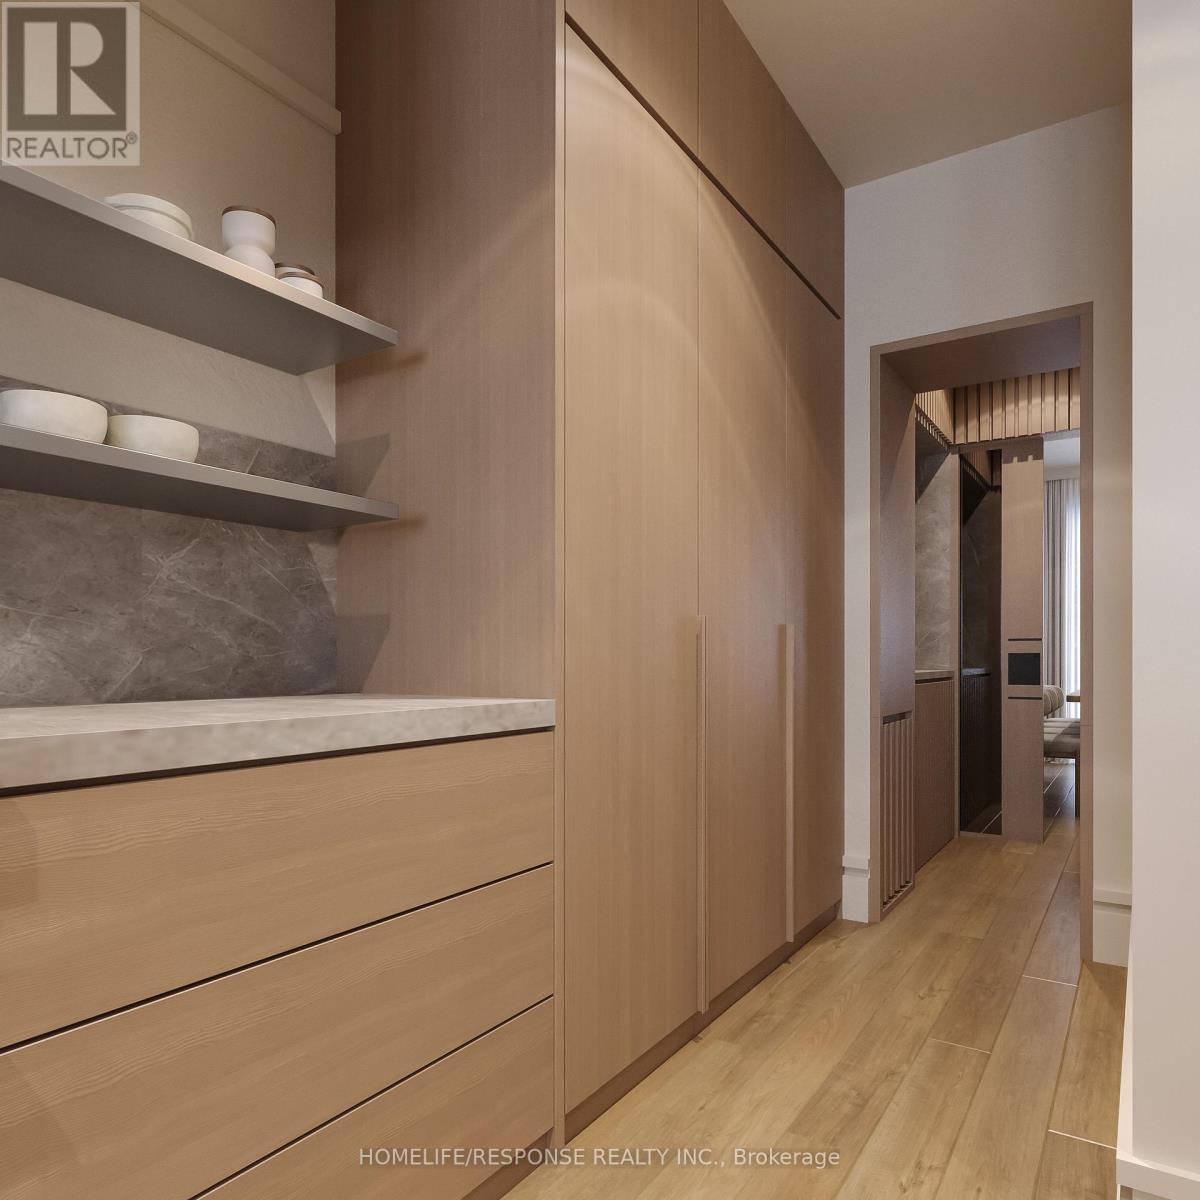
Welcome to 41 Pine Avenue North, a stunning modern home where thoughtful design meets exceptional craftsmanship. This sophisticated three-bedroom, five-bathroom residence features extensive custom millwork and refined finishes throughout. Each spacious bedroom includes its own private ensuite, while the convenient second-floor laundry adds ease to everyday living. Oversized skylights fill the home with natural light, creating a bright and inviting atmosphere across every level. The finished basement is designed for both wellness and relaxation, complete with heated floors, a private gym and sauna. A beautifully appointed home offering contemporary style, comfort and luxury in a desirable Mississauga neighbourhood. Completion is expected for October 15th 2026. (id:67524)
Show all description
Building Details
- ParkingTotal: 2
- Heating: Forced air
- Sewer: Sanitary sewer
Amenities & Features
- Waterfront available: No
- OpenParkingYN: No
- AttachedGarageYN: No
- GarageYN: Yes
- CarportYN: No
- PoolYN: No
- CoolingYN: Yes
- Cooling: Central air conditioning
- Total Fireplaces: 2