
410 Maybank Avenue, Toronto (Junction Area), Ontario, Canada, M6N3S8, M6N3S8
410 Maybank Avenue, Toronto (Junction Area), Ontario, Canada, M6N3S8, M6N3S8Rooms & Units Descr
- RoomType1: Kitchen
- RoomLevel1: Lower level
- RoomLength1: 8.15
- RoomWidth1: 2.43
- RoomDimensions1: 8.15 m X 2.43 m
- RoomType2: Living room
- RoomLevel2: Lower level
- RoomLength2: 6.03
- RoomWidth2: 3.3
- RoomDimensions2: 6.03 m X 3.3 m
- RoomType3: Bedroom
- RoomLevel3: Lower level
- RoomLength3: 4.11
- RoomWidth3: 2.92
- RoomDimensions3: 4.11 m X 2.92 m
- RoomType4: Living room
- RoomLevel4: Main level
- RoomLength4: 6.07
- RoomWidth4: 3.43
- RoomDimensions4: 6.07 m X 3.43 m
- RoomType5: Dining room
- RoomLevel5: Main level
- RoomLength5: 2.78
- RoomWidth5: 2.79
- RoomDimensions5: 2.78 m X 2.79 m
- RoomType6: Kitchen
- RoomLevel6: Main level
- RoomLength6: 5.9
- RoomWidth6: 3.62
- RoomDimensions6: 5.9 m X 3.62 m
- RoomType7: Bedroom
- RoomLevel7: Main level
- RoomLength7: 3.94
- RoomWidth7: 3.61
- RoomDimensions7: 3.94 m X 3.61 m
- RoomType8: Bedroom
- RoomLevel8: Upper Level
- RoomLength8: 3.56
- RoomWidth8: 3.57
- RoomDimensions8: 3.56 m X 3.57 m
- RoomType9: Bedroom
- RoomLevel9: Upper Level
- RoomLength9: 6.1
- RoomWidth9: 2.69
- RoomDimensions9: 6.1 m X 2.69 m
Location Details
- City: Toronto (Junction Area), Toronto (Junction Area)
- Province: Ontario
Property Details
- SubdivisionName: Junction Area
- Levels: 2
- FrontageLength: 47 ft ,10 in
Property Features
- Flooring: Hardwood,Vinyl
- Heating: Forced air
- HeatingFuel: Natural gas
- CoolingYN: True
- Cooling: Central air conditioning
- ParkingTotal: 1
- OpenParkingYN: False
- GarageYN: False
- AttachedGarageYN: False
- CarportYN: False
- FireplacesTotal: 0
- PoolYN: False
- ViewYN: True
- View: City view
- WaterfrontYN: False
- Sewer: Sanitary sewer
Basics
- BathroomsHalf: 1
- Date added: Added 3 days ago
- Category: Single Family
- Type: Single Family
- Bedrooms: 4
- Bathrooms: 4
- Half baths: 1
- Floors: Hardwood,Vinyl
- Area: 1500 - 2000 sq ft
- Lot size: 0 sq ft
- SubdivisionName: Junction Area
- View: City view
- ListOfficeName: VANGUARD REALTY BROKERAGE CORP.
- MLS ID: W14098238
Courtesy of
- OfficeName: VANGUARD REALTY BROKERAGE CORP.
- ListAOR: Toronto Regional Real Estate Board
Description
-
Description:
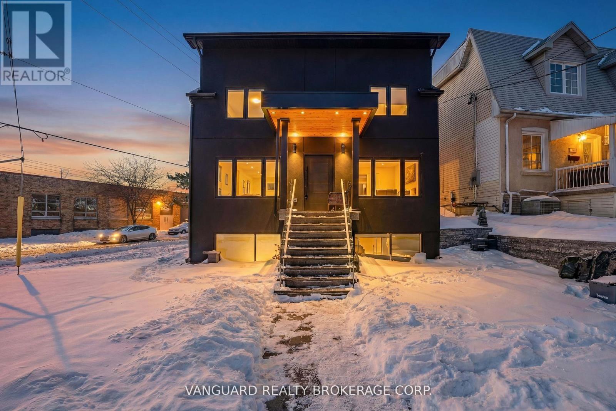
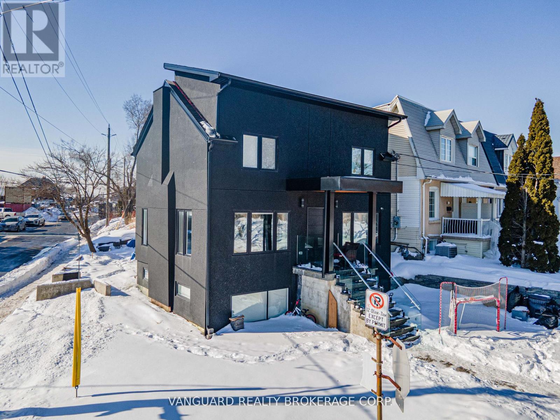
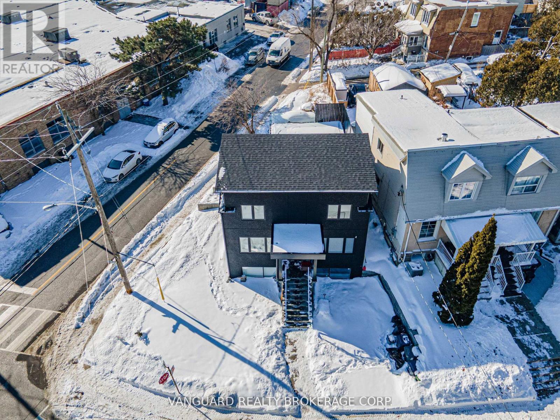
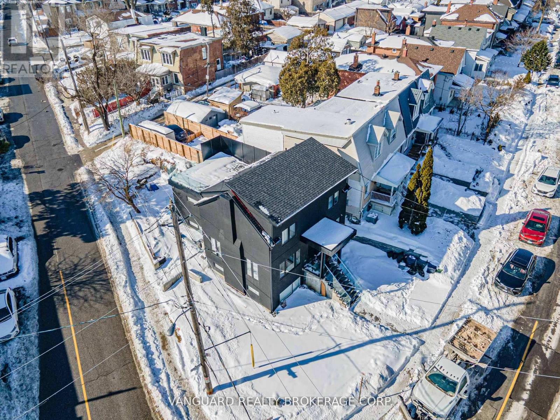
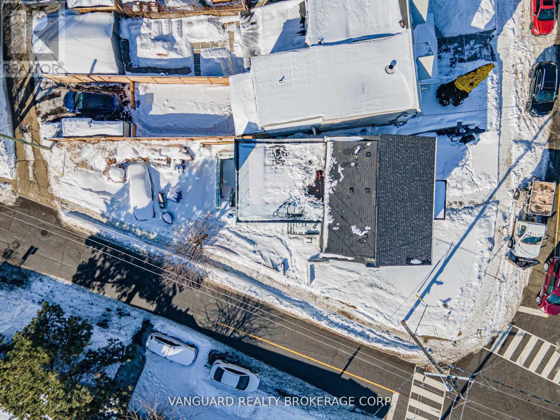
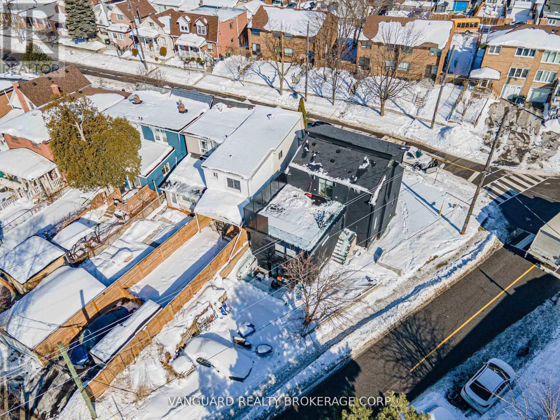
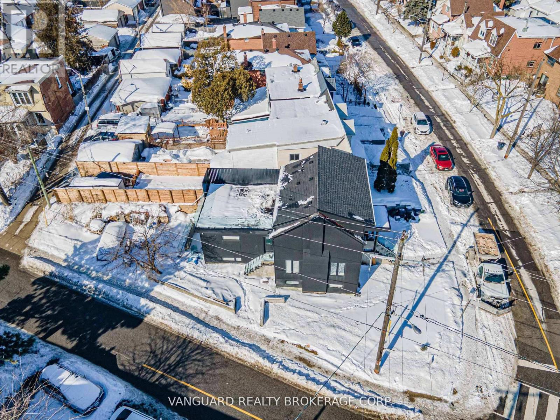
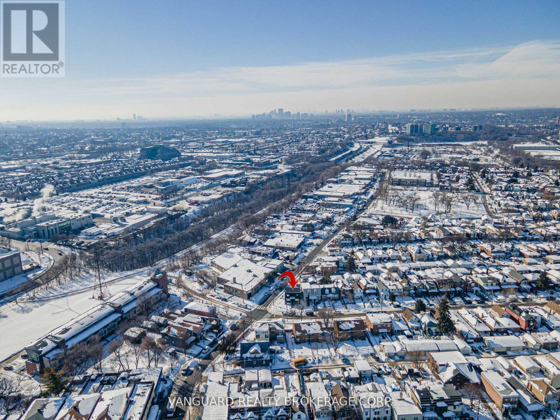
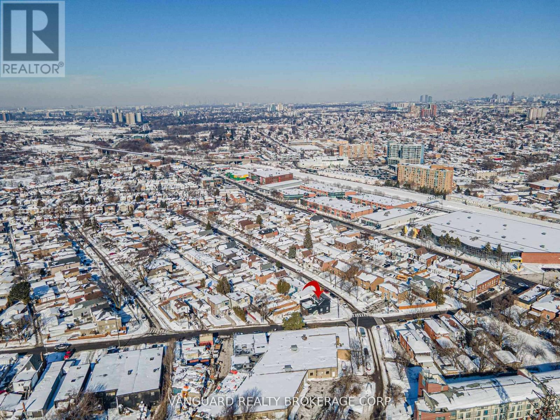
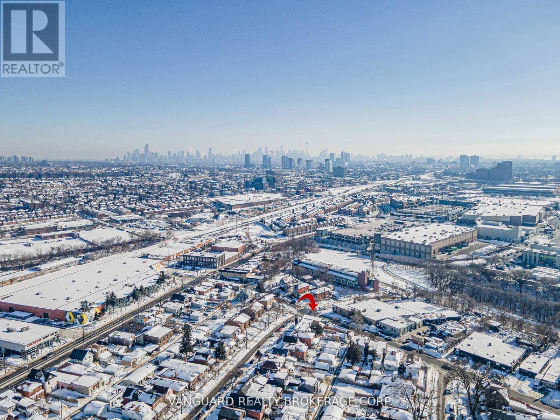
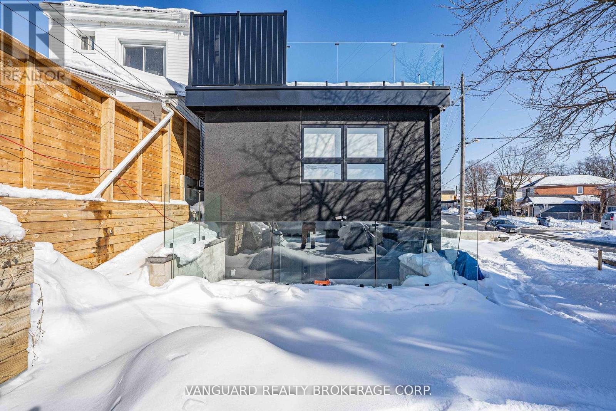
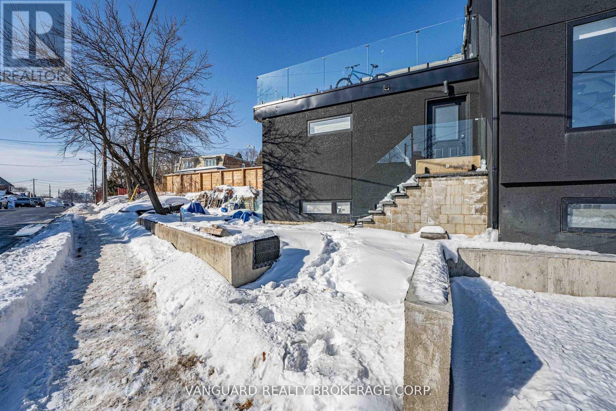
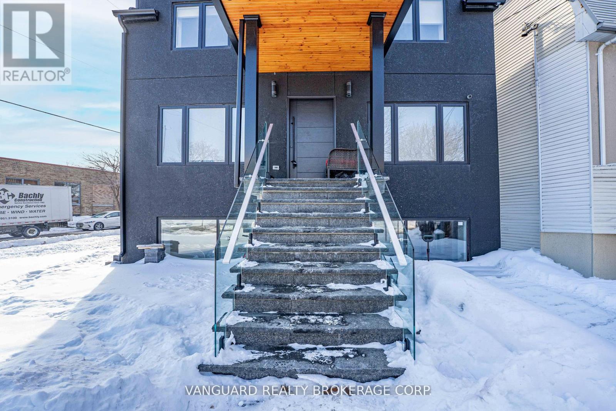
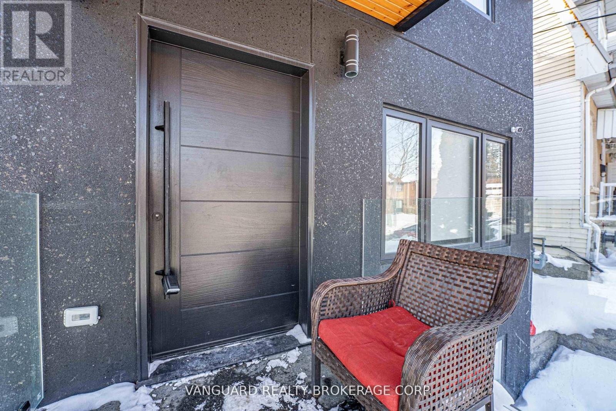
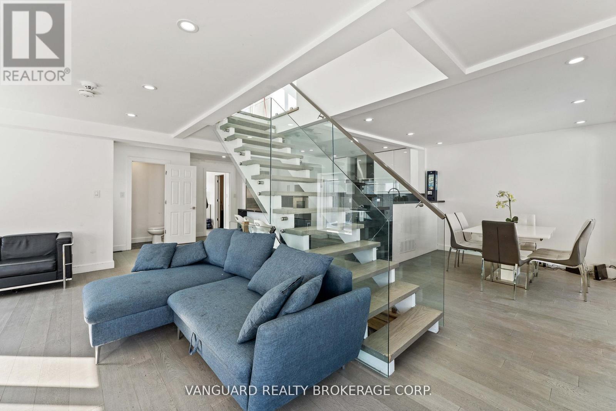
Experience the perfect blend of modern luxury and investment potential in the Junction! Reconstructed in 2022, this stunning home offers 1,709 sq ft of bright, open-concept living space. The main level features premium hardwood floors, a chef-inspired kitchen with built-in appliances, and a private second-level rooftop deck-perfect for entertaining or relaxing. A one-bedroom basement suite with large windows, private laundry, and a separate walk-up entrance adds potential for rental income or multi-generational living. Features updated mechanical systems. Wrapped in a sleek stucco exterior. Situated on a rare corner lot with R(d0.6) zoning, offering potential for laneway housing. A sophisticated, modern Toronto residence designed for discerning homeowners and investors in the Junction neighbourhood! (id:67524)
Show all description
Building Details
- ParkingTotal: 1
- Heating: Forced air
- Sewer: Sanitary sewer
Amenities & Features
- Waterfront available: No
- OpenParkingYN: No
- AttachedGarageYN: No
- GarageYN: No
- CarportYN: No
- PoolYN: No
- CoolingYN: Yes
- Cooling: Central air conditioning
- Total Fireplaces: 0