
4118 Teakwood Drive, Mississauga (Creditview), Ontario, Canada, L5C3L6, L5C3L6
4118 Teakwood Drive, Mississauga (Creditview), Ontario, Canada, L5C3L6, L5C3L6
$3,300per month
Request info
Rooms & Units Descr
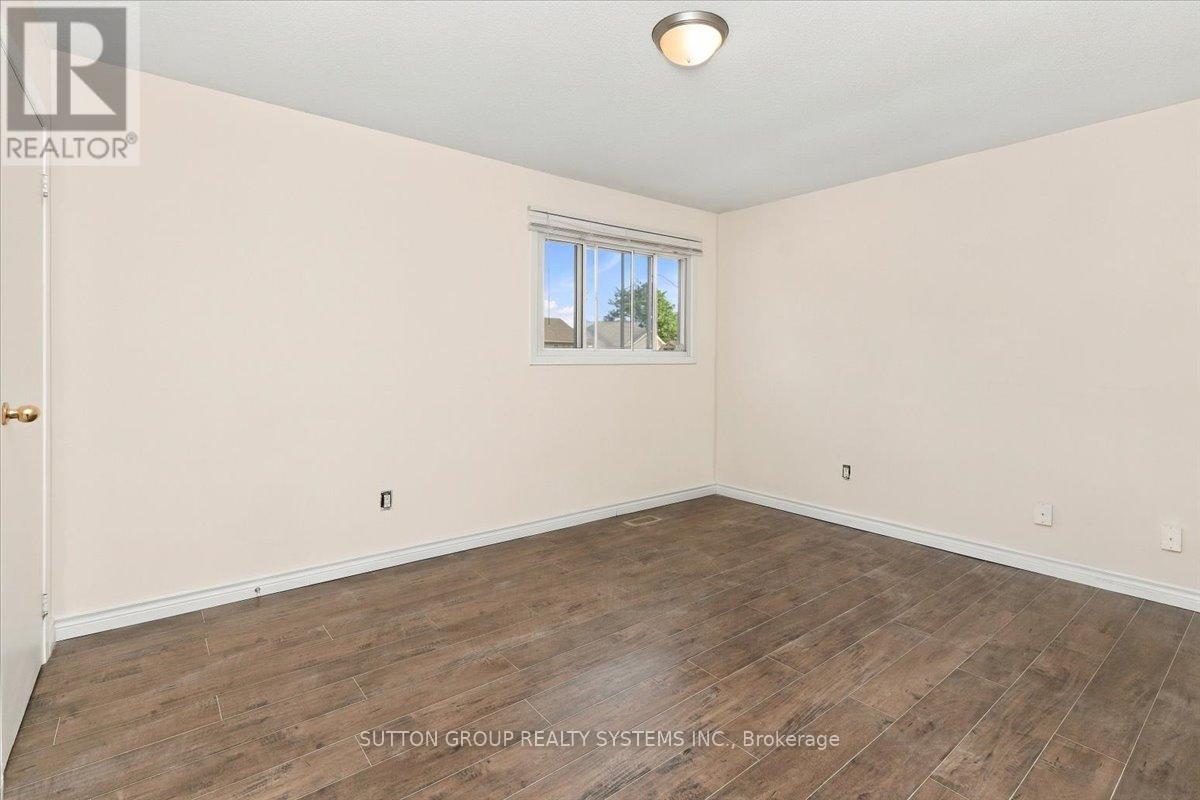
- RoomType1: Primary Bedroom
- RoomLevel1: Second level
- RoomLength1: 4.19
- RoomWidth1: 3.18
- RoomDimensions1: 4.19 m X 3.18 m
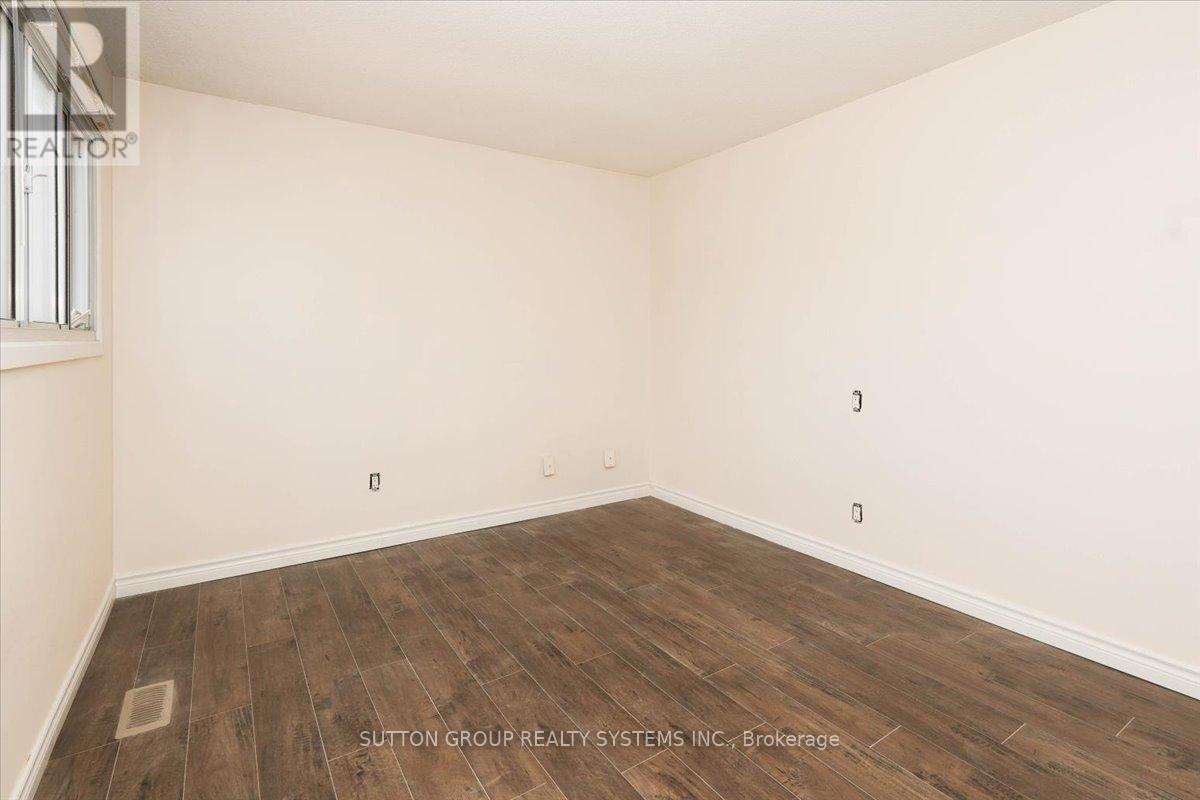
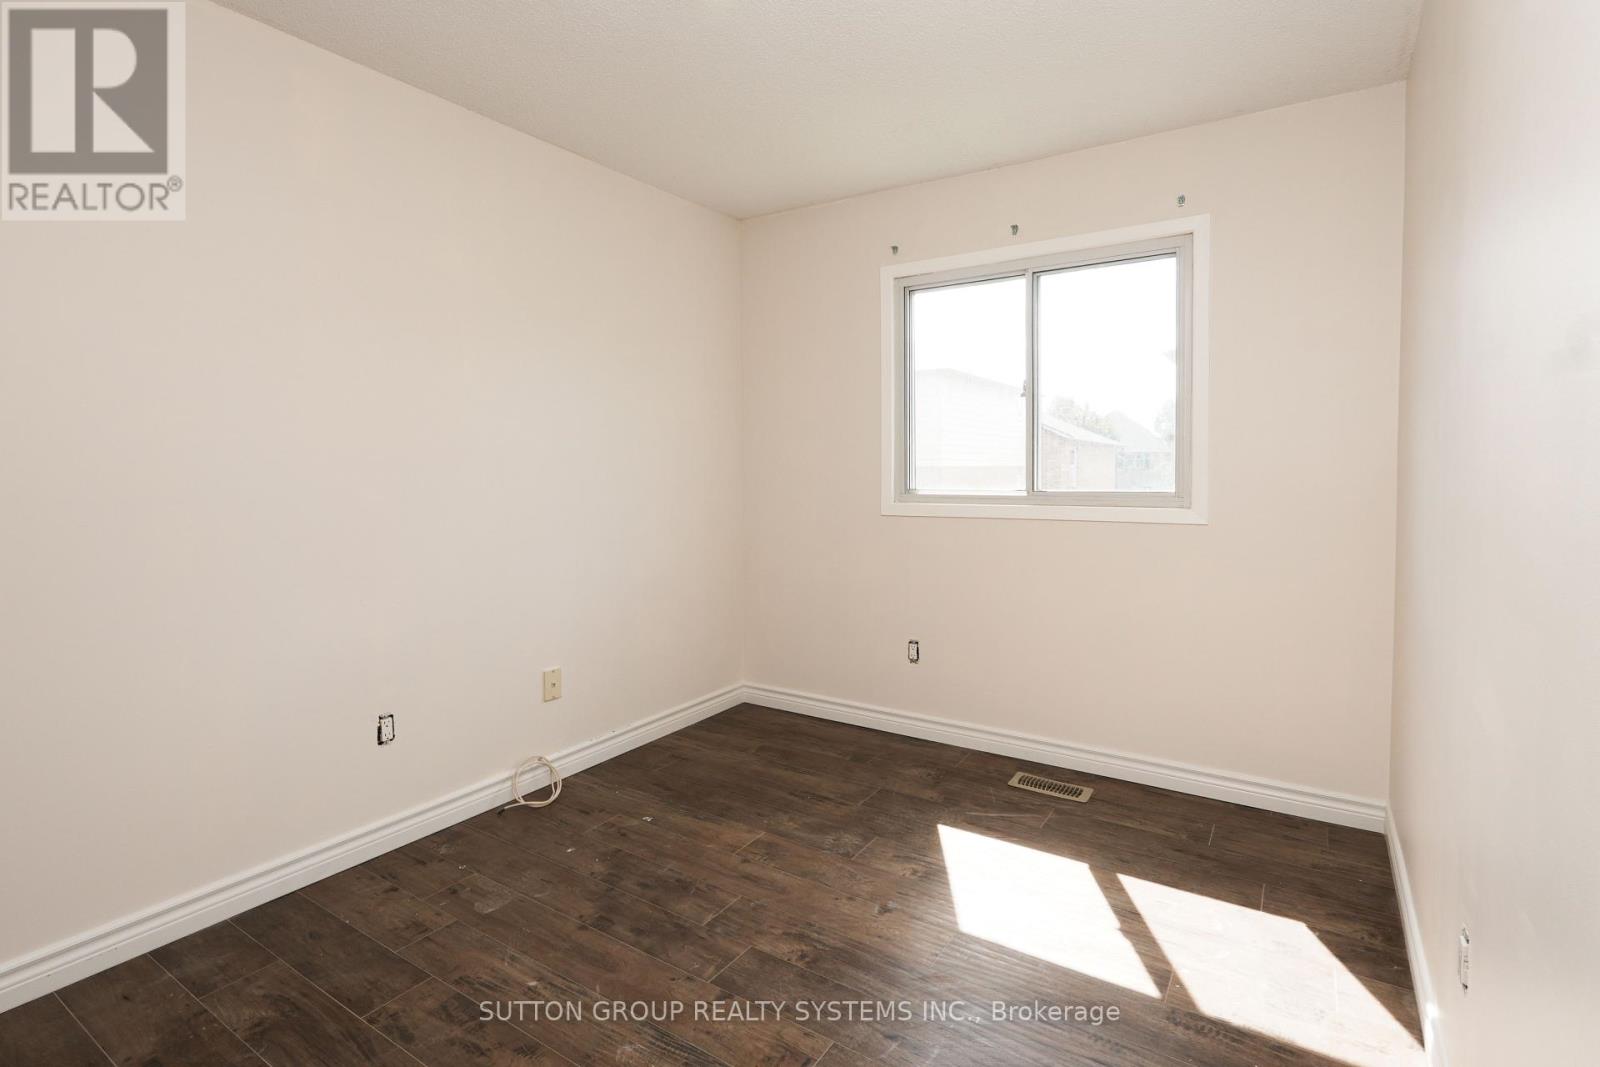
- RoomType2: Bedroom 2
- RoomLevel2: Second level
- RoomLength2: 2.67
- RoomWidth2: 2.62
- RoomDimensions2: 2.67 m X 2.62 m
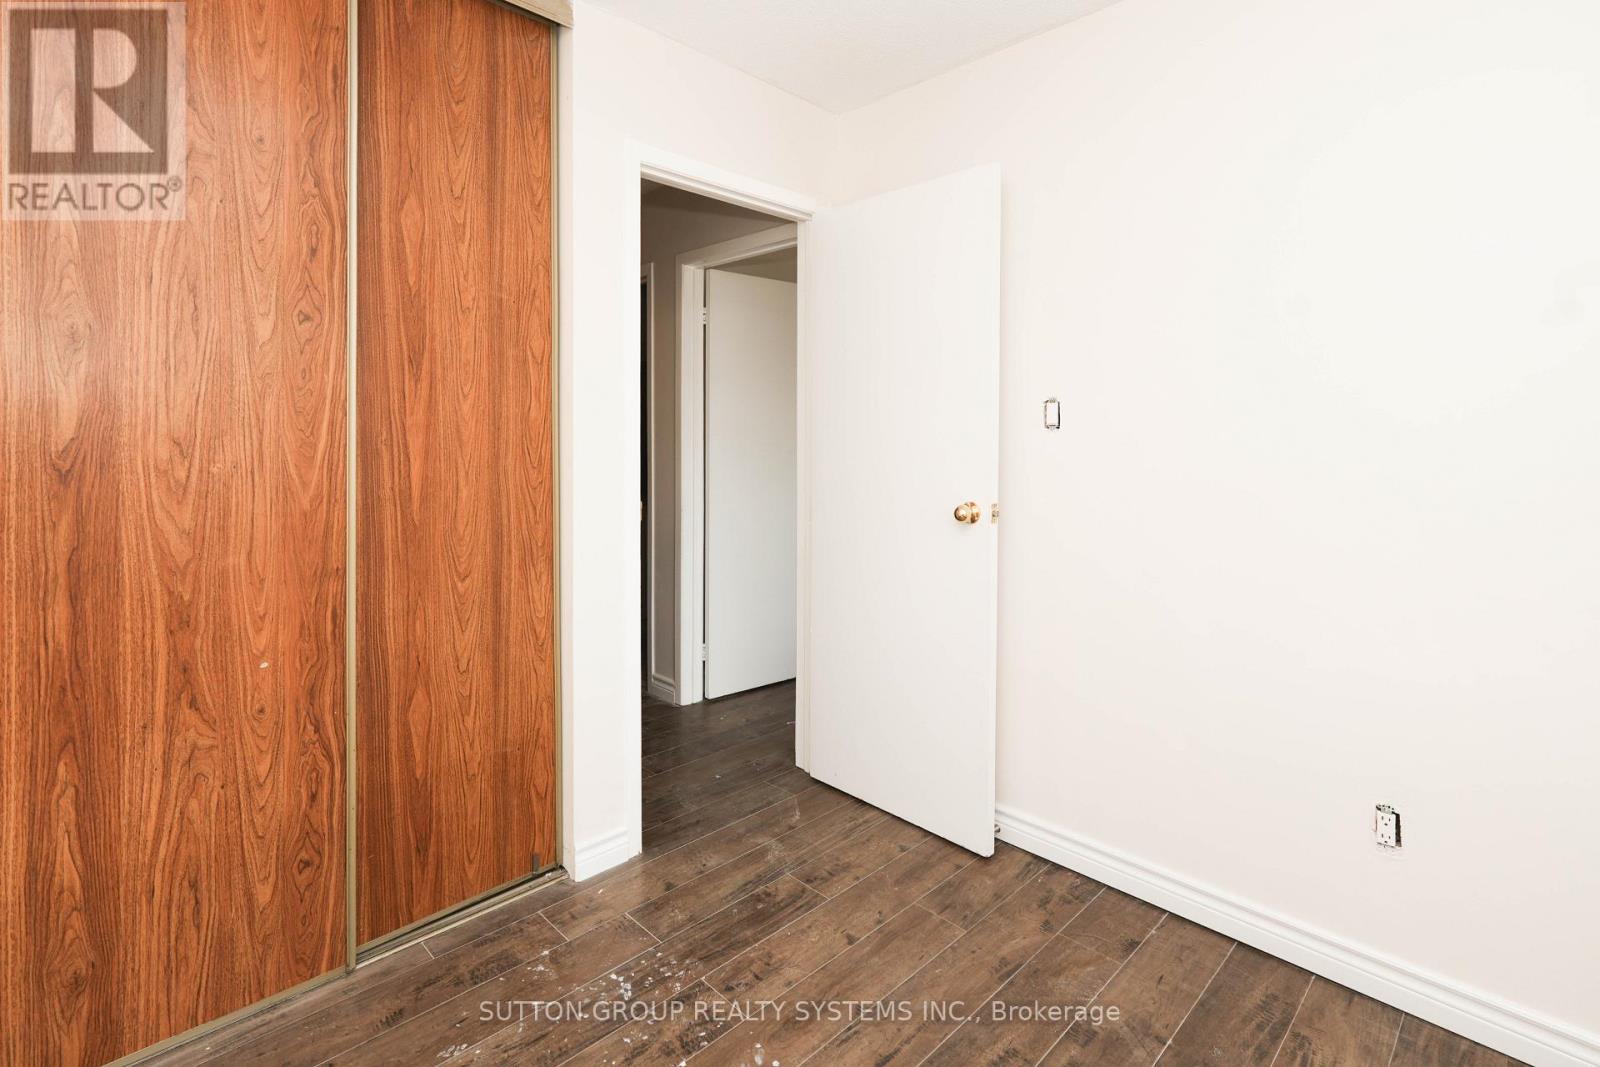
- RoomType3: Bedroom 3
- RoomLevel3: Second level
- RoomLength3: 2.62
- RoomWidth3: 3.35
- RoomDimensions3: 2.62 m X 3.35 m
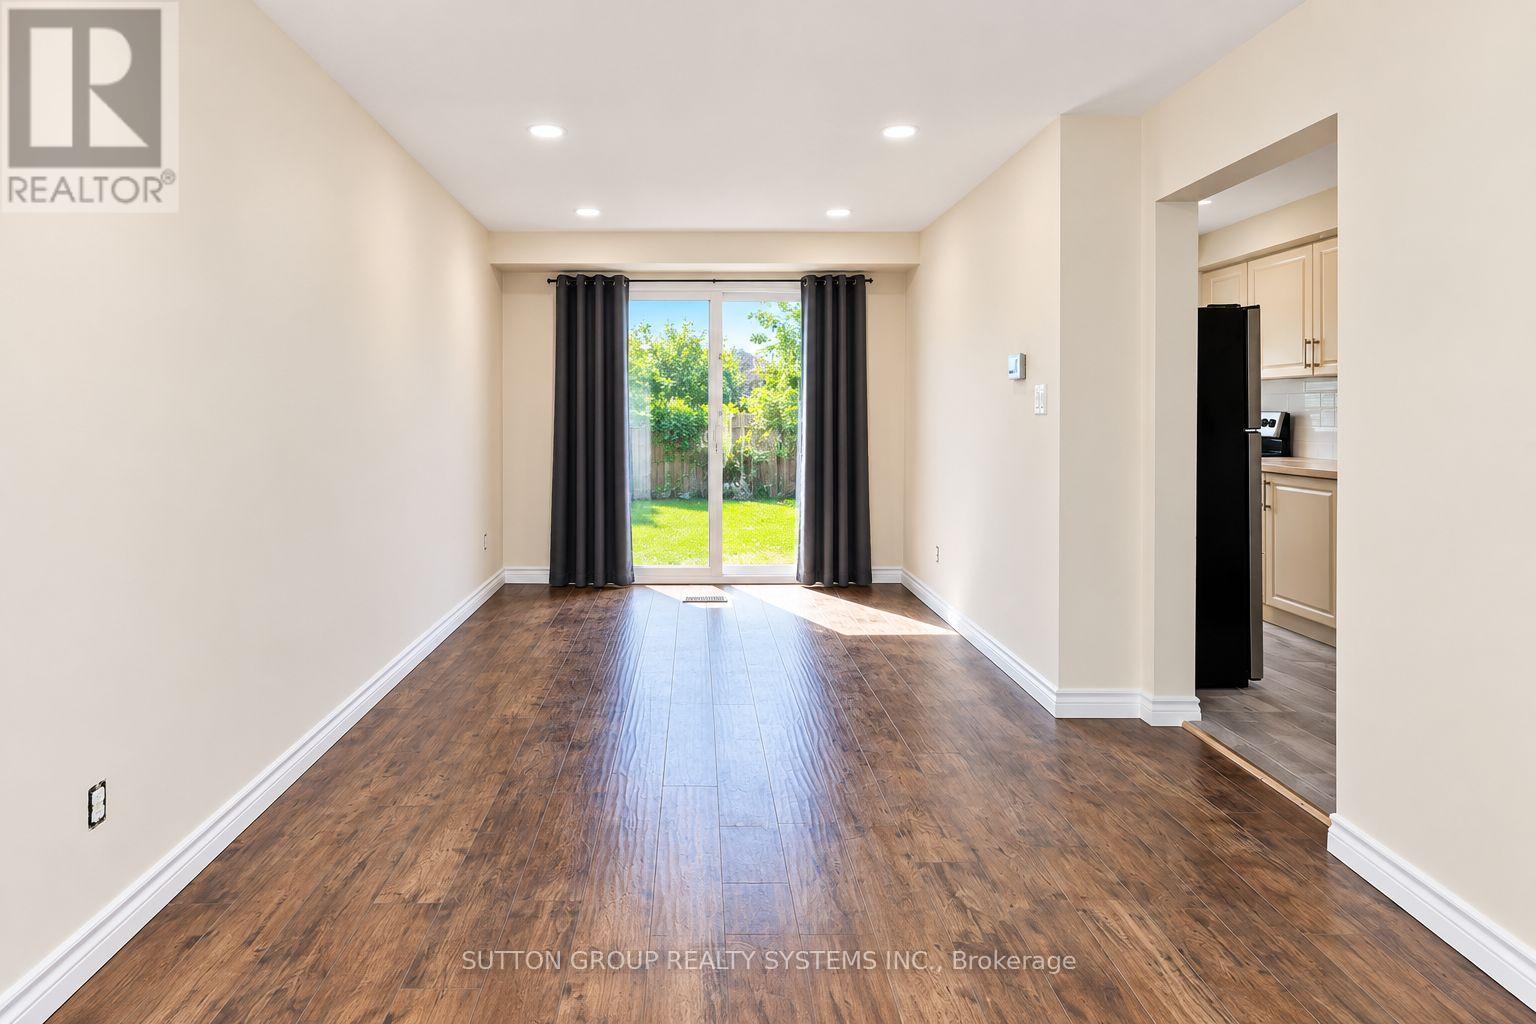
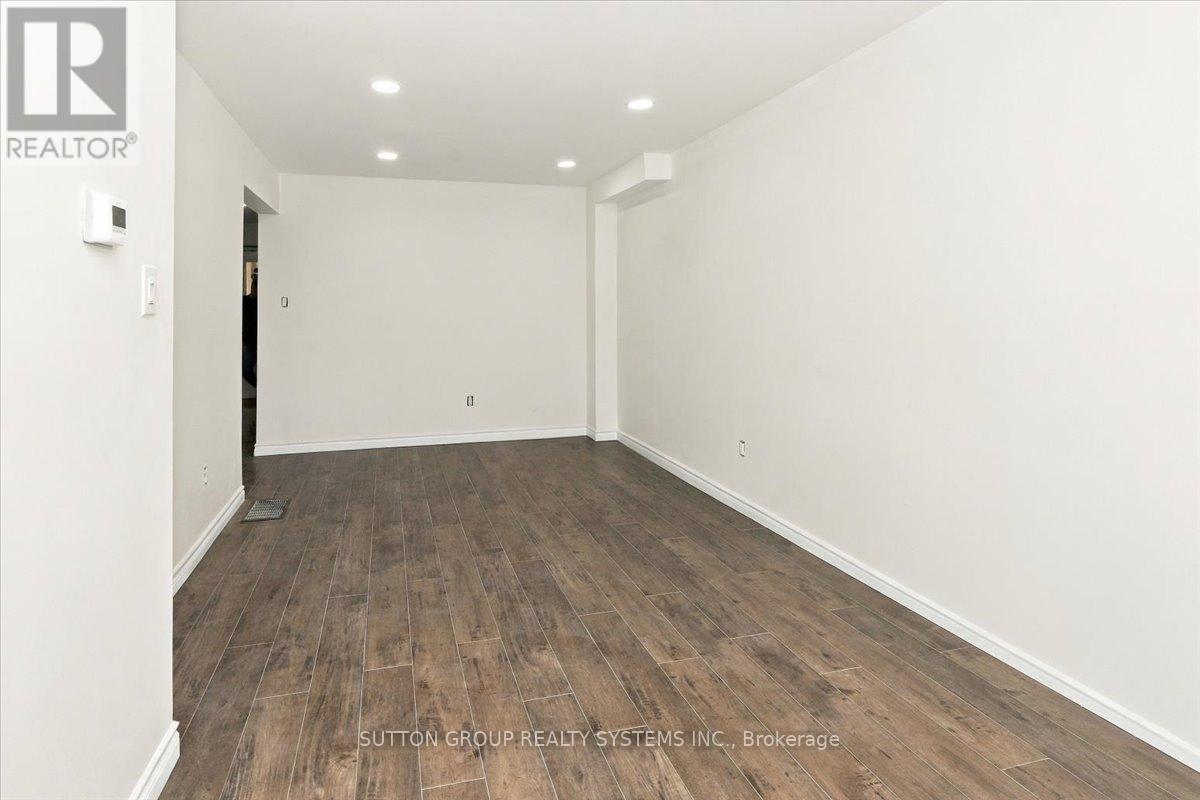
- RoomType4: Dining room
- RoomLevel4: Main level
- RoomLength4: 6.17
- RoomWidth4: 3.05
- RoomDimensions4: 6.17 m X 3.05 m
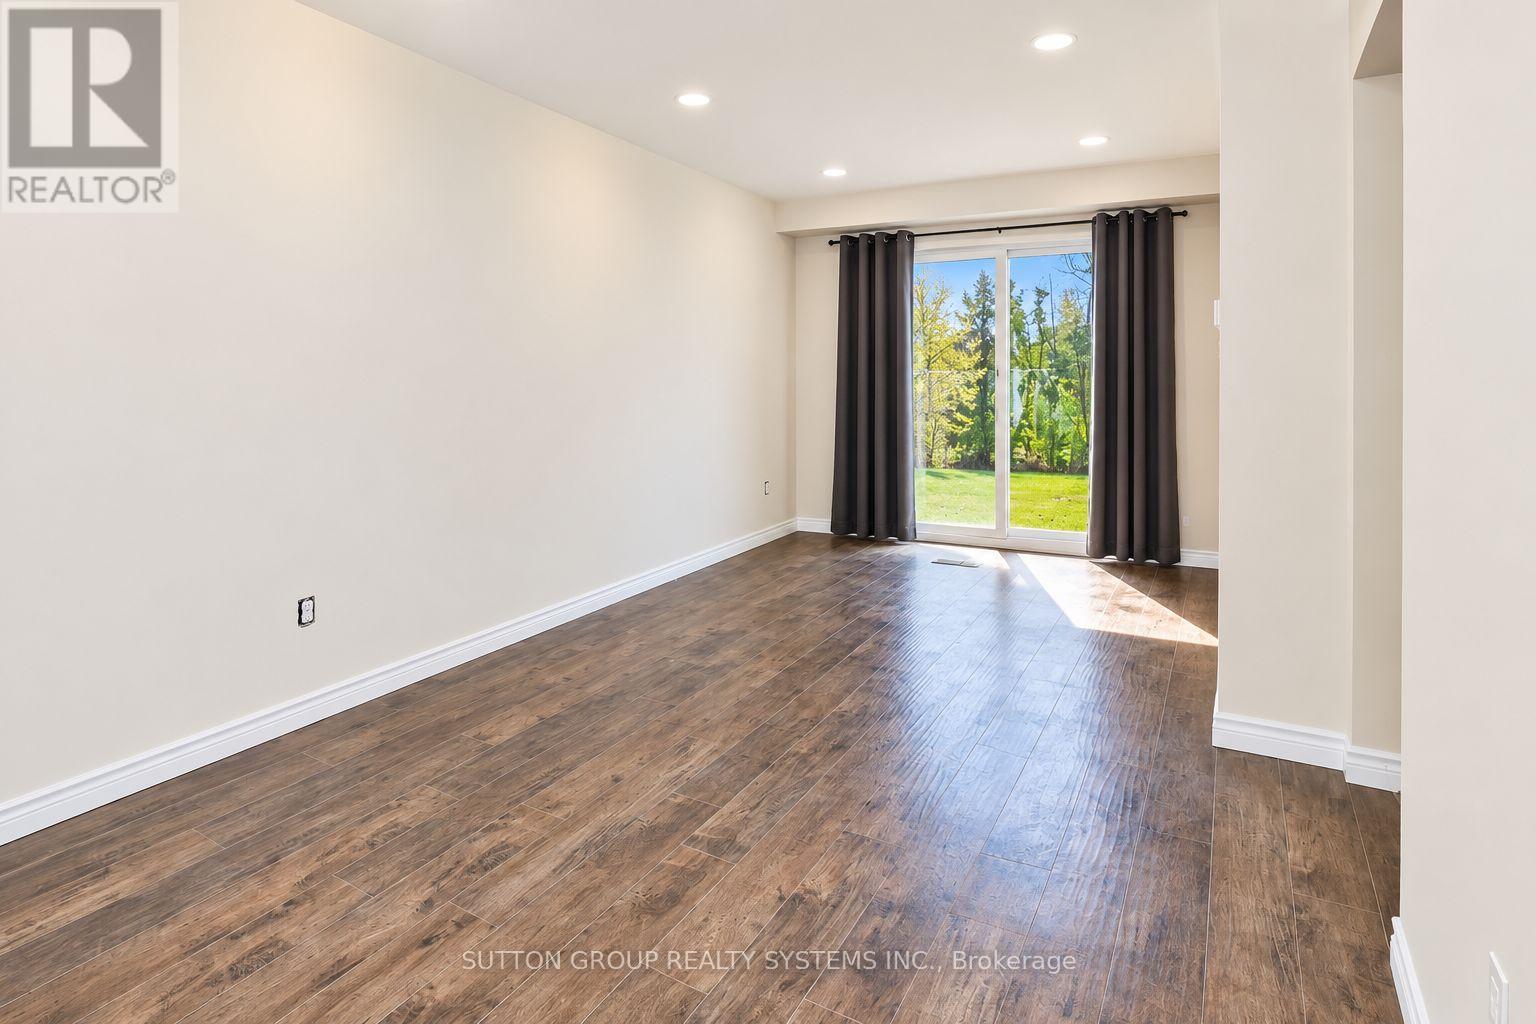
- RoomType5: Living room
- RoomLevel5: Main level
- RoomLength5: 6.17
- RoomWidth5: 3.05
- RoomDimensions5: 6.17 m X 3.05 m
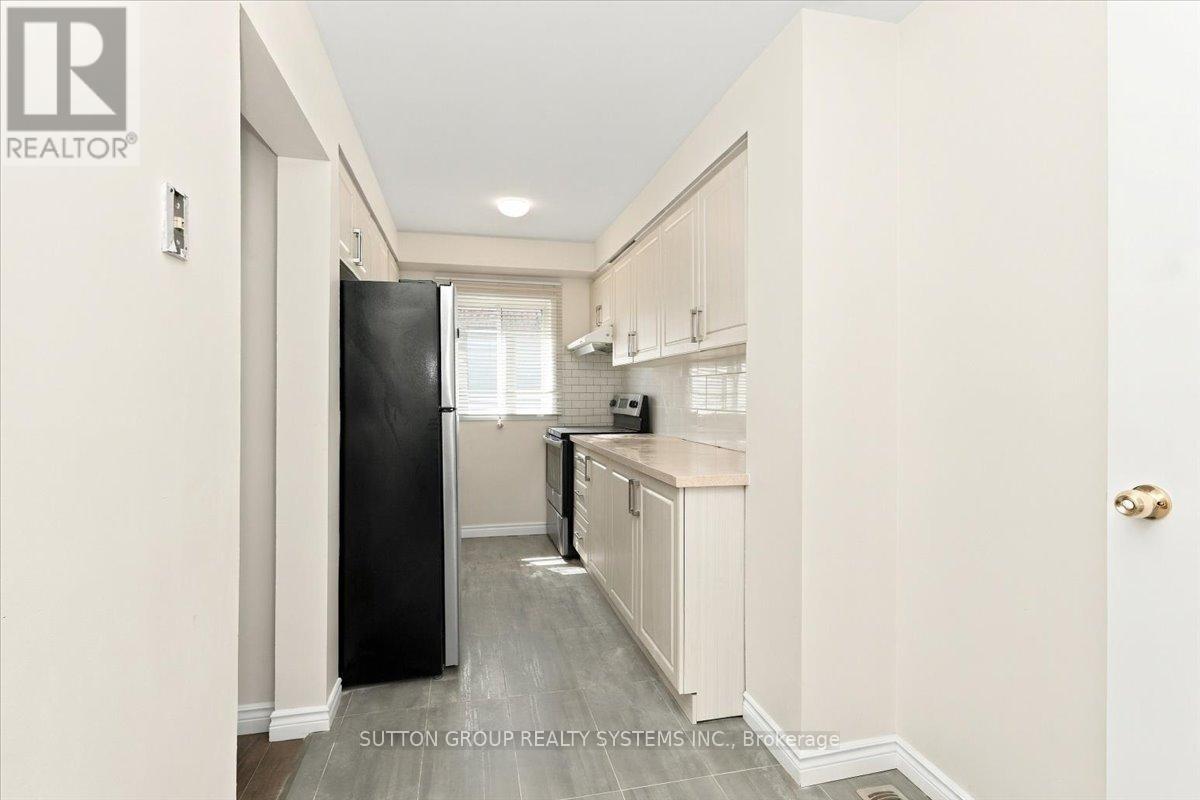
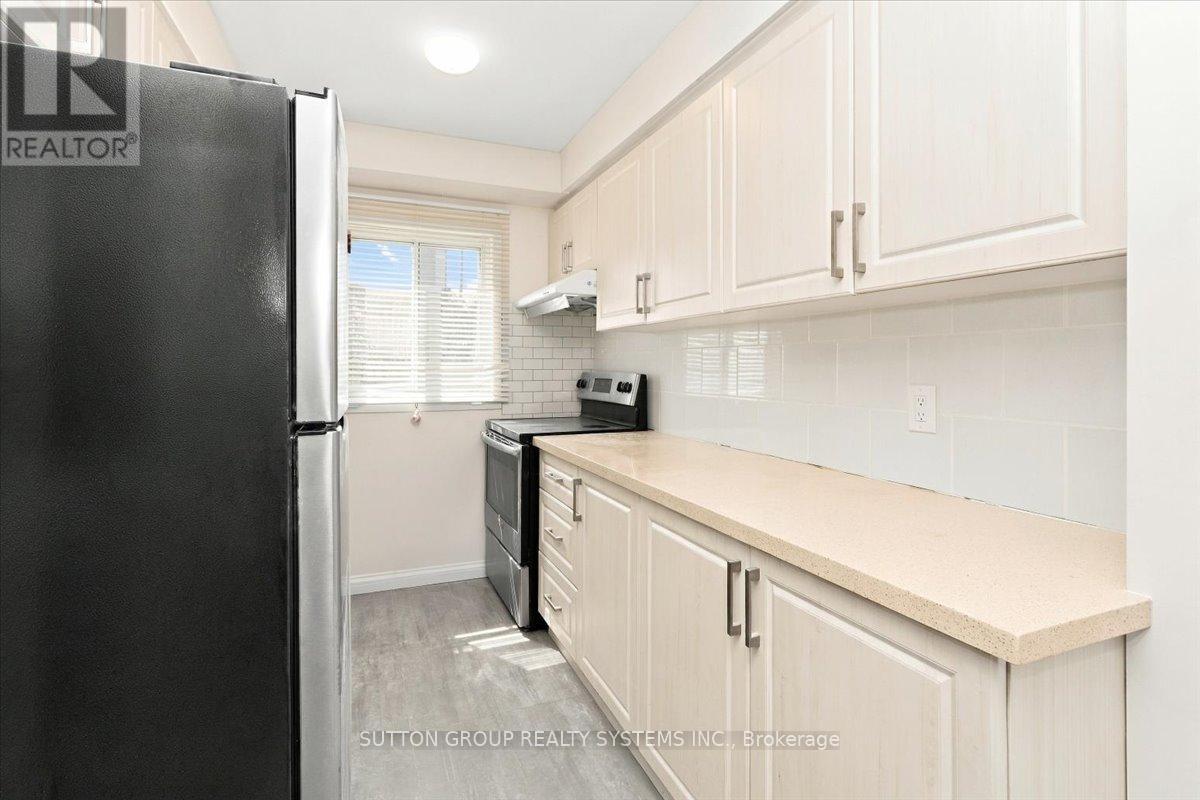
- RoomType6: Kitchen
- RoomLevel6: Main level
- RoomLength6: 4.83
- RoomWidth6: 2.21
- RoomDimensions6: 4.83 m X 2.21 m
Location Details
- City: Mississauga (Creditview), Mississauga (Creditview)
- Province: Ontario
Property Details
- SubdivisionName: Creditview
- Levels: 2
- Lease: 3300.00
- LeaseFrequency: Monthly
- LeaseTerm: Monthly
Property Features
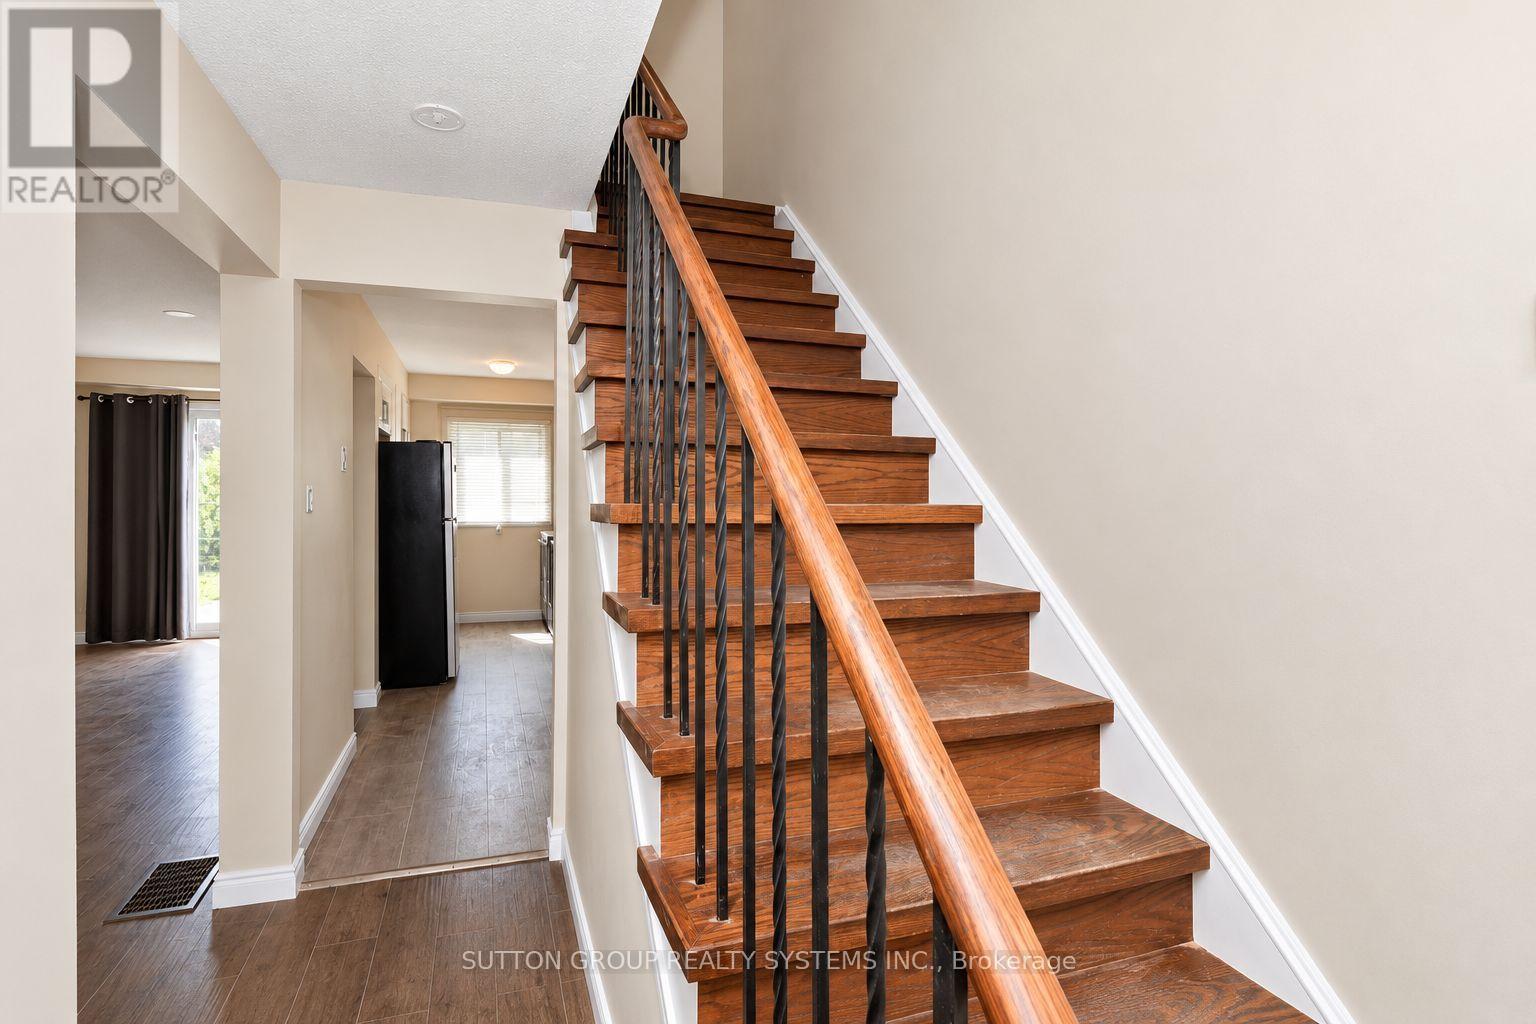
- Flooring: Laminate,Ceramic
- Heating: Forced air
- HeatingFuel: Natural gas
- CoolingYN: True
- Cooling: Central air conditioning
- ParkingTotal: 2
- OpenParkingYN: False
- GarageYN: True
- AttachedGarageYN: False
- CarportYN: False
- FireplacesTotal: 0
- PoolYN: False
- ViewYN: False
- WaterfrontYN: False
- Sewer: Sanitary sewer
Basics
- Date added: Added 6 days ago
- Category: Single Family
- Type: Single Family
- Bedrooms: 3
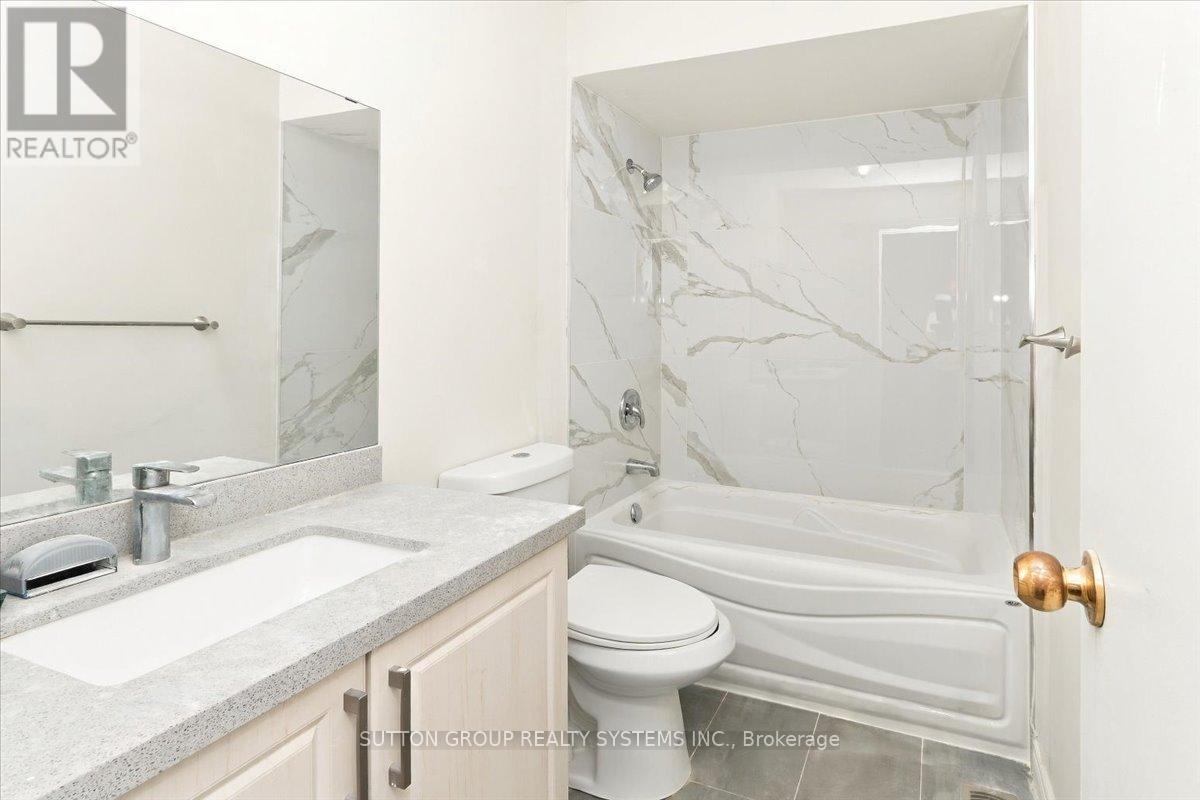
- Bathrooms: 2
- Floors: Laminate,Ceramic
- Area: 700 - 1100 sq ft
- Lot size: 0 sq ft
- SubdivisionName: Creditview
- ListOfficeName: SUTTON GROUP REALTY SYSTEMS INC.
- MLS ID: W13866530
Courtesy of
- OfficeName: SUTTON GROUP REALTY SYSTEMS INC.
- ListAOR: Toronto Regional Real Estate Board
Description
-
Description:
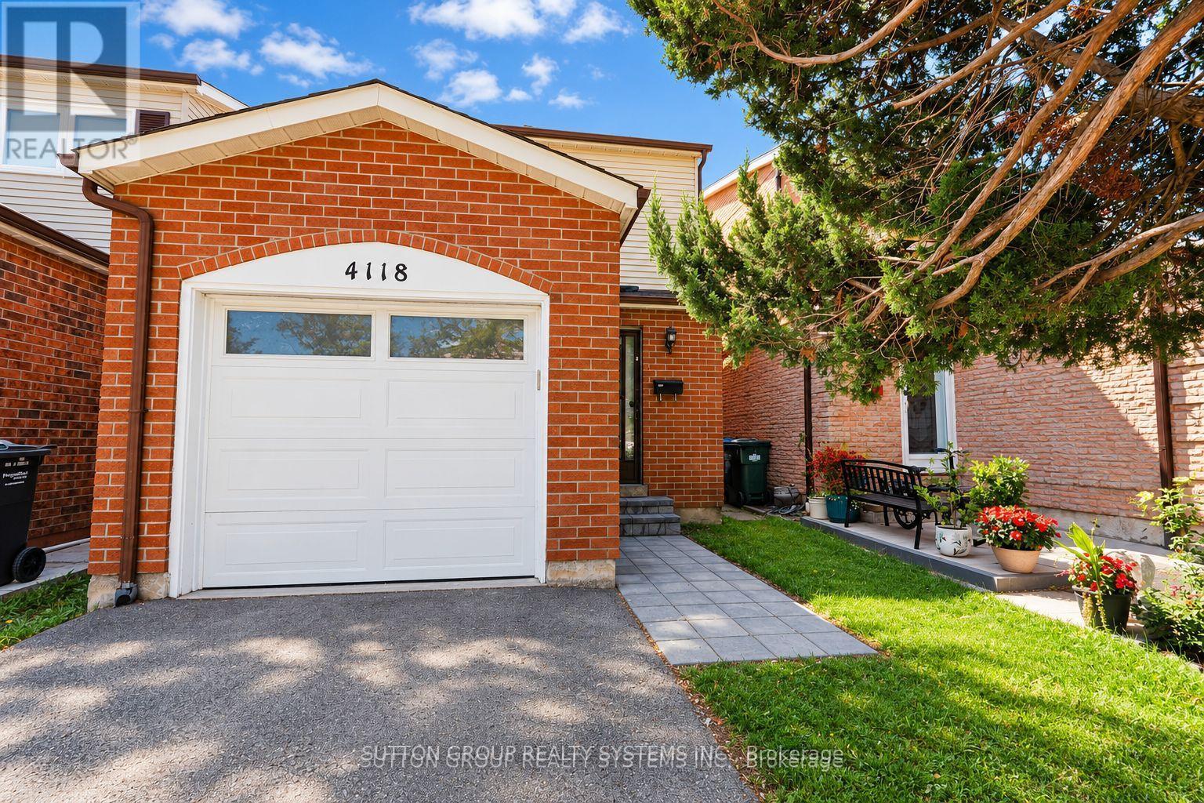
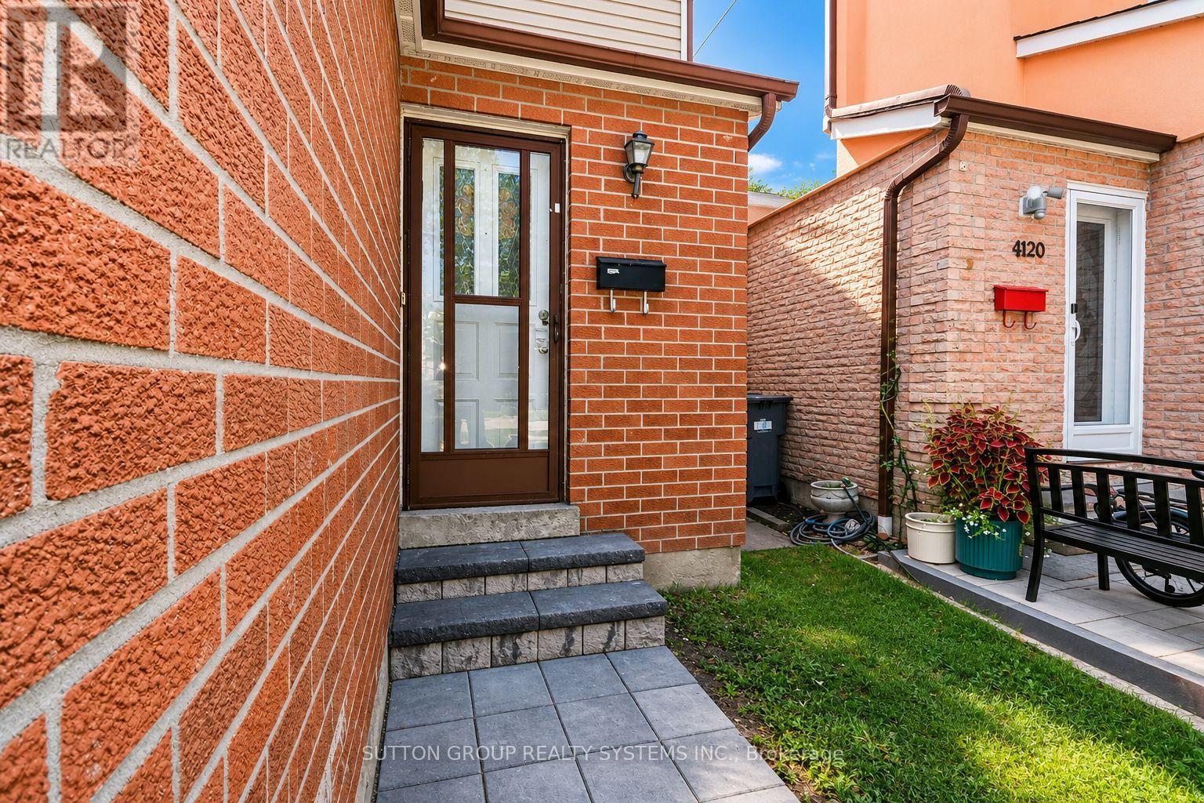
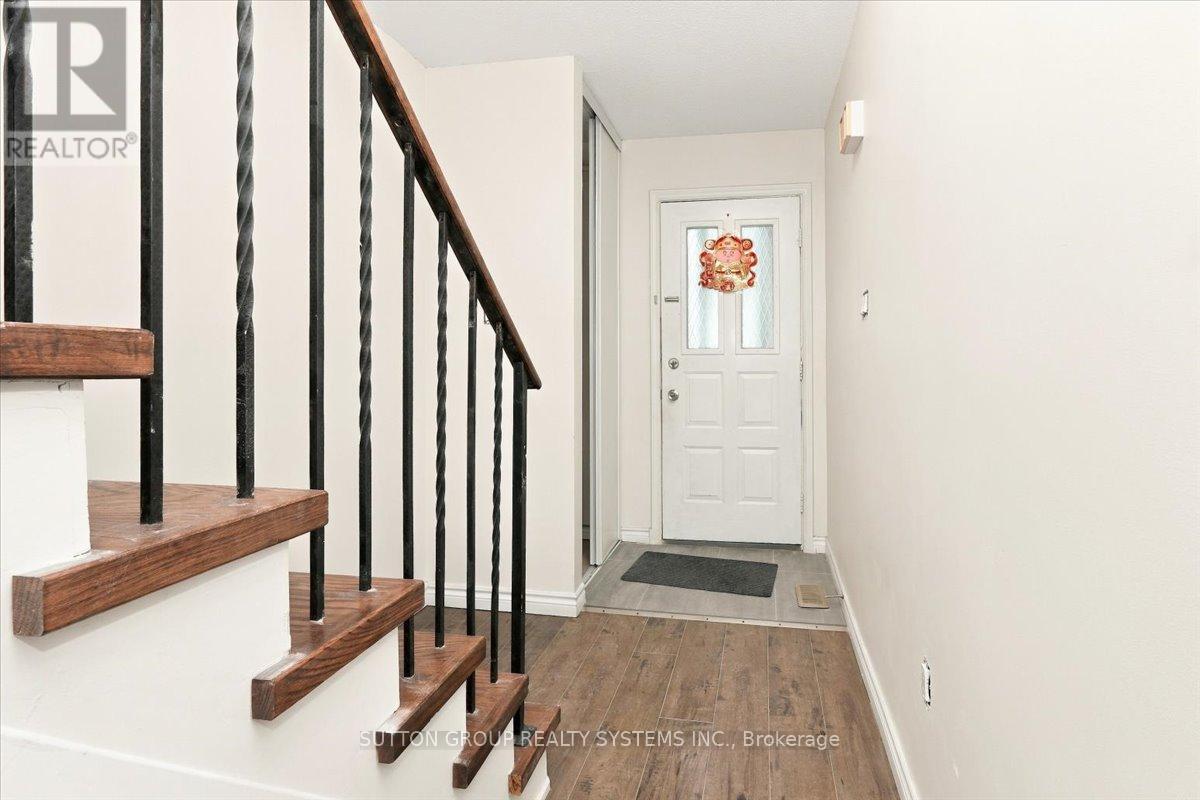
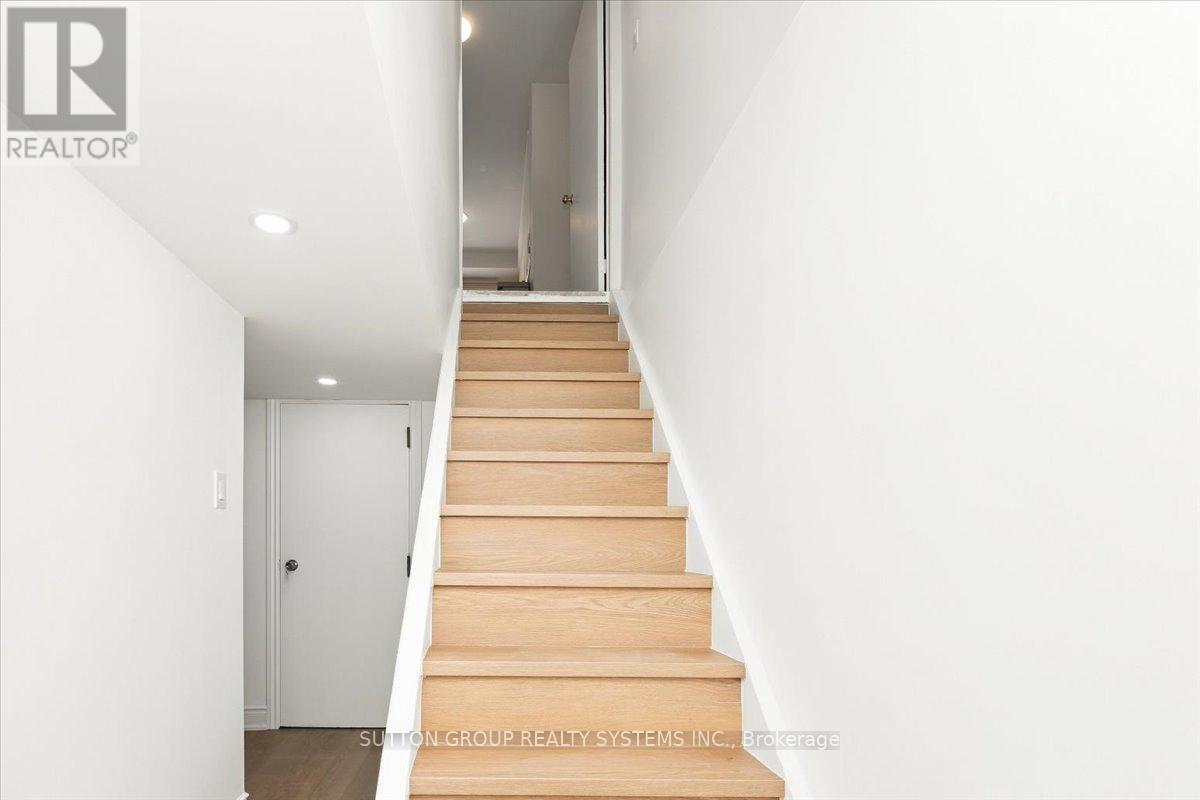
Welcome to 4118 Teakwood Drive, a well-maintained 2-storey detached home in Mississauga's Creditview Community. This inviting home features 3 bedrooms and offers a fully finished basement with a fully updated new bathroom providing valuable additional living space. The main and second floors feature laminate flooring. Conveniently located close to Square One shopping mall, public transit, schools, parks, grocery stores, shopping, restaurants, and major highways. A great opportunity to lease a well-maintained home with a beautifully updated finished basement. Some pictures are virtually staged. (id:67524)
Show all description
Building Details
- ParkingTotal: 2
- Heating: Forced air
- Sewer: Sanitary sewer
Amenities & Features
- Waterfront available: No
- OpenParkingYN: No
- AttachedGarageYN: No
- GarageYN: Yes
- CarportYN: No
- PoolYN: No
- CoolingYN: Yes
- Cooling: Central air conditioning
- Total Fireplaces: 0