
412 Glenholme Avenue, Toronto (Oakwood Village), Ontario, Canada, M6E3E7
412 Glenholme Avenue, Toronto (Oakwood Village), Ontario, Canada, M6E3E7Rooms & Units Descr
- RoomType1: Primary Bedroom
- RoomLevel1: Second level
- RoomLength1: 3.51
- RoomWidth1: 2.97
- RoomDimensions1: 3.51 m X 2.97 m
- RoomType2: Bedroom 2
- RoomLevel2: Second level
- RoomLength2: 3.38
- RoomWidth2: 3.25
- RoomDimensions2: 3.38 m X 3.25 m
- RoomType3: Kitchen
- RoomLevel3: Main level
- RoomLength3: 4.14
- RoomWidth3: 2.92
- RoomDimensions3: 4.14 m X 2.92 m
- RoomType4: Living room
- RoomLevel4: Main level
- RoomLength4: 5.83
- RoomWidth4: 4.14
- RoomDimensions4: 5.83 m X 4.14 m
Location Details
- City: Toronto (Oakwood Village)
- Province: Ontario
Property Details
- SubdivisionName: Oakwood Village
- Lease: 3400.00
- LeaseFrequency: Monthly
- LeaseTerm: Monthly
Property Features
- Flooring: Vinyl
- CoolingYN: False
- ParkingTotal: 0
- OpenParkingYN: False
- GarageYN: True
- AttachedGarageYN: False
- CarportYN: False
- FireplacesTotal: 0
- PoolYN: False
- ViewYN: False
- WaterfrontYN: False
- Sewer: Sanitary sewer
Basics
- BathroomsHalf: 1
- Date added: Added 1 week ago
- Category: Single Family
- Type: Single Family
- Bedrooms: 2
- Bathrooms: 3
- Half baths: 1
- Floors: Vinyl
- Area: 1100 - 1500 sq ft
- Lot size: 0 sq ft
- SubdivisionName: Oakwood Village
- ListOfficeName: RE/MAX WEST EXPERTS ZALUNARDO & ASSOCIATES REALTY
- MLS ID: C13672858
Courtesy of
- OfficeName: RE/MAX WEST EXPERTS ZALUNARDO & ASSOCIATES REALTY
- ListAOR: Toronto Regional Real Estate Board
Description
-
Description:
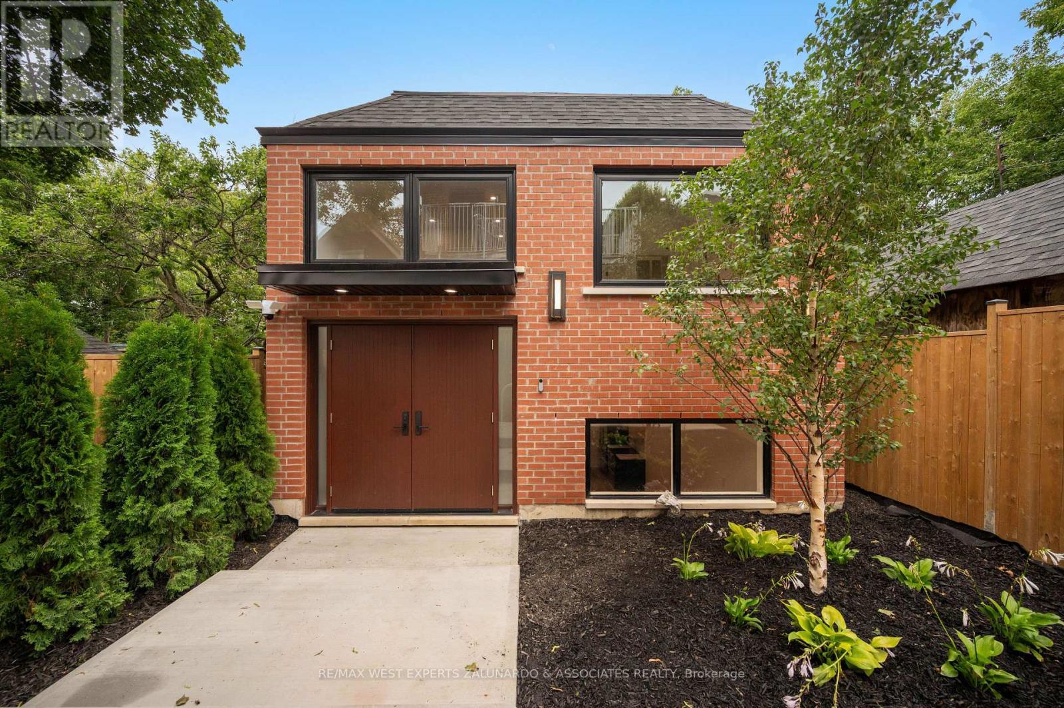
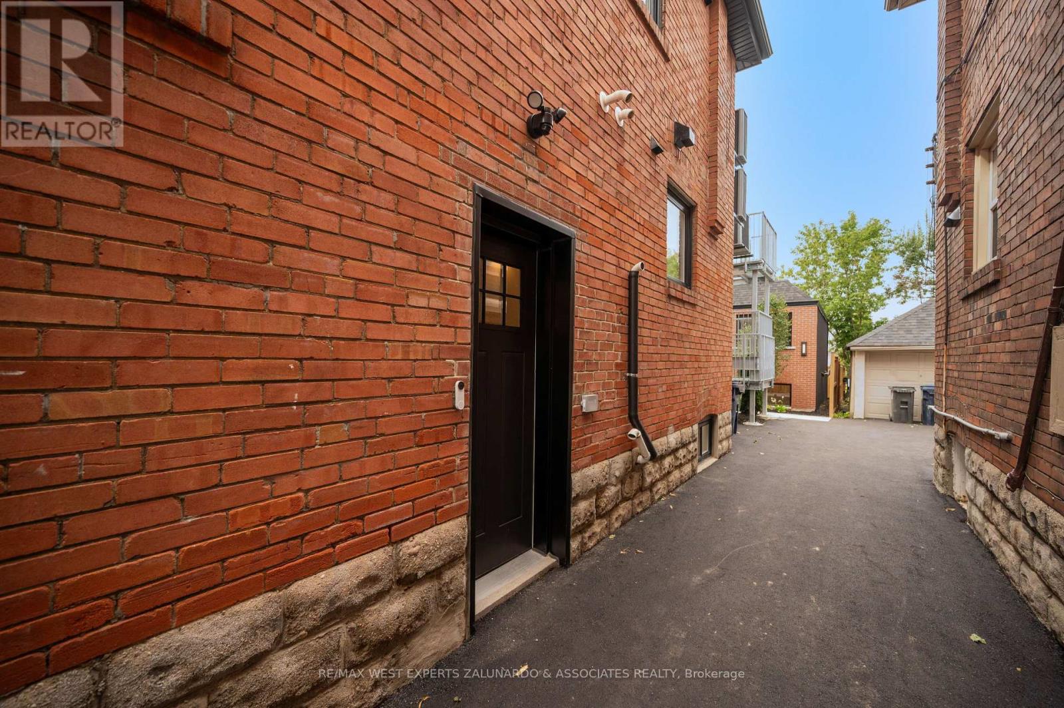
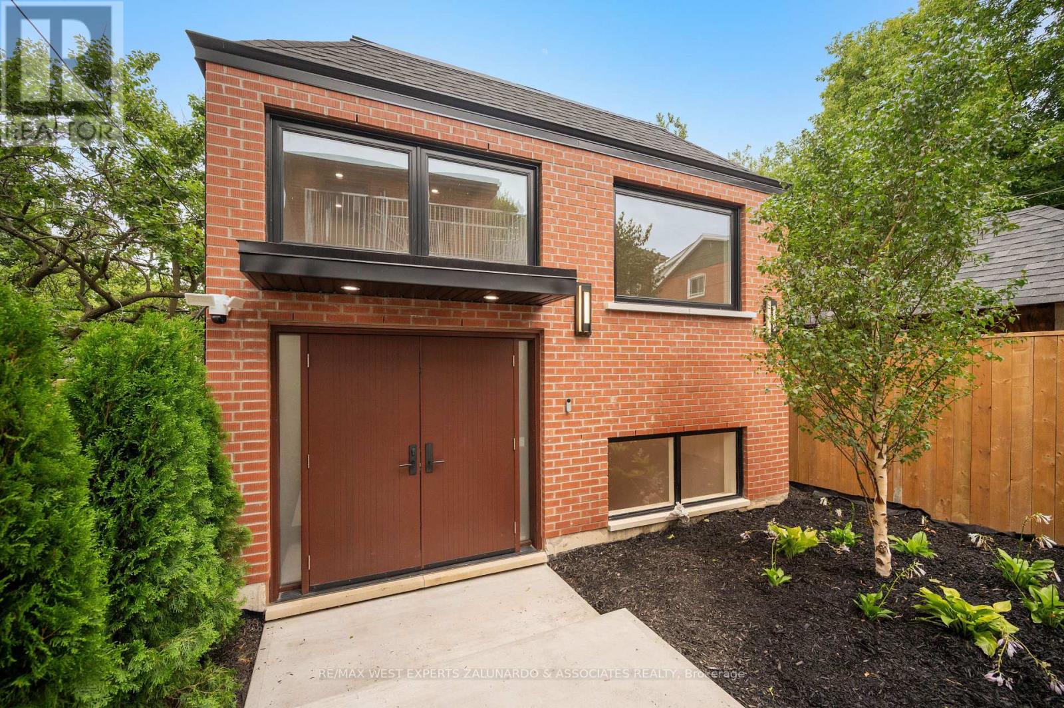
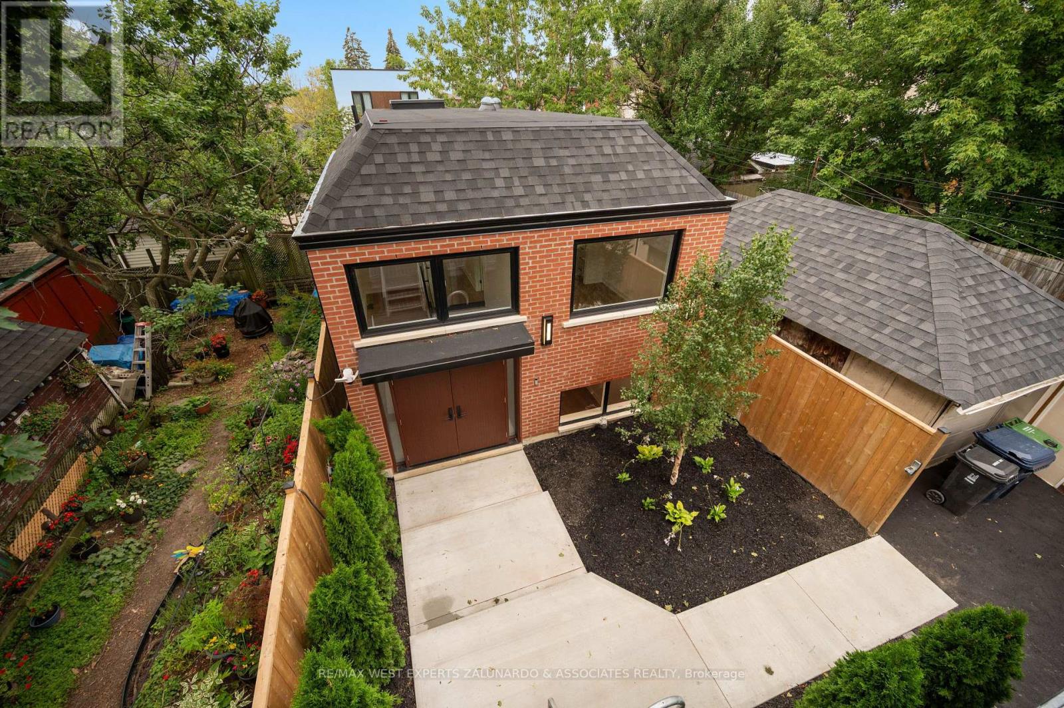
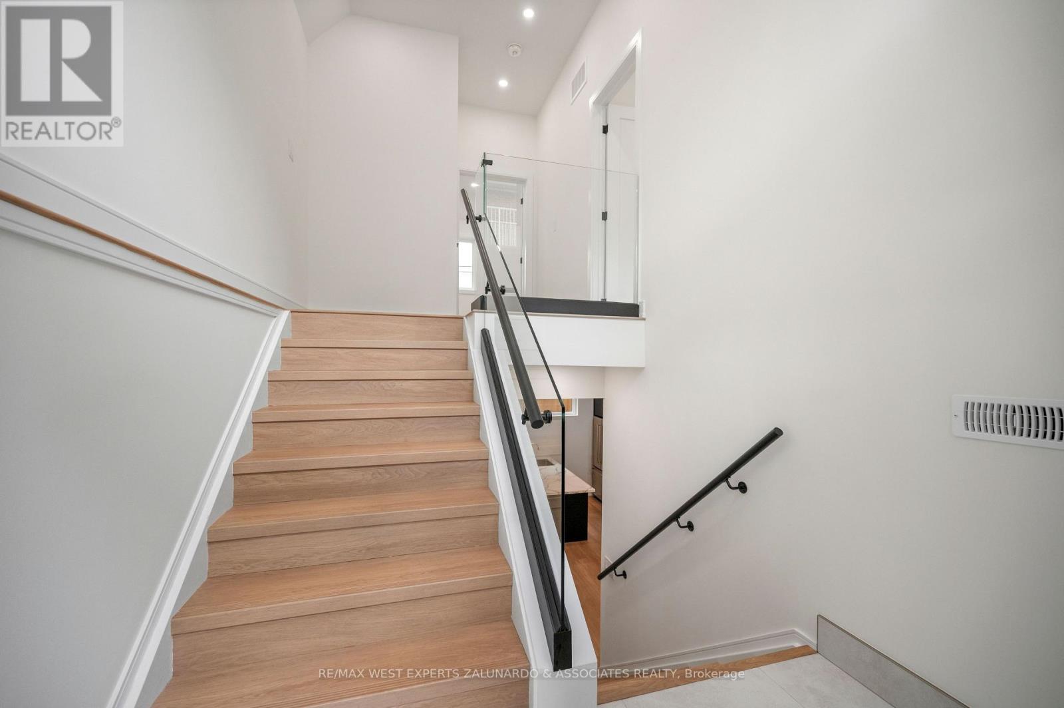
Discover this brand-new, never-lived-in detached garden suite with its own individual climate control - a private two-level residence spanning 1,205 sq ft with 2 bedrooms and 3 bathrooms. A grand entrance with soaring ceilings makes an unforgettable first impression, while the light-filled lower level boasts over 9-foot ceilings and tons of natural light. The European-inspired kitchen features quartz counters and backsplash, an undermount sink, and high-end stainless steel appliances with dishwasher, complemented by wide-plank LVP flooring, pot lights, and built-in closet organizers throughout. All three spa-like baths offer floating vanities, quartz counters, designer tile, and glass showers. Enjoy separately metered utilities, in-suite laundry, tankless hot water, a private separate entrance and doorbell. Steps to the subway and all the amenities around Oakwood Vaughan Community shops, dining, cafes, and parks - this is turnkey luxury living with unbeatable connectivity. (id:67524)
Show all description
Building Details
- ParkingTotal: 0
- Sewer: Sanitary sewer
Amenities & Features
- Waterfront available: No
- OpenParkingYN: No
- AttachedGarageYN: No
- GarageYN: Yes
- CarportYN: No
- PoolYN: No
- CoolingYN: No
- Total Fireplaces: 0