

415 Hansen Rd N bsmt 415, Brampton, ON L6V 3P7, Canada
415 Hansen Rd N bsmt 415, Brampton, ON L6V 3P7, CanadaRooms & Units Descr
- UnitNumber: Bsmt
- RoomType1: Living room
- RoomLevel1: Basement
- RoomLength1: 3.99
- RoomWidth1: 3.61
- RoomDimensions1: 3.99 m X 3.61 m
- RoomType2: Dining room
- RoomLevel2: Basement
- RoomLength2: 2.99
- RoomWidth2: 3.61
- RoomDimensions2: 2.99 m X 3.61 m
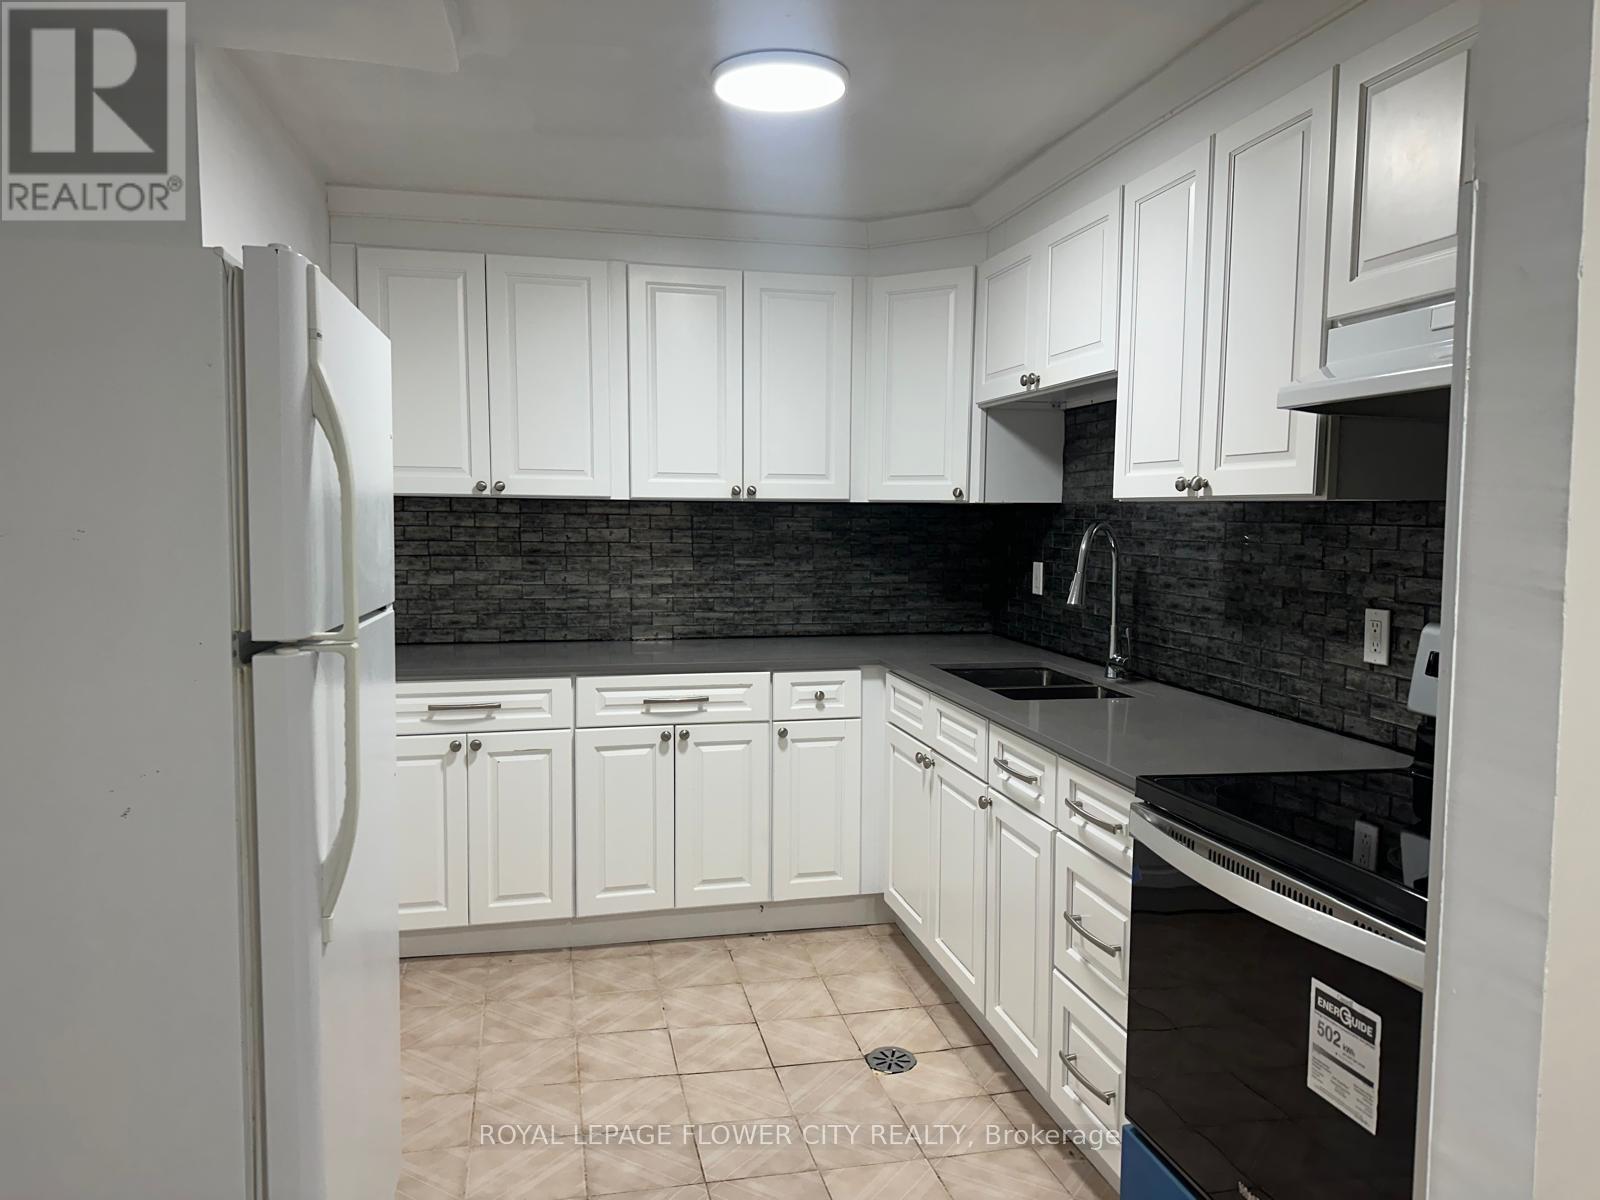
- RoomType3: Kitchen
- RoomLevel3: Basement
- RoomLength3: 3.07
- RoomWidth3: 2.31
- RoomDimensions3: 3.07 m X 2.31 m
- RoomType4: Eating area
- RoomLevel4: Basement
- RoomLength4: 3.07
- RoomWidth4: 2.11
- RoomDimensions4: 3.07 m X 2.11 m
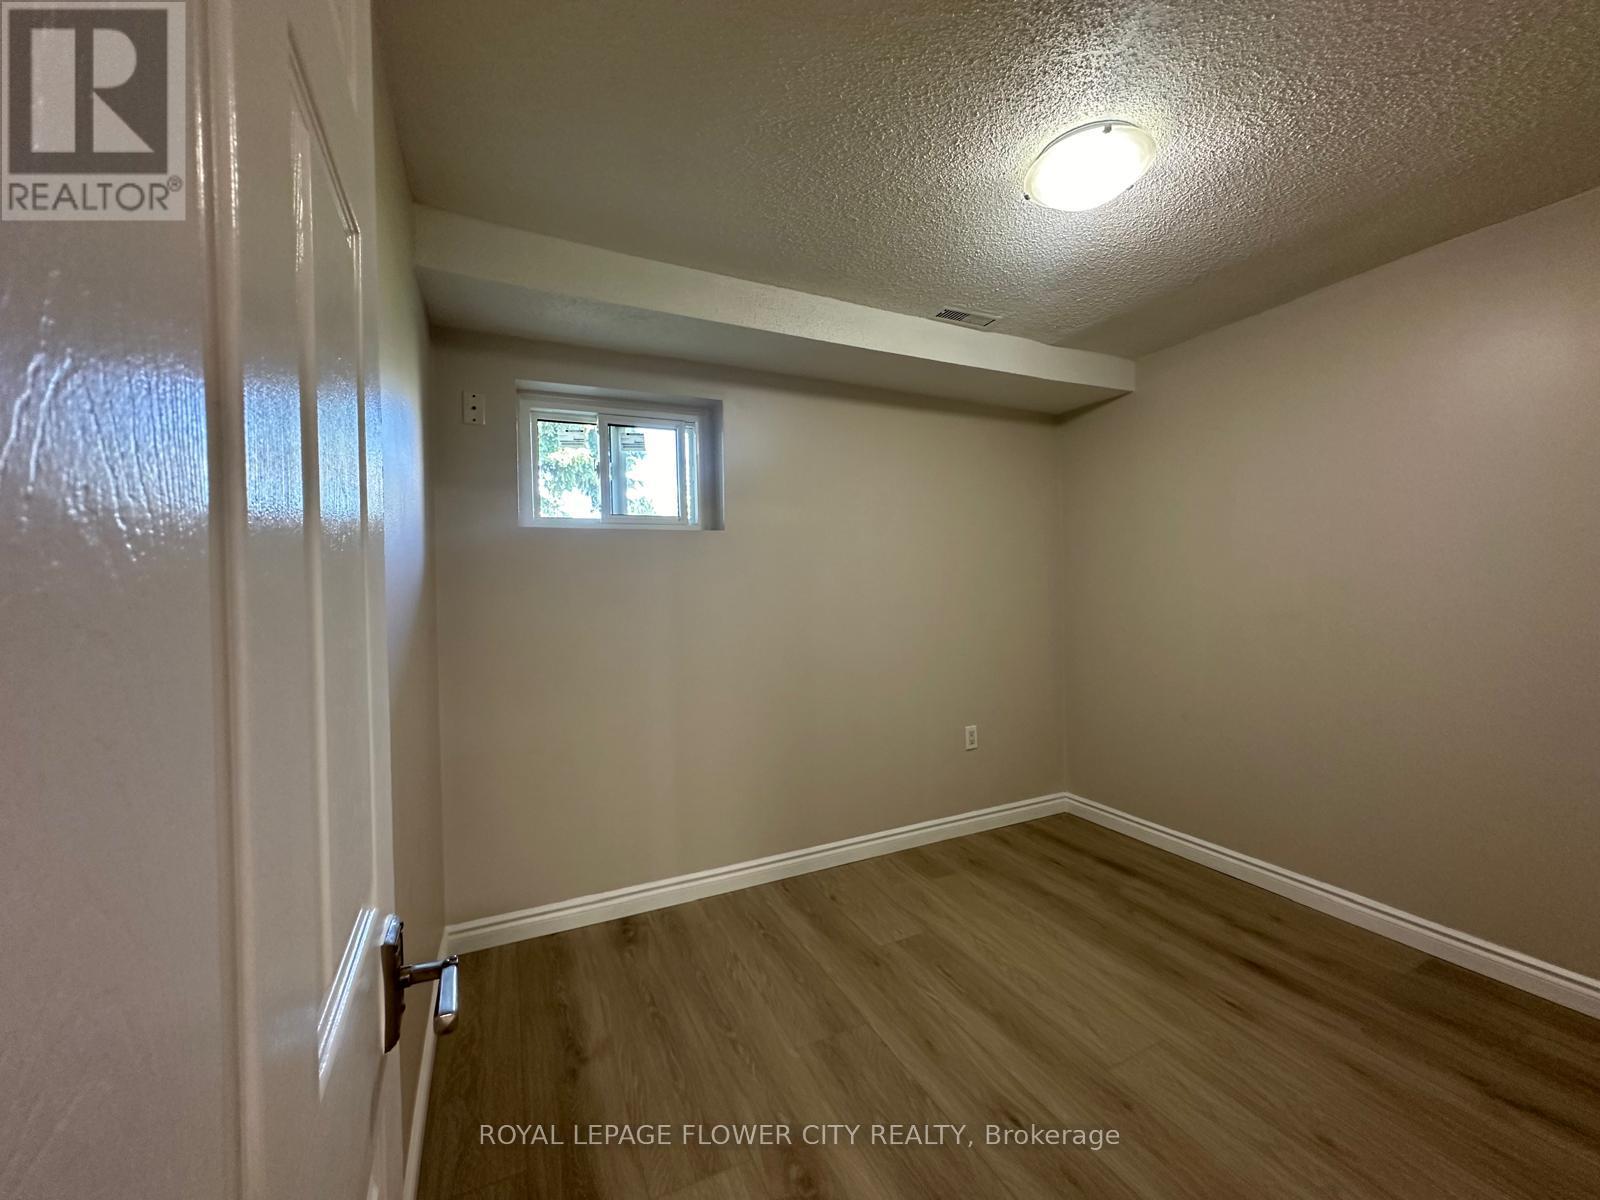
- RoomType5: Bedroom
- RoomLevel5: Basement
- RoomLength5: 3.15
- RoomWidth5: 3.05
- RoomDimensions5: 3.15 m X 3.05 m
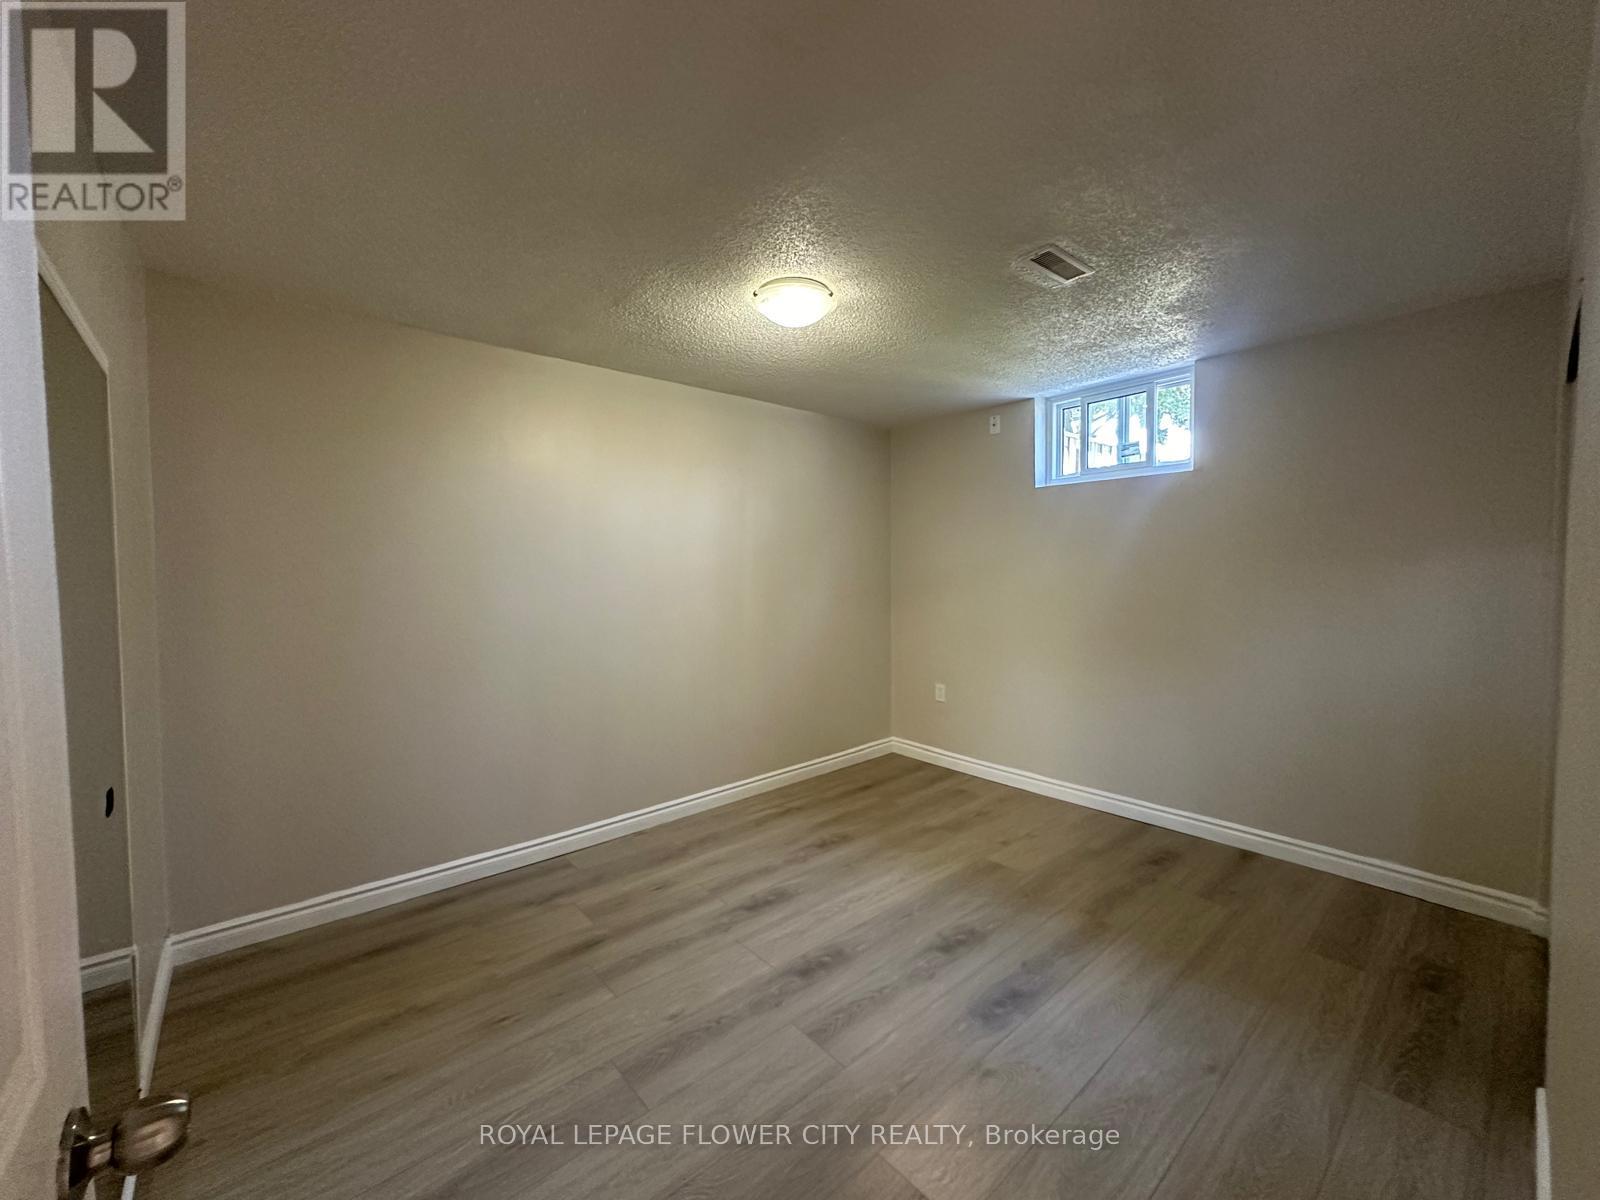
- RoomType6: Bedroom 2
- RoomLevel6: Basement
- RoomLength6: 3.11
- RoomWidth6: 3.01
- RoomDimensions6: 3.11 m X 3.01 m
Location Details
- City: Brampton (Madoc)
- Province: Ontario
Property Details
- SubdivisionName: Madoc
- FrontageLength: 30 ft
- Lease: 1800.00
- LeaseFrequency: Monthly
- LeaseTerm: Monthly
Property Features
- Heating: Forced air
- HeatingFuel: Natural gas
- CoolingYN: True
- Cooling: Central air conditioning
- ParkingTotal: 1
- OpenParkingYN: False
- GarageYN: False
- AttachedGarageYN: False
- CarportYN: False
- FireplacesTotal: 0
- PoolYN: False
- ViewYN: False
- WaterfrontYN: False
- Sewer: Sanitary sewer
Basics
- Date added: Added 45 minutes ago
- Category: Single Family
- Type: Single Family
- Bedrooms: 2
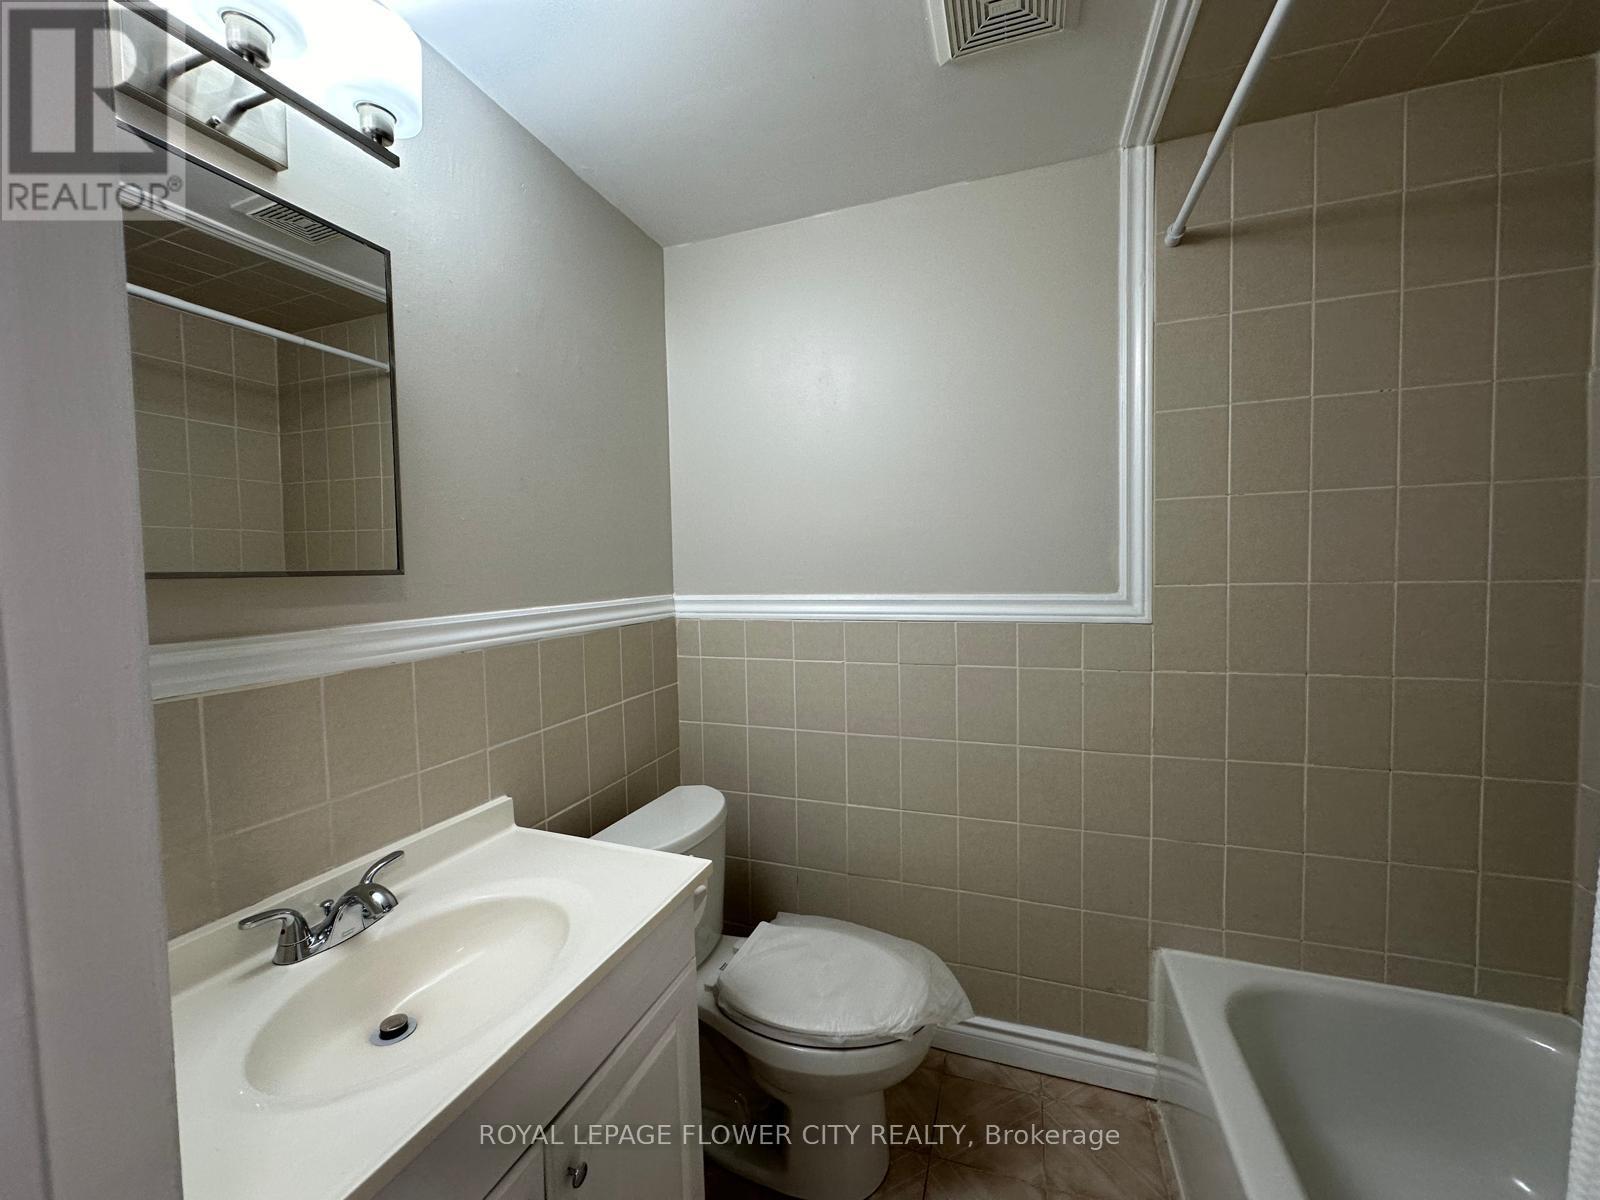
- Bathrooms: 1
- Area: 2000 - 2500 sq ft
- Lot size: 0 sq ft
- SubdivisionName: Madoc
- UnitNumber: Bsmt
- ListOfficeName: ROYAL LEPAGE FLOWER CITY REALTY
- MLS ID: W13084948
Courtesy of
- OfficeName: ROYAL LEPAGE FLOWER CITY REALTY
- ListAOR: Toronto Regional Real Estate Board
Description
-
Description:
Beautifully updated 2-bedroom, 1-bathroom basement apartment situated in a highly desirable location. This well-maintained unit features a renovated kitchen and bathroom, new flooring throughout, and upgraded windows, offering a clean and modern living space. The functional layout includes a combined living and dining area along with generously sized bedrooms, making it ideal for small families or shared accommodation. Conveniently located adjacent to a park and with easy access to Highway 410, this home is also close to schools, shopping, public transit, and all major amenities. A fantastic opportunity to lease a comfortable and well-appointed unit in a prime location. (id:59398)
Show all description
Location
Building Details
- ParkingTotal: 1
- Heating: Forced air
- Sewer: Sanitary sewer
Amenities & Features
- Waterfront available: No
- OpenParkingYN: No
- AttachedGarageYN: No
- GarageYN: No
- CarportYN: No
- PoolYN: No
- CoolingYN: Yes
- Cooling: Central air conditioning
- Total Fireplaces: 0