
416 Front Street, Quinte West (Trenton Ward), Ontario, Canada, K8V4P9
416 Front Street, Quinte West (Trenton Ward), Ontario, Canada, K8V4P9
$525,000
Request info
Rooms & Units Descr
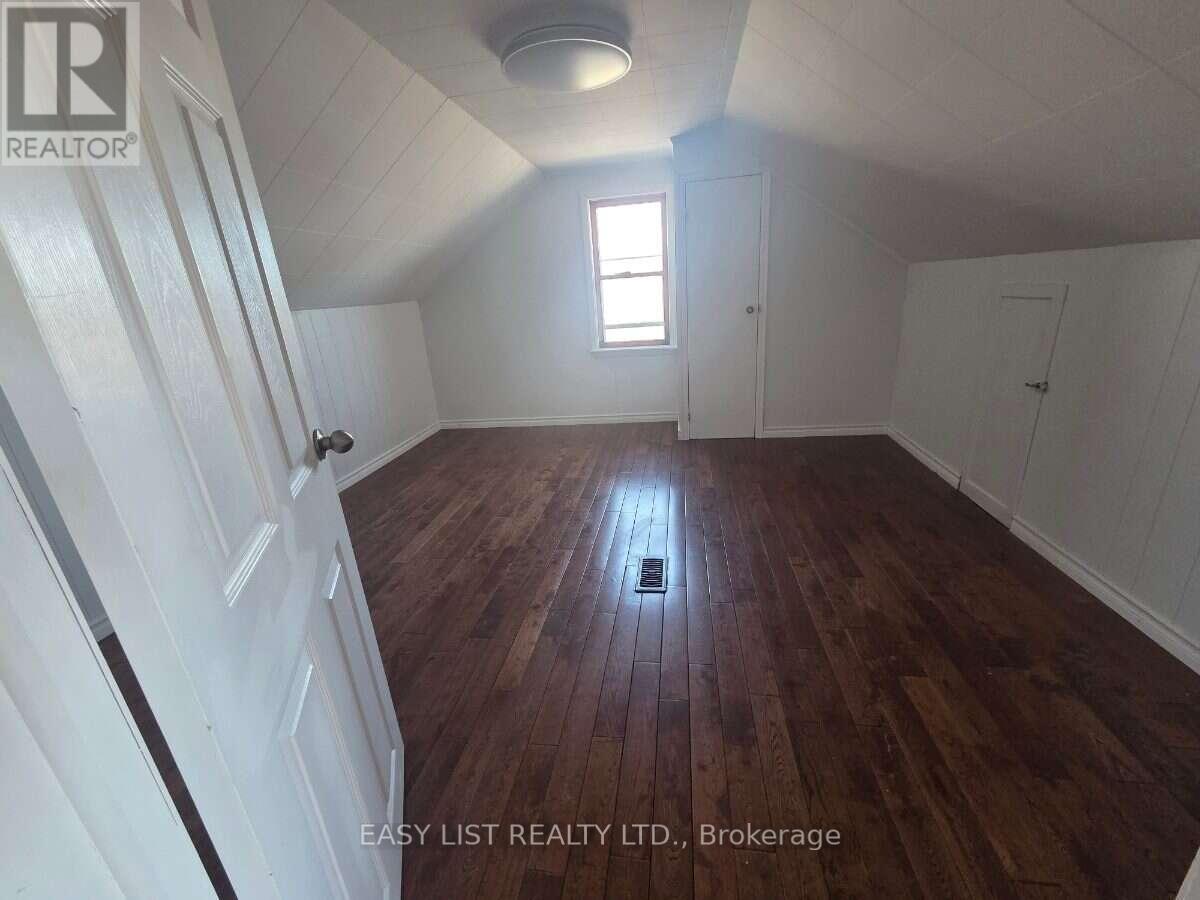
- RoomType1: Primary Bedroom
- RoomLevel1: Second level
- RoomLength1: 4.09
- RoomWidth1: 2.85
- RoomDimensions1: 4.09 m X 2.85 m
- RoomType2: Bedroom 2
- RoomLevel2: Second level
- RoomLength2: 3.89
- RoomWidth2: 2.97
- RoomDimensions2: 3.89 m X 2.97 m
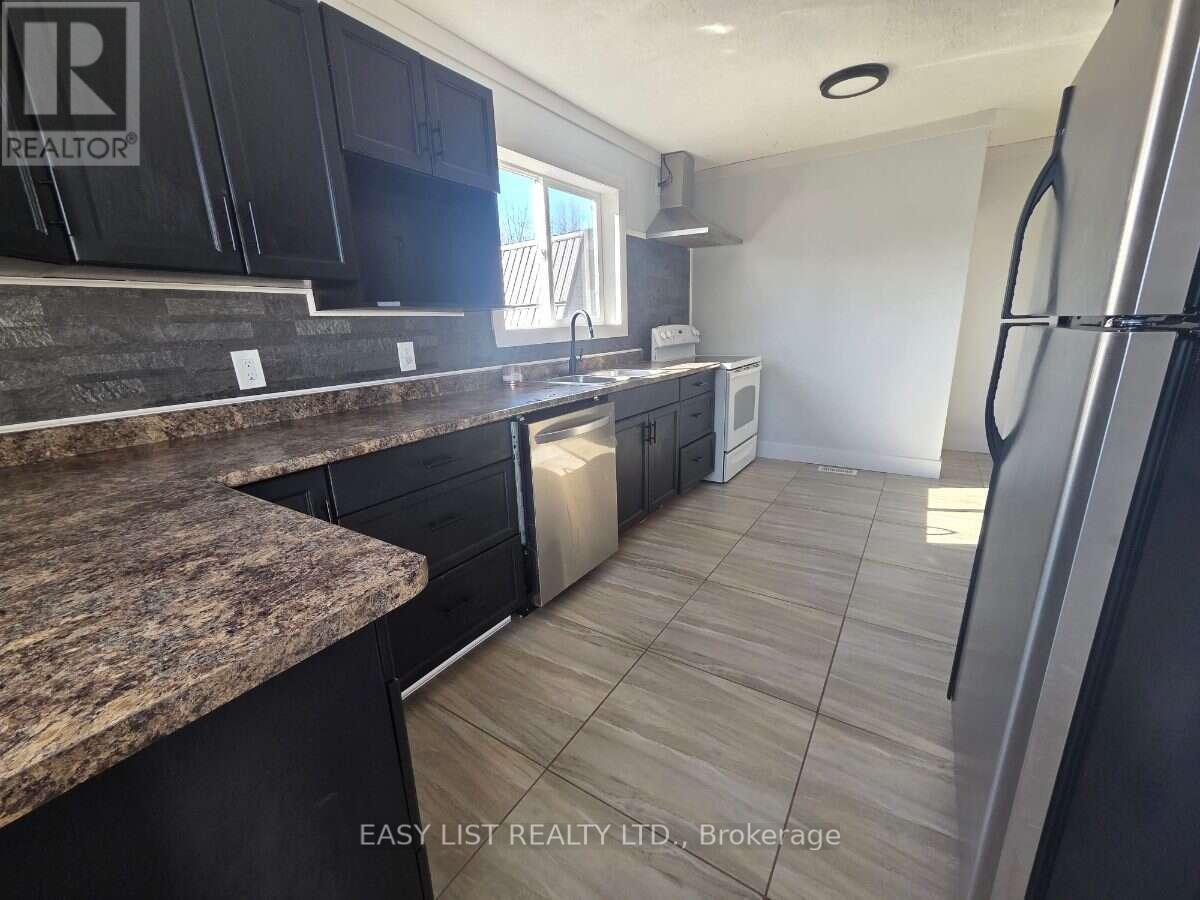
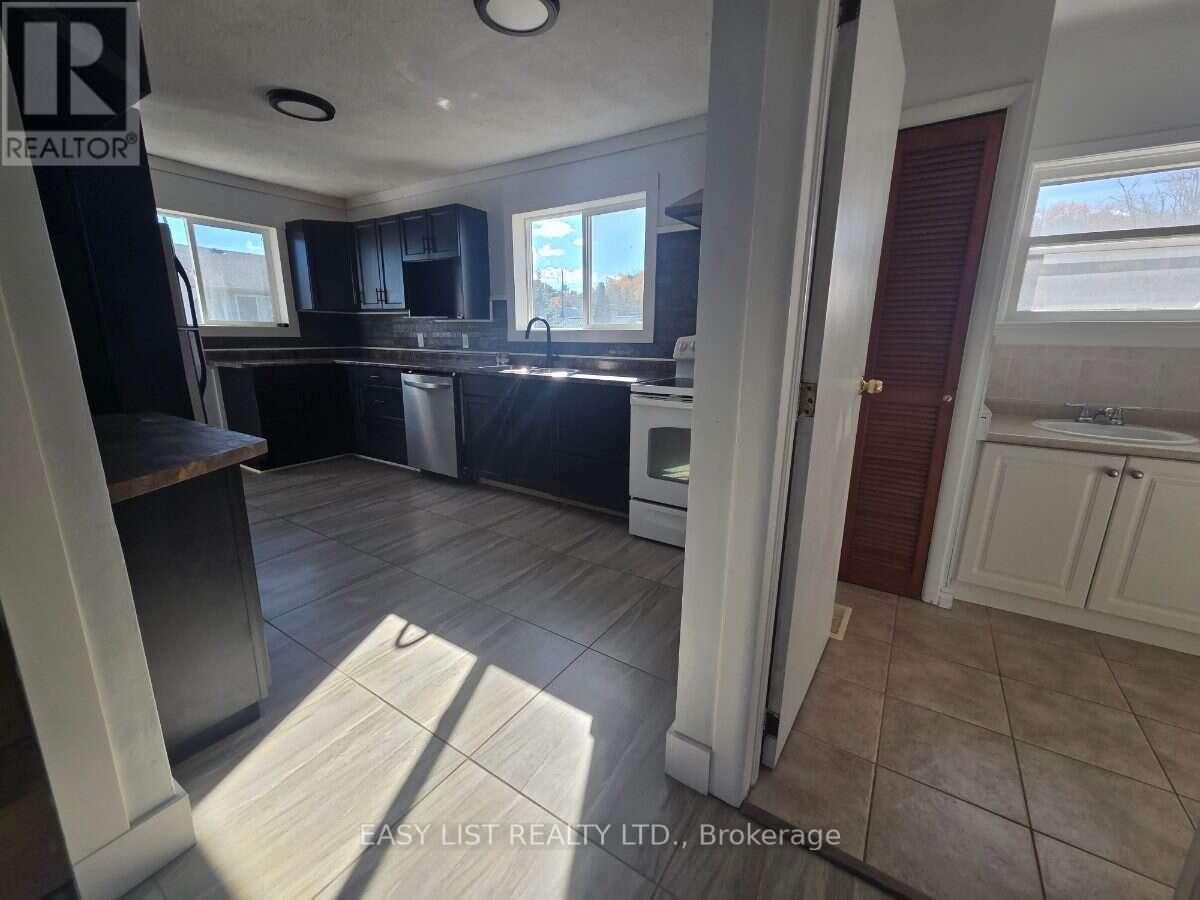
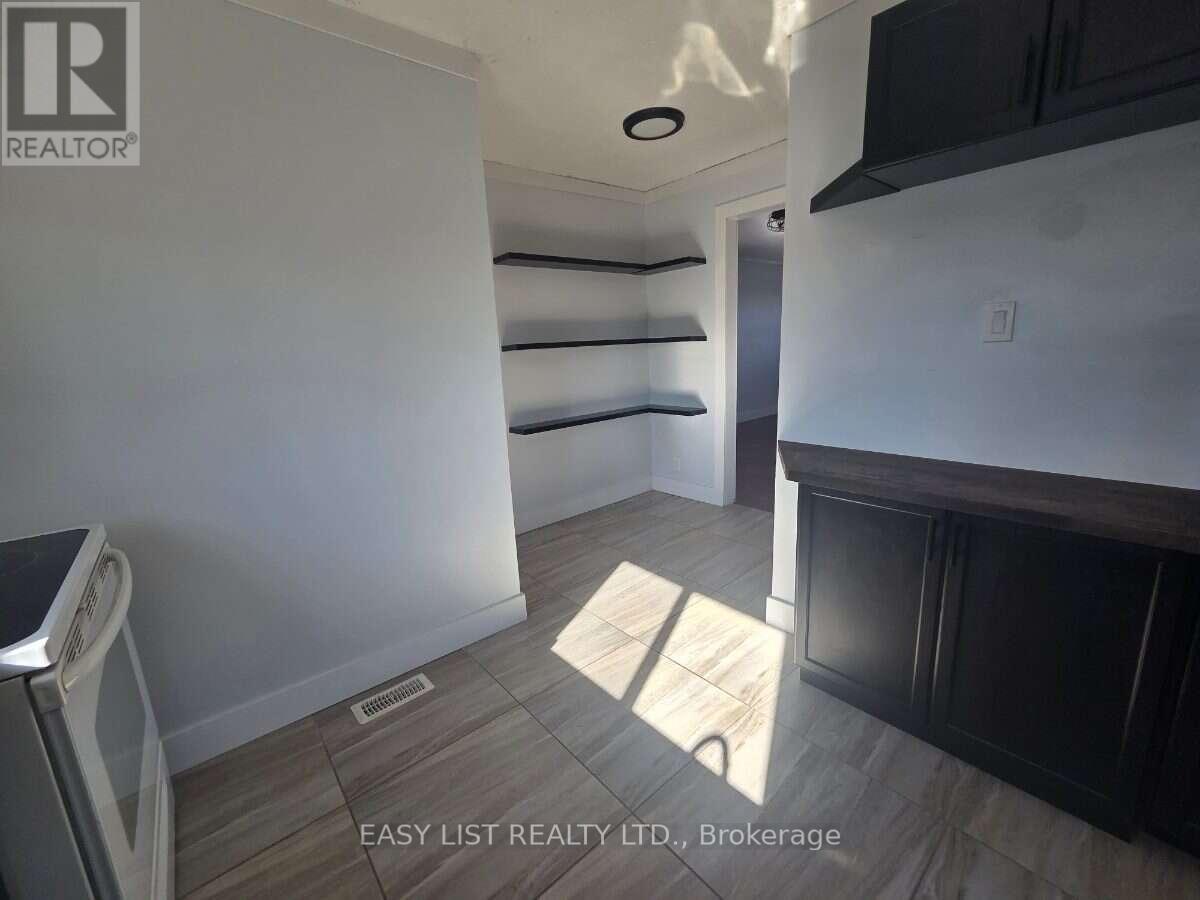
- RoomType3: Kitchen
- RoomLevel3: Main level
- RoomLength3: 4.67
- RoomWidth3: 2.85
- RoomDimensions3: 4.67 m X 2.85 m
- RoomType4: Bedroom 3
- RoomLevel4: Main level
- RoomLength4: 3.3
- RoomWidth4: 2.62
- RoomDimensions4: 3.3 m X 2.62 m
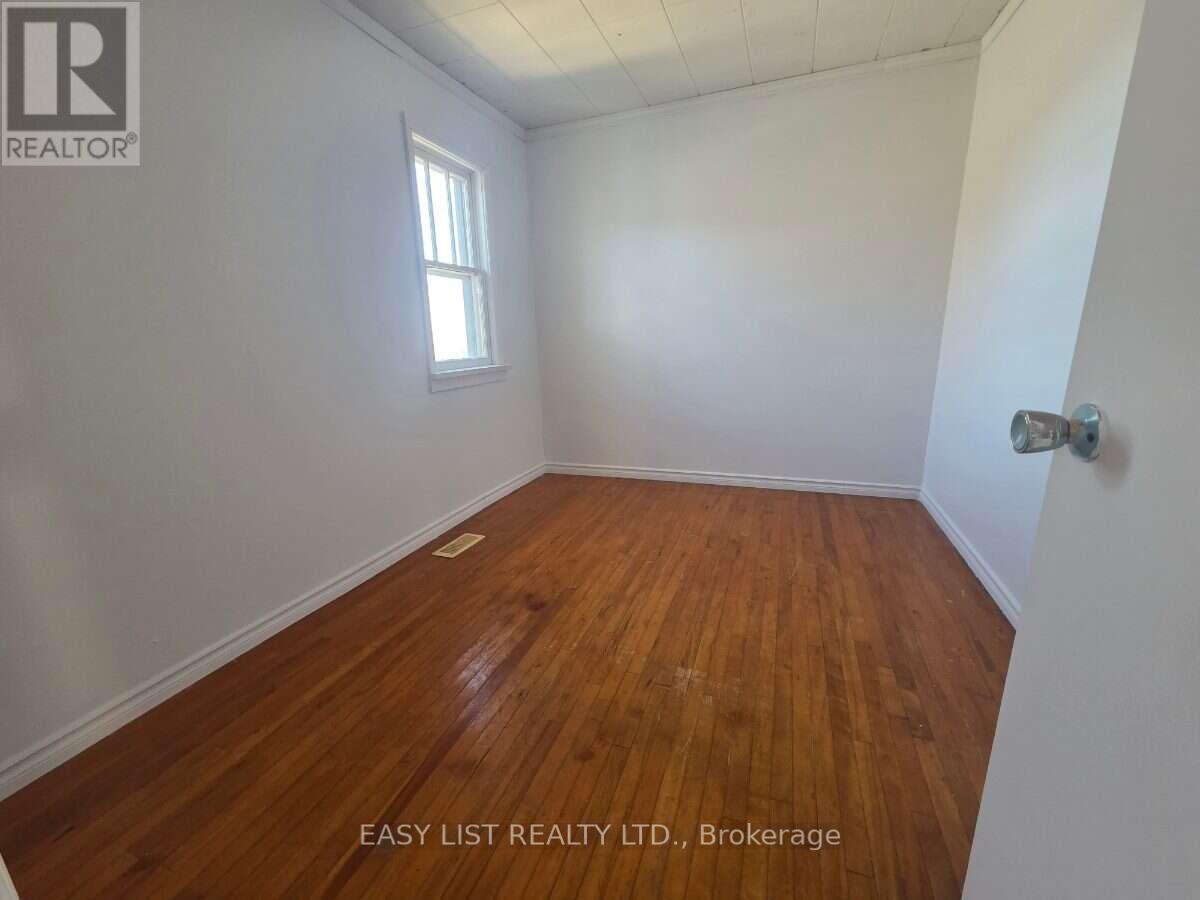
- RoomType5: Bedroom 4
- RoomLevel5: Main level
- RoomLength5: 3.3
- RoomWidth5: 2.59
- RoomDimensions5: 3.3 m X 2.59 m
Location Details
- City: Quinte West (Trenton Ward)
- Province: Ontario
Property Details
- SubdivisionName: Trenton Ward
- Levels: 1.5
- FrontageLength: 66 ft ,6 in
Property Features
- CommunityFeatures: School Bus
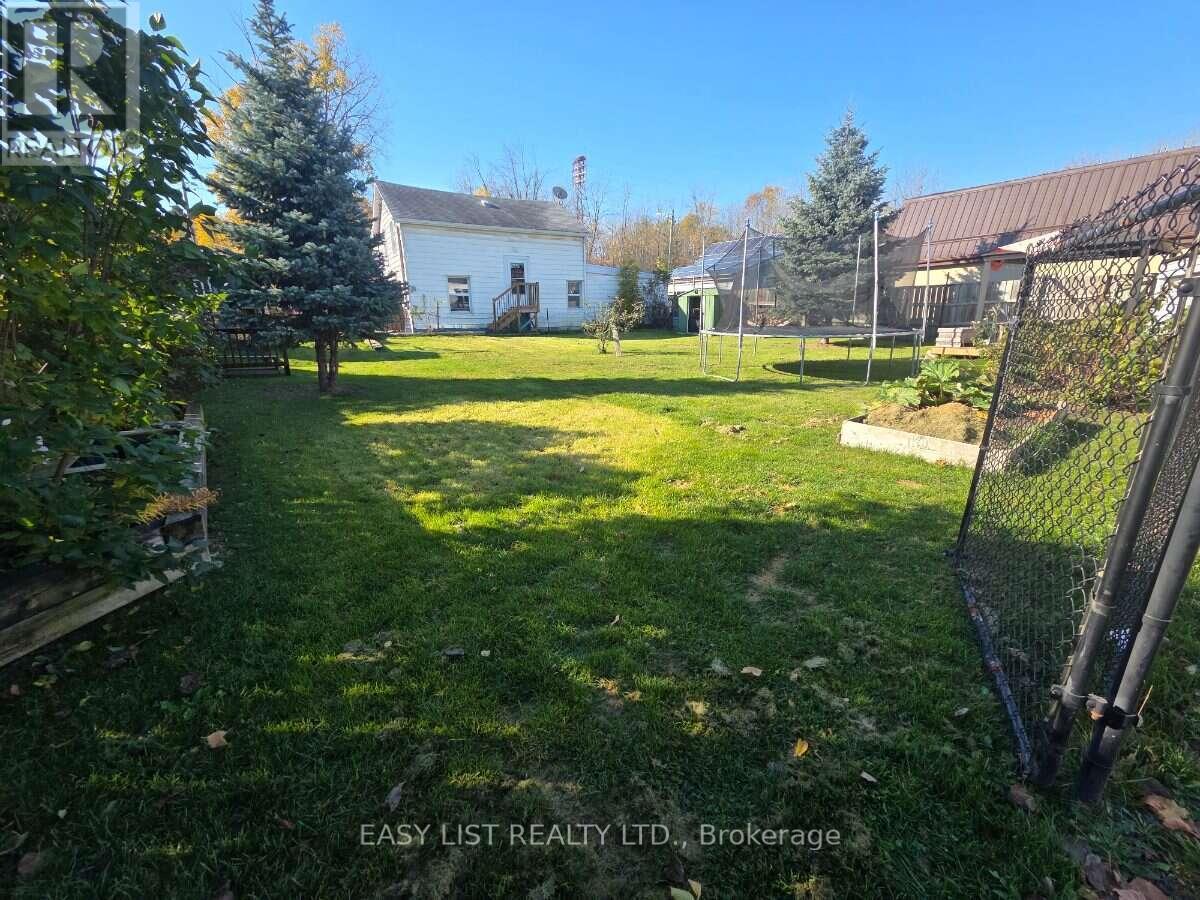
- Fencing: Fenced yard
- Heating: Forced air
- HeatingFuel: Natural gas
- CoolingYN: True
- Cooling: Central air conditioning
- ParkingTotal: 6
- OpenParkingYN: False
- GarageYN: True
- AttachedGarageYN: True
- CarportYN: False
- FireplacesTotal: 0
- PoolYN: False
- ViewYN: True
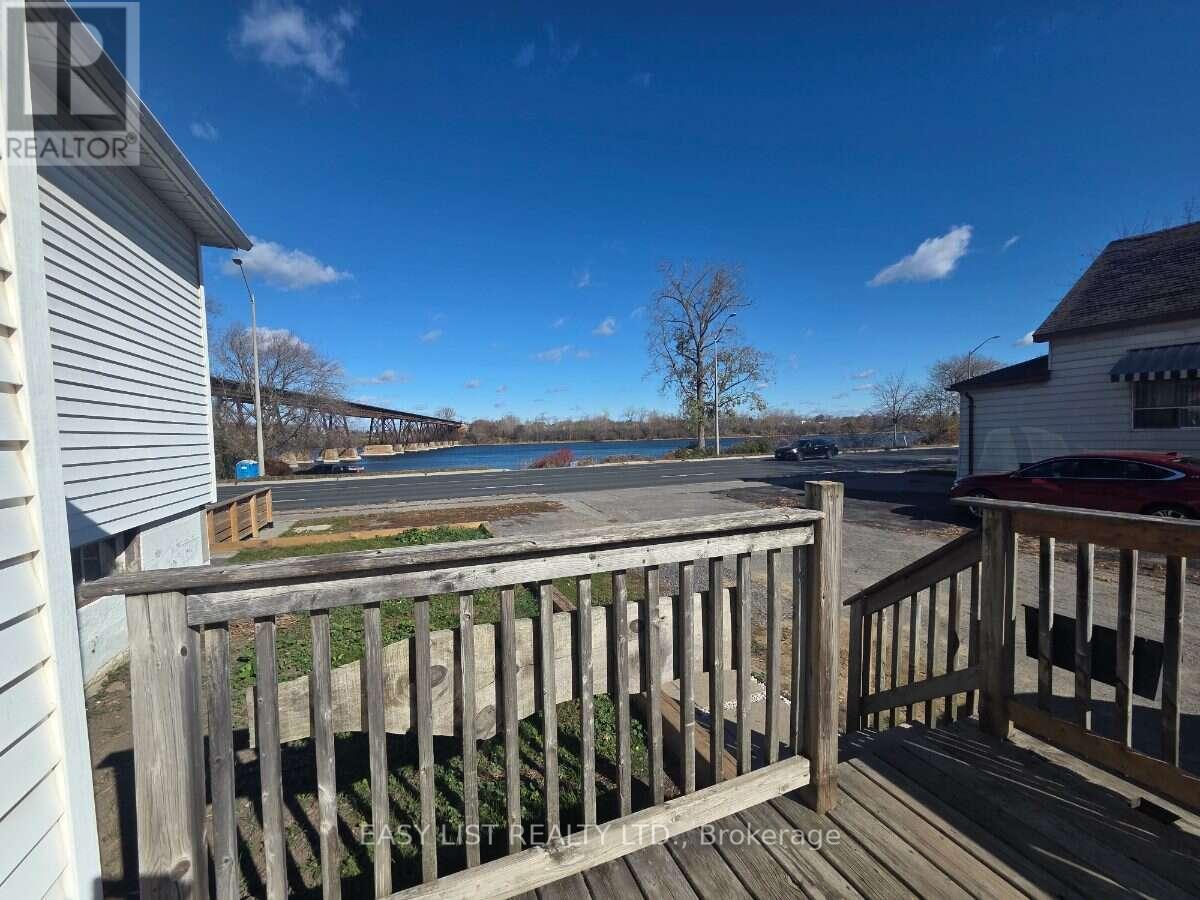
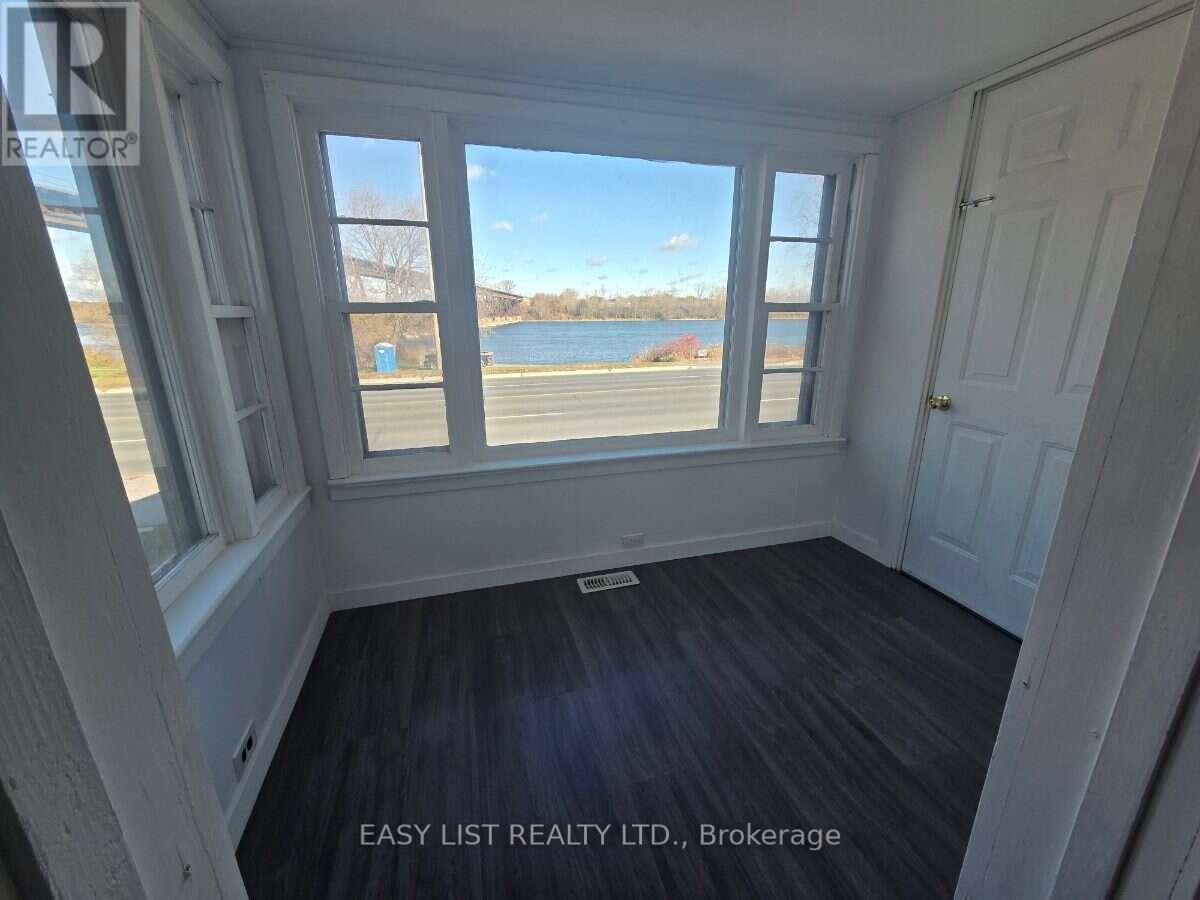
- View: River view,View of water
- WaterfrontYN: False
- WaterBodyName: Trent River
- Sewer: Sanitary sewer
Basics
- BathroomsHalf: 1
- Date added: Added 10 hours ago
- Category: Single Family
- Type: Single Family
- Bedrooms: 4
- Bathrooms: 2
- Half baths: 1
- Area: 1100 - 1500 sq ft
- Lot size: 0 sq ft
- SubdivisionName: Trenton Ward
- View: River view, View of water
- ListOfficeName: EASY LIST REALTY LTD.
- MLS ID: X14136740
Courtesy of
- OfficeName: EASY LIST REALTY LTD.
- ListAOR: Toronto Regional Real Estate Board
Description
-
Description:
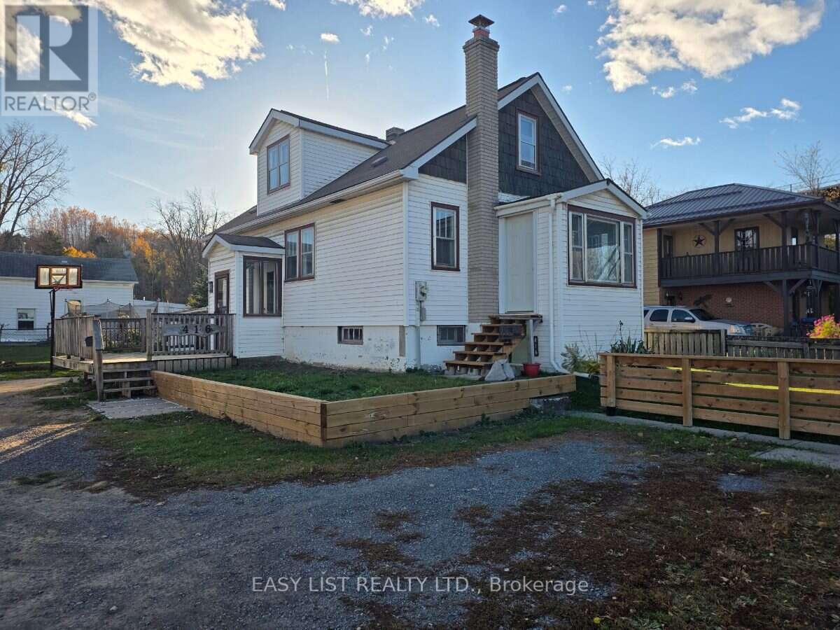
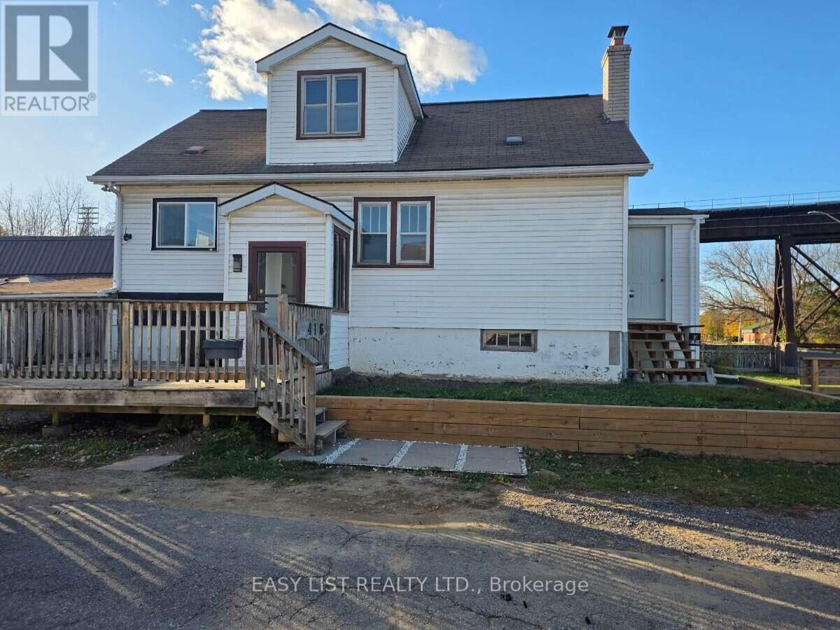
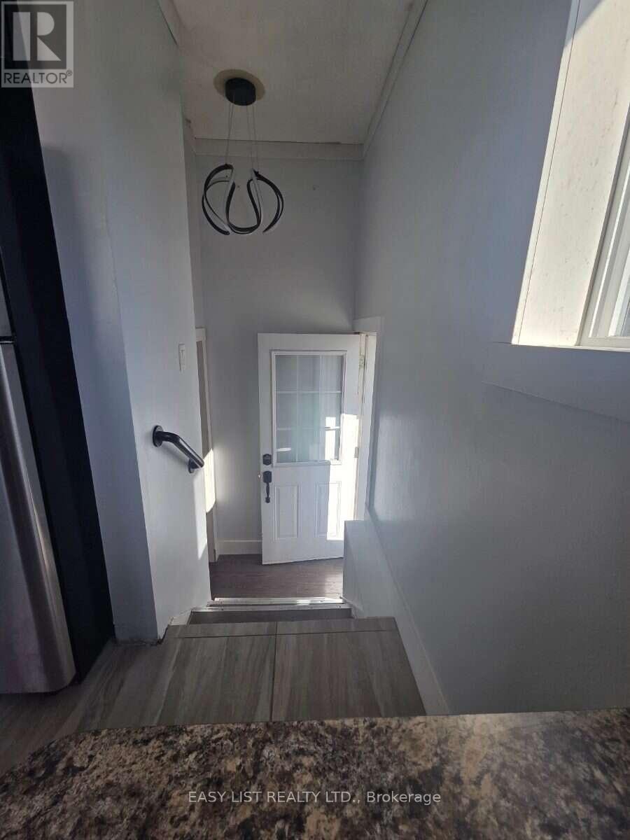
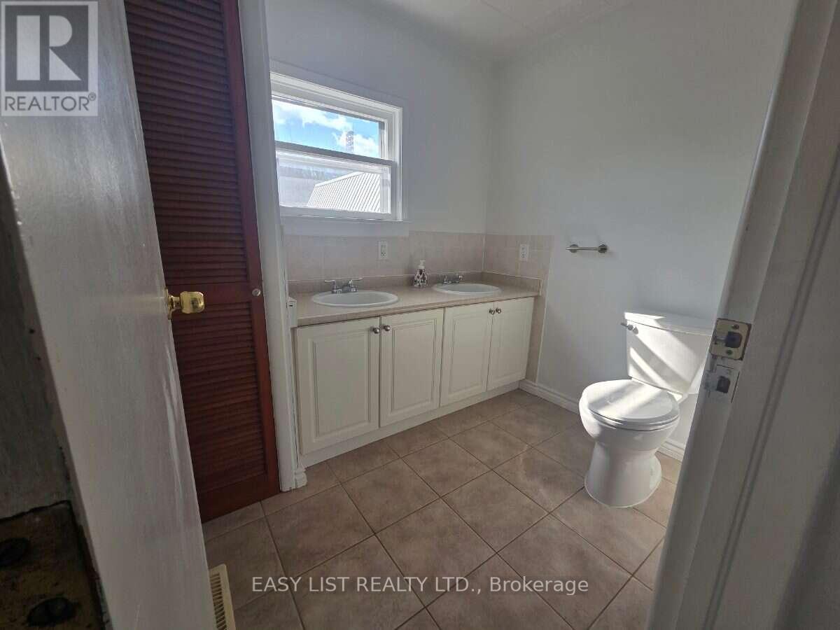
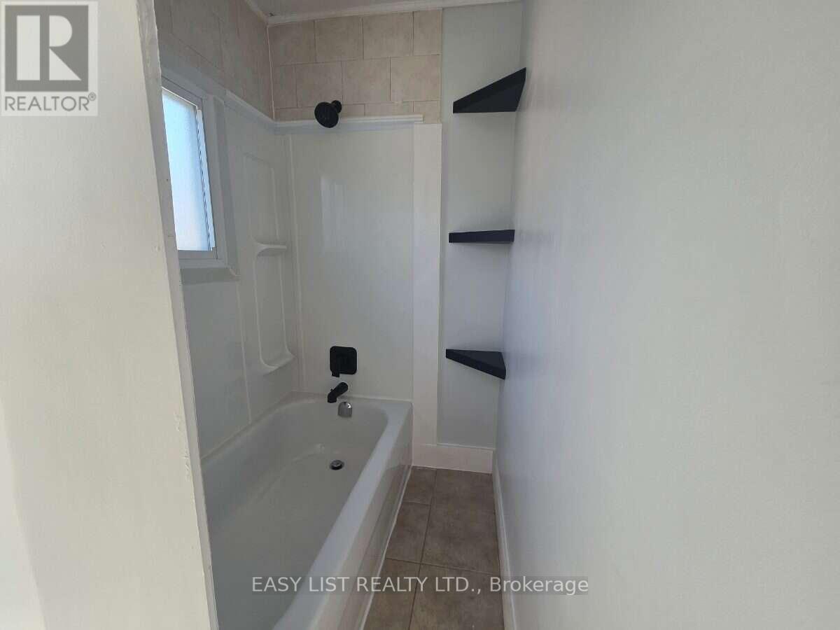
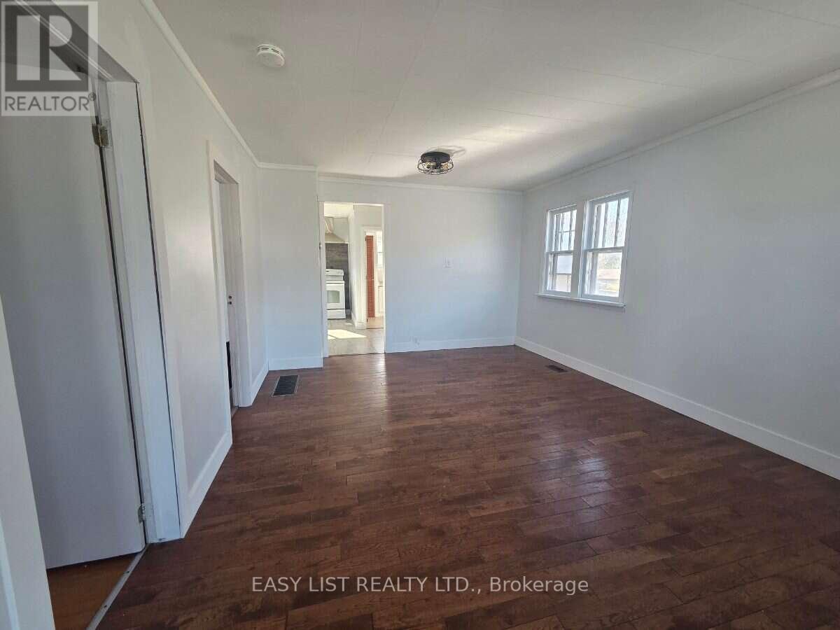
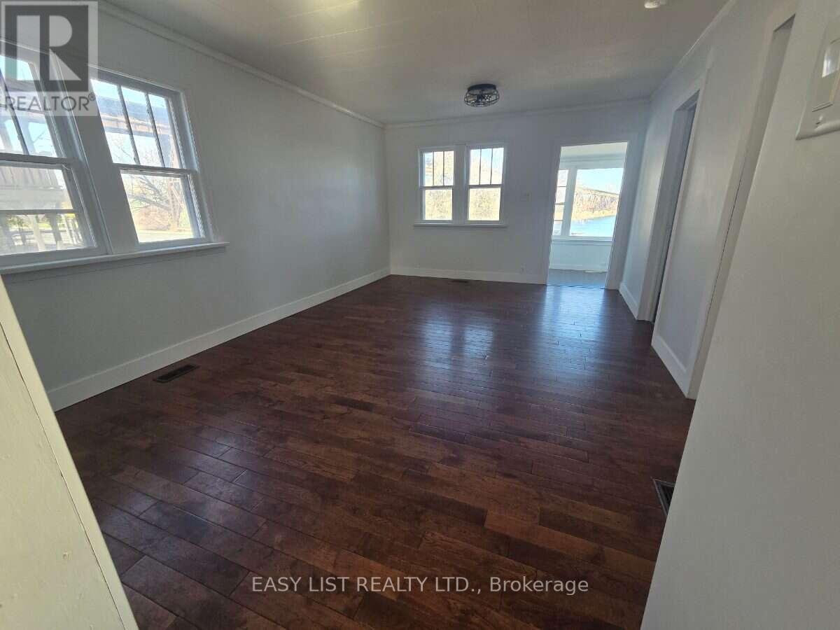
Visit the REALTOR website for further information about this Listing. Newly updated family home with waterview, hardwood floors, updated 5-piece bathroom that includes a double vanity and ceramic tile. Updated kitchen, high-effeciency gas furnace (owned), 200 amp C/B panel, deck, large fenced lot with newly-built backyard deck. Double-paved drive with attached garage. Full partially finished basement with laundry, 2 piece bathroom and owned water heater. Enjoy hours over looking Trent river and access to the boat launch and walking trail across the street. (id:67524)
Show all description
Building Details
- ParkingTotal: 6
- Heating: Forced air
- Sewer: Sanitary sewer
Amenities & Features
- Waterfront available: No
- OpenParkingYN: No
- AttachedGarageYN: Yes
- GarageYN: Yes
- CarportYN: No
- PoolYN: No
- CoolingYN: Yes
- CommunityFeatures: School Bus
- Cooling: Central air conditioning
- Total Fireplaces: 0