
4164 Forest Fire Crescent, Mississauga, ON L4W 3P5, Canada
4164 Forest Fire Crescent, Mississauga, ON L4W 3P5, CanadaRooms & Units Descr
- RoomType1: Bedroom 2
- RoomLevel1: Second level
- RoomLength1: 3.8
- RoomWidth1: 3.1
- RoomDimensions1: 3.8 m X 3.1 m
- RoomType2: Bedroom
- RoomLevel2: Second level
- RoomLength2: 4.08
- RoomWidth2: 3.05
- RoomDimensions2: 4.08 m X 3.05 m
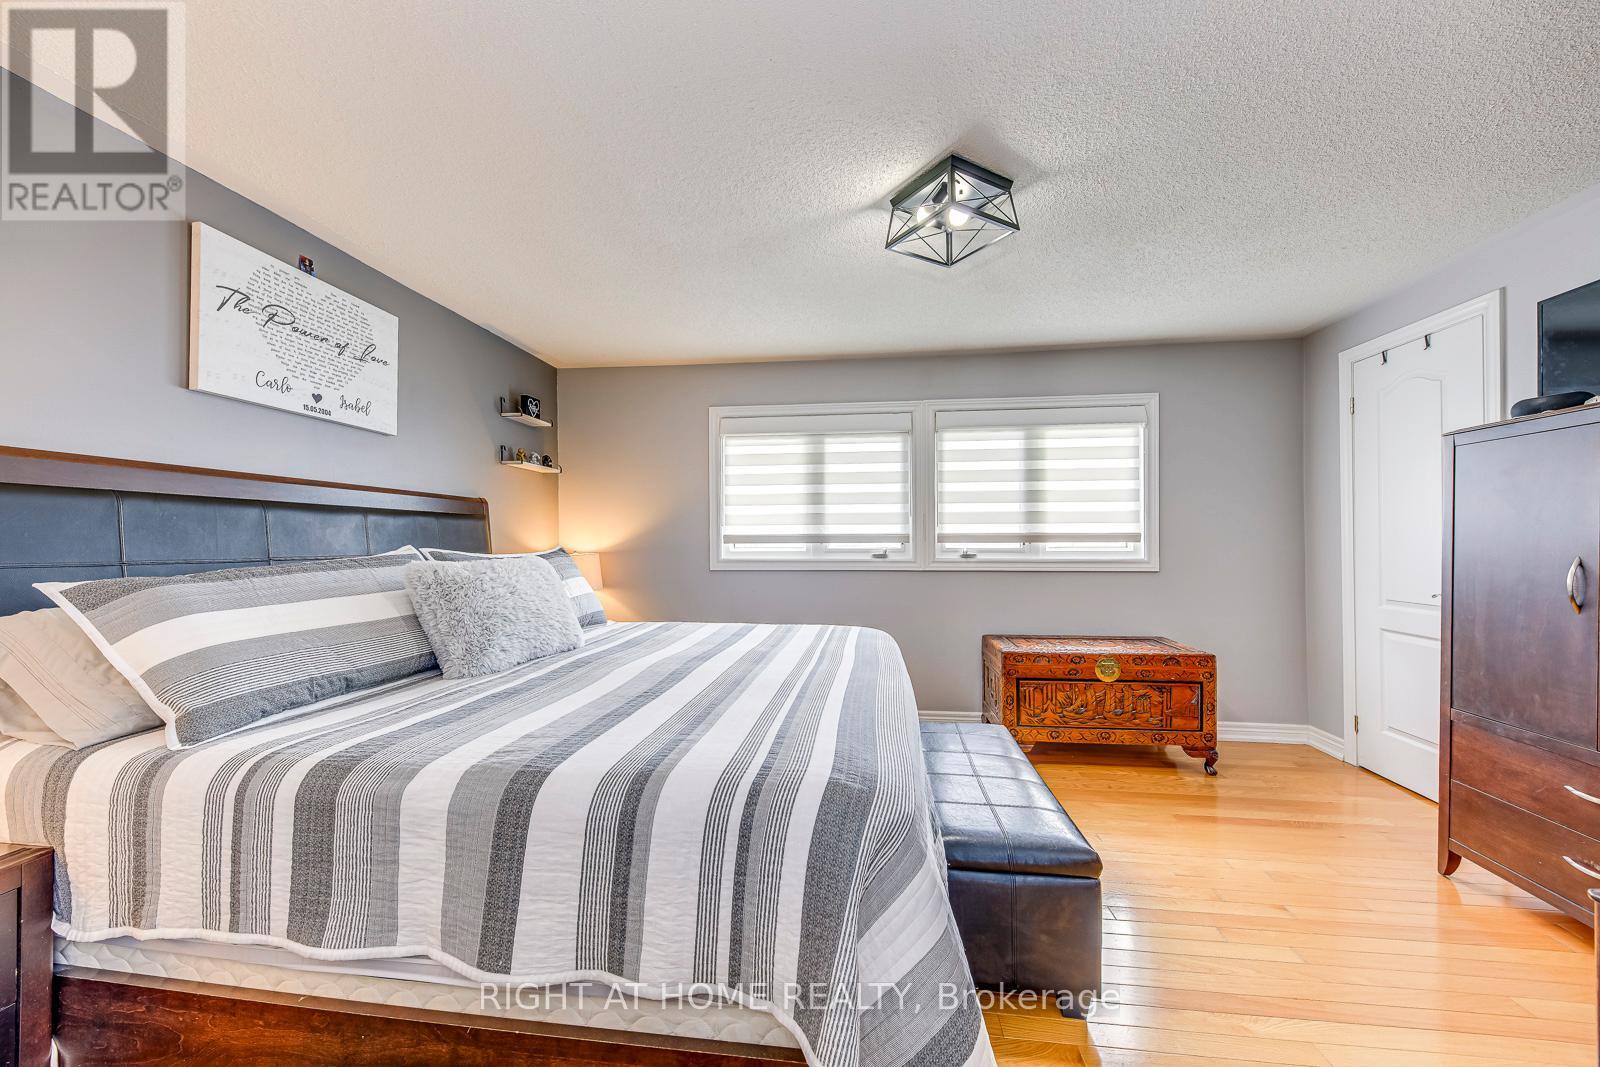
- RoomType3: Primary Bedroom
- RoomLevel3: Second level
- RoomLength3: 4.5
- RoomWidth3: 3.46
- RoomDimensions3: 4.5 m X 3.46 m
- RoomType4: Recreational, Games room
- RoomLevel4: Basement
- RoomLength4: 10.92
- RoomWidth4: 3.4
- RoomDimensions4: 10.92 m X 3.4 m
- RoomType5: Laundry room
- RoomLevel5: Basement
- RoomLength5: 2.54
- RoomWidth5: 1.5
- RoomDimensions5: 2.54 m X 1.5 m
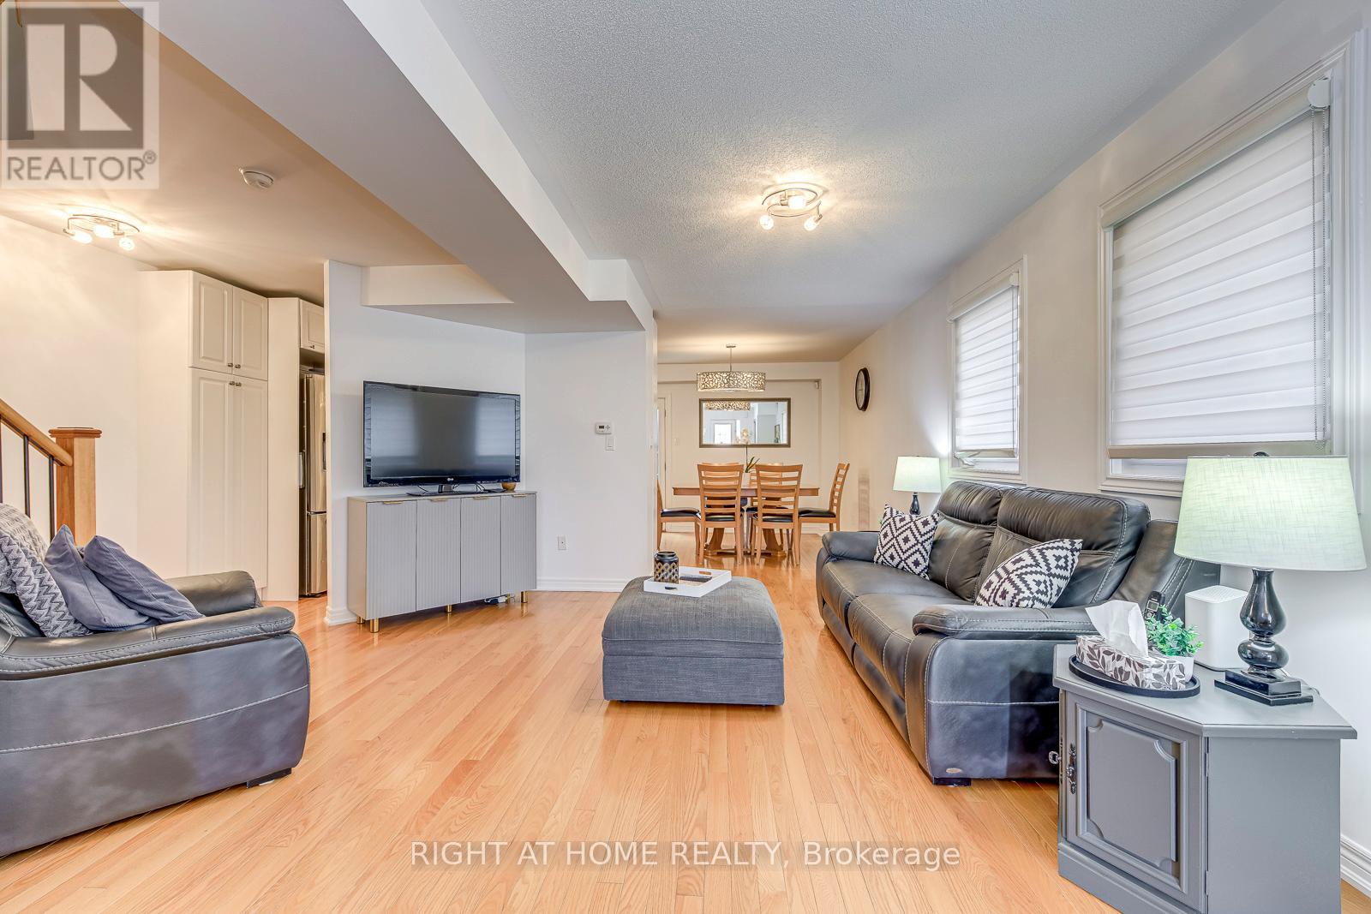
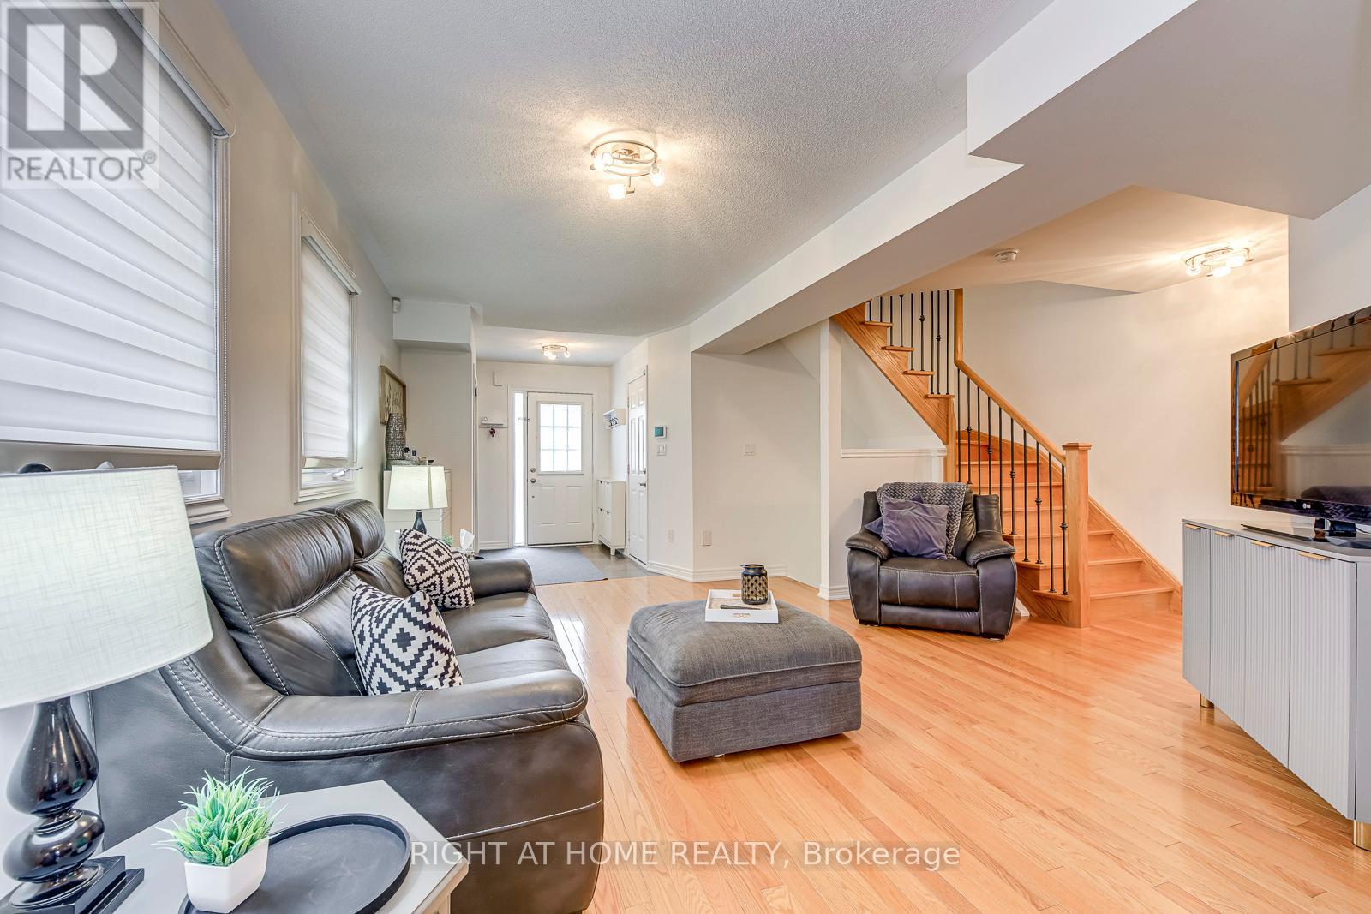
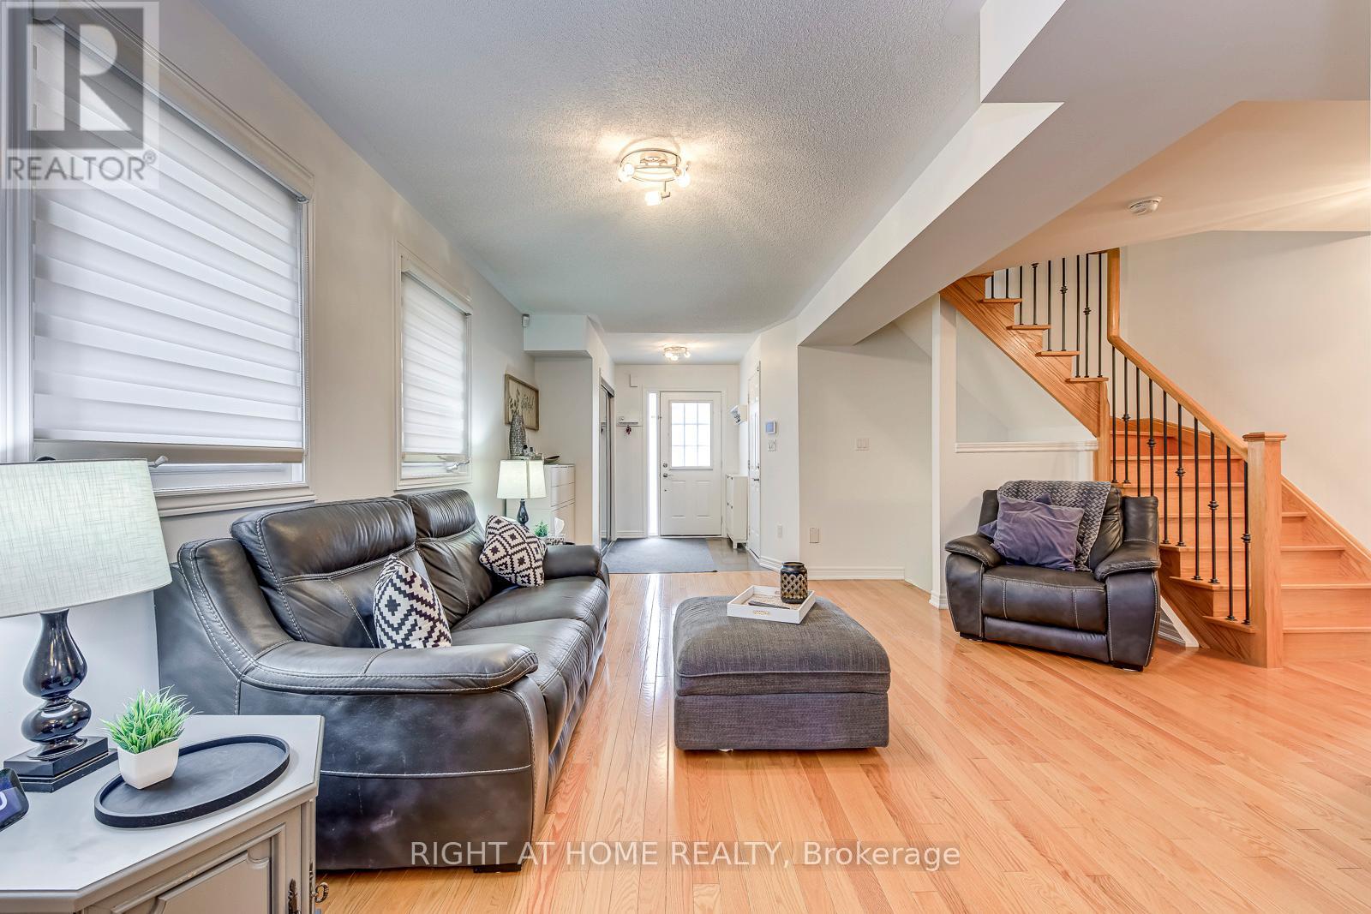
- RoomType6: Living room
- RoomLevel6: Ground level
- RoomLength6: 5
- RoomWidth6: 4.36
- RoomDimensions6: 5 m X 4.36 m
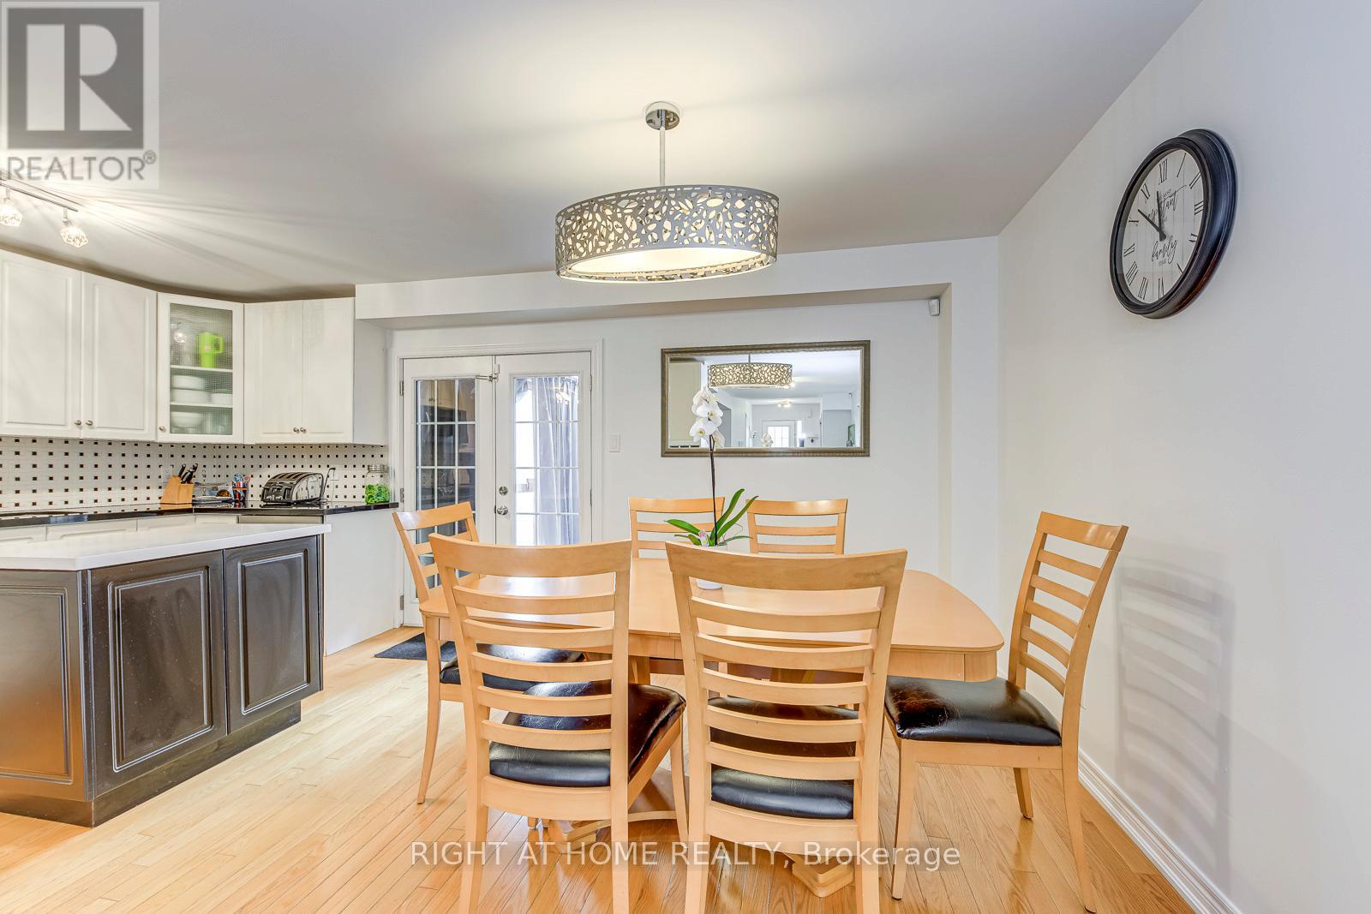
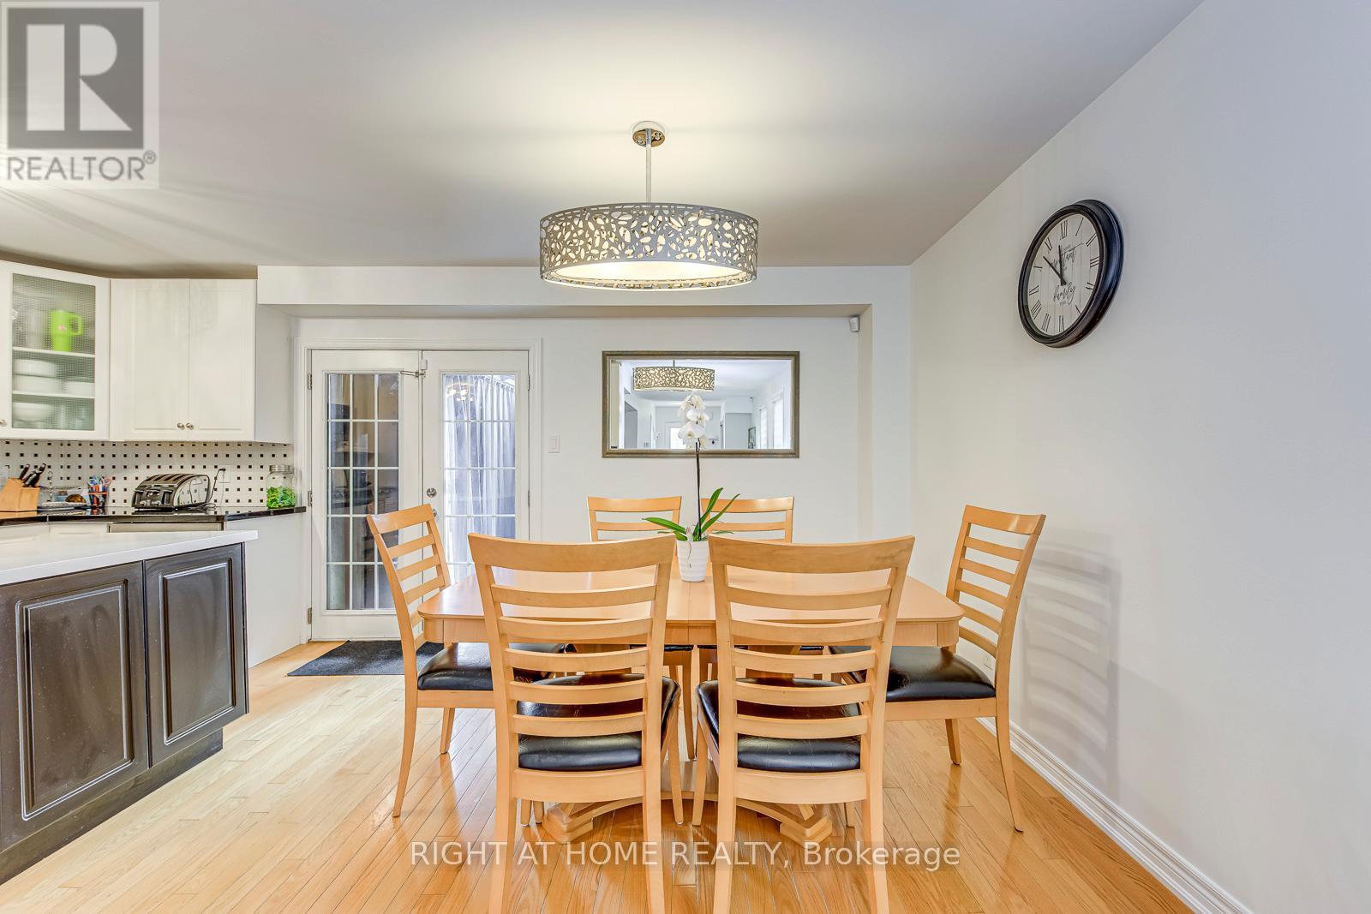
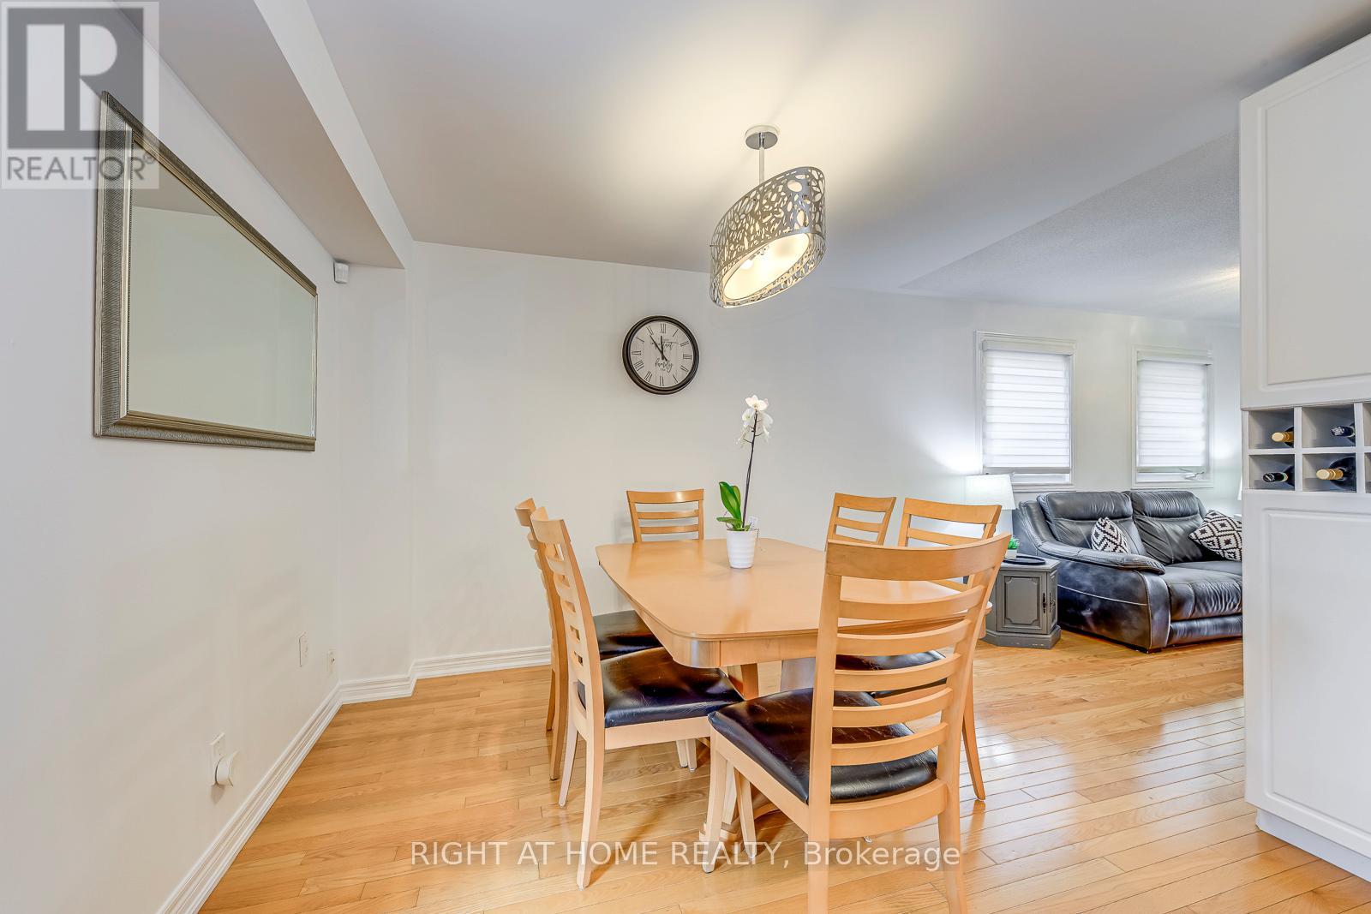
- RoomType7: Dining room
- RoomLevel7: Ground level
- RoomLength7: 2.32
- RoomWidth7: 3.74
- RoomDimensions7: 2.32 m X 3.74 m
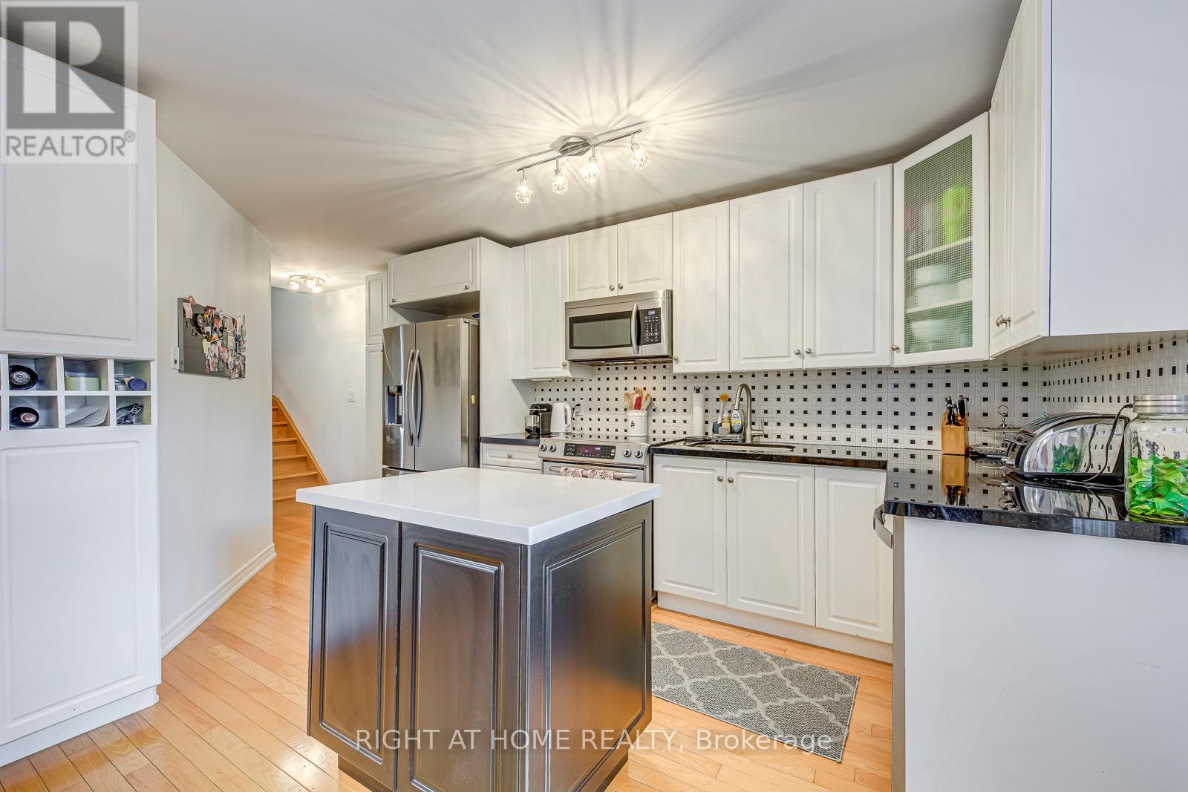
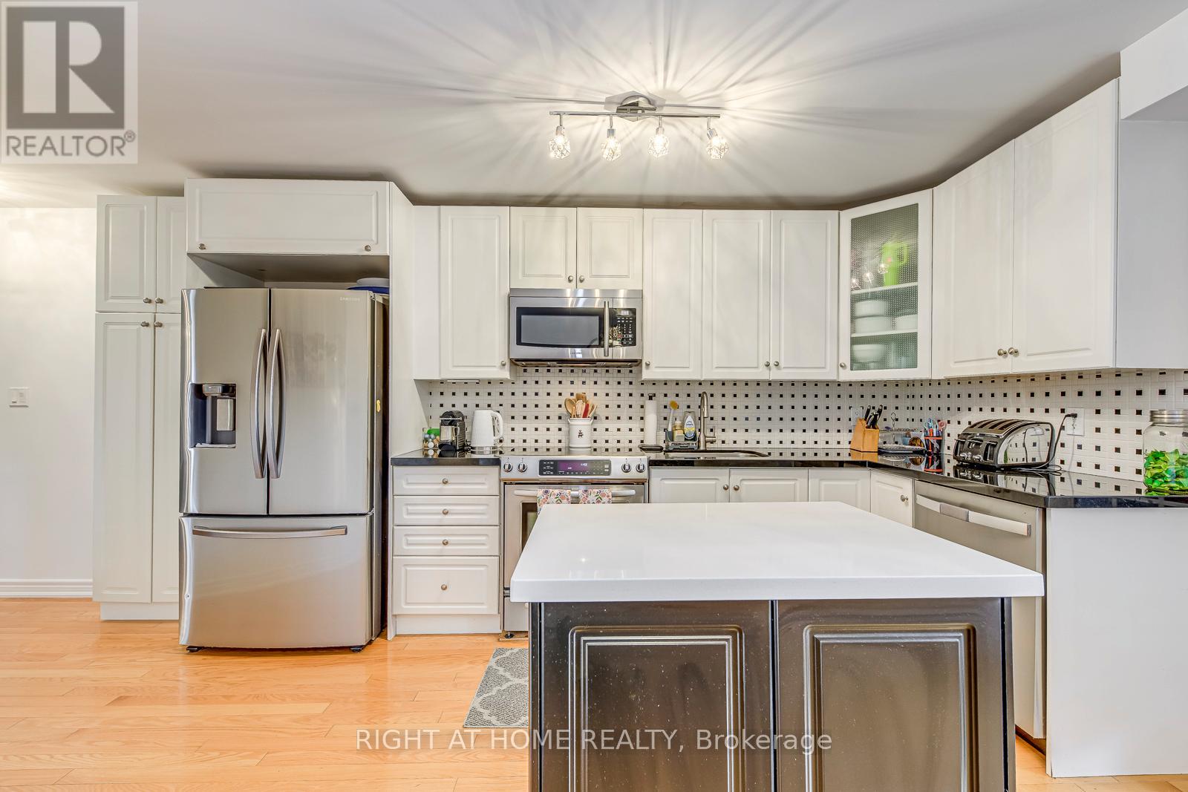
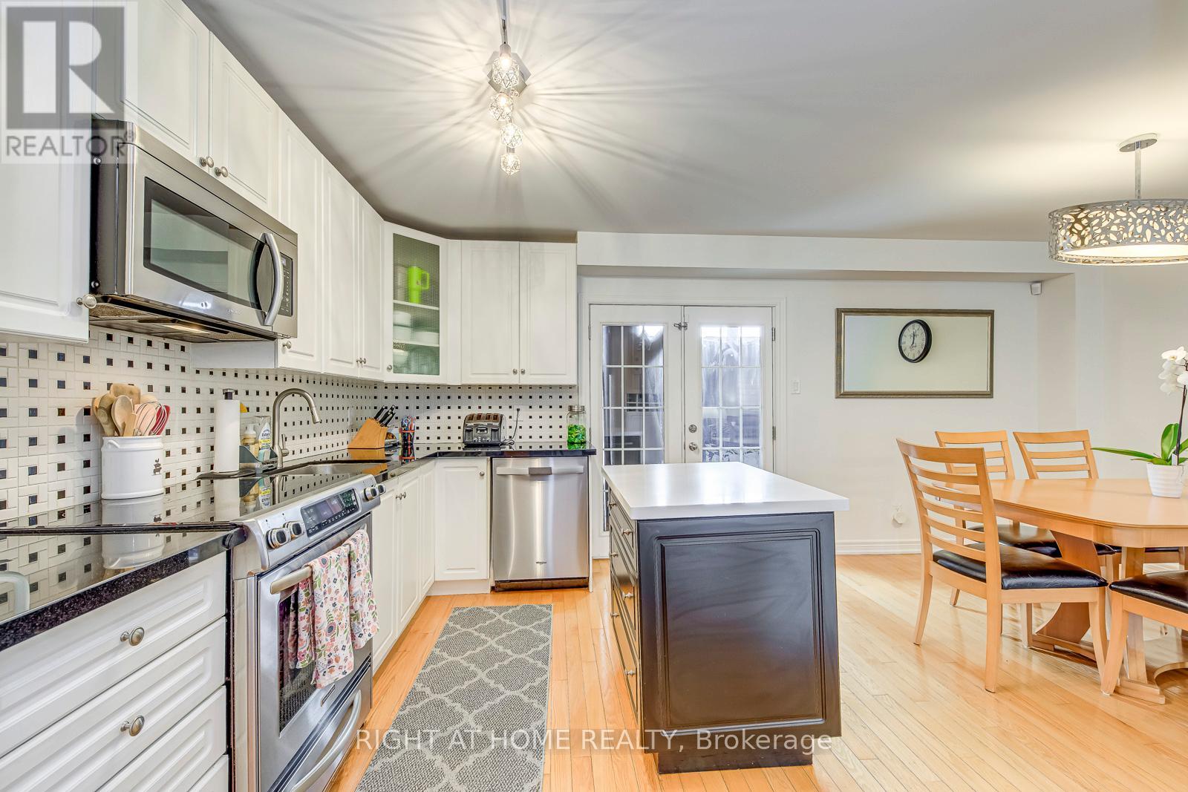
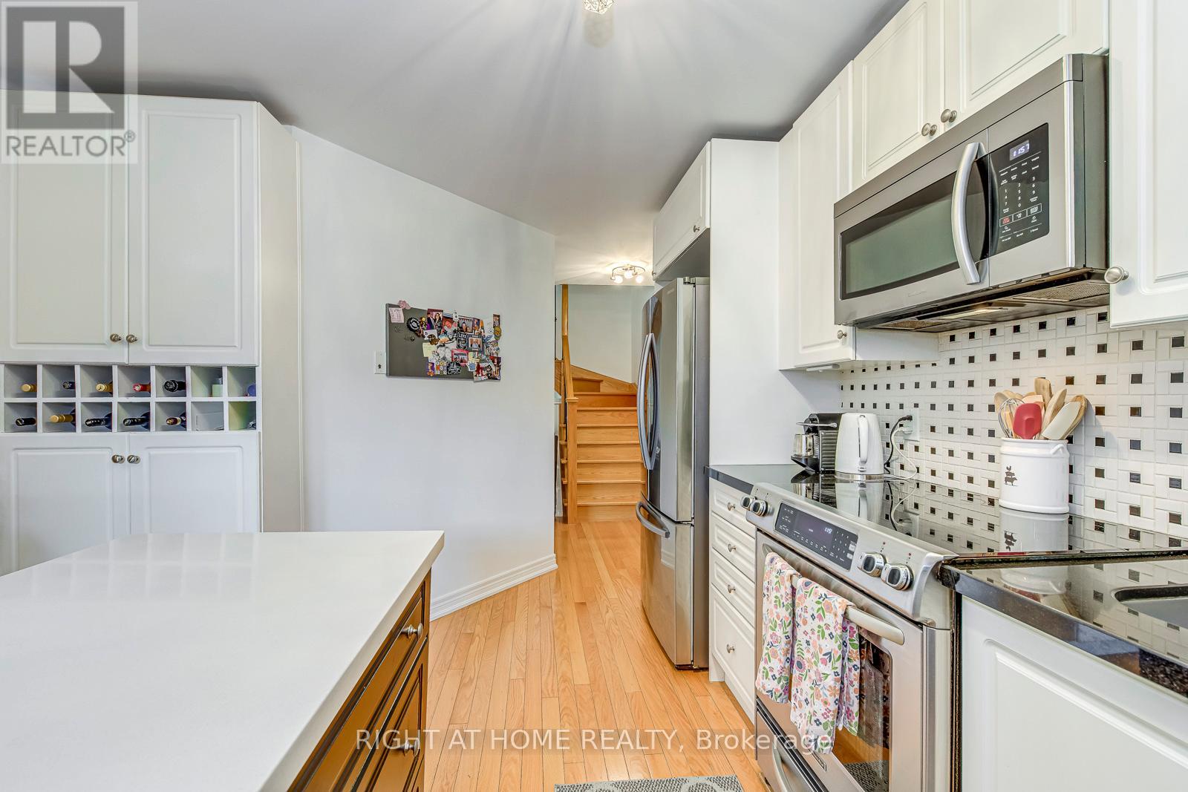
- RoomType8: Kitchen
- RoomLevel8: Ground level
- RoomLength8: 4.8
- RoomWidth8: 3.3
- RoomDimensions8: 4.8 m X 3.3 m
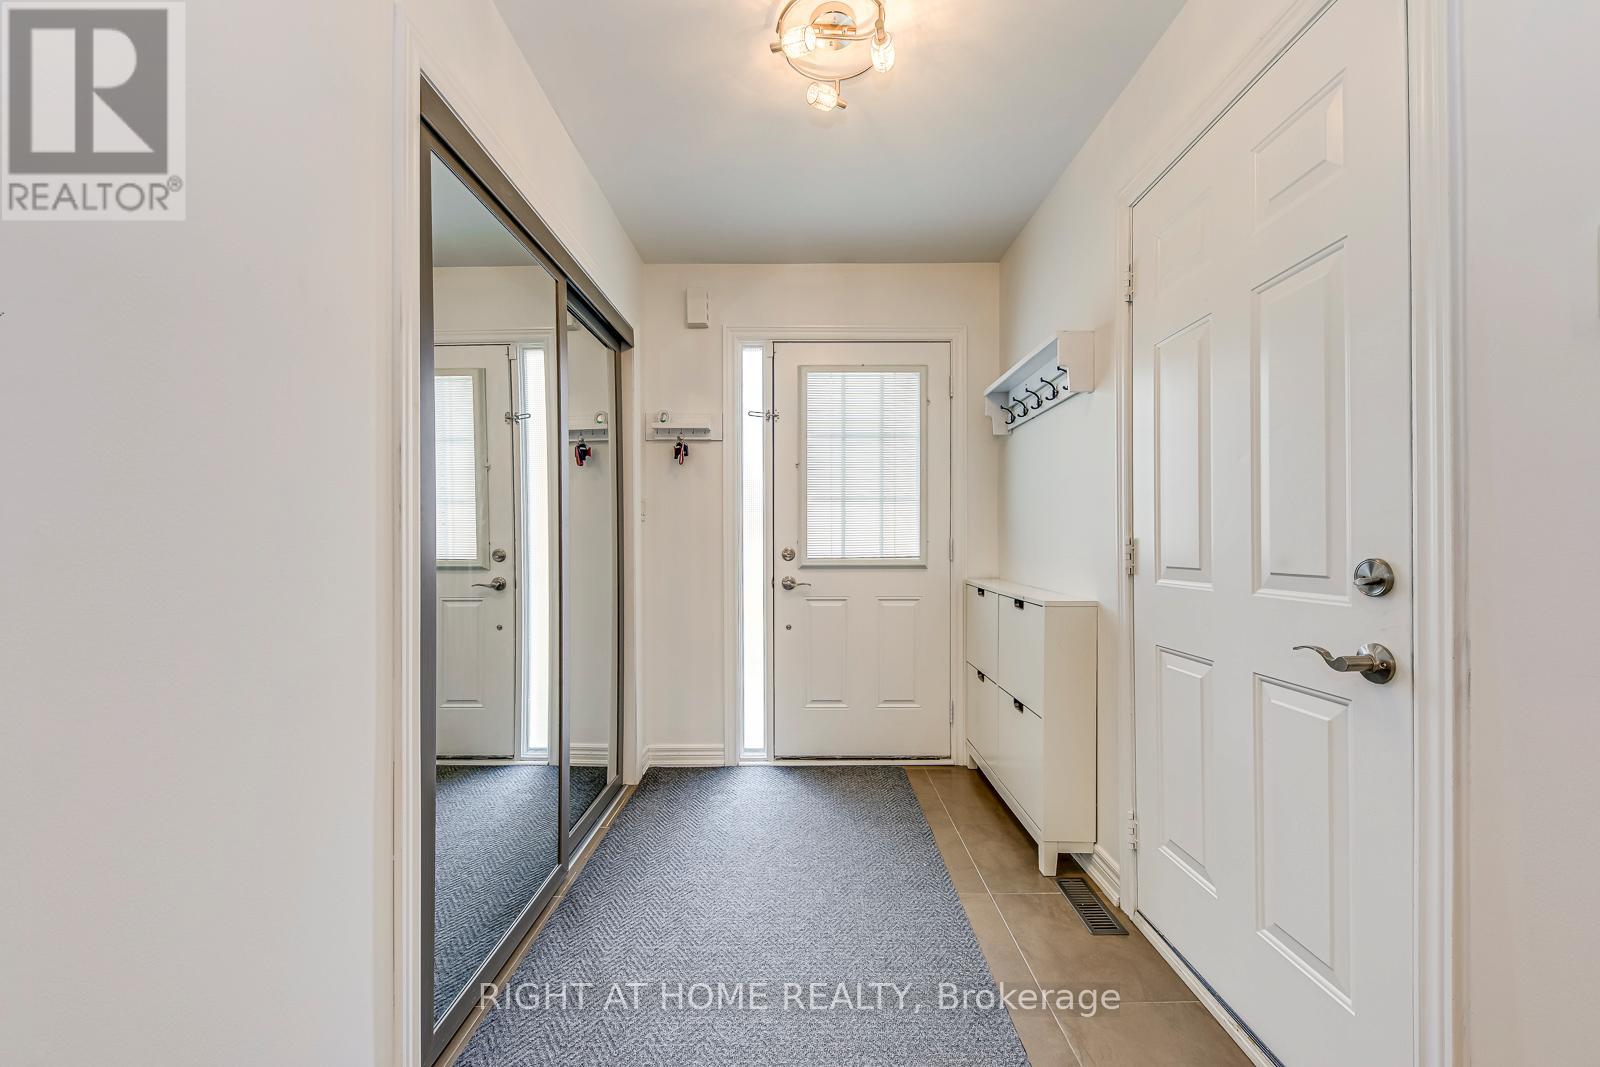
- RoomType9: Foyer
- RoomLevel9: Ground level
- RoomLength9: 2.4
- RoomWidth9: 1.7
- RoomDimensions9: 2.4 m X 1.7 m
Location Details
- City: Mississauga (Rathwood)
- Province: Ontario
Property Details
- SubdivisionName: Rathwood
- Levels: 2
- FrontageLength: 24 ft ,3 in
Property Features
- Fencing: Fenced yard
- Flooring: Hardwood,Ceramic,Carpeted
- Heating: Forced air
- HeatingFuel: Natural gas
- CoolingYN: True
- Cooling: Central air conditioning
- ParkingTotal: 5
- OpenParkingYN: False
- GarageYN: True
- AttachedGarageYN: True
- CarportYN: False
- FireplacesTotal: 0
- PoolYN: True
- ViewYN: False
- WaterfrontYN: False
- Sewer: Sanitary sewer
Basics
- Date added: Added 4 months ago
- Category: Single Family
- Type: Single Family
- Bedrooms: 3
- Bathrooms: 4
- Floors: Hardwood,Ceramic,Carpeted
- Area: 1500 - 2000 sq ft
- Lot size: 0 sq ft
- SubdivisionName: Rathwood
- ListOfficeName: RIGHT AT HOME REALTY
- MLS ID: W13011330
Courtesy of
- OfficeName: RIGHT AT HOME REALTY
- ListAOR: Toronto Regional Real Estate Board
Description
-
Description:
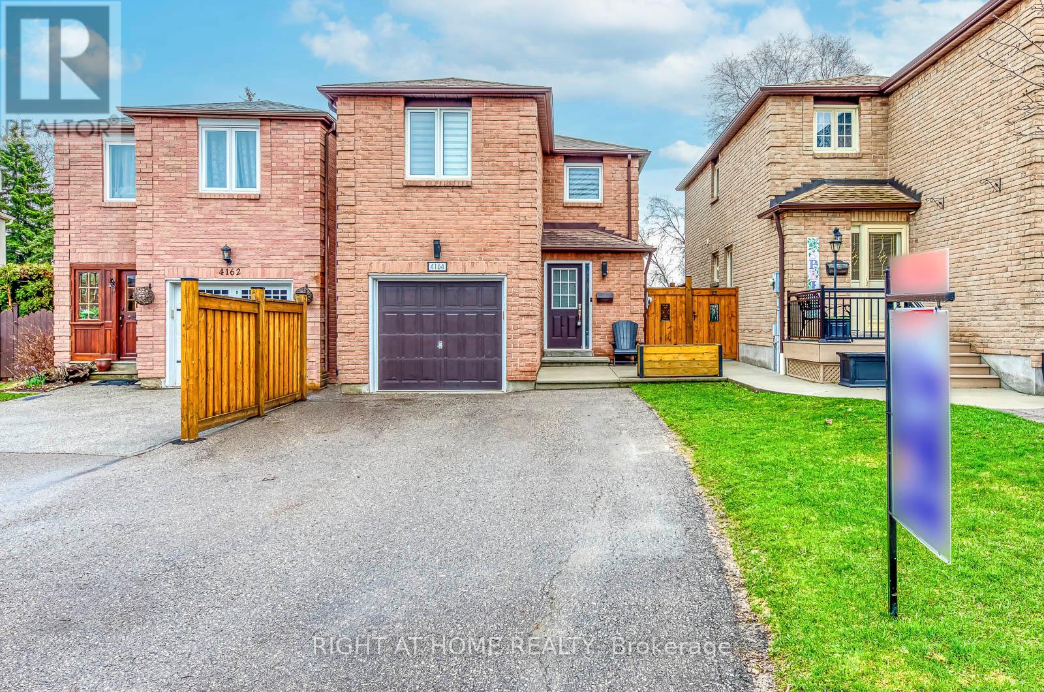
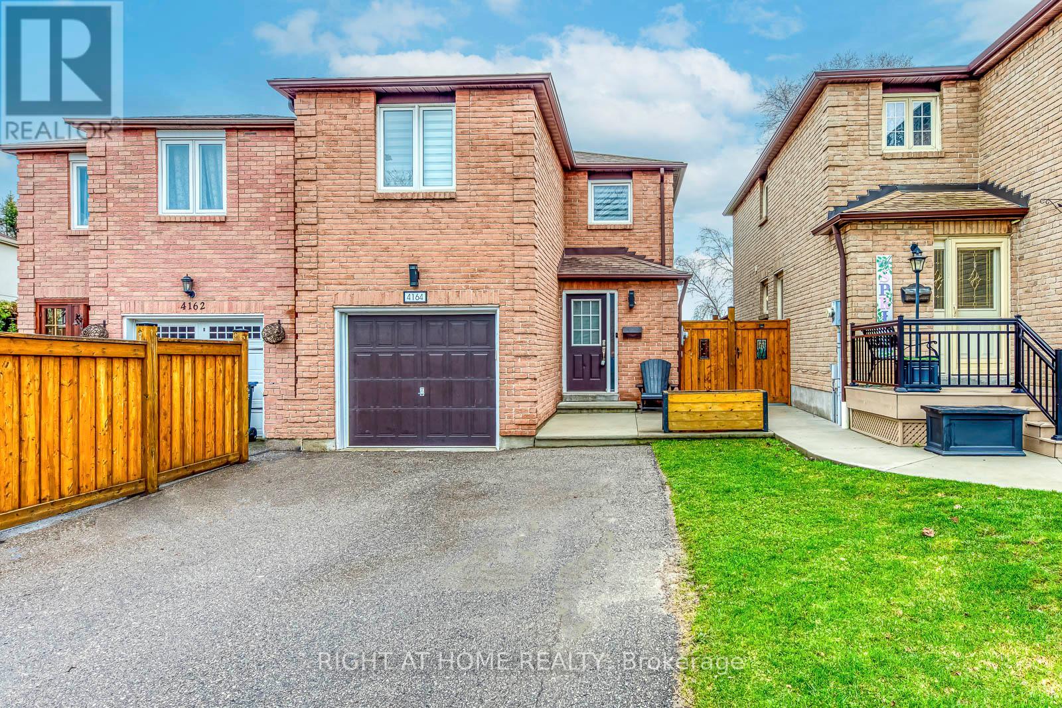
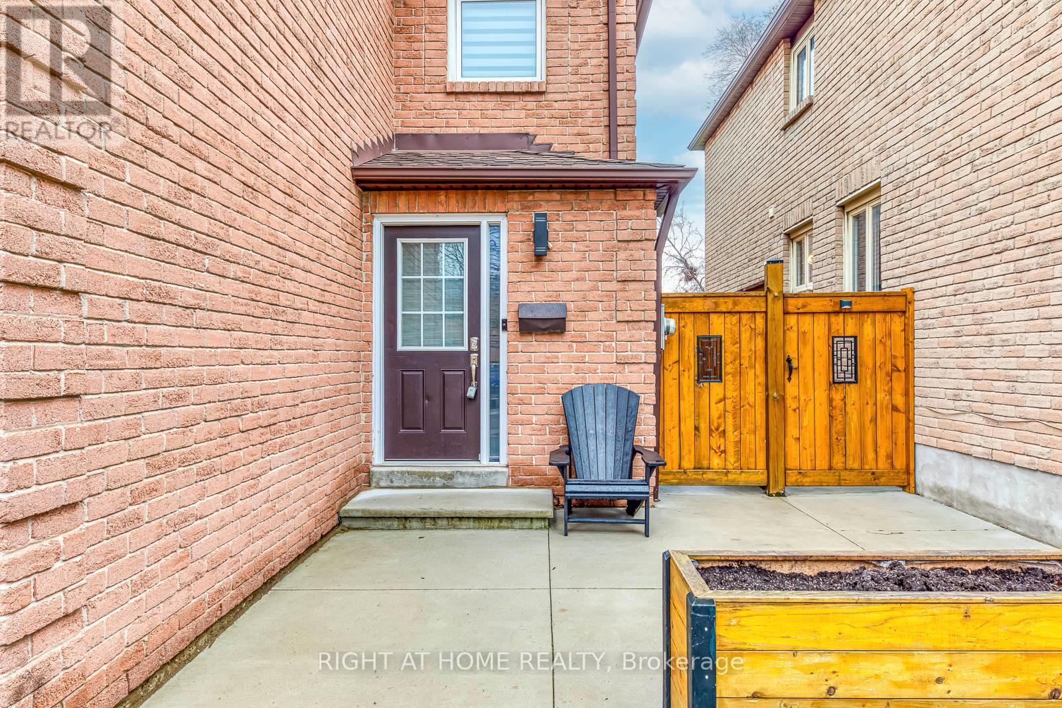
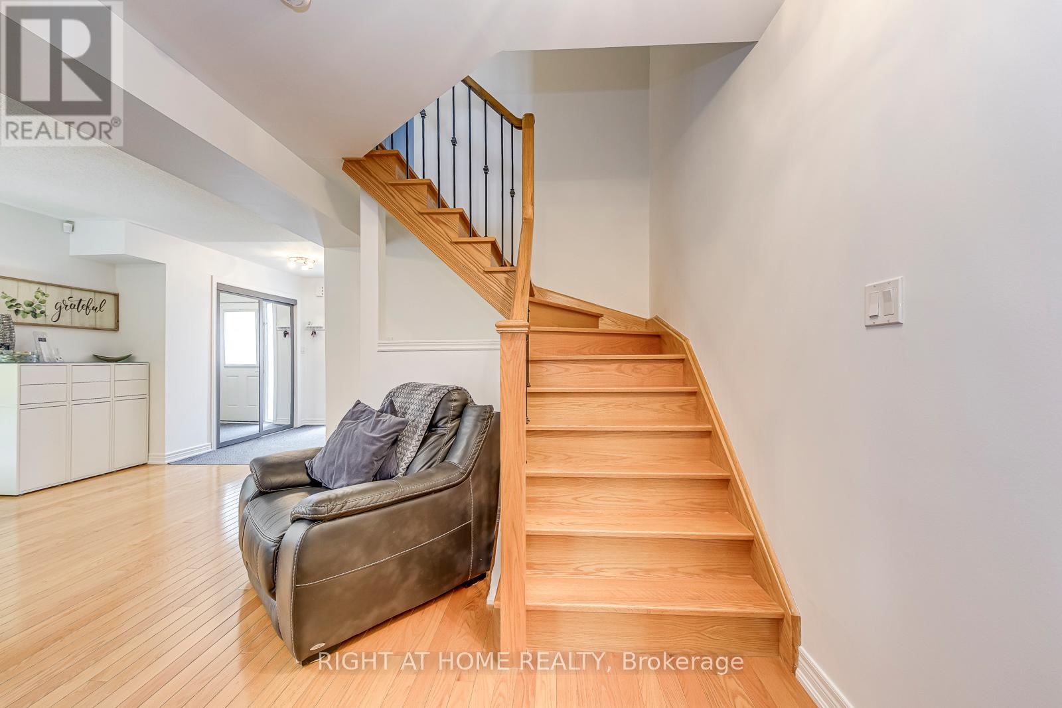
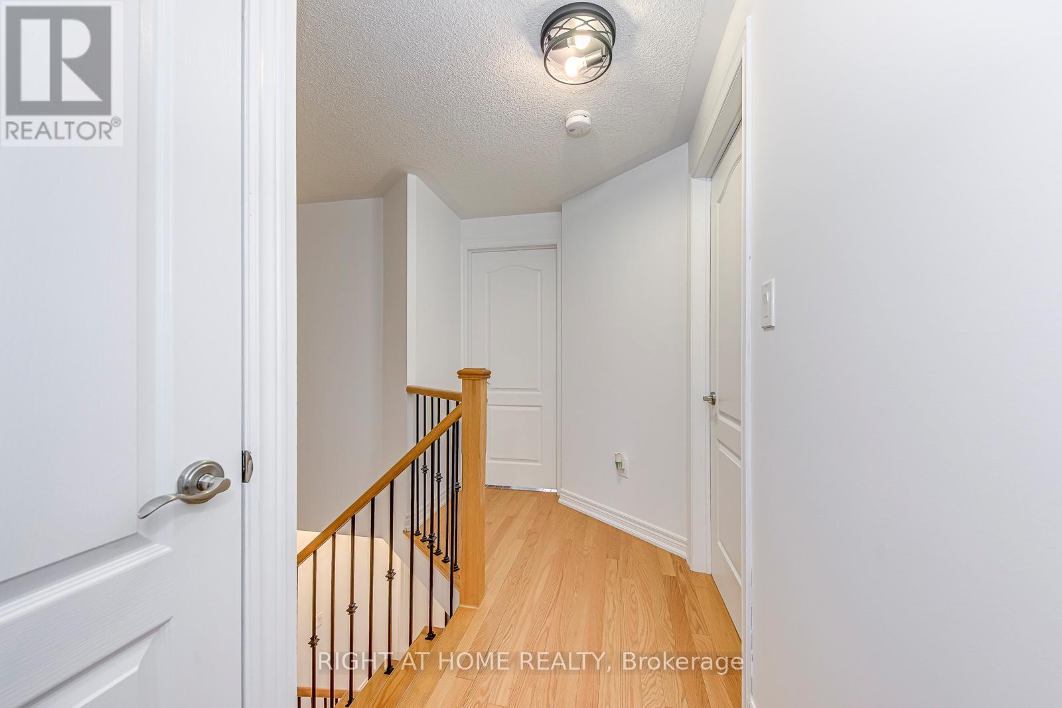
Welcome to 4164 Forest Fire Cres. This beautifully maintained, custom designed, open concept home is nestled on a quiet, family friendly crescent that offers the perfect blend of comfort and convenience. This home also boasts hardwood Flooring throughout and an oak staircase with wrought iron pickets, access to the Garage from the main floor, three spacious bedrooms, with double door closets and each complete with its own private ensuite, providing exceptional comfort and privacy for family members seeking both, space and functionality. EVERY BEDROOM UPSTAIRS HAS A FULL ENSUITE BATHROOM. Location, Location!!! The location of this gem is truly exceptional, tucked away from through traffic, yet just minutes from major highways 401, 403, 410, 427 providing effortless access for commuters and easy connections to nearby amenities, shopping and schools. Enjoy the best of both worlds,: a serene residential setting with unbeatable convenience. The finished basement offers a three piece bathroom and the ability to make an additional bedroom if needed. Don't miss out on this rare opportunity to own a move-in ready home in a highly desirable location where comfort, style and convenience come together effortlessly. ** This is a linked property.** (id:59398)
Show all description
Location
Building Details
- ParkingTotal: 5
- Heating: Forced air
- Sewer: Sanitary sewer
Amenities & Features
- Waterfront available: No
- OpenParkingYN: No
- AttachedGarageYN: Yes
- GarageYN: Yes
- CarportYN: No
- PoolYN: Yes
- CoolingYN: Yes
- Cooling: Central air conditioning
- Total Fireplaces: 0