
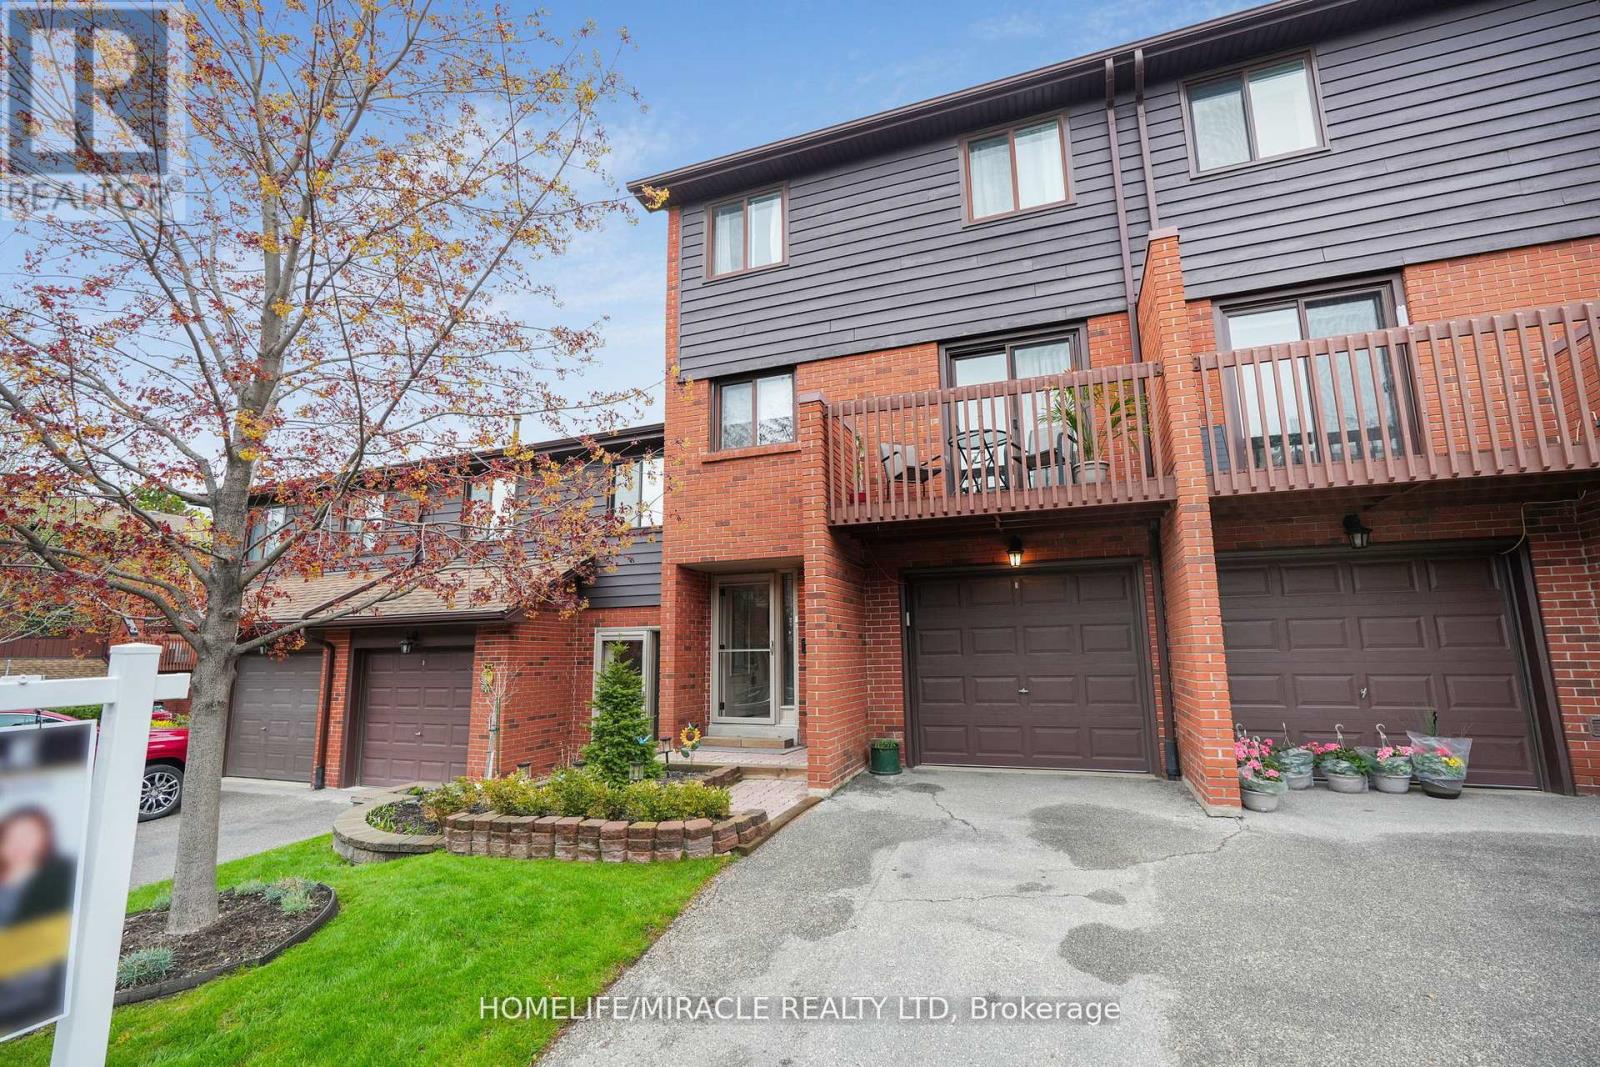
4165 Fieldgate Drive, Mississauga (Rathwood), Ontario, Canada, L4W2M9
4165 Fieldgate Drive, Mississauga (Rathwood), Ontario, Canada, L4W2M9Rooms & Units Descr
- UnitNumber: 32
- RoomType1: Dining room
- RoomLevel1: Second level
- RoomLength1: 3.81
- RoomWidth1: 2.84
- RoomDimensions1: 3.81 m X 2.84 m
- RoomType2: Kitchen
- RoomLevel2: Second level
- RoomLength2: 12.1
- RoomWidth2: 2.45
- RoomDimensions2: 12.1 m X 2.45 m
- RoomType3: Eating area
- RoomLevel3: Second level
- RoomLength3: 2.74
- RoomWidth3: 2.63
- RoomDimensions3: 2.74 m X 2.63 m
- RoomType4: Primary Bedroom
- RoomLevel4: Third level
- RoomLength4: 4.3
- RoomWidth4: 3.39
- RoomDimensions4: 4.3 m X 3.39 m
- RoomType5: Bedroom 2
- RoomLevel5: Third level
- RoomLength5: 3.63
- RoomWidth5: 2.8
- RoomDimensions5: 3.63 m X 2.8 m
- RoomType6: Bedroom 3
- RoomLevel6: Third level
- RoomLength6: 3.39
- RoomWidth6: 3.49
- RoomDimensions6: 3.39 m X 3.49 m
- RoomType7: Laundry room
- RoomLevel7: Basement
- RoomLength7: 2.17
- RoomWidth7: 2.99
- RoomDimensions7: 2.17 m X 2.99 m
- RoomType8: Office
- RoomLevel8: Lower level
- RoomLength8: 5.47
- RoomWidth8: 3.03
- RoomDimensions8: 5.47 m X 3.03 m
- RoomType9: Living room
- RoomLevel9: Main level
- RoomLength9: 5.47
- RoomWidth9: 3.3
- RoomDimensions9: 5.47 m X 3.3 m
Location Details
- City: Mississauga (Rathwood)
- Province: Ontario
Property Details
- SubdivisionName: Rathwood
- ArchitecturalStyle: Multi-level
Property Features
- CommunityFeatures: Pets Allowed With Restrictions,Community Centre
- Flooring: Hardwood,Ceramic,Laminate
- Heating: Forced air
- HeatingFuel: Natural gas
- CoolingYN: True
- Cooling: Central air conditioning
- ParkingTotal: 2
- OpenParkingYN: False
- GarageYN: True
- AttachedGarageYN: False
- CarportYN: False
- FireplacesTotal: 0
- PoolYN: False
- ViewYN: False
- WaterfrontYN: False
Basics
- BathroomsHalf: 2
- Date added: Added 3 weeks ago
- Category: Single Family
- Type: Single Family
- Bedrooms: 3
- Bathrooms: 3
- Half baths: 2
- Floors: Hardwood,Ceramic,Laminate
- Area: 1400 - 1599 sq ft
- Lot size: 0 sq ft
- SubdivisionName: Rathwood
- UnitNumber: 32
- ListOfficeName: HOMELIFE/MIRACLE REALTY LTD
- MLS ID: W13594026
Miscellaneous
- AssociationFeeFrequency: Monthly
Courtesy of
- OfficeName: HOMELIFE/MIRACLE REALTY LTD
- ListAOR: Toronto Regional Real Estate Board
Description
-
Description:
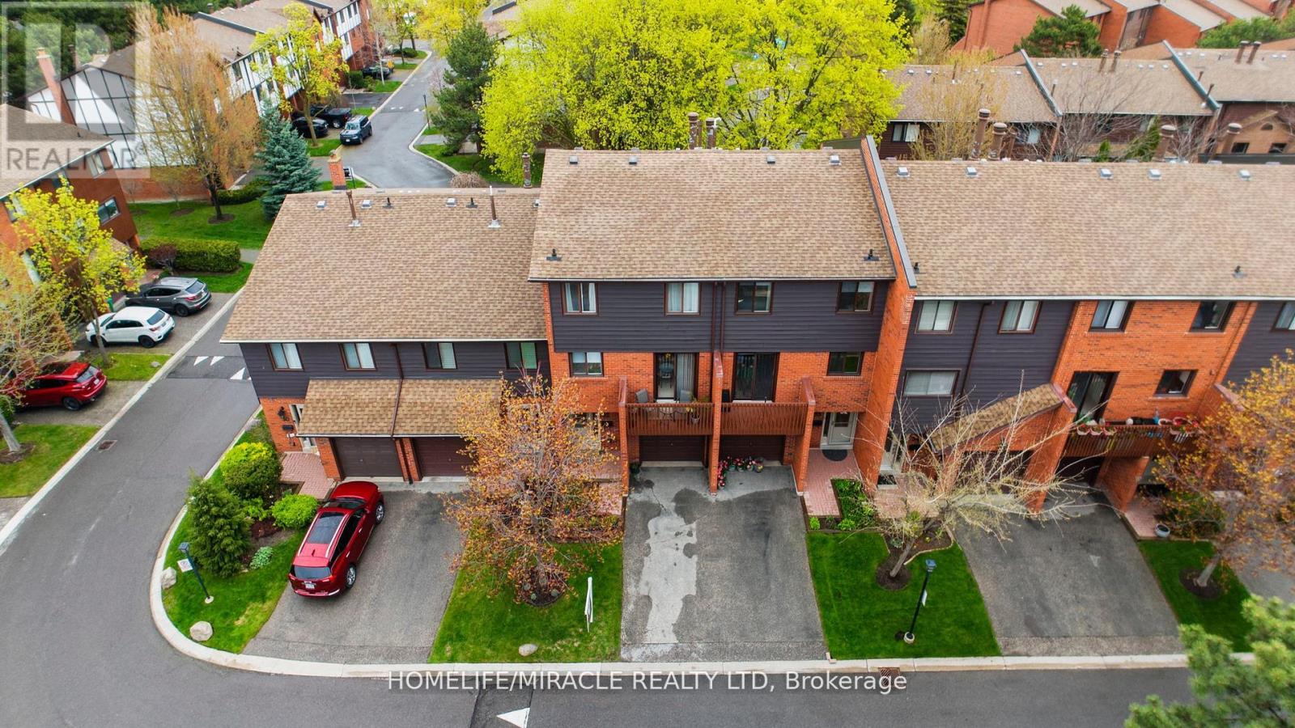
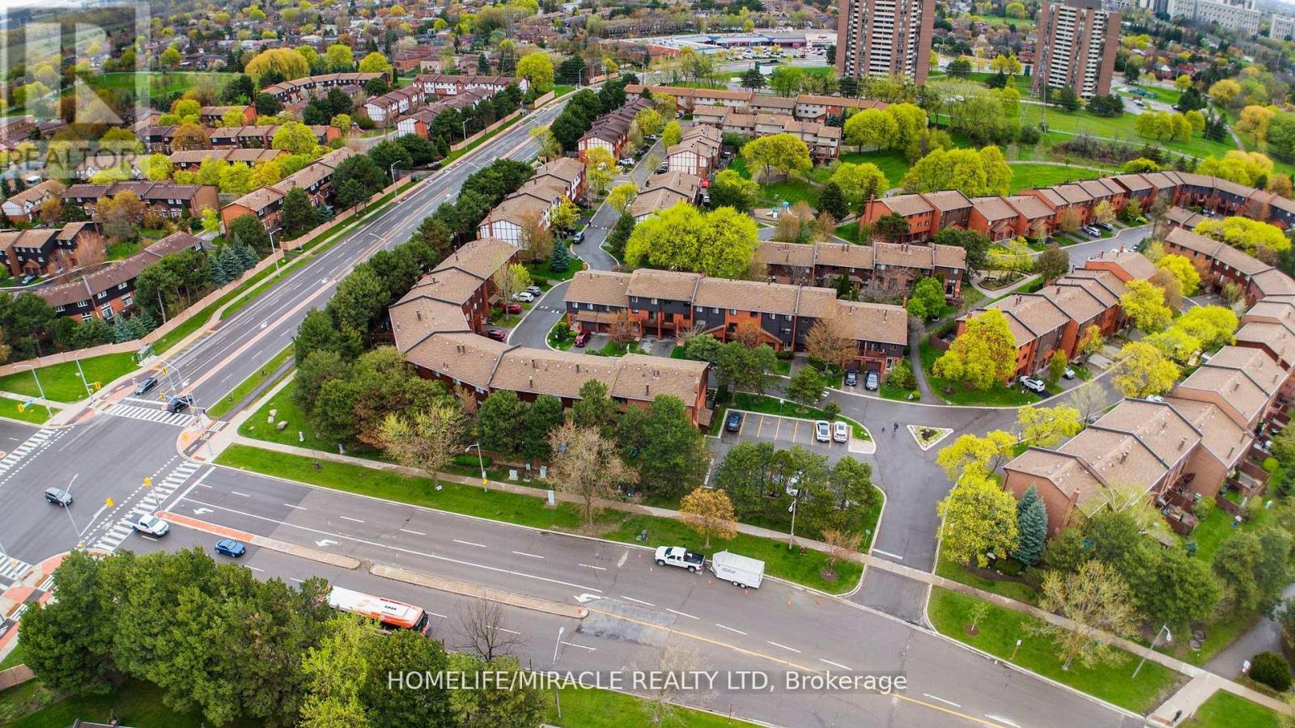
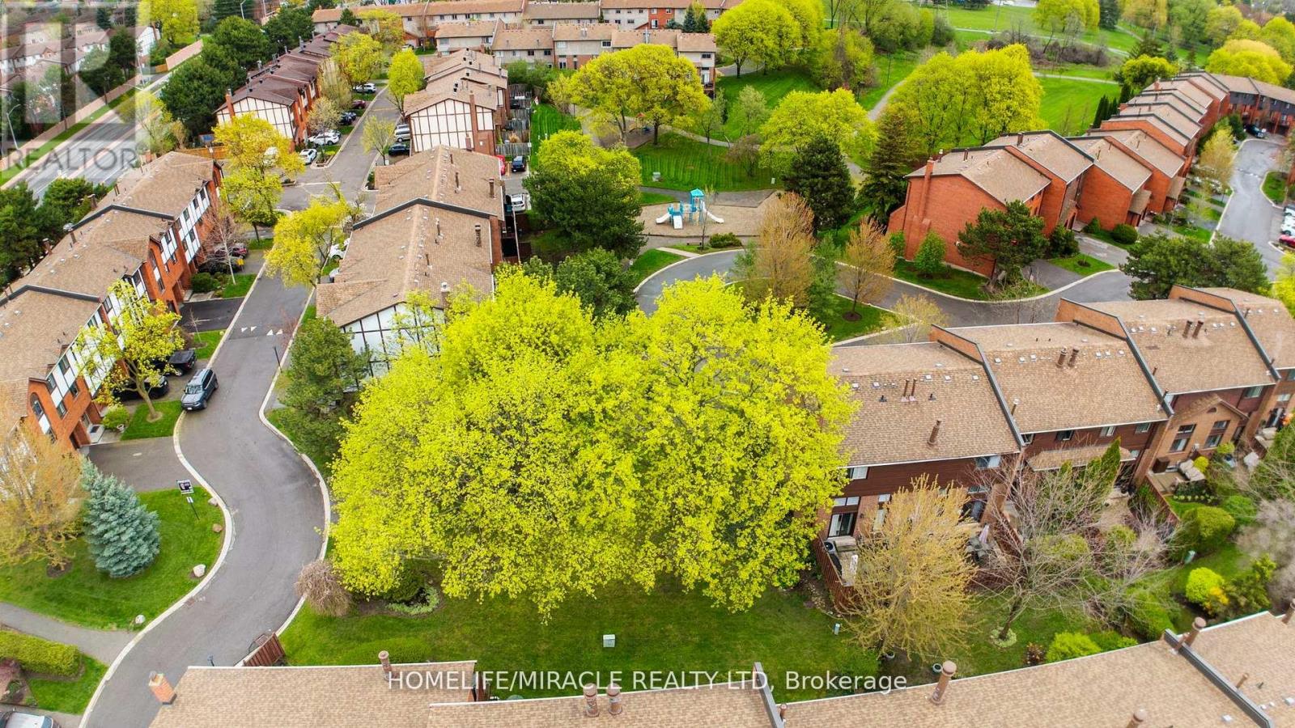
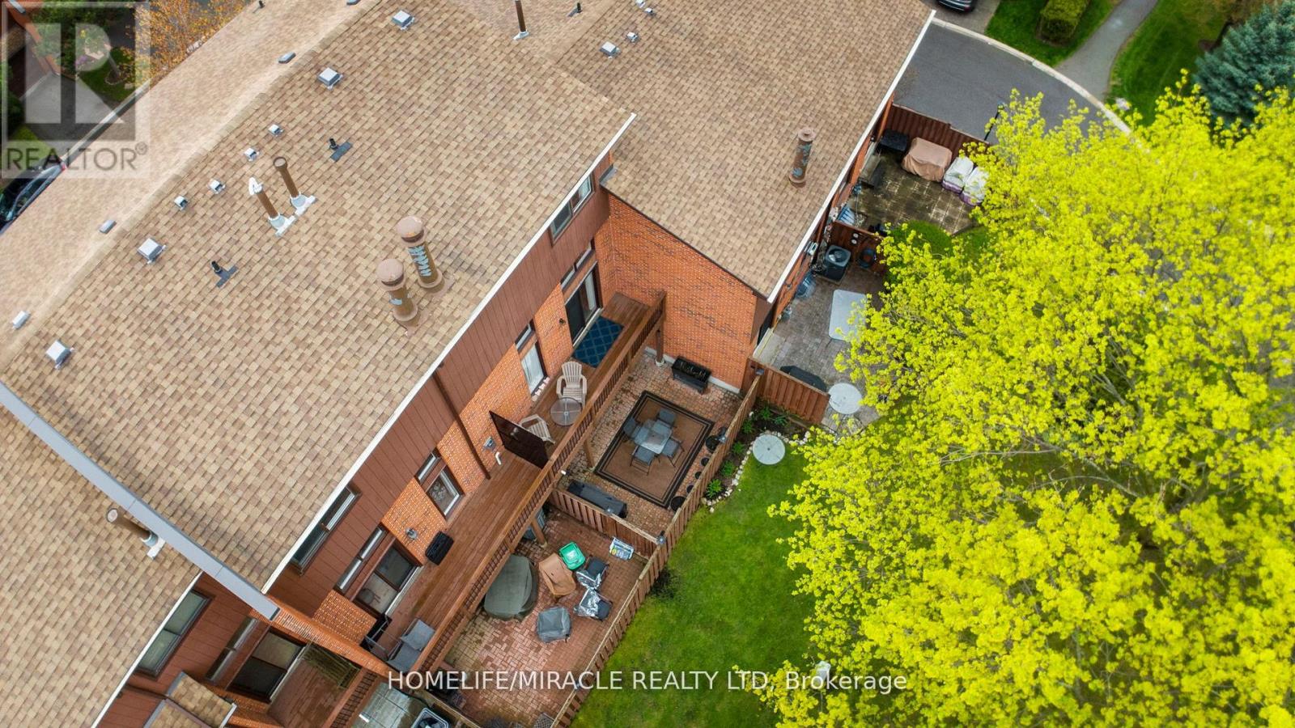
Welcome to this stunning 3+1 Bdrm/3 Bath updated townhouse, in a highly desirable of Rathwood Community has it all! This bright open concept home is sure to impress. Conscientiously cared by the owner, You just have to move and enjoy. W/just under 1900 sq ft of total living space it is perfect for families and entertaining. Living room features soaring cathedral ceilings, A wood burning fireplace and tons of natural light. Modern kitchen with a nice layout ideal for a chef, quartz counter tops. Combine with breakfast area and a walk out to front balcony for relaxion. Plenty of outdoor space, lots of storage include 2nd balcony facing to the park green space. Fully fenced in patio w/gates to green space, playground & steps . Walking distance to school, school bus route, public transit, major highways. Close to Hospital, Rockwood Mall, Markland Wood Golf Club. public library, KINGSBURY Centre Longos, Bank, Dental, shoppers Drugmart, Bakery etc " (id:67524)
Show all description
Building Details
- ParkingTotal: 2
- ArchitecturalStyle: Multi-level
- Heating: Forced air
Amenities & Features
- Waterfront available: No
- OpenParkingYN: No
- AttachedGarageYN: No
- GarageYN: Yes
- CarportYN: No
- PoolYN: No
- CoolingYN: Yes
- CommunityFeatures: Pets Allowed With Restrictions, Community Centre
- Cooling: Central air conditioning
- Total Fireplaces: 0