
418 Dominion Avenue, Midland, Ontario, Canada, L4L1P2
418 Dominion Avenue, Midland, Ontario, Canada, L4L1P2Rooms & Units Descr
- RoomType1: Bedroom
- RoomLevel1: Second level
- RoomLength1: 3.3
- RoomWidth1: 2.13
- RoomDimensions1: 3.3 m X 2.13 m
- RoomType2: Bedroom
- RoomLevel2: Second level
- RoomLength2: 3
- RoomWidth2: 3.45
- RoomDimensions2: 3 m X 3.45 m
- RoomType3: Bedroom
- RoomLevel3: Second level
- RoomLength3: 3
- RoomWidth3: 3.56
- RoomDimensions3: 3 m X 3.56 m
- RoomType4: Bedroom
- RoomLevel4: Second level
- RoomLength4: 1.96
- RoomWidth4: 1.83
- RoomDimensions4: 1.96 m X 1.83 m
- RoomType5: Bedroom
- RoomLevel5: Third level
- RoomLength5: 4.27
- RoomWidth5: 3.96
- RoomDimensions5: 4.27 m X 3.96 m
- RoomType6: Bedroom
- RoomLevel6: Third level
- RoomLength6: 2.82
- RoomWidth6: 4.22
- RoomDimensions6: 2.82 m X 4.22 m
- RoomType7: Bathroom
- RoomLevel7: Third level
- RoomLength7: 4.27
- RoomWidth7: 3.96
- RoomDimensions7: 4.27 m X 3.96 m
- RoomType8: Bedroom
- RoomLevel8: Lower level
- RoomLength8: 3.78
- RoomWidth8: 6.27
- RoomDimensions8: 3.78 m X 6.27 m
- RoomType9: Family room
- RoomLevel9: Main level
- RoomLength9: 4.32
- RoomWidth9: 7.92
- RoomDimensions9: 4.32 m X 7.92 m
- RoomType10: Dining room
- RoomLevel10: Main level
- RoomLength10: 3.66
- RoomWidth10: 4.57
- RoomDimensions10: 3.66 m X 4.57 m
- RoomType11: Bedroom
- RoomLevel11: Main level
- RoomLength11: 3.43
- RoomWidth11: 5.79
- RoomDimensions11: 3.43 m X 5.79 m
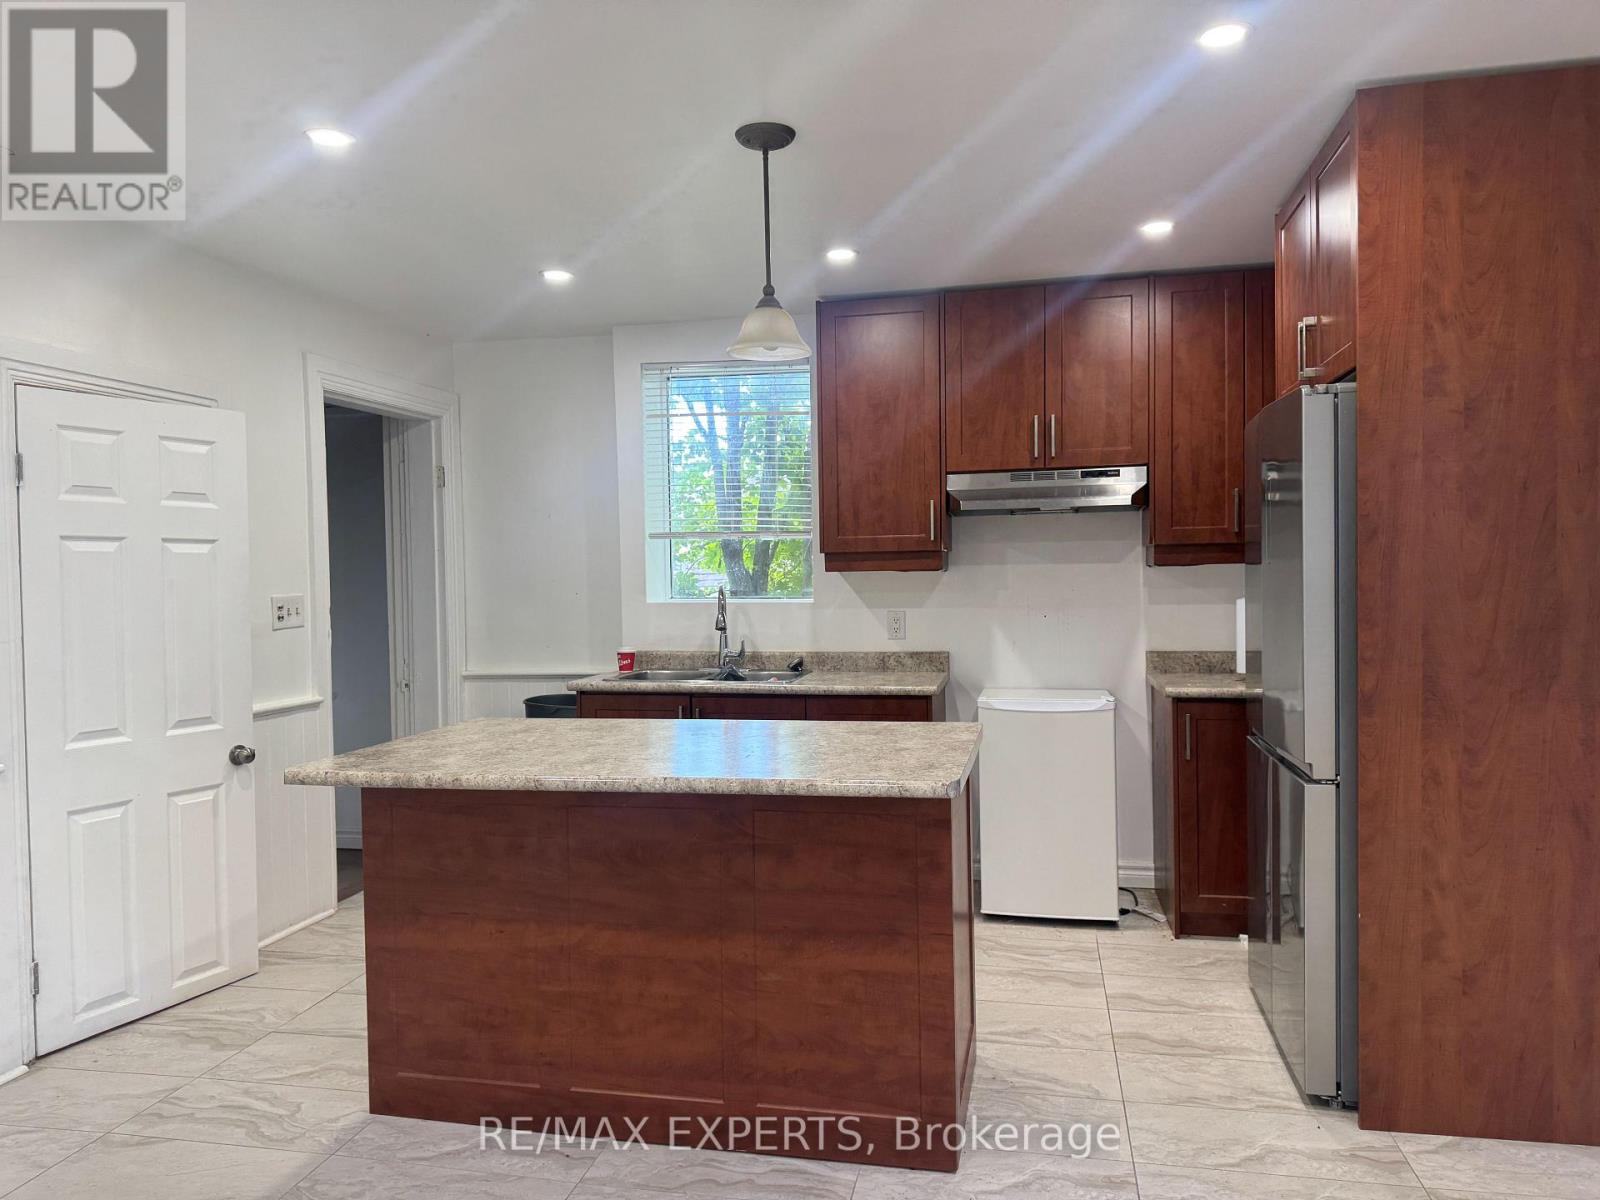
- RoomType12: Kitchen
- RoomLevel12: Main level
- RoomLength12: 4.32
- RoomWidth12: 4.52
- RoomDimensions12: 4.32 m X 4.52 m
- RoomType13: Mud room
- RoomLevel13: Main level
- RoomLength13: 3.78
- RoomWidth13: 1.22
- RoomDimensions13: 3.78 m X 1.22 m
Location Details
- City: Midland
- Province: Ontario
Property Details
- SubdivisionName: Midland
- Levels: 2.5
- FrontageLength: 60 ft
- Lease: 3750.00
- LeaseFrequency: Monthly
- LeaseTerm: Monthly
Property Features
- Heating: Forced air
- HeatingFuel: Natural gas
- CoolingYN: True
- Cooling: Central air conditioning
- ParkingTotal: 4
- OpenParkingYN: False
- GarageYN: False
- AttachedGarageYN: False
- CarportYN: False
- FireplacesTotal: 0
- PoolYN: False
- ViewYN: False
- WaterfrontYN: False
- Sewer: Sanitary sewer
Basics
- Date added: Added 1 week ago
- Category: Single Family
- Type: Single Family
- Bedrooms: 8
- Bathrooms: 3
- Area: 2500 - 3000 sq ft
- Lot size: 0 sq ft
- SubdivisionName: Midland
- ListOfficeName: RE/MAX EXPERTS
- MLS ID: S13807170
Courtesy of
- OfficeName: RE/MAX EXPERTS
- ListAOR: Toronto Regional Real Estate Board
Description
-
Description:
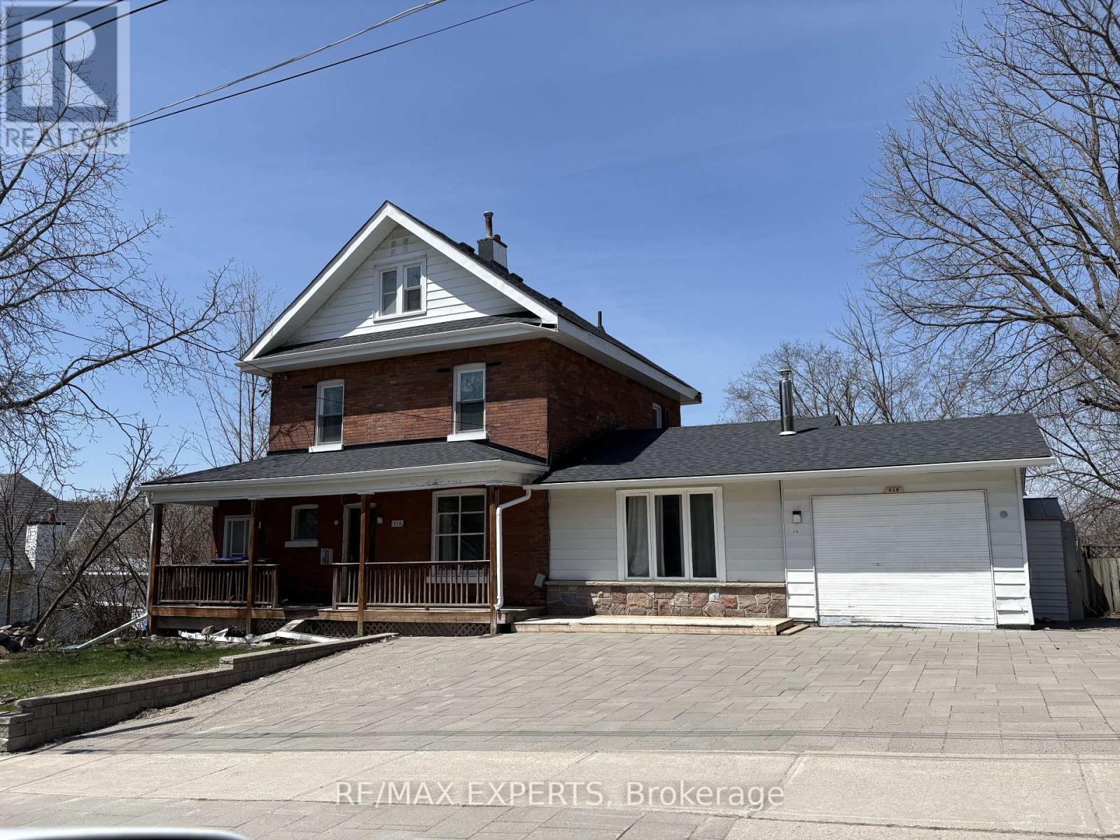
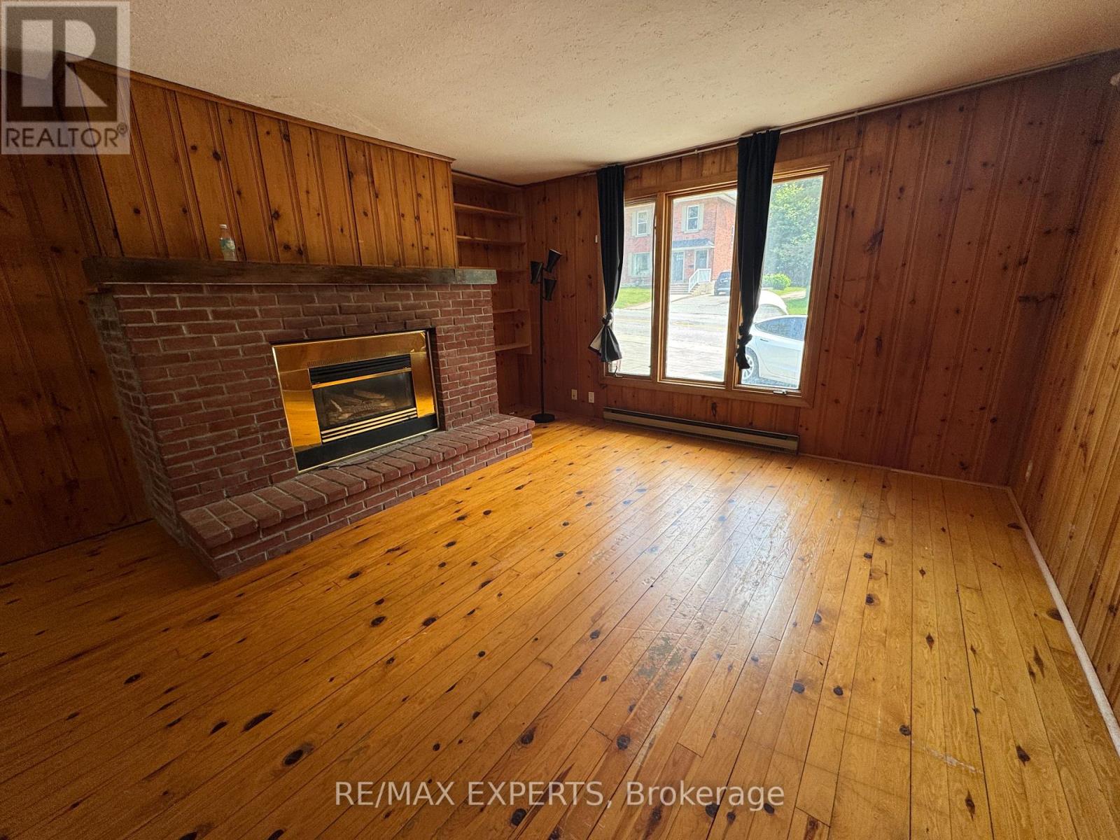
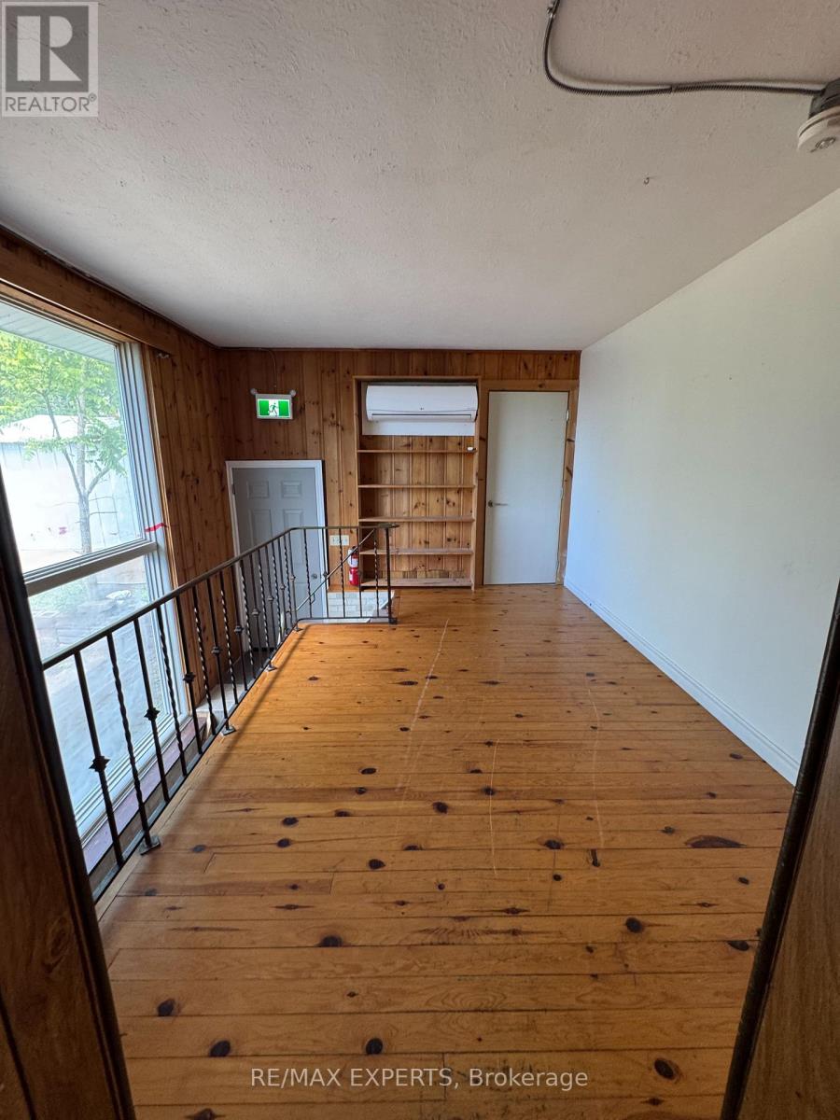
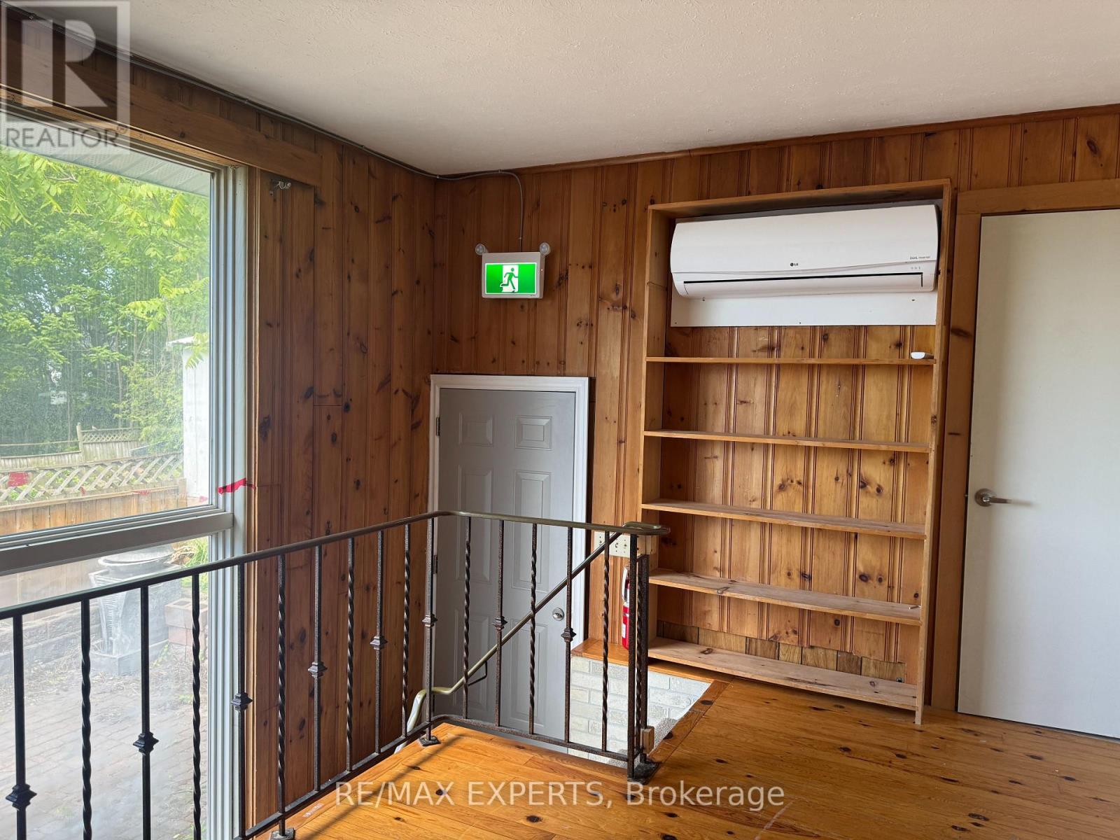
** RARE OPPORTUNITY TO LEASE A SPACIOUS VICTORIAN-STYLE HOME IN THE HEART OF MIDLAND !**Welcome to this impressive ** Victorian-style residence offering approximately 3,000 sq. ft. of living space **, ideally located in the heart of Midland with views of beautiful ** GeorgianBay **. This unique ** 212-storey home features 8 bedrooms and 3 bathrooms **, making it an excellent rental opportunity for a large or extended family seeking exceptional space in a convenient downtown location. Filled with character and old-world charm, the home features** soaring 9-foot ceilings, original hardwood flooring, two fireplaces, oversized principal rooms, a large welcoming foyer, abundant natural light, and timeless architectural details ** that are increasingly difficult to find. Recent improvements include a ** steel roof, updated electrical and plumbing, and some newer windows **. ** Unique income-sharing potential :** Given the size and flexible layout of the property, the tenant may have the opportunity to sublet rooms or portions of the premises, ** subject to the Landlord's prior written consent and all applicable laws, municipal requirements, zoning, andterms of the lease .**Enjoy the welcoming ** front verandah **, generous interior living space and a highly convenient location just steps from ** Downtown Midland, Georgian Bay, restaurants, shopping, schools, the hospital, marina and recreational facilities **. With ** 8 bedrooms, 3 bathrooms and approximately 3,000 sq. ft .** , this is a rare leasing opportunity offering exceptional space, character and flexibility in an outstanding central location. (id:67524)
Show all description
Building Details
- ParkingTotal: 4
- Heating: Forced air
- Sewer: Sanitary sewer
Amenities & Features
- Waterfront available: No
- OpenParkingYN: No
- AttachedGarageYN: No
- GarageYN: No
- CarportYN: No
- PoolYN: No
- CoolingYN: Yes
- Cooling: Central air conditioning
- Total Fireplaces: 0