
42 Mccleave Crescent, Brampton (Fletcher's West), Ontario, Canada, L6Y4Z5
42 Mccleave Crescent, Brampton (Fletcher's West), Ontario, Canada, L6Y4Z5Rooms & Units Descr
- RoomType1: Primary Bedroom
- RoomLevel1: Second level
- RoomLength1: 5.22
- RoomWidth1: 3.47
- RoomDimensions1: 5.22 m X 3.47 m
- RoomType2: Bedroom 2
- RoomLevel2: Second level
- RoomLength2: 5.06
- RoomWidth2: 2.78
- RoomDimensions2: 5.06 m X 2.78 m
- RoomType3: Bedroom 3
- RoomLevel3: Second level
- RoomLength3: 3.51
- RoomWidth3: 3.05
- RoomDimensions3: 3.51 m X 3.05 m
- RoomType4: Recreational, Games room
- RoomLevel4: Basement
- RoomLength4: 6.22
- RoomWidth4: 4.02
- RoomDimensions4: 6.22 m X 4.02 m
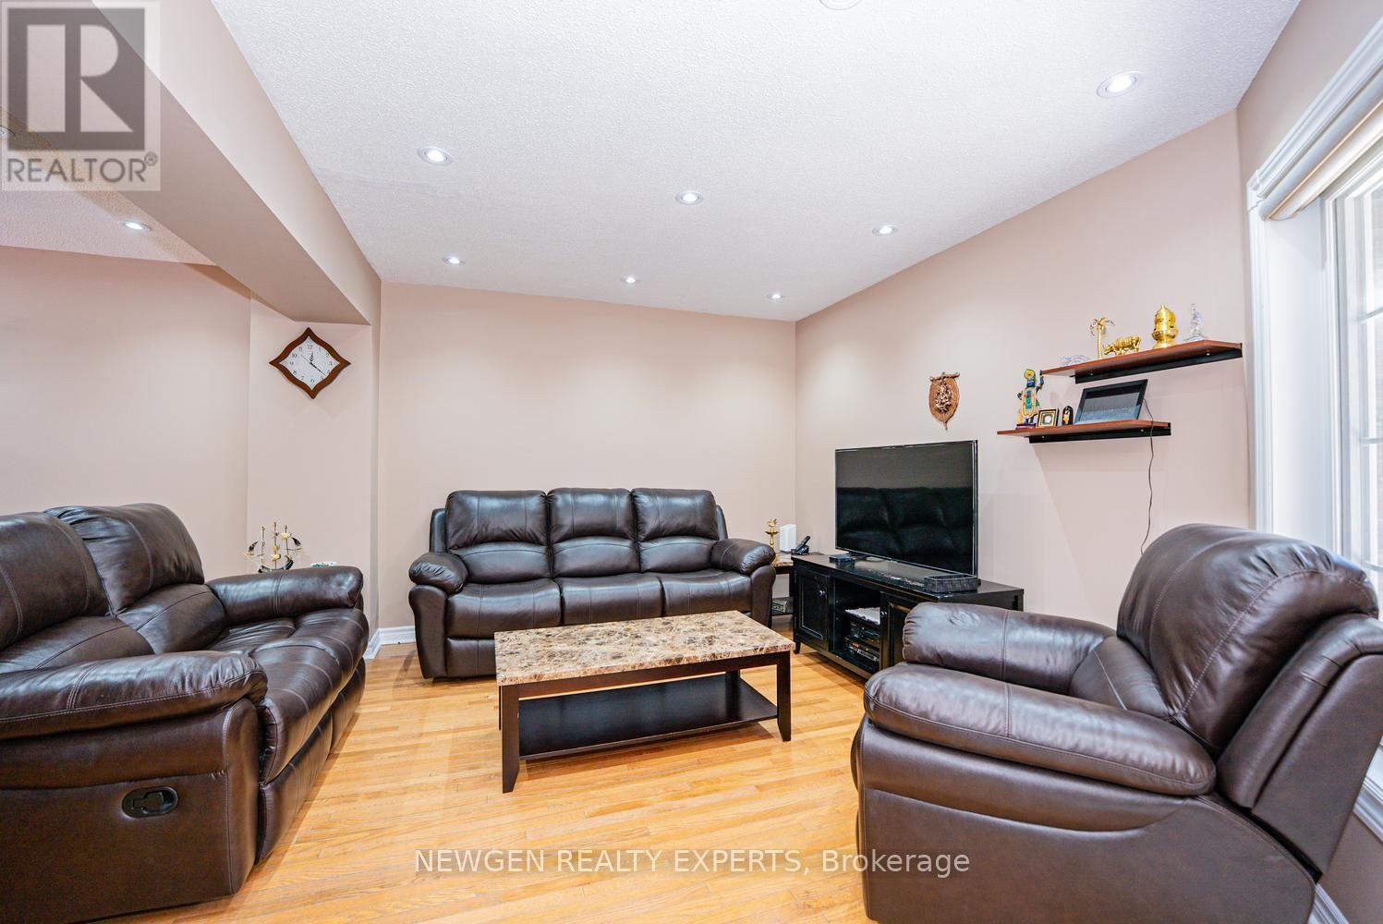
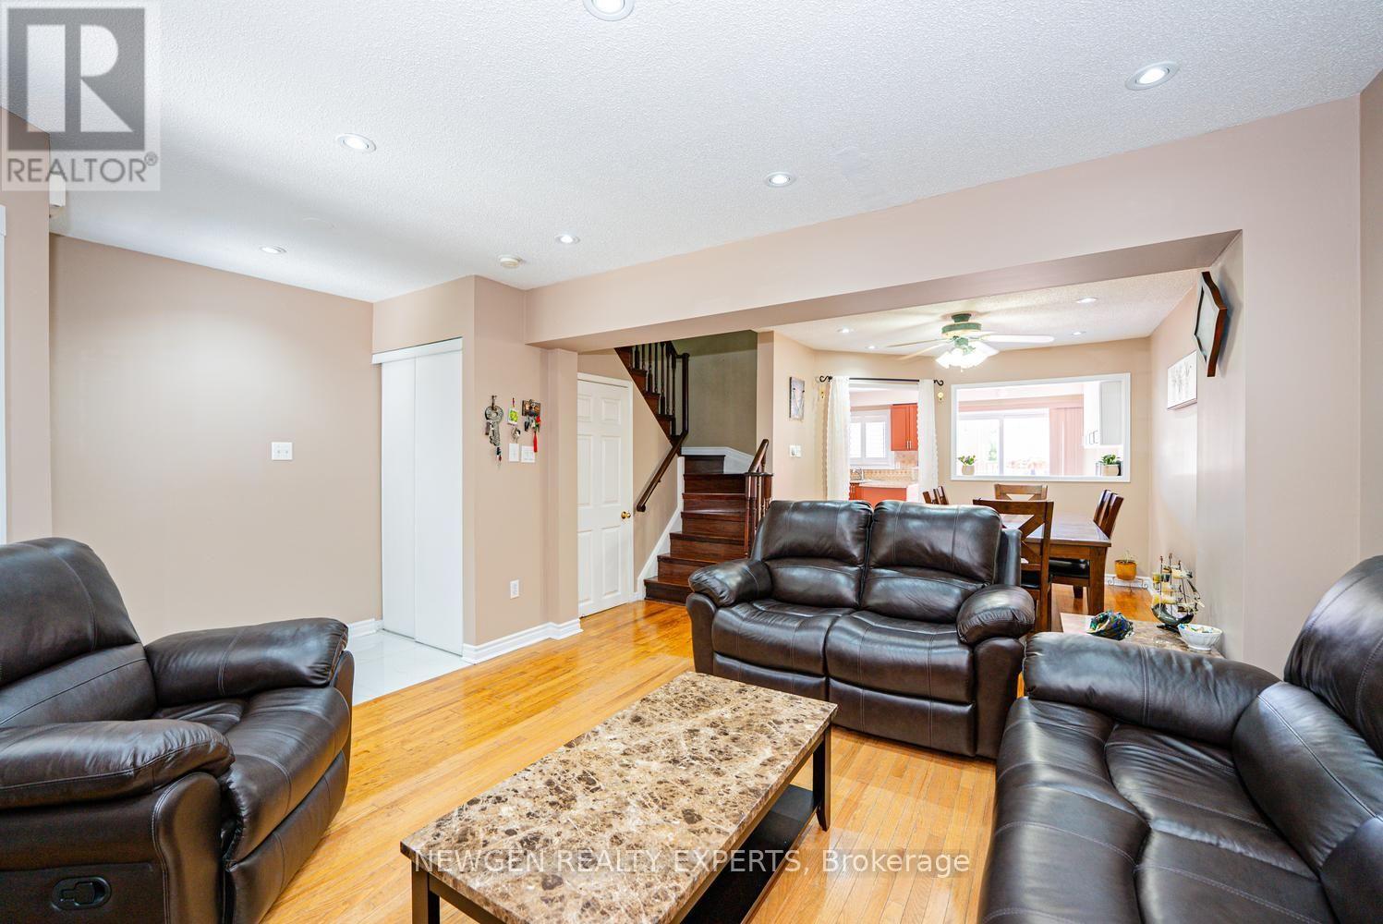
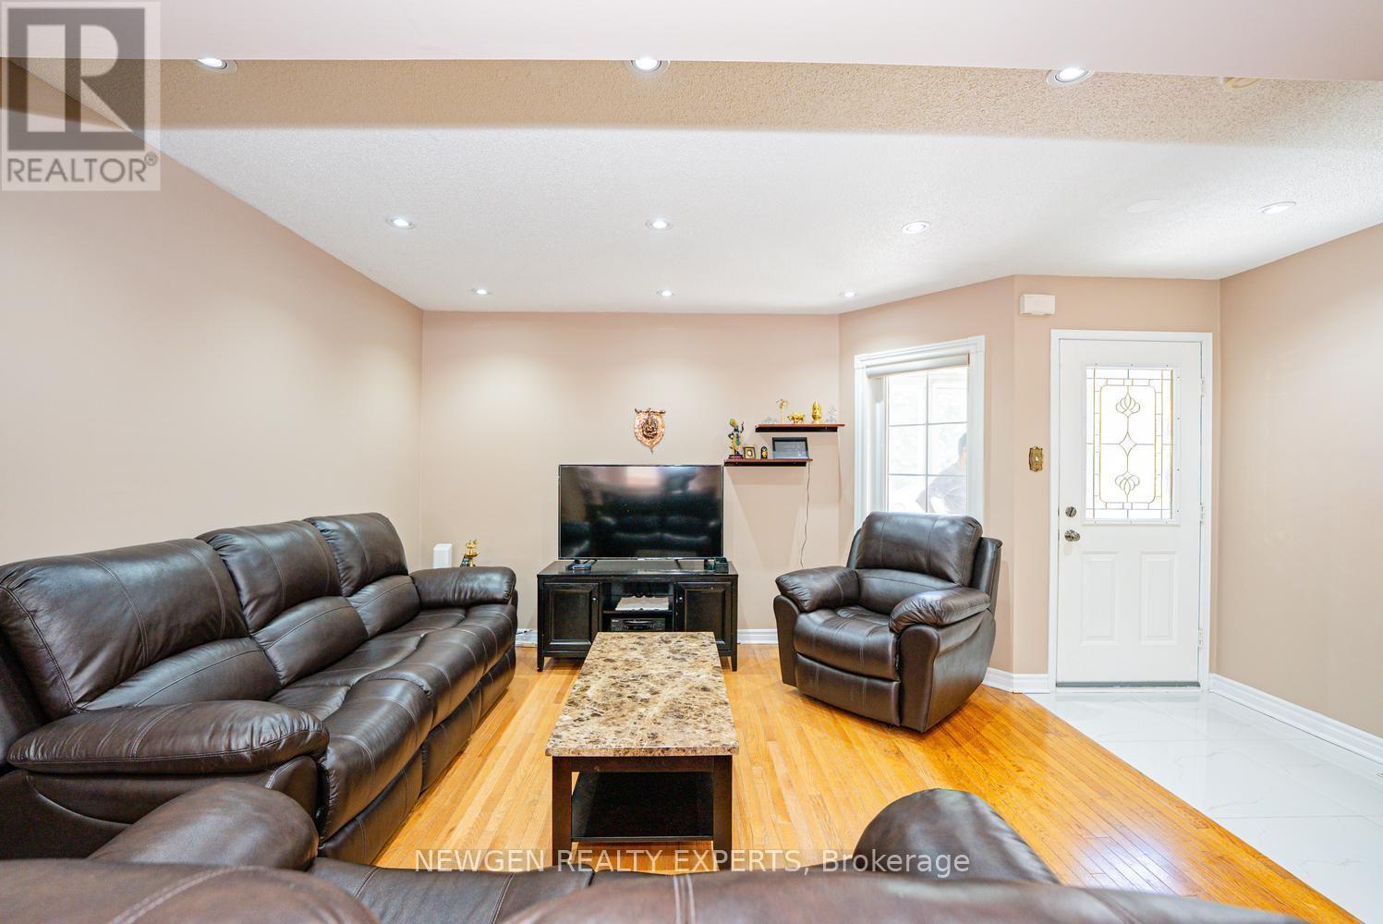
- RoomType5: Living room
- RoomLevel5: Main level
- RoomLength5: 4.21
- RoomWidth5: 3.53
- RoomDimensions5: 4.21 m X 3.53 m
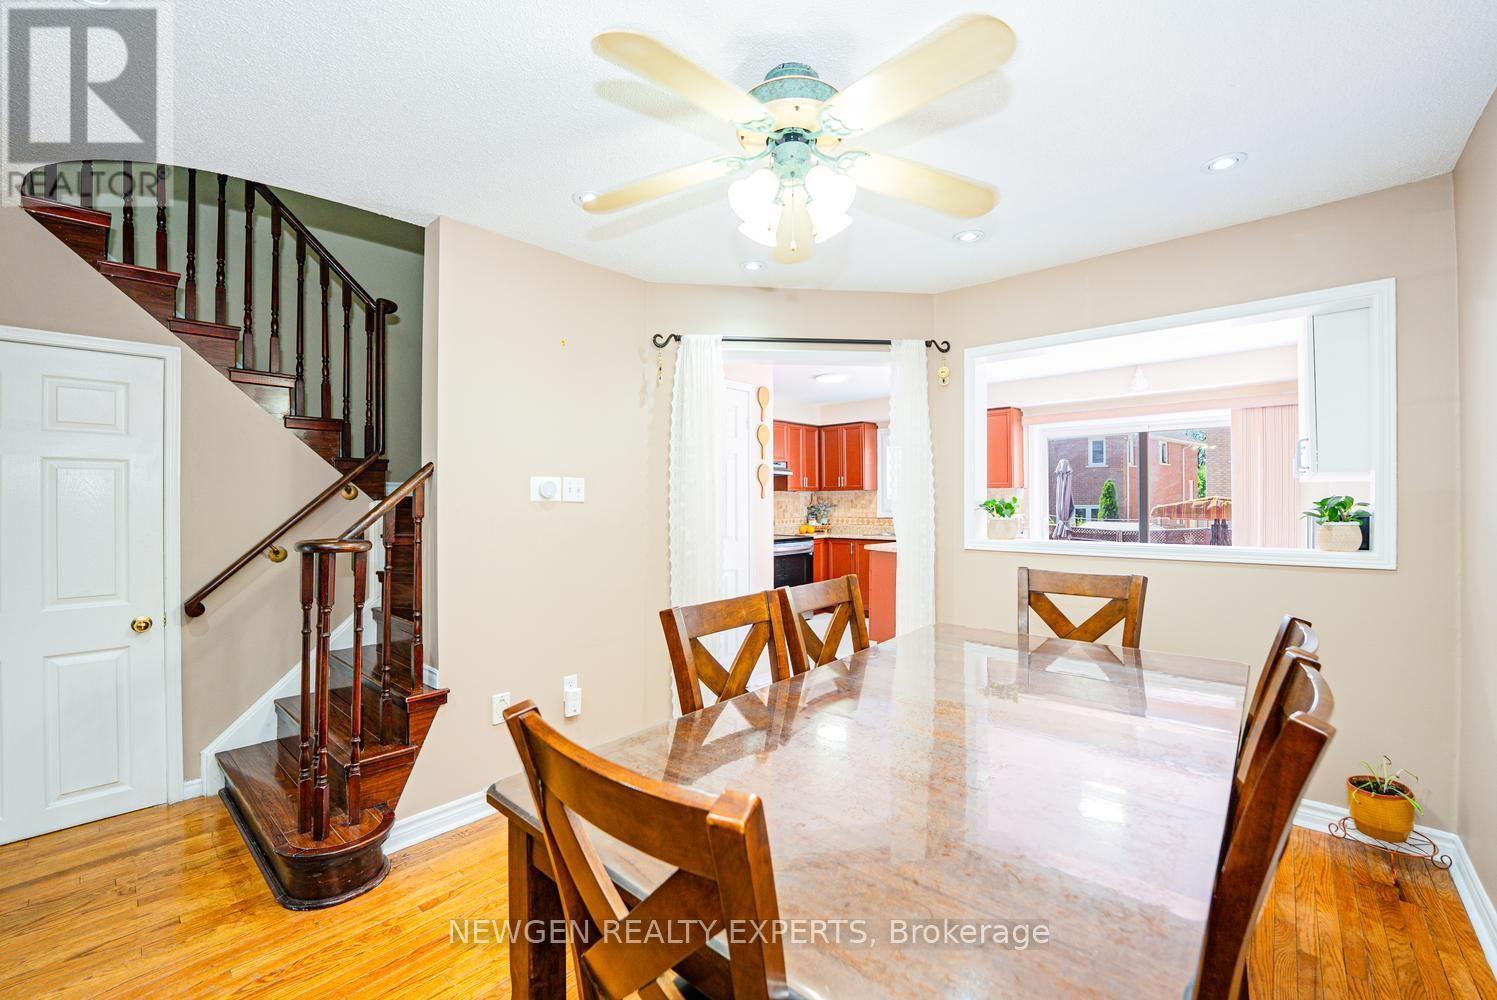
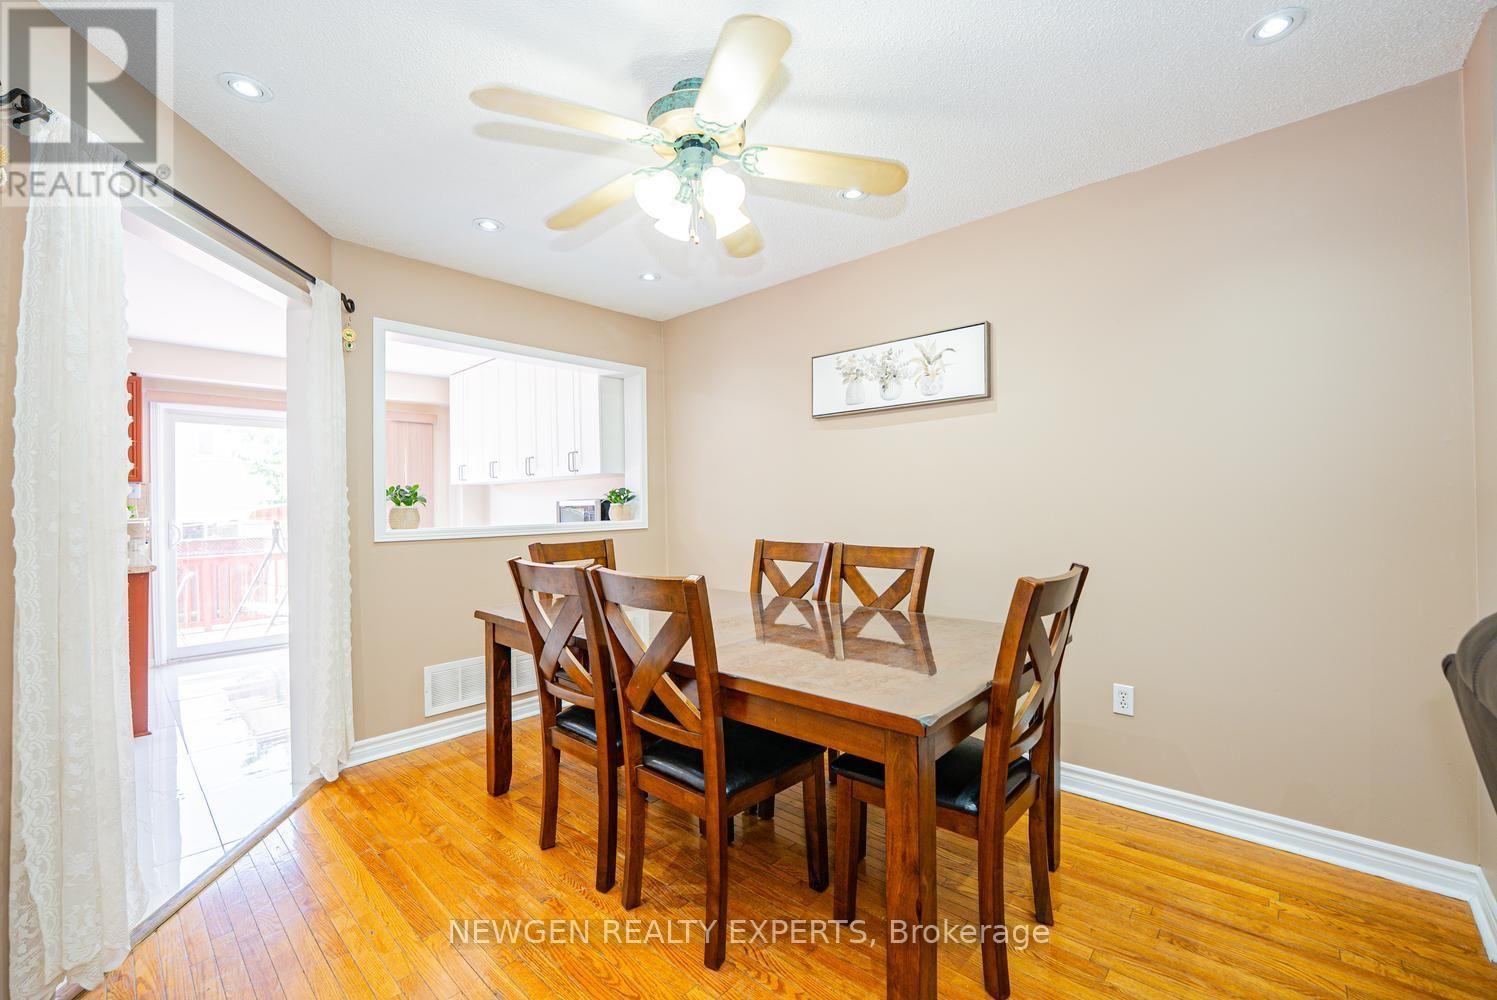
- RoomType6: Dining room
- RoomLevel6: Main level
- RoomLength6: 3.96
- RoomWidth6: 3.17
- RoomDimensions6: 3.96 m X 3.17 m
- RoomType7: Kitchen
- RoomLevel7: Main level
- RoomLength7: 5.18
- RoomWidth7: 3.05
- RoomDimensions7: 5.18 m X 3.05 m
Location Details
- City: Brampton (Fletcher's West)
- Province: Ontario
Property Details
- SubdivisionName: Fletcher's West
- Levels: 2
- FrontageLength: 19 ft ,9 in
Property Features
- Flooring: Hardwood,Ceramic,Laminate
- Heating: Forced air
- HeatingFuel: Natural gas
- CoolingYN: True
- Cooling: Central air conditioning
- ParkingTotal: 3
- OpenParkingYN: False
- GarageYN: True
- AttachedGarageYN: False
- CarportYN: False
- FireplacesTotal: 0
- PoolYN: False
- ViewYN: False
- WaterfrontYN: False
- Sewer: Sanitary sewer
Basics
- BathroomsHalf: 1
- Date added: Added 1 hour ago
- Category: Single Family
- Type: Single Family
- Bedrooms: 4
- Bathrooms: 3
- Half baths: 1
- Floors: Hardwood,Ceramic,Laminate
- Area: 1500 - 2000 sq ft
- Lot size: 0 sq ft
- SubdivisionName: Fletcher's West
- ListOfficeName: NEWGEN REALTY EXPERTS
- MLS ID: W14100234
Courtesy of
- OfficeName: NEWGEN REALTY EXPERTS
- ListAOR: Toronto Regional Real Estate Board
Description
-
Description:
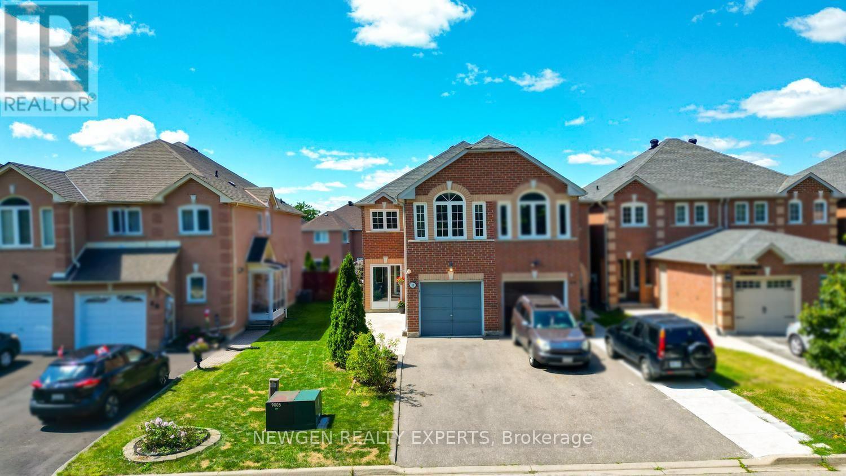
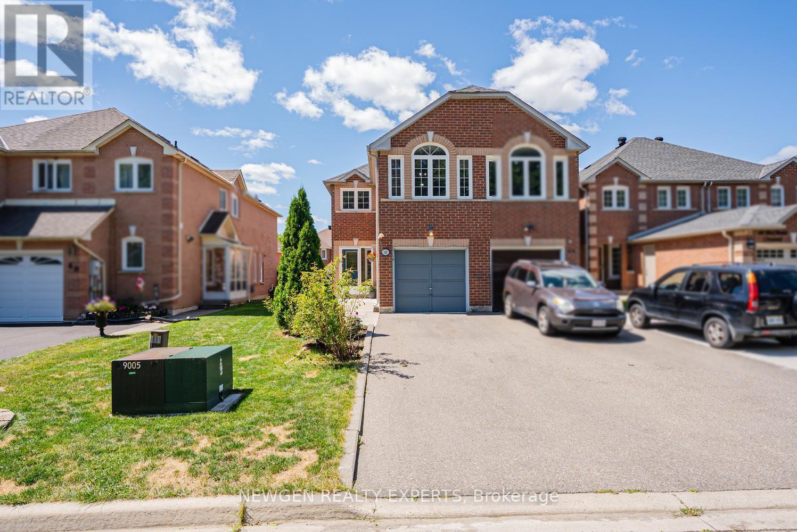
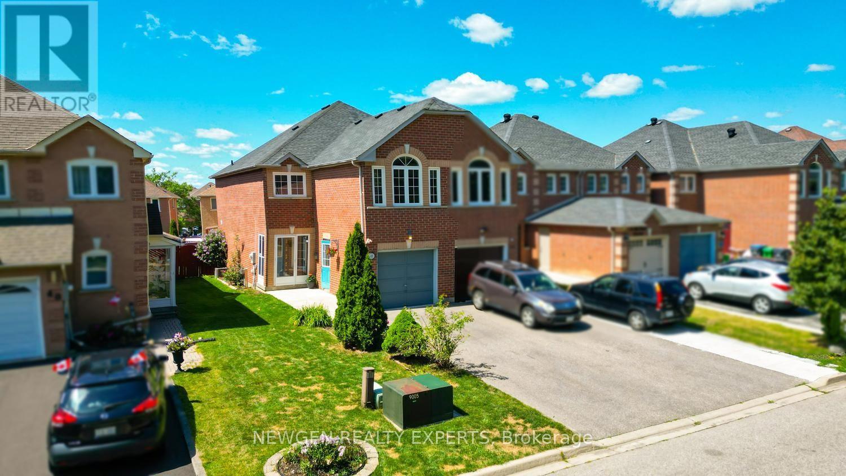
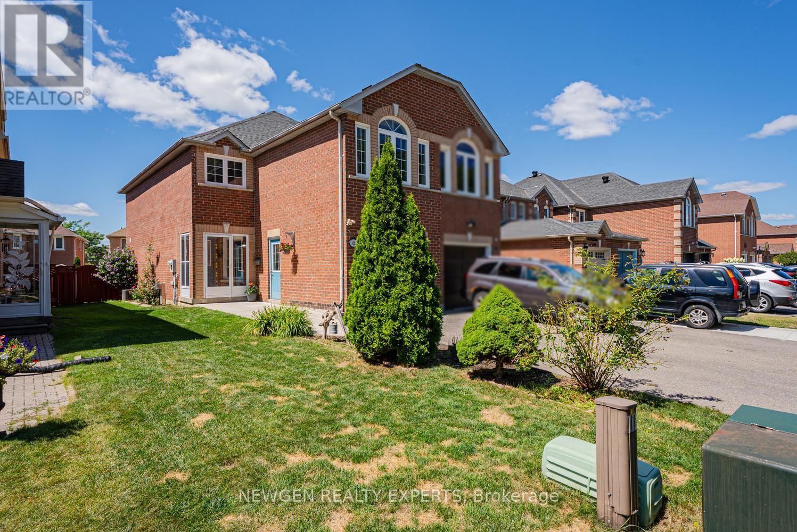
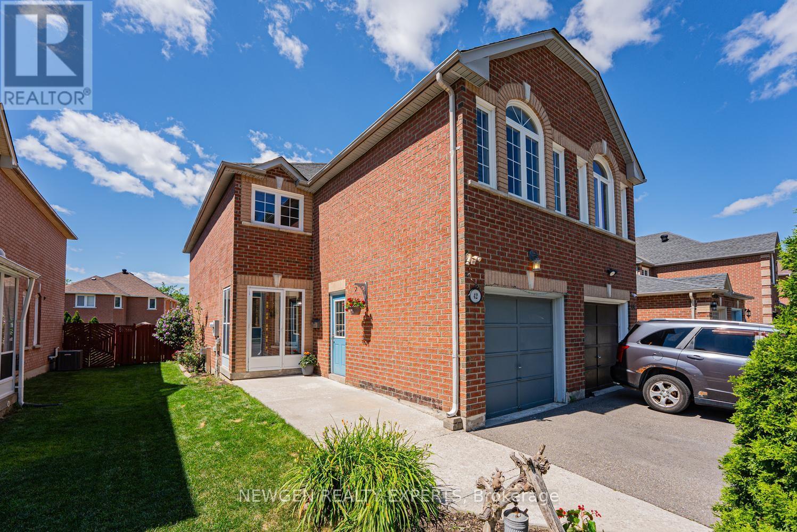
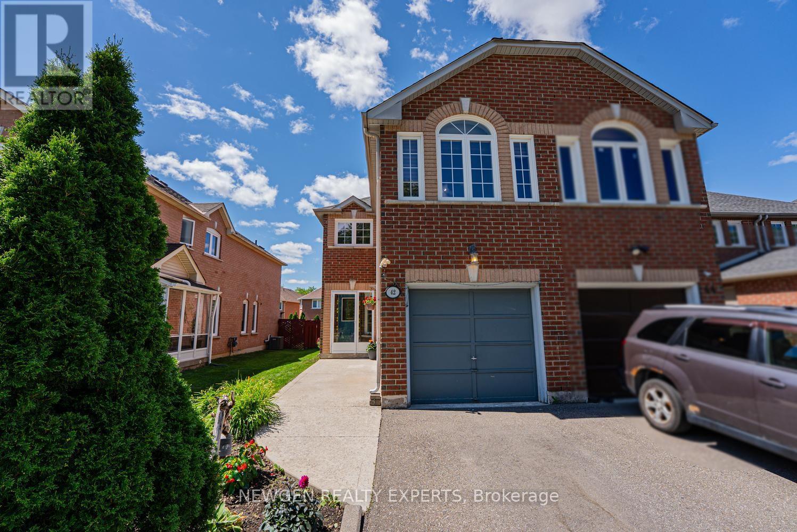
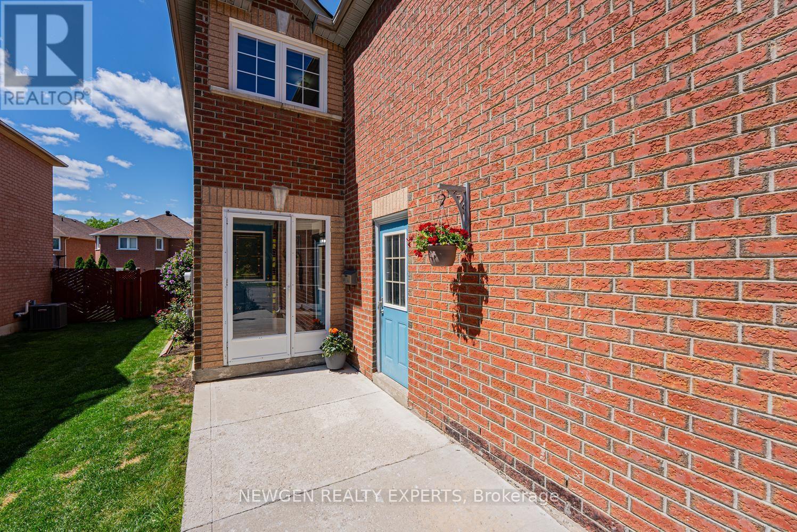
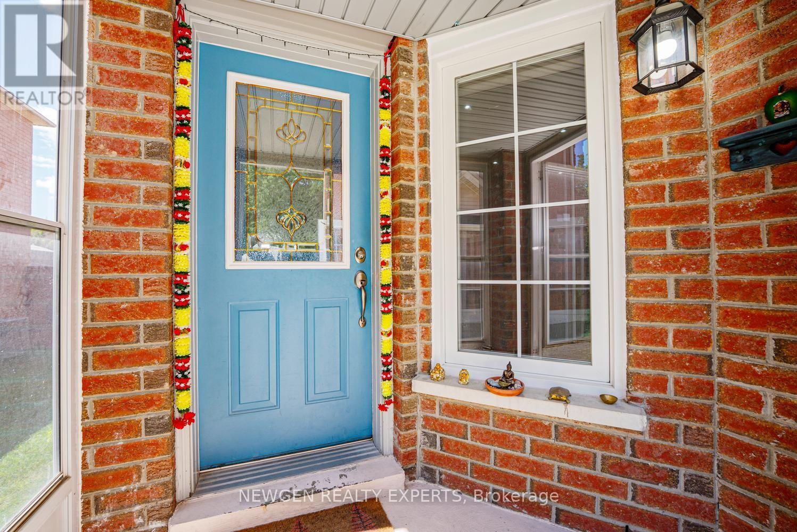
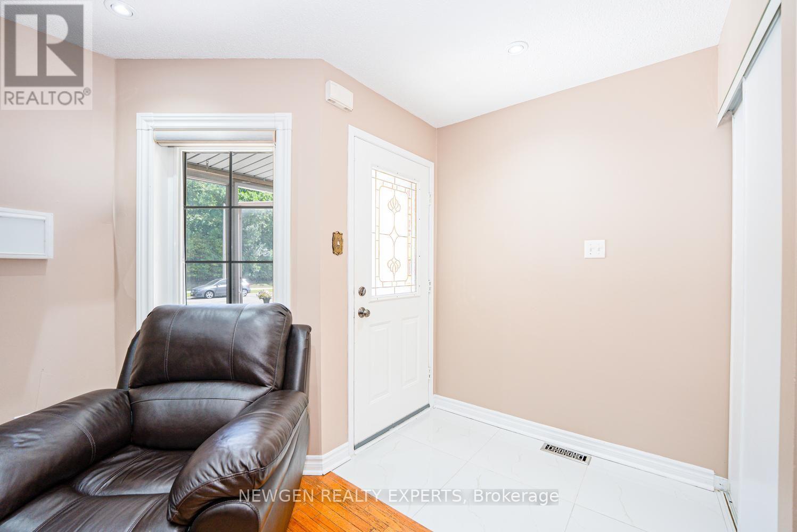
Marvelous Location and Beautiful Charming Freehold Townhouse and Link and feel of a SEMI-Detached Home!! All in One Gem .. Located in a Friendly and Safe and Convenient Neighborhood. Recent upgrades of Paint and Flooring in kitchen with nicely made additional Cabinets for more storage and Countertop. LOCATION - LOCATION as close to schools, Park, shopping plaza and good connections to all highways, situated on a desirable Pie-shaped lot with No walkway, Carpet free house including a bright living and dining area, and a kitchenthat walks out to a large backyard-perfect for entertaining or relaxing outdoors and enjoyment for Summer time. Second Floor has three generously sized bedrooms and two full bathrooms. The finished basement offers a large recreation room with a cozy gas fireplace and has great potential for a separate entrance and rentable basement. Don't miss this opportunity - perfect for First time home buyers. Come See and Put an Offer before its Gone.... (id:67524)
Show all description
Building Details
- ParkingTotal: 3
- Heating: Forced air
- Sewer: Sanitary sewer
Amenities & Features
- Waterfront available: No
- OpenParkingYN: No
- AttachedGarageYN: No
- GarageYN: Yes
- CarportYN: No
- PoolYN: No
- CoolingYN: Yes
- Cooling: Central air conditioning
- Total Fireplaces: 0