
4220 Sarazen Drive, Burlington (Rose), Ontario, Canada, L7M5C6
4220 Sarazen Drive, Burlington (Rose), Ontario, Canada, L7M5C6Rooms & Units Descr
- UnitNumber: 7
- RoomType1: Bedroom
- RoomLevel1: Basement
- RoomLength1: 3.17
- RoomWidth1: 4.04
- RoomDimensions1: 3.17 m X 4.04 m
- RoomType2: Bedroom
- RoomLevel2: Basement
- RoomLength2: 4.14
- RoomWidth2: 3.28
- RoomDimensions2: 4.14 m X 3.28 m
- RoomType3: Bathroom
- RoomLevel3: Basement
- RoomLength3: 0
- RoomWidth3: 0
- RoomDimensions3: Measurements not available
- RoomType4: Family room
- RoomLevel4: Basement
- RoomLength4: 8.03
- RoomWidth4: 5.64
- RoomDimensions4: 8.03 m X 5.64 m
- RoomType5: Utility room
- RoomLevel5: Basement
- RoomLength5: 2.9
- RoomWidth5: 2.74
- RoomDimensions5: 2.9 m X 2.74 m
- RoomType6: Foyer
- RoomLevel6: Main level
- RoomLength6: 1.5
- RoomWidth6: 1.3
- RoomDimensions6: 1.5 m X 1.3 m
- RoomType7: Living room
- RoomLevel7: Main level
- RoomLength7: 6.63
- RoomWidth7: 5.46
- RoomDimensions7: 6.63 m X 5.46 m
- RoomType8: Kitchen
- RoomLevel8: Main level
- RoomLength8: 3.12
- RoomWidth8: 3.81
- RoomDimensions8: 3.12 m X 3.81 m
- RoomType9: Dining room
- RoomLevel9: Main level
- RoomLength9: 2.69
- RoomWidth9: 2.57
- RoomDimensions9: 2.69 m X 2.57 m
- RoomType10: Bathroom
- RoomLevel10: Main level
- RoomLength10: 0
- RoomWidth10: 0
- RoomDimensions10: Measurements not available
- RoomType11: Bedroom
- RoomLevel11: Main level
- RoomLength11: 5.28
- RoomWidth11: 3.4
- RoomDimensions11: 5.28 m X 3.4 m
- RoomType12: Bathroom
- RoomLevel12: Main level
- RoomLength12: 0
- RoomWidth12: 0
- RoomDimensions12: Measurements not available
- RoomType13: Bedroom
- RoomLevel13: Main level
- RoomLength13: 3.58
- RoomWidth13: 3
- RoomDimensions13: 3.58 m X 3 m
Location Details
- City: Burlington (Rose)
- Province: Ontario
Property Details
- SubdivisionName: Rose
- ArchitecturalStyle: Bungalow
- Levels: 1
Property Features
- CommunityFeatures: Pets Allowed With Restrictions
- Heating: Forced air
- HeatingFuel: Natural gas
- CoolingYN: True
- Cooling: Central air conditioning
- ParkingTotal: 2
- OpenParkingYN: False
- GarageYN: True
- AttachedGarageYN: True
- CarportYN: False
- FireplacesTotal: 0
- PoolYN: False
- ViewYN: False
- WaterfrontYN: False
Basics
- BathroomsHalf: 1
- Date added: Added 3 weeks ago
- Category: Single Family
- Type: Single Family
- Bedrooms: 4
- Bathrooms: 3
- Half baths: 1
- Area: 1200 - 1399 sq ft
- Lot size: 0 sq ft
- SubdivisionName: Rose
- UnitNumber: 7
- ListOfficeName: RE/MAX ESCARPMENT REALTY INC.
- MLS ID: W13795230
Miscellaneous
- AssociationFeeFrequency: Monthly
Courtesy of
- OfficeName: RE/MAX ESCARPMENT REALTY INC.
- ListAOR: Toronto Regional Real Estate Board
Description
-
Description:
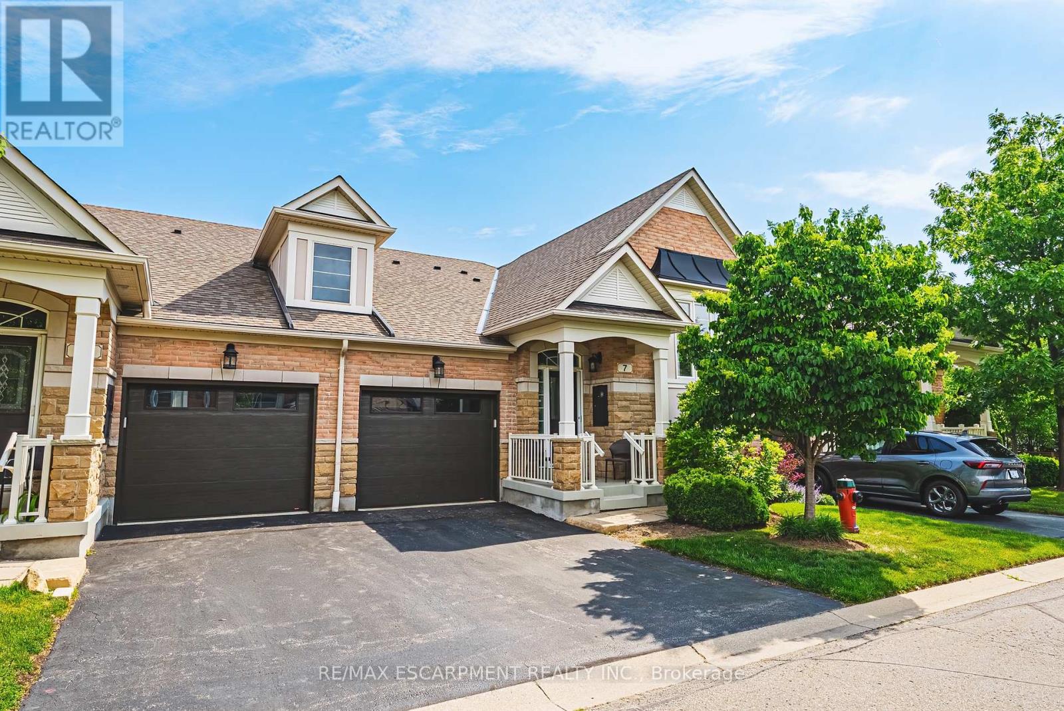
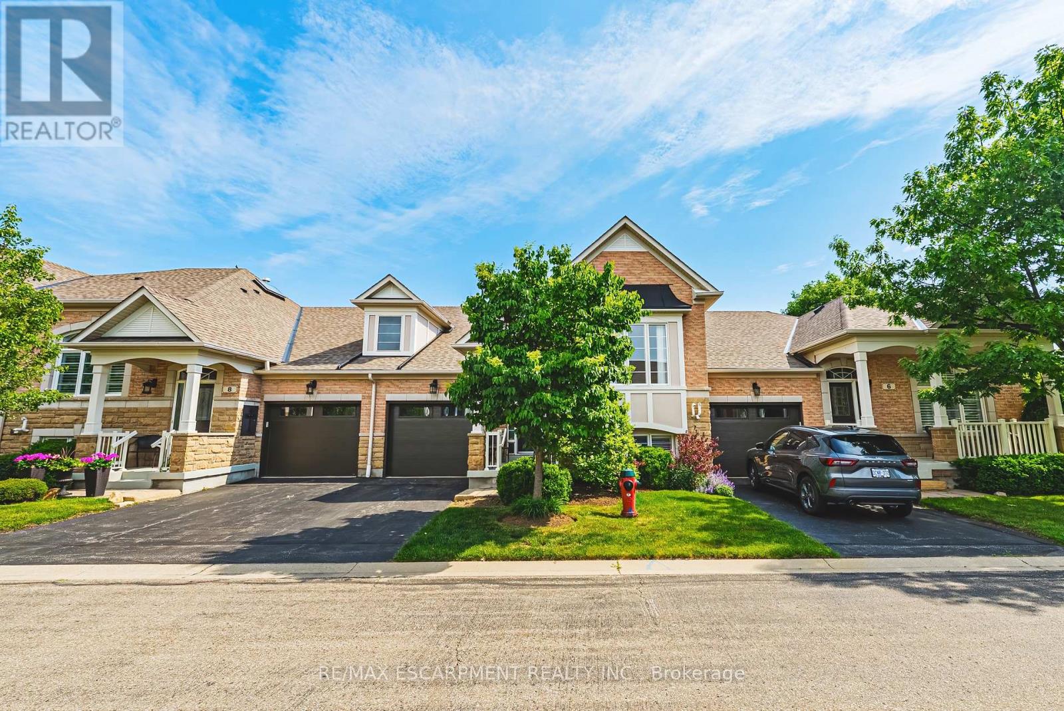
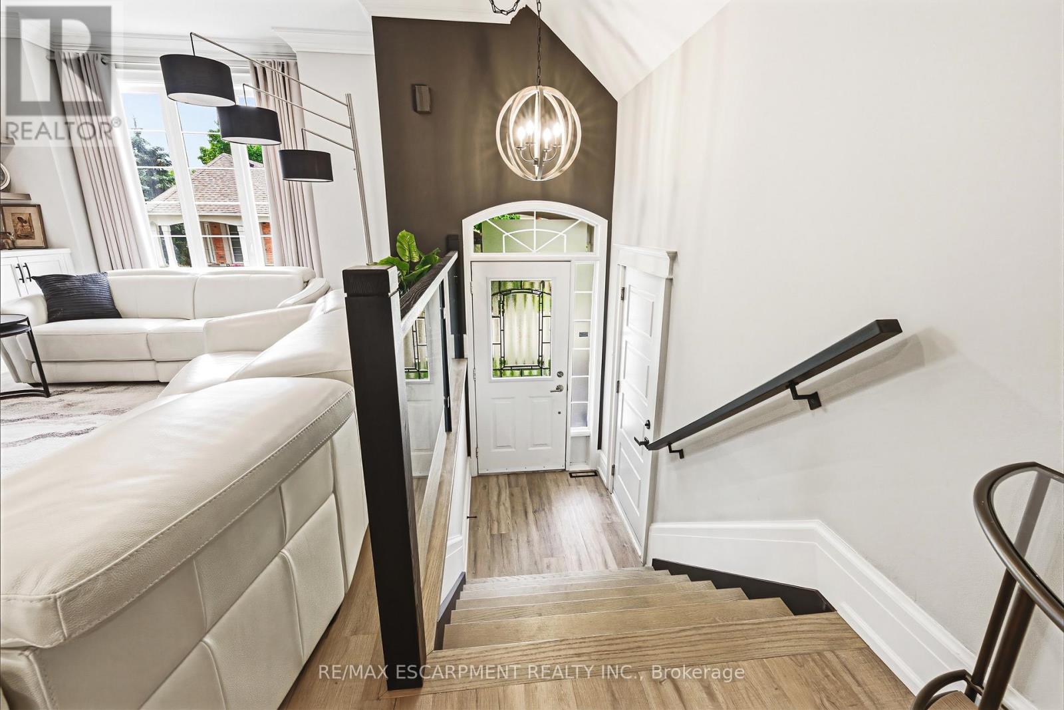
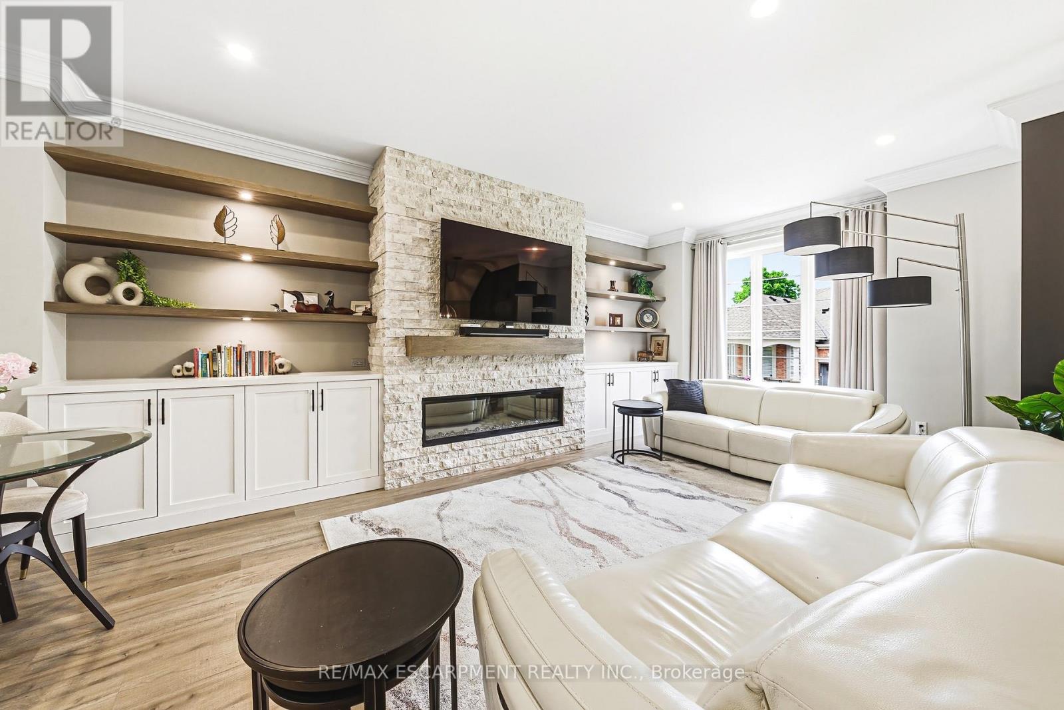
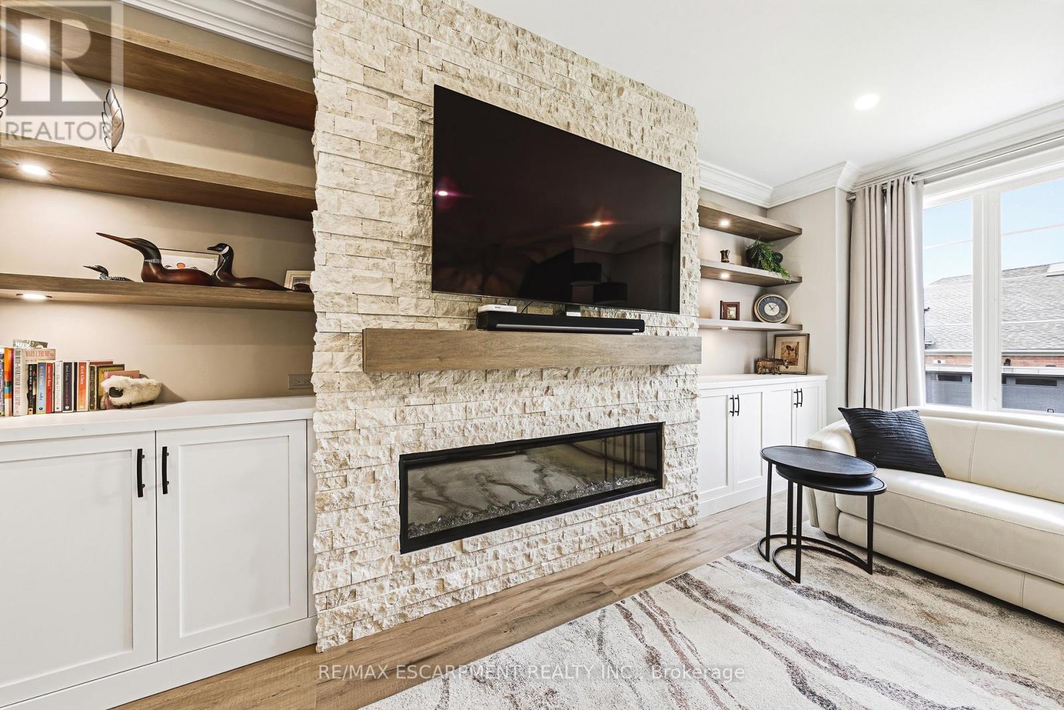
Welcome to this stunning raised bungalow townhome nestled in the highly sought-after Millcroft Community - where refined living meets everyday convenience. This exceptional 2+2 bedroom, 2.5 bathroom home is situated within an exclusive enclave and showcases an open-concept floor plan with soaring 9-foot ceilings and top-quality finishes throughout. Step onto the main floor and be greeted by beautiful flooring throughout, crown moulding, California shutters and updated pot lights / light fixtures. The showstopping family room features an electric fireplace set into a stunning stone feature wall, flanked by custom cabinetry and built-in shelving. The renovated kitchen impresses with granite countertops, a modern backsplash, crisp white cabinetry, a pantry and stainless-steel appliances. The main level also features a generous primary bedroom with a walk-in closet and renovated 4-piece ensuite, a second spacious bedroom, a 2-piece bath, and main floor laundry. The fully finished lower level offers its own gas fireplace, two large bedrooms with oversized windows and ample closet space, a 4-piece bath, and abundant storage. Outside, enjoy a single-car garage with inside entry and a beautifully appointed private backyard - complete with a composite deck, stone patio, and covered gazebo, perfect for entertaining or relaxing in any season. Millcroft is a vibrant, family-friendly community known for its beautiful parks, top-rated schools, and easy access to shopping, dining, and major commuter routes. A truly special home in a truly special neighbourhood! (id:67524)
Show all description
Building Details
- ParkingTotal: 2
- ArchitecturalStyle: Bungalow
- Heating: Forced air
Amenities & Features
- Waterfront available: No
- OpenParkingYN: No
- AttachedGarageYN: Yes
- GarageYN: Yes
- CarportYN: No
- PoolYN: No
- CoolingYN: Yes
- CommunityFeatures: Pets Allowed With Restrictions
- Cooling: Central air conditioning
- Total Fireplaces: 0