
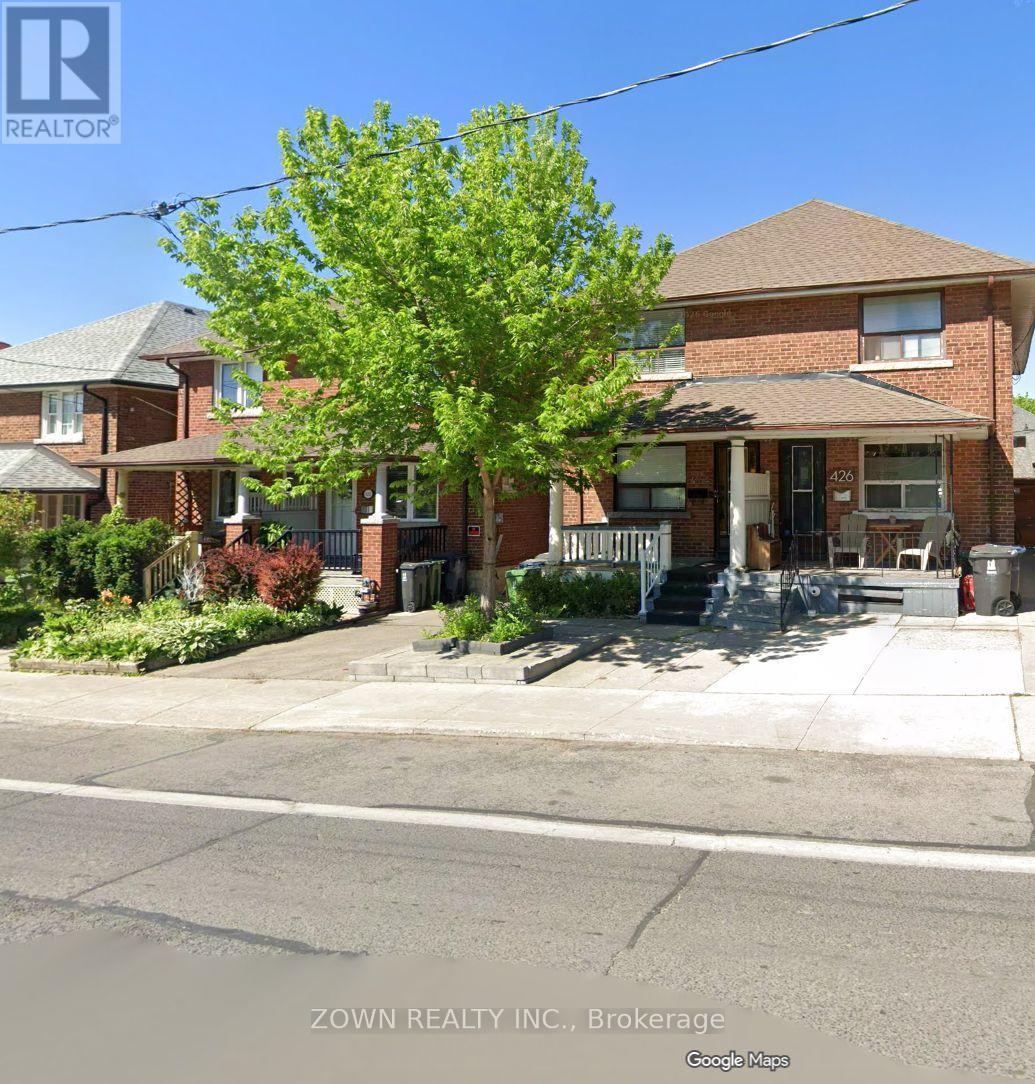
424 Christie Street, Toronto (Wychwood), Ontario, Canada, M6G3C6
424 Christie Street, Toronto (Wychwood), Ontario, Canada, M6G3C6
$4,500per month
Request info
Rooms & Units Descr
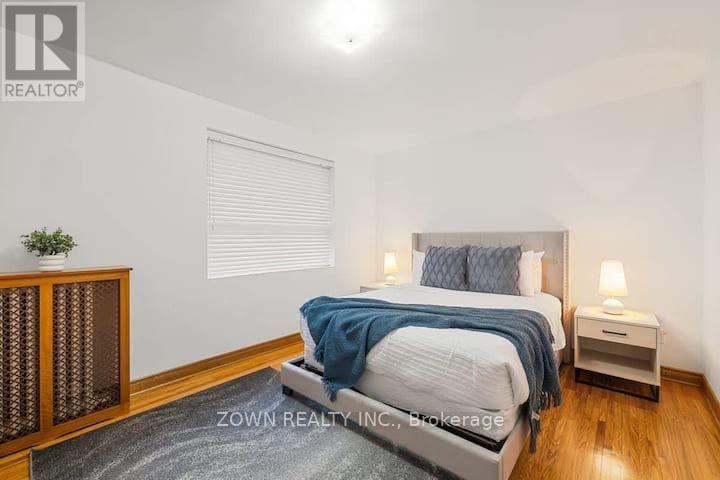
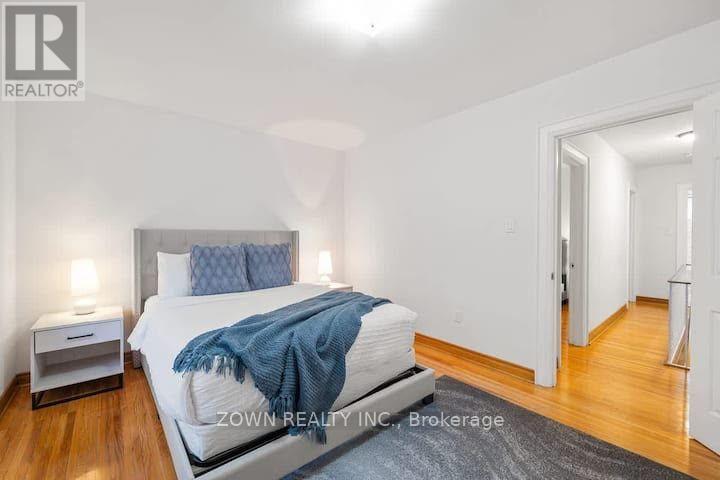
- RoomType1: Primary Bedroom
- RoomLevel1: Second level
- RoomLength1: 4.07
- RoomWidth1: 3.26
- RoomDimensions1: 4.07 m X 3.26 m
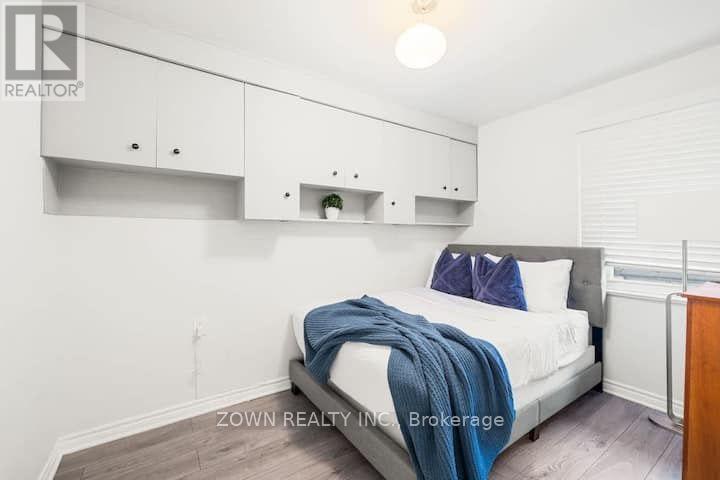
- RoomType2: Bedroom 2
- RoomLevel2: Second level
- RoomLength2: 2.49
- RoomWidth2: 3.49
- RoomDimensions2: 2.49 m X 3.49 m
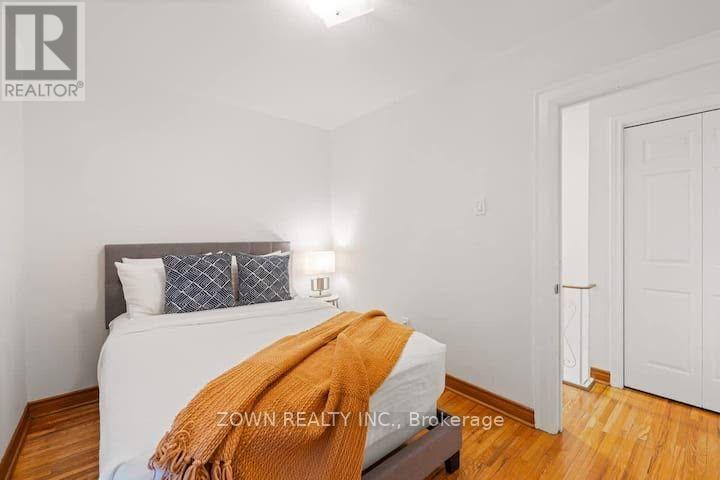
- RoomType3: Bedroom 3
- RoomLevel3: Second level
- RoomLength3: 3.43
- RoomWidth3: 2.31
- RoomDimensions3: 3.43 m X 2.31 m
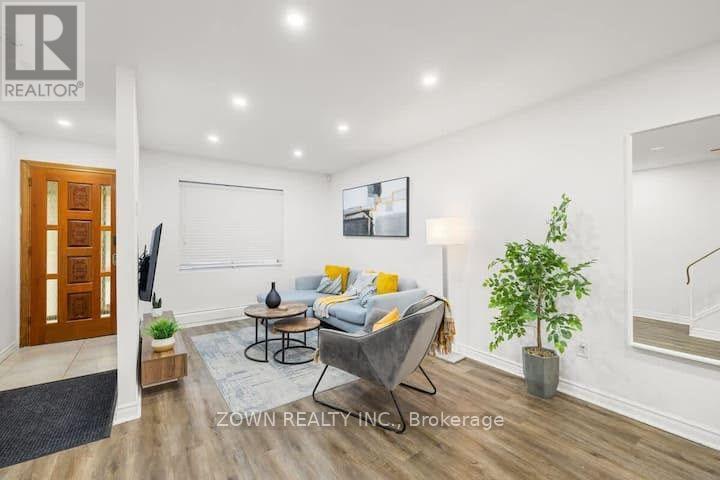
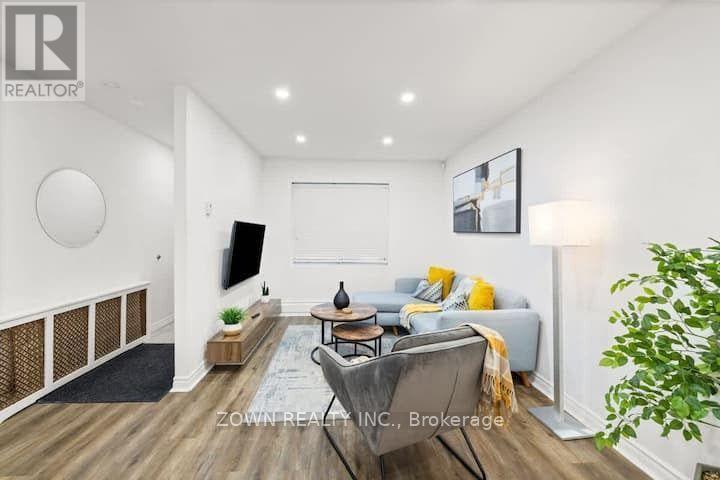
- RoomType4: Living room
- RoomLevel4: Main level
- RoomLength4: 2.93
- RoomWidth4: 4.01
- RoomDimensions4: 2.93 m X 4.01 m
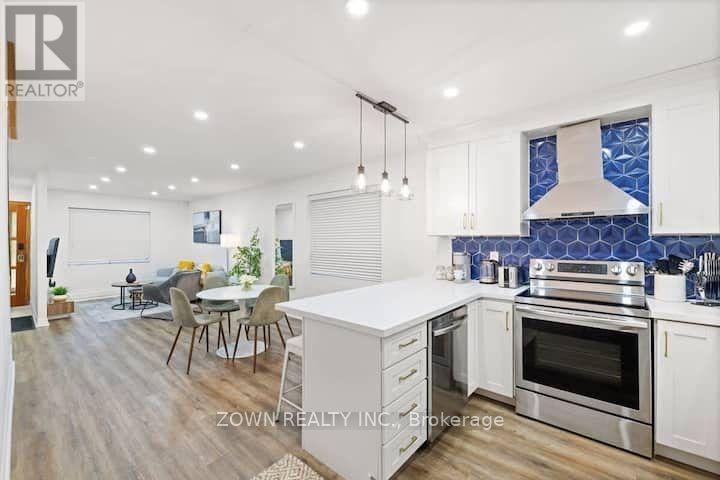
- RoomType5: Dining room
- RoomLevel5: Main level
- RoomLength5: 3.54
- RoomWidth5: 3.32
- RoomDimensions5: 3.54 m X 3.32 m
- RoomType6: Kitchen
- RoomLevel6: Main level
- RoomLength6: 2.93
- RoomWidth6: 4.01
- RoomDimensions6: 2.93 m X 4.01 m
Location Details
- City: Toronto (Wychwood)
- Province: Ontario
Property Details
- SubdivisionName: Wychwood
- Levels: 2
- FrontageLength: 18 ft ,2 in
- Lease: 4500.00
- LeaseFrequency: Monthly
- LeaseTerm: Monthly
Property Features
- Flooring: Laminate,Hardwood
- Heating: Radiant heat
- HeatingFuel: Natural gas
- CoolingYN: True
- Cooling: Wall unit
- ParkingTotal: 2
- OpenParkingYN: False
- GarageYN: False
- AttachedGarageYN: False
- CarportYN: False
- FireplacesTotal: 0
- PoolYN: False
- ViewYN: False
- WaterfrontYN: False
Basics
- Date added: Added 2 days ago
- Category: Single Family
- Type: Single Family
- Bedrooms: 3
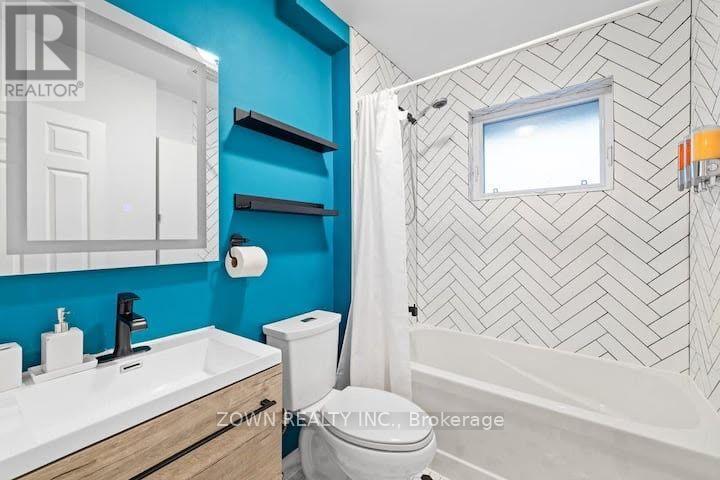
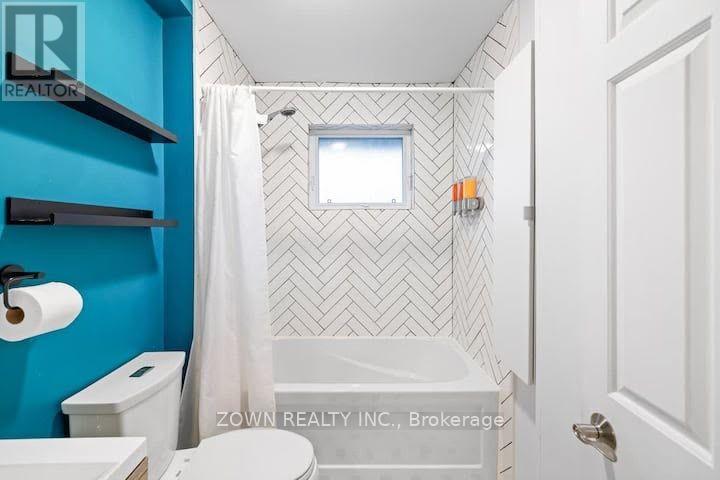
- Bathrooms: 2
- Floors: Laminate,Hardwood
- Area: 1100 - 1500 sq ft
- Lot size: 0 sq ft
- SubdivisionName: Wychwood
- ListOfficeName: ZOWN REALTY INC.
- MLS ID: C14141548
Courtesy of
- OfficeName: ZOWN REALTY INC.
- ListAOR: Toronto Regional Real Estate Board
Description
-
Description:
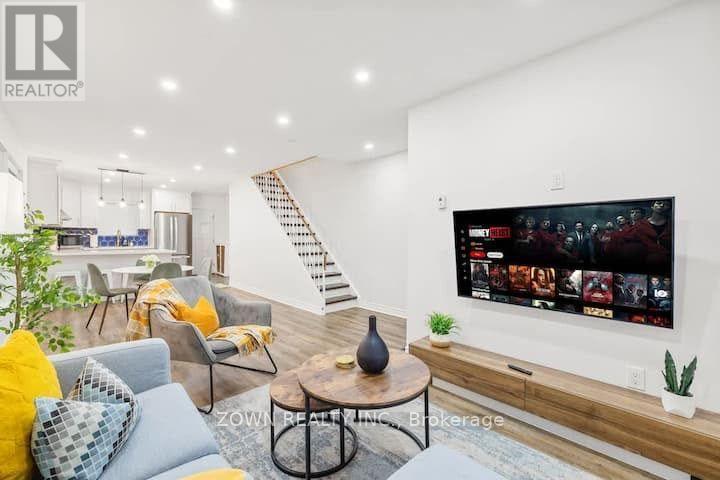
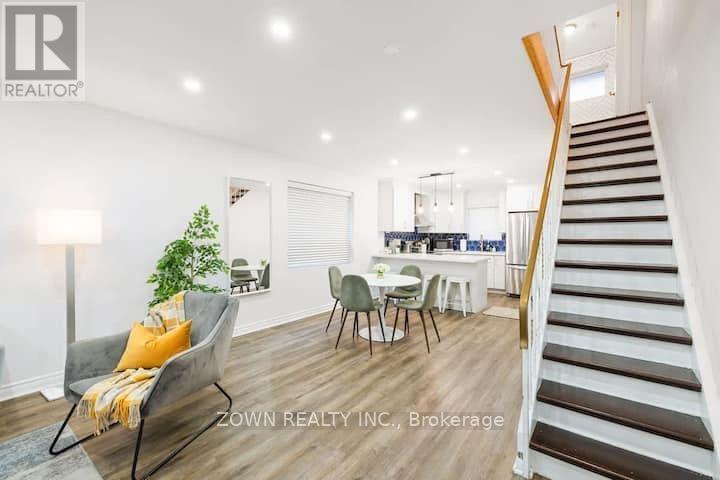
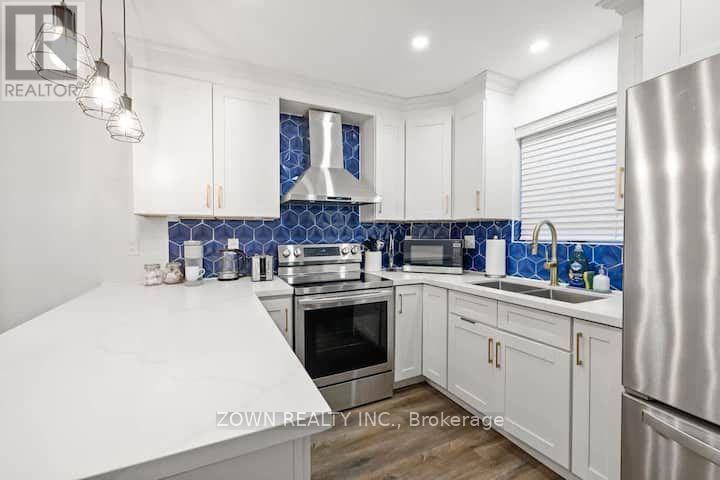
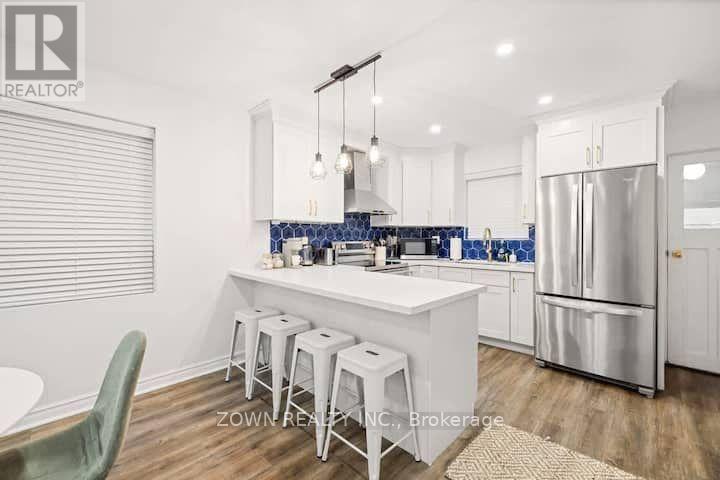
Newly renovated home in the heart of The Annex, ready for you to move in! This beautiful home features a bright and spacious open-concept main floor with inviting living and dining areas. The updated kitchen offers stainless steel appliances, stylish backsplash and newer countertops. Walk out to a beautifully updated, fully fenced backyard, complete with two rare private parking spaces! The second floor features three bedrooms with hardwood flooring and a full bathroom. The unfinished basement is included with the lease and offers the added convenience of a second full bathroom. A fantastic opportunity to enjoy comfortable living in one of Toronto's most desirable neighbourhoods! (id:67524)
Show all description
Building Details
- ParkingTotal: 2
- Heating: Radiant heat
Amenities & Features
- Waterfront available: No
- OpenParkingYN: No
- AttachedGarageYN: No
- GarageYN: No
- CarportYN: No
- PoolYN: No
- CoolingYN: Yes
- Cooling: Wall unit
- Total Fireplaces: 0