
424 Upper Sherman Avenue, Hamilton (Eastmount), Ontario, Canada, L8V3L3
424 Upper Sherman Avenue, Hamilton (Eastmount), Ontario, Canada, L8V3L3Rooms & Units Descr
- RoomType1: Living room
- RoomLevel1: Main level
- RoomLength1: 3.53
- RoomWidth1: 4.72
- RoomDimensions1: 3.53 m X 4.72 m
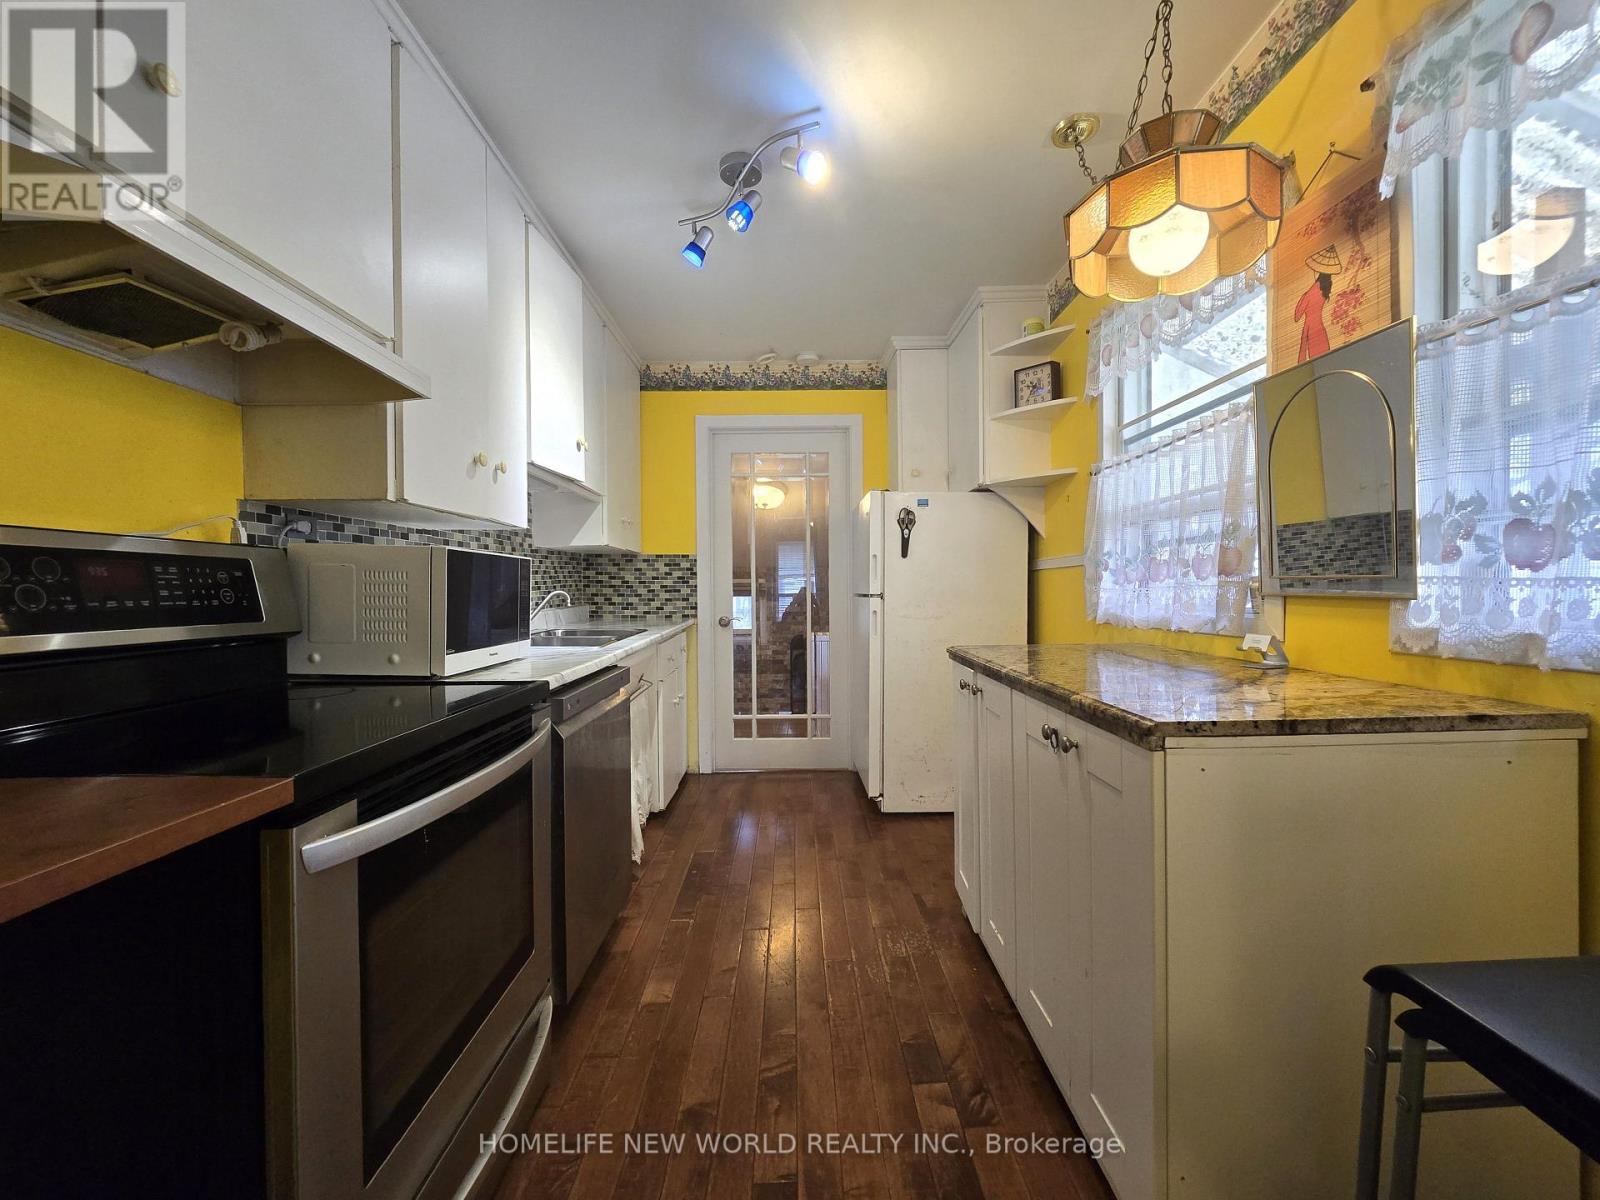
- RoomType2: Kitchen
- RoomLevel2: Main level
- RoomLength2: 3.61
- RoomWidth2: 2.36
- RoomDimensions2: 3.61 m X 2.36 m
- RoomType3: Primary Bedroom
- RoomLevel3: Main level
- RoomLength3: 3.56
- RoomWidth3: 2.97
- RoomDimensions3: 3.56 m X 2.97 m
- RoomType4: Bedroom 2
- RoomLevel4: Main level
- RoomLength4: 2.92
- RoomWidth4: 2.36
- RoomDimensions4: 2.92 m X 2.36 m
- RoomType5: Bathroom
- RoomLevel5: Main level
- RoomLength5: 2.54
- RoomWidth5: 1.63
- RoomDimensions5: 2.54 m X 1.63 m
- RoomType6: Laundry room
- RoomLevel6: Main level
- RoomLength6: 4.27
- RoomWidth6: 2.87
- RoomDimensions6: 4.27 m X 2.87 m
- RoomType7: Den
- RoomLevel7: Main level
- RoomLength7: 2.87
- RoomWidth7: 2.84
- RoomDimensions7: 2.87 m X 2.84 m
Location Details
- City: Hamilton (Eastmount)
- Province: Ontario
Property Details
- SubdivisionName: Eastmount
- ArchitecturalStyle: Bungalow
- Levels: 1
- FrontageLength: 39 ft
- Lease: 2380.00
- LeaseFrequency: Monthly
- LeaseTerm: Monthly
Property Features
- Heating: Other
- HeatingFuel: Natural gas
- CoolingYN: True
- Cooling: None
- ParkingTotal: 2
- OpenParkingYN: False
- GarageYN: False
- AttachedGarageYN: False
- CarportYN: False
- FireplacesTotal: 0
- PoolYN: False
- ViewYN: False
- WaterfrontYN: False
- Sewer: Sanitary sewer
Basics
- Date added: Added 3 weeks ago
- Category: Single Family
- Type: Single Family
- Bedrooms: 3
- Bathrooms: 1
- Area: 700 - 1100 sq ft
- Lot size: 0 sq ft
- SubdivisionName: Eastmount
- ListOfficeName: HOMELIFE NEW WORLD REALTY INC.
- MLS ID: X13828416
Courtesy of
- OfficeName: HOMELIFE NEW WORLD REALTY INC.
- ListAOR: Toronto Regional Real Estate Board
Description
-
Description:
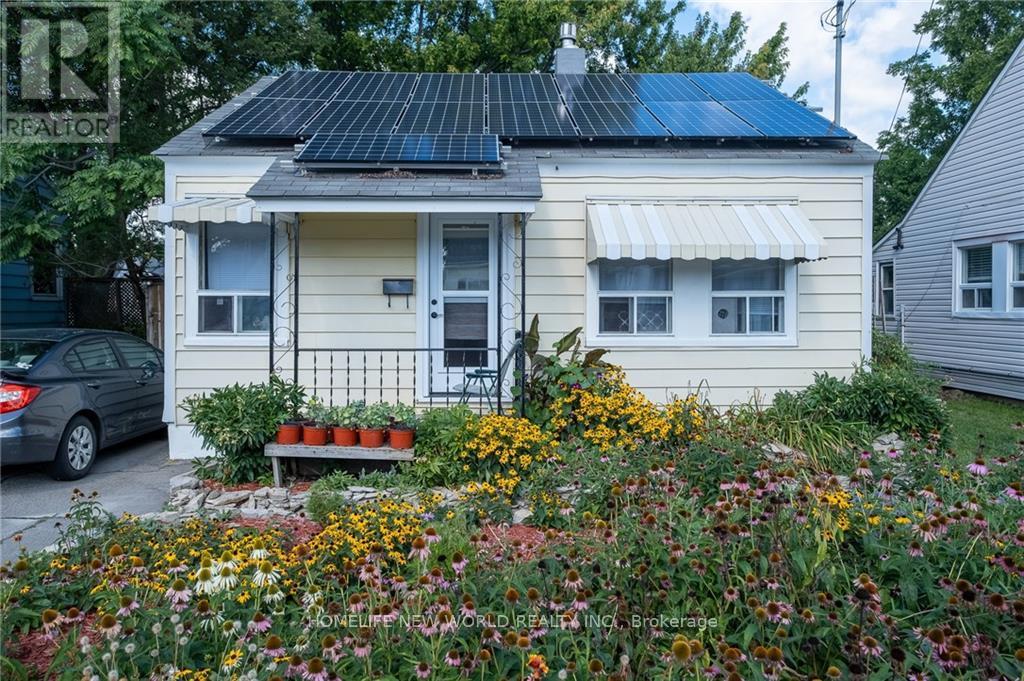
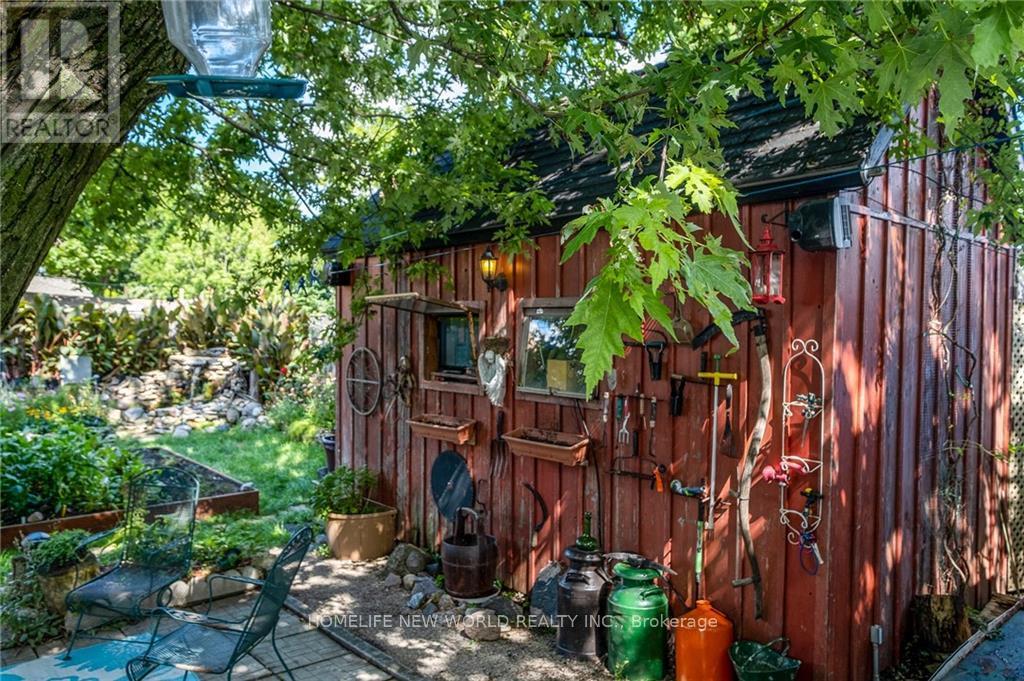
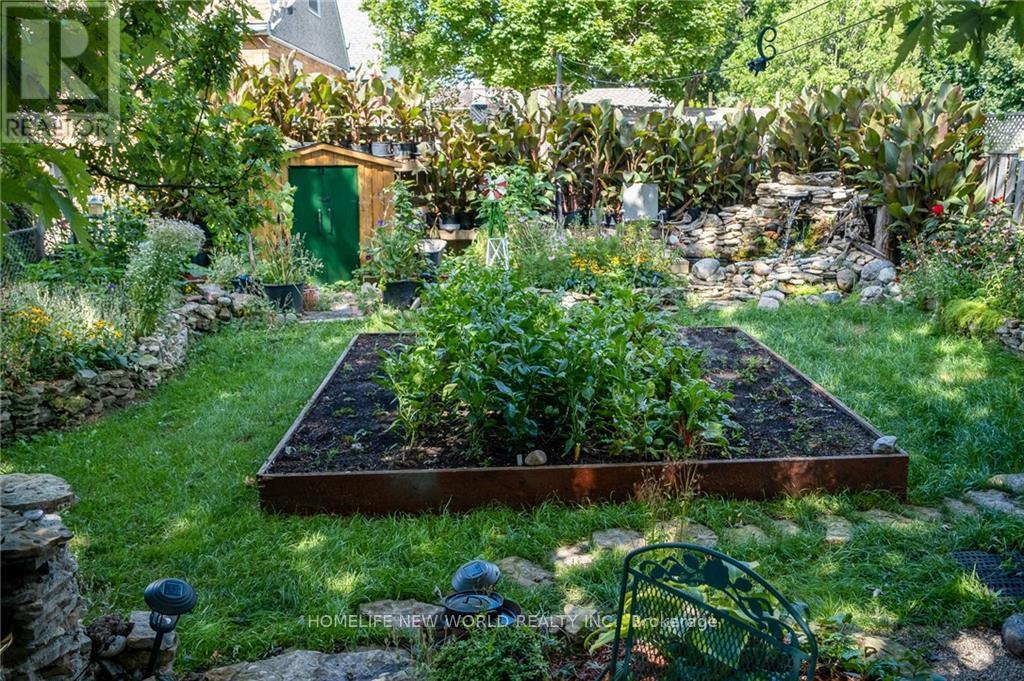
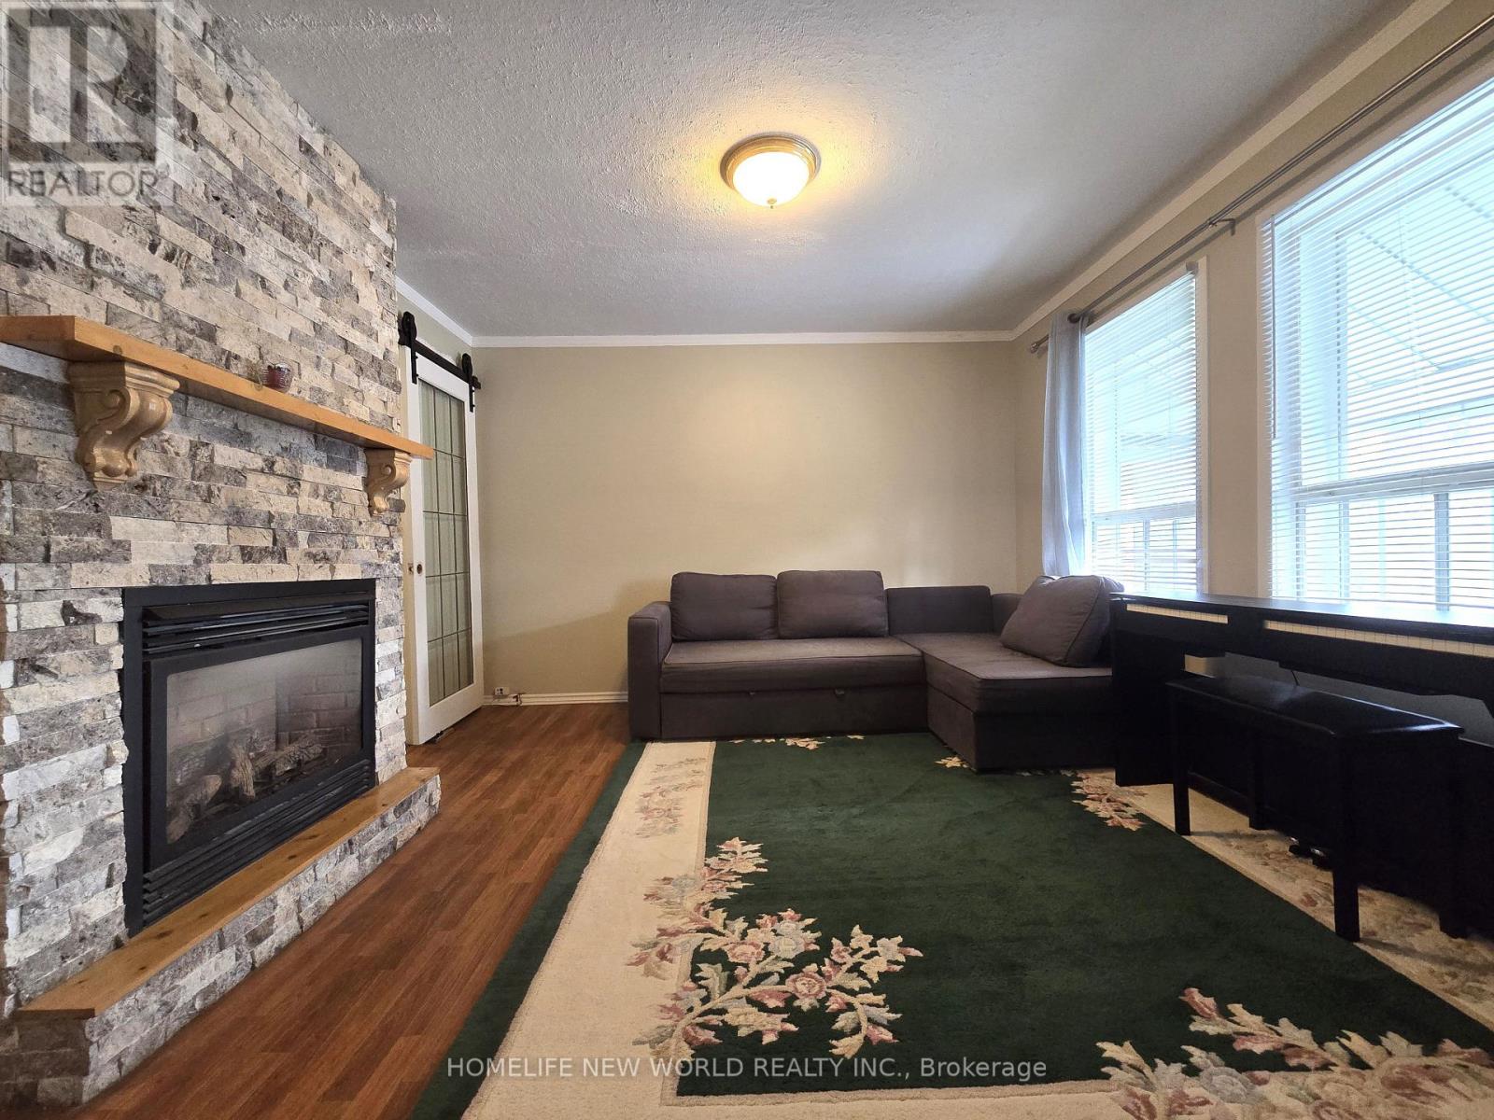
Charming, cozy and move-in ready furnished bungalow in Eastmount, offering use of the entire property, including a large private backyard, gardens, greenhouse, sheds and tandem parking for up to 2 cars. The main home features 2 bedrooms, a 4-piece bathroom, a comfortable living room with gas fireplace, and a functional kitchen. A separate laundry area is located at the rear of the home. The heated back addition provides valuable extra living space and is ideal for use as a studio, home office, hobby room, guest space or third bedroom. Enjoy the privacy and flexibility of having the whole property to yourself, with plenty of outdoor space for gardening, relaxing or entertaining. Conveniently located near the Sherman Access for an easy commute, and just minutes from Juravinski Hospital, Concession Street shops and restaurants, and nearby escarpment trails and stairs. (id:67524)
Show all description
Building Details
- ParkingTotal: 2
- ArchitecturalStyle: Bungalow
- Heating: Other
- Sewer: Sanitary sewer
Amenities & Features
- Waterfront available: No
- OpenParkingYN: No
- AttachedGarageYN: No
- GarageYN: No
- CarportYN: No
- PoolYN: No
- CoolingYN: Yes
- Cooling: None
- Total Fireplaces: 0