
428 Brownfield Gardens, Toronto (Rouge), Ontario, Canada, M1C2Y7, M1C2Y7
428 Brownfield Gardens, Toronto (Rouge), Ontario, Canada, M1C2Y7, M1C2Y7
$1,580,000
Request info
Rooms & Units Descr
- RoomType1: Primary Bedroom
- RoomLevel1: Second level
- RoomLength1: 4.4
- RoomWidth1: 4
- RoomDimensions1: 4.4 m X 4 m
- RoomType2: Bedroom 2
- RoomLevel2: Second level
- RoomLength2: 3.6
- RoomWidth2: 3.3
- RoomDimensions2: 3.6 m X 3.3 m
- RoomType3: Bedroom 3
- RoomLevel3: Second level
- RoomLength3: 3.6
- RoomWidth3: 2.9
- RoomDimensions3: 3.6 m X 2.9 m
- RoomType4: Bedroom 4
- RoomLevel4: Second level
- RoomLength4: 4
- RoomWidth4: 2.75
- RoomDimensions4: 4 m X 2.75 m
- RoomType5: Bedroom
- RoomLevel5: Basement
- RoomLength5: 3.8
- RoomWidth5: 2.8
- RoomDimensions5: 3.8 m X 2.8 m
- RoomType6: Study
- RoomLevel6: Basement
- RoomLength6: 3.8
- RoomWidth6: 3.7
- RoomDimensions6: 3.8 m X 3.7 m
- RoomType7: Recreational, Games room
- RoomLevel7: Basement
- RoomLength7: 4.6
- RoomWidth7: 3.1
- RoomDimensions7: 4.6 m X 3.1 m
- RoomType8: Bedroom
- RoomLevel8: Basement
- RoomLength8: 4.3
- RoomWidth8: 2.8
- RoomDimensions8: 4.3 m X 2.8 m
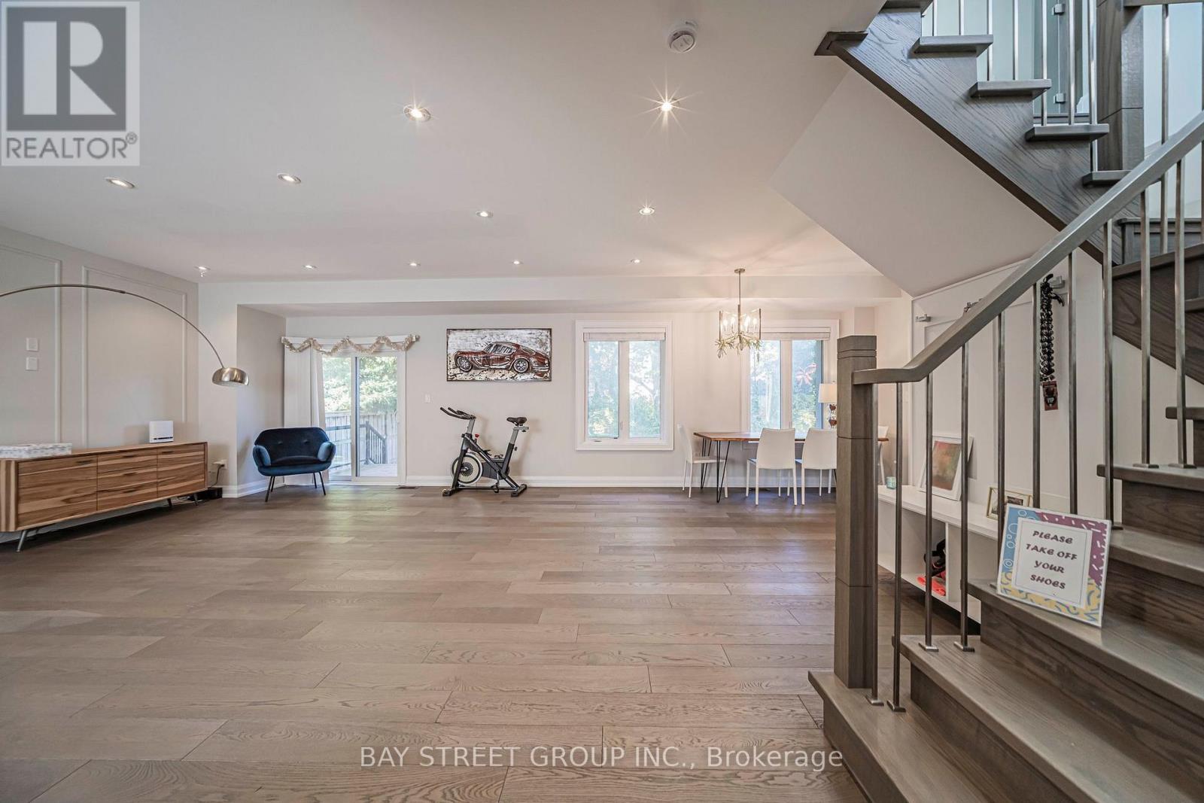
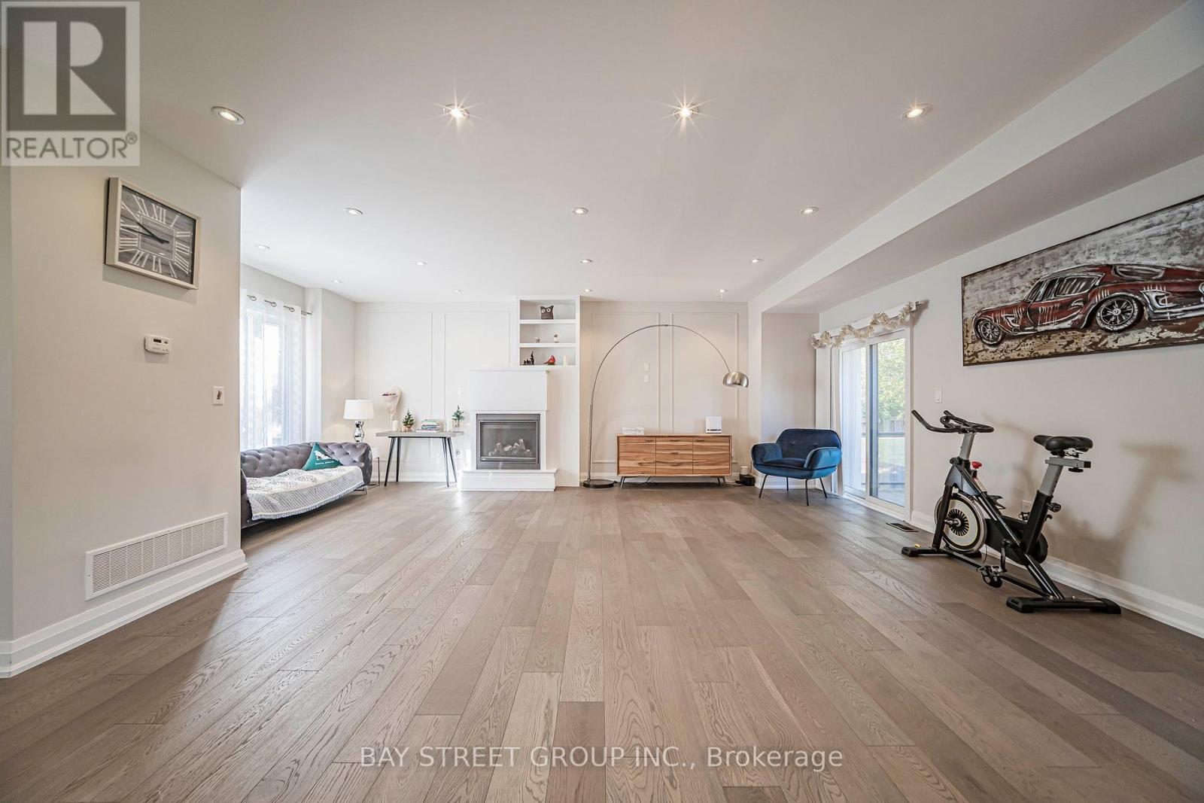
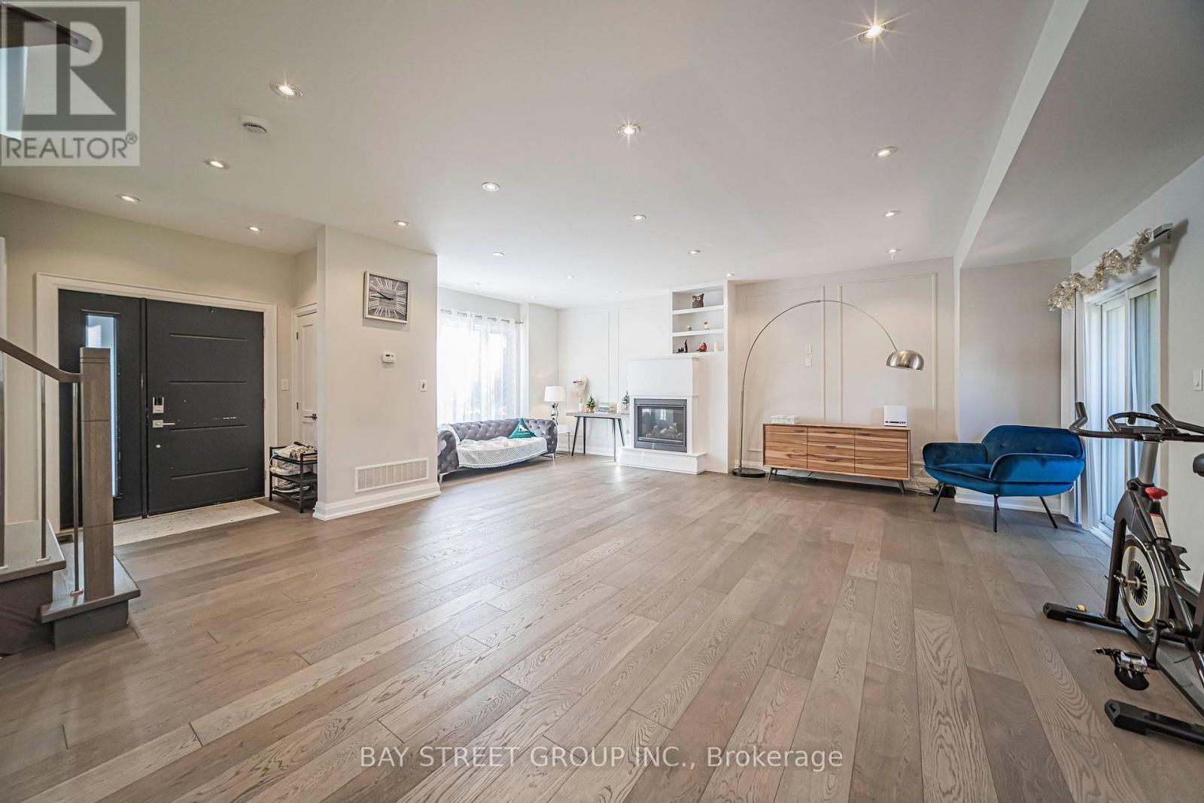
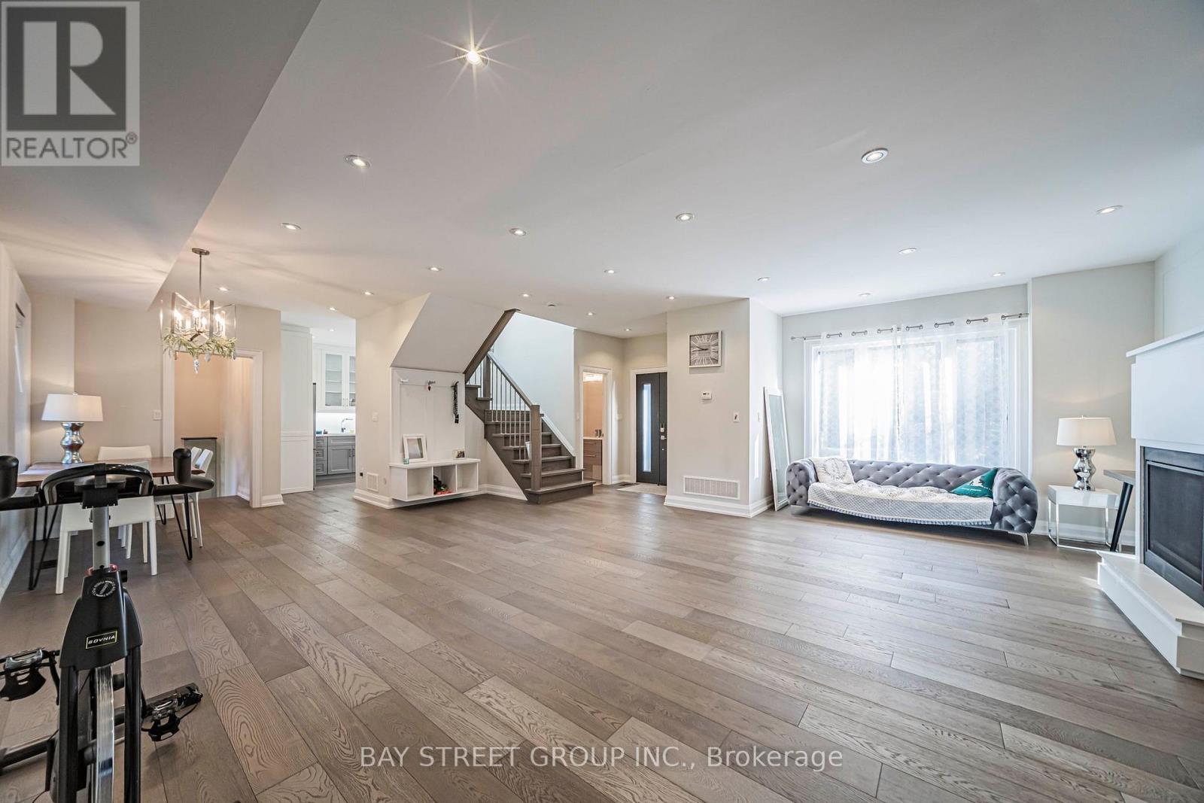
- RoomType9: Living room
- RoomLevel9: Ground level
- RoomLength9: 4.75
- RoomWidth9: 3.38
- RoomDimensions9: 4.75 m X 3.38 m
- RoomType10: Sitting room
- RoomLevel10: Ground level
- RoomLength10: 3.65
- RoomWidth10: 3.48
- RoomDimensions10: 3.65 m X 3.48 m
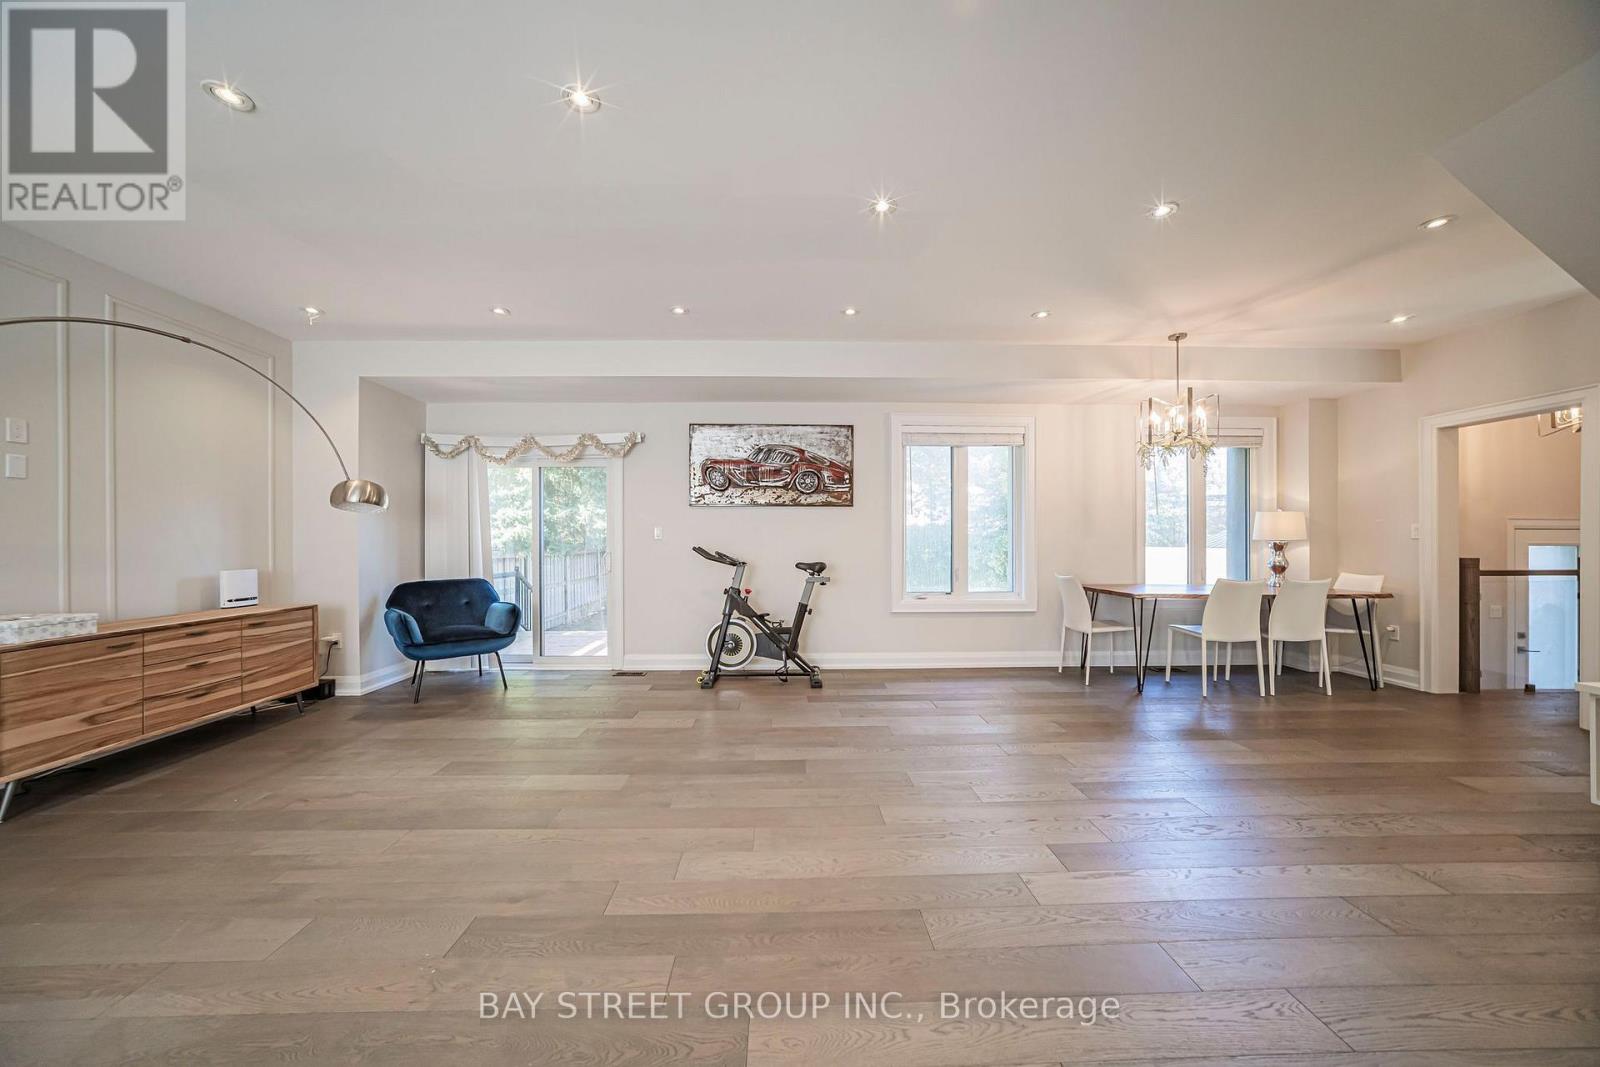
- RoomType11: Dining room
- RoomLevel11: Ground level
- RoomLength11: 4.2
- RoomWidth11: 3
- RoomDimensions11: 4.2 m X 3 m
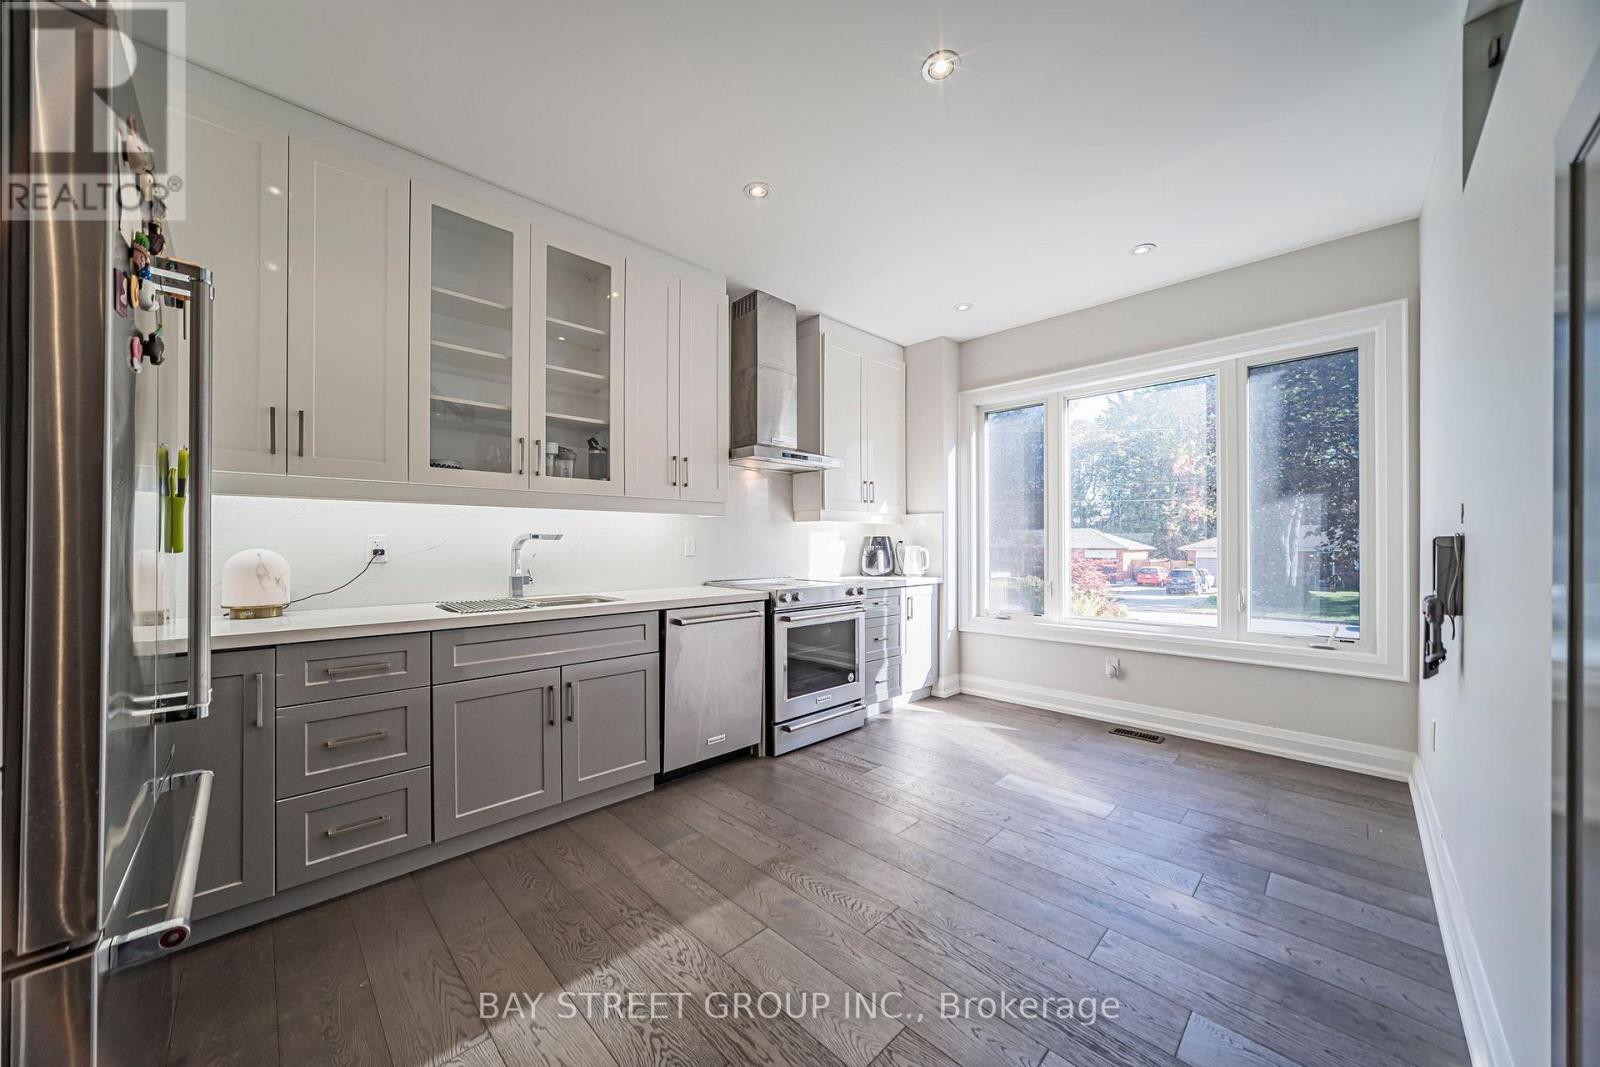
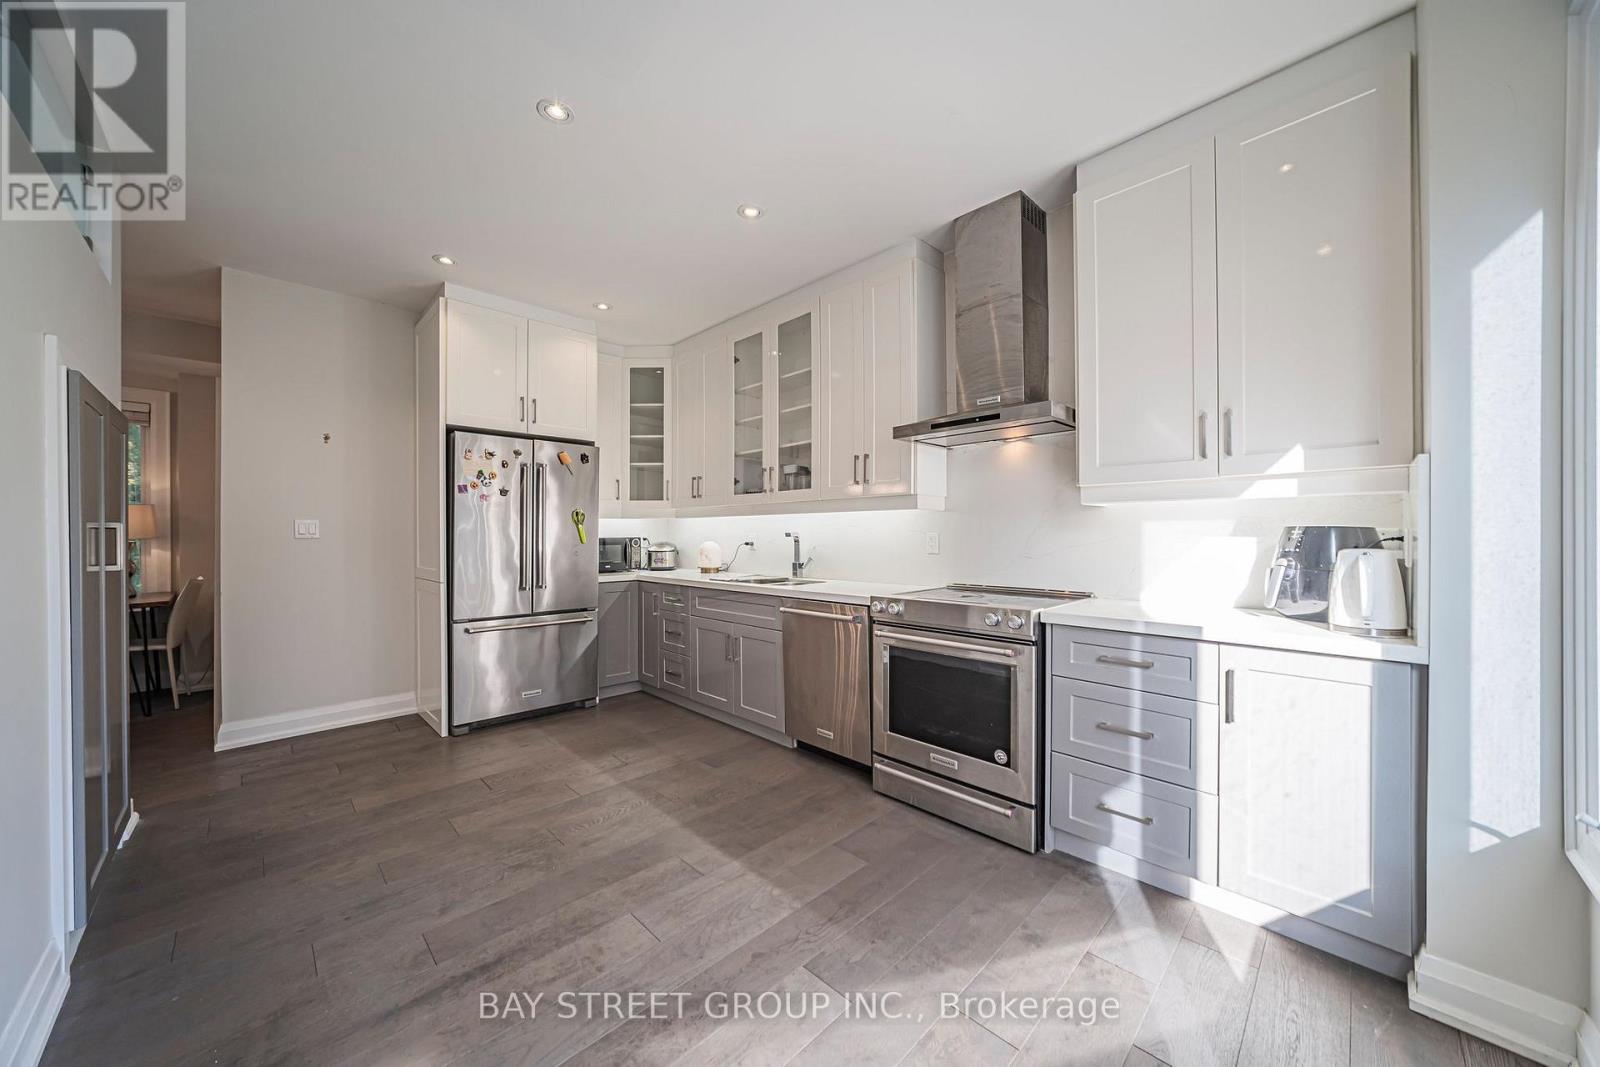
- RoomType12: Kitchen
- RoomLevel12: Ground level
- RoomLength12: 4.84
- RoomWidth12: 3
- RoomDimensions12: 4.84 m X 3 m
Location Details
- City: Toronto (Rouge), Toronto (Rouge)
- Province: Ontario
Property Details
- SubdivisionName: Rouge E10
- Levels: 2
- FrontageLength: 68 ft ,6 in
Property Features
- Flooring: Hardwood
- Heating: Forced air
- HeatingFuel: Natural gas
- CoolingYN: True
- Cooling: Central air conditioning
- ParkingTotal: 4
- OpenParkingYN: False
- GarageYN: True
- AttachedGarageYN: False
- CarportYN: False
- FireplacesTotal: 1
- PoolYN: False
- ViewYN: False
- WaterfrontYN: False
- Sewer: Sanitary sewer
Basics
- BathroomsHalf: 1
- Date added: Added 1 week ago
- Category: Single Family
- Type: Single Family
- Bedrooms: 6
- Bathrooms: 4
- Half baths: 1
- Floors: Hardwood
- Area: 2000 - 2500 sq ft
- Lot size: 0 sq ft
- SubdivisionName: Rouge E10
- ListOfficeName: BAY STREET GROUP INC.
- MLS ID: E14093476
Courtesy of
- OfficeName: BAY STREET GROUP INC.
- ListAOR: Toronto Regional Real Estate Board
Description
-
Description:
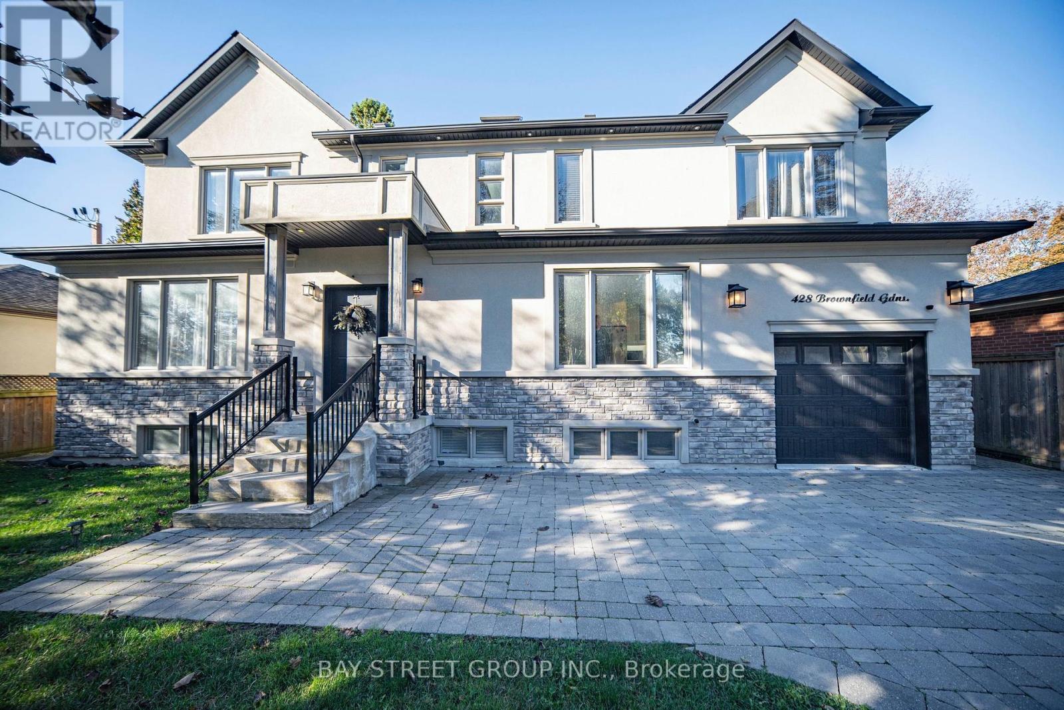
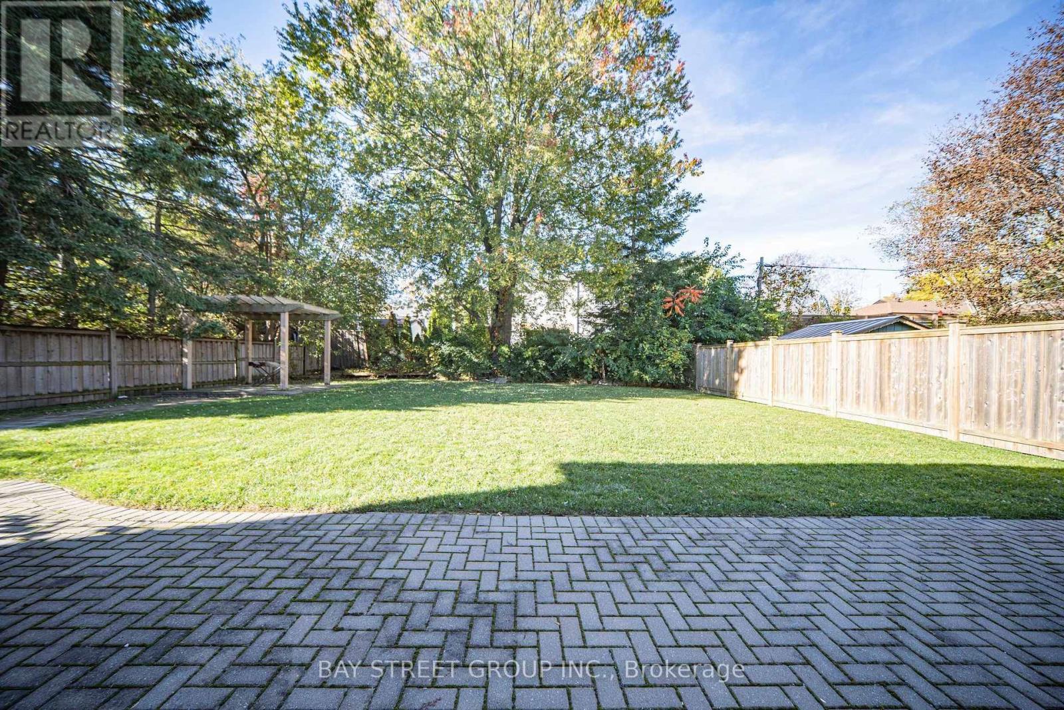
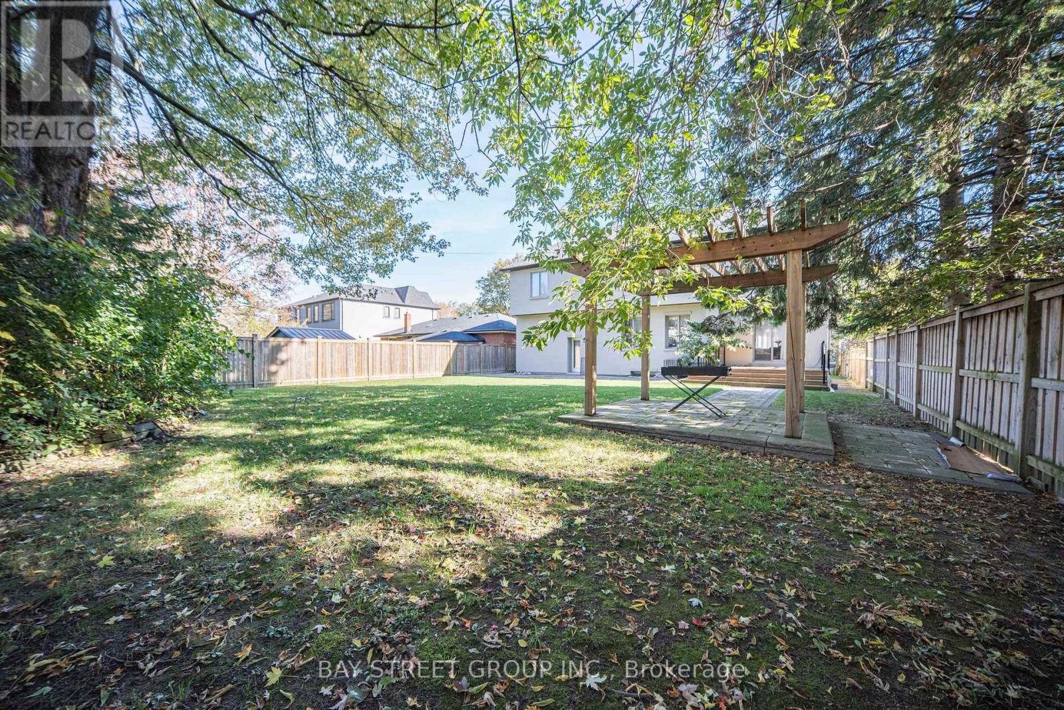
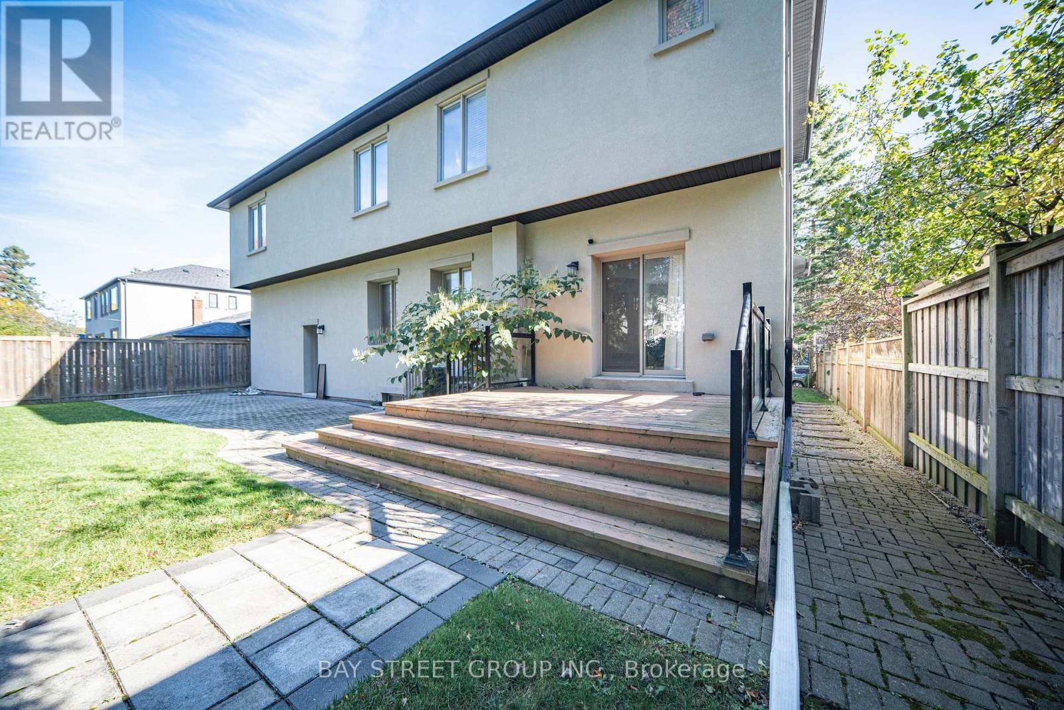
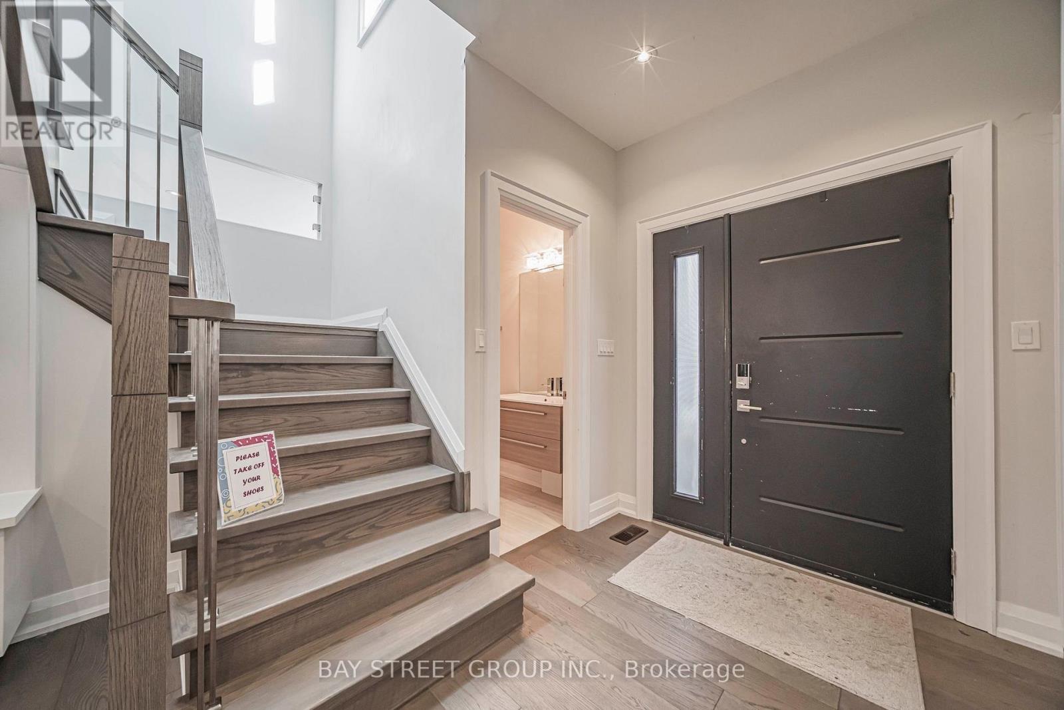
Deep Mature-tree Lot with Multi-functional outdoor areas. Quiet friendly neighborhood on a cul-de-sac street, separate entrance to finished basement. Beautiful stone and stucco house with large casement windows. Exterior Soffit pot lights. Open concept Main floor. (id:67524)
Show all description
Building Details
- ParkingTotal: 4
- Heating: Forced air
- Sewer: Sanitary sewer
Amenities & Features
- Waterfront available: No
- OpenParkingYN: No
- AttachedGarageYN: No
- GarageYN: Yes
- CarportYN: No
- PoolYN: No
- CoolingYN: Yes
- Cooling: Central air conditioning
- Total Fireplaces: 1