
43 Jennings Drive, Clarington (Bowmanville), Ontario, Canada, L1C0C2
43 Jennings Drive, Clarington (Bowmanville), Ontario, Canada, L1C0C2Rooms & Units Descr
- RoomType1: Bedroom
- RoomLevel1: Basement
- RoomLength1: 3.17
- RoomWidth1: 2.68
- RoomDimensions1: 3.17 m X 2.68 m
- RoomType2: Recreational, Games room
- RoomLevel2: Basement
- RoomLength2: 8.87
- RoomWidth2: 6.46
- RoomDimensions2: 8.87 m X 6.46 m
- RoomType3: Bedroom 4
- RoomLevel3: Basement
- RoomLength3: 6.13
- RoomWidth3: 3.11
- RoomDimensions3: 6.13 m X 3.11 m
- RoomType4: Bedroom 5
- RoomLevel4: Basement
- RoomLength4: 6.74
- RoomWidth4: 3.35
- RoomDimensions4: 6.74 m X 3.35 m
- RoomType5: Living room
- RoomLevel5: Main level
- RoomLength5: 3.78
- RoomWidth5: 4.48
- RoomDimensions5: 3.78 m X 4.48 m
- RoomType6: Kitchen
- RoomLevel6: Main level
- RoomLength6: 3.99
- RoomWidth6: 3.93
- RoomDimensions6: 3.99 m X 3.93 m
- RoomType7: Dining room
- RoomLevel7: Main level
- RoomLength7: 3.87
- RoomWidth7: 2.71
- RoomDimensions7: 3.87 m X 2.71 m
- RoomType8: Family room
- RoomLevel8: Main level
- RoomLength8: 6.58
- RoomWidth8: 3.69
- RoomDimensions8: 6.58 m X 3.69 m
- RoomType9: Primary Bedroom
- RoomLevel9: Main level
- RoomLength9: 4.39
- RoomWidth9: 4.05
- RoomDimensions9: 4.39 m X 4.05 m
- RoomType10: Bedroom 2
- RoomLevel10: Main level
- RoomLength10: 3.75
- RoomWidth10: 2.77
- RoomDimensions10: 3.75 m X 2.77 m
- RoomType11: Bedroom 3
- RoomLevel11: Main level
- RoomLength11: 3.05
- RoomWidth11: 2.87
- RoomDimensions11: 3.05 m X 2.87 m
Location Details
- City: Clarington (Bowmanville)
- Province: Ontario
Property Details
- SubdivisionName: Bowmanville
- ArchitecturalStyle: Bungalow
- Levels: 1
- FrontageLength: 49 ft ,3 in
Property Features
- CommunityFeatures: School Bus
- Fencing: Fenced yard
- Flooring: Hardwood,Laminate,Ceramic
- Heating: Forced air,,
- HeatingFuel: ,Electric,Natural gas
- CoolingYN: True
- Cooling: Central air conditioning
- ParkingTotal: 6
- OpenParkingYN: False
- GarageYN: True
- AttachedGarageYN: False
- CarportYN: False
- FireplacesTotal: 2
- PoolYN: False
- ViewYN: False
- WaterfrontYN: False
- Sewer: Sanitary sewer
Basics
- Date added: Added 3 weeks ago
- Category: Single Family
- Type: Single Family
- Bedrooms: 6
- Bathrooms: 2
- Floors: Hardwood,Laminate,Ceramic
- Area: 1500 - 2000 sq ft
- Lot size: 0 sq ft
- SubdivisionName: Bowmanville
- ListOfficeName: CENTURY 21 PEOPLE'S CHOICE REALTY INC.
- MLS ID: E13747674
Courtesy of
- OfficeName: CENTURY 21 PEOPLE'S CHOICE REALTY INC.
- ListAOR: Toronto Regional Real Estate Board
Description
-
Description:
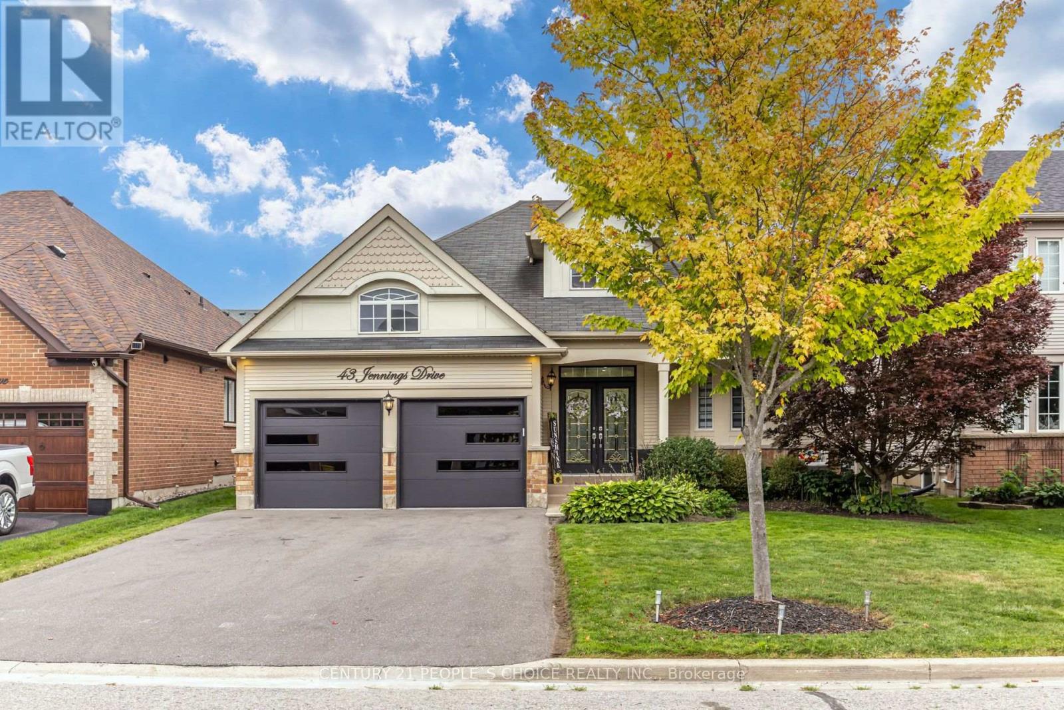
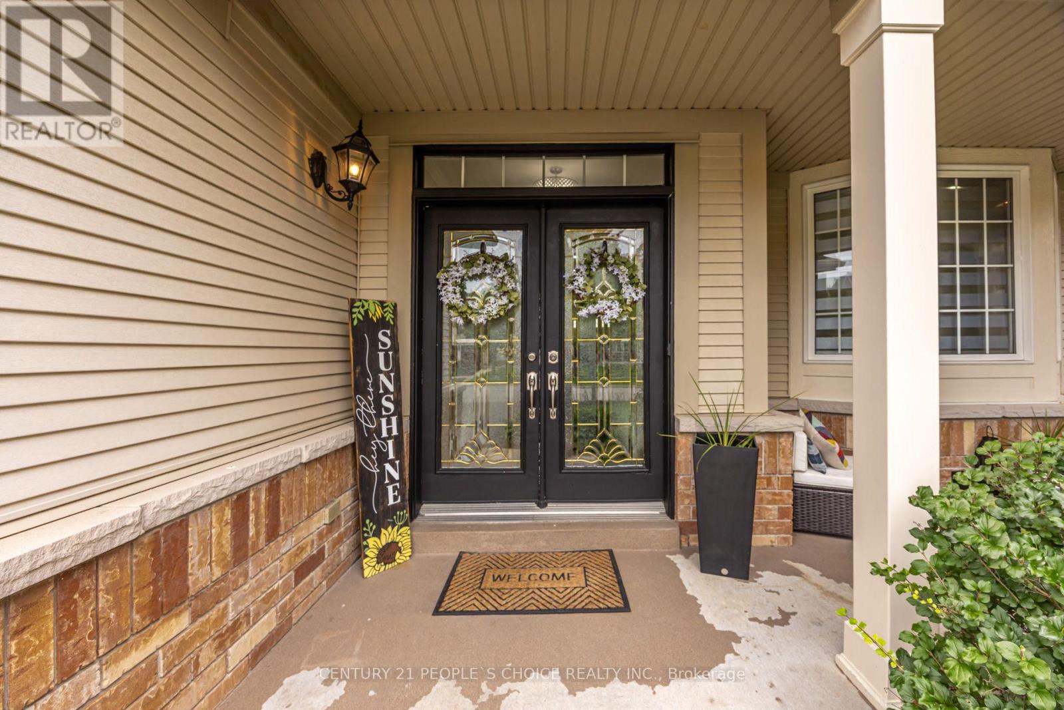
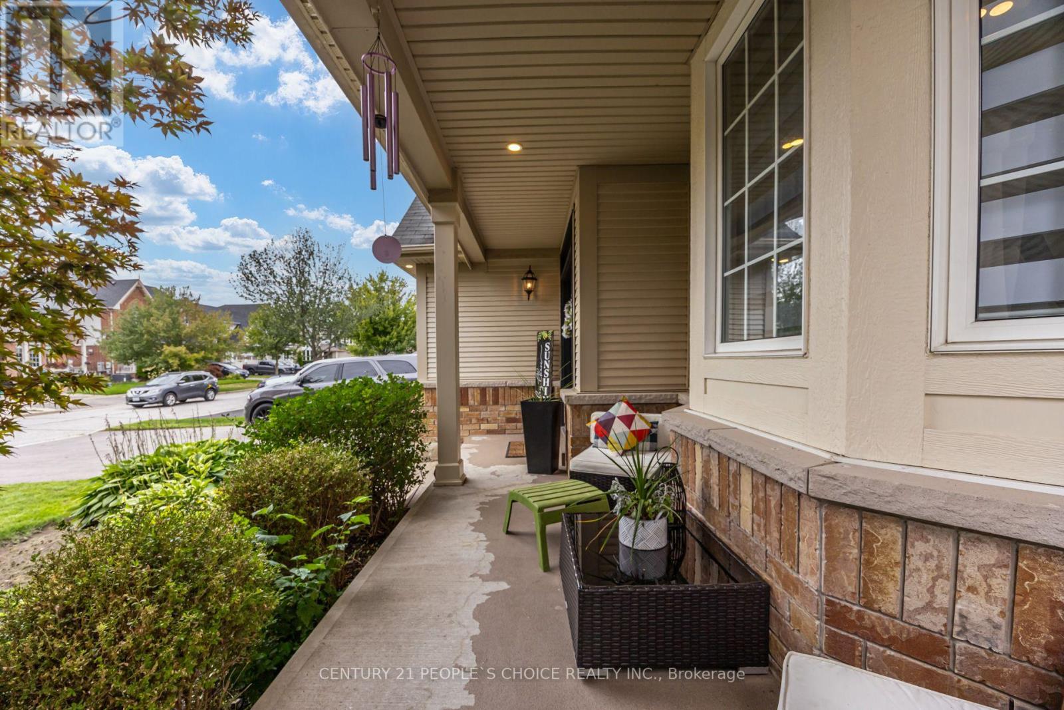
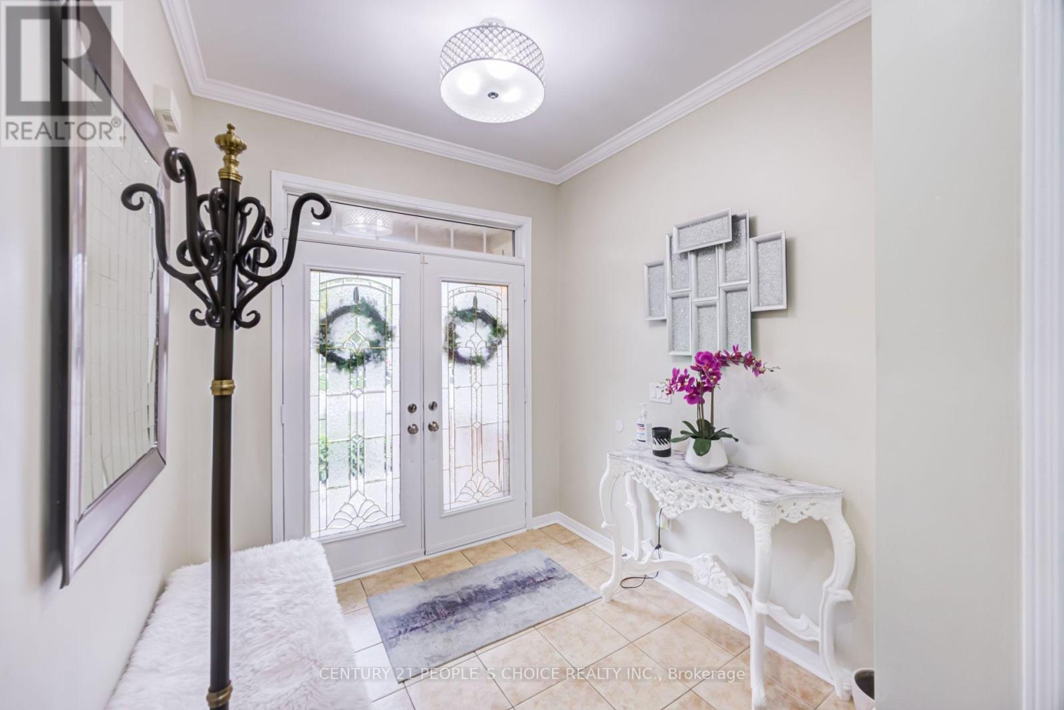
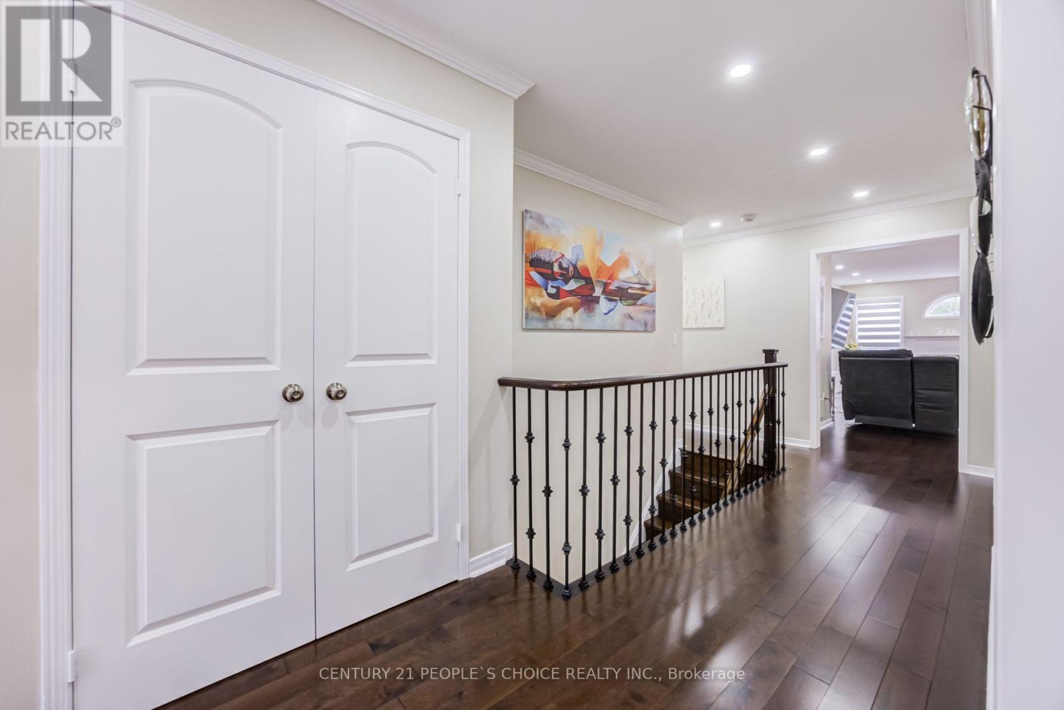
This Stunning Detached Bungalow Offers 1,725 Sq Ft Above Grade with 3+3 Bedrooms & 2 Full Baths - Built in Double Car Garage with a Total of 6 Parking Spaces - with Beautiful Landscaping and Mature Trees All Around - No Sidewalk - Updated Garage Doors with Garage Door Openers - Double Door Entry with a Covered Front Veranda - Ideal for Enjoying the Outdoors - Hardwood Floors throughout the Main Level with Pot Lights throughout - Living Room with Bay Window and Crown Molding - Walkthrough the Servery into the Large Eat in Kitchen That Features a Breakfast Bar & Spacious Dining Room that Overlooks the Well Maintained & Spacious Backyard - Family Room Features Pot Lights & a Natural Gas Fireplace w/Floating Shelves & Wall Inserts - Entry into the Home from the Garage - Mudroom with Laundry that features Cabinets and a Laundry Sink - Beautiful Oak Staircase with Beautiful Iron Wrought Pickets Leading into the Basement - Basement Features another 1,725 Sq Ft - With Laminate Floors Throughout - Plenty of Windows & Plenty of Pot Lights - Another 3 Rooms with 2 Rooms that are a Very Spacious that Feature Very Generous Sized Walk in Closets - Open Concept with the Ability for In-Law Capability or Future Build Out - Privately Fenced Backyard with Built in Gazebo and Garden Shed - Nicely Landscaped - Great Garage Height Clearance for Car Enthusiast & Anyone looking for Extra Storage Space! Pride of Ownership and Well Maintained! Public & Catholic Schools Nearby! Easy access to 401 and 407. (id:67524)
Show all description
Building Details
- ParkingTotal: 6
- ArchitecturalStyle: Bungalow
- Heating: Forced air, ,
- Sewer: Sanitary sewer
Amenities & Features
- Waterfront available: No
- OpenParkingYN: No
- AttachedGarageYN: No
- GarageYN: Yes
- CarportYN: No
- PoolYN: No
- CoolingYN: Yes
- CommunityFeatures: School Bus
- Cooling: Central air conditioning
- Total Fireplaces: 2