
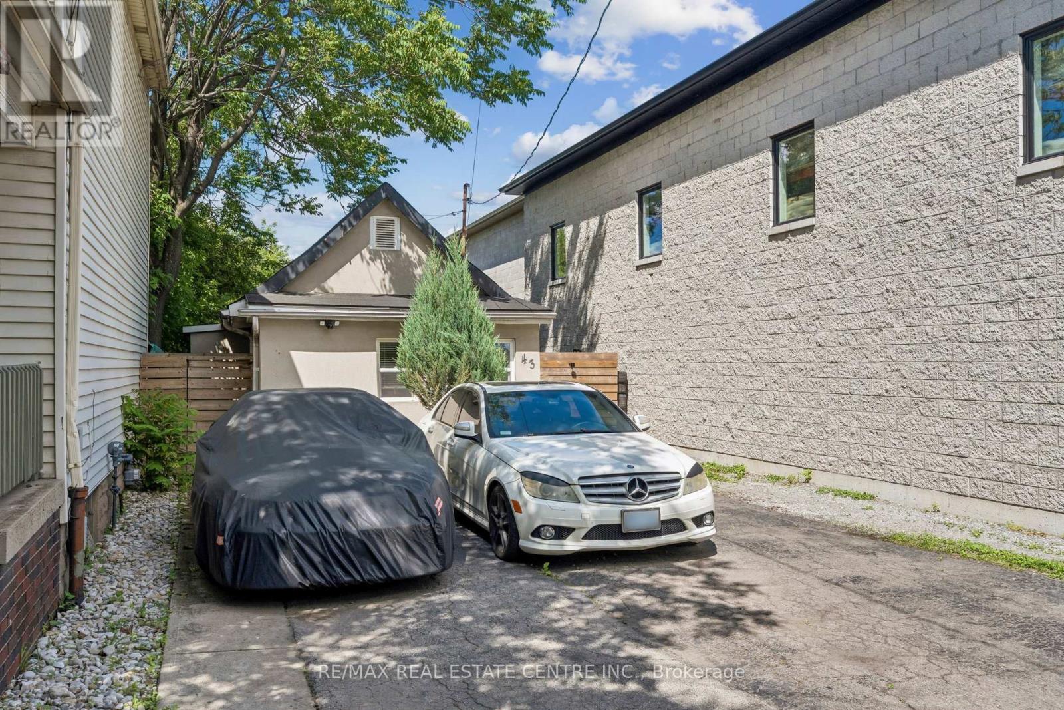
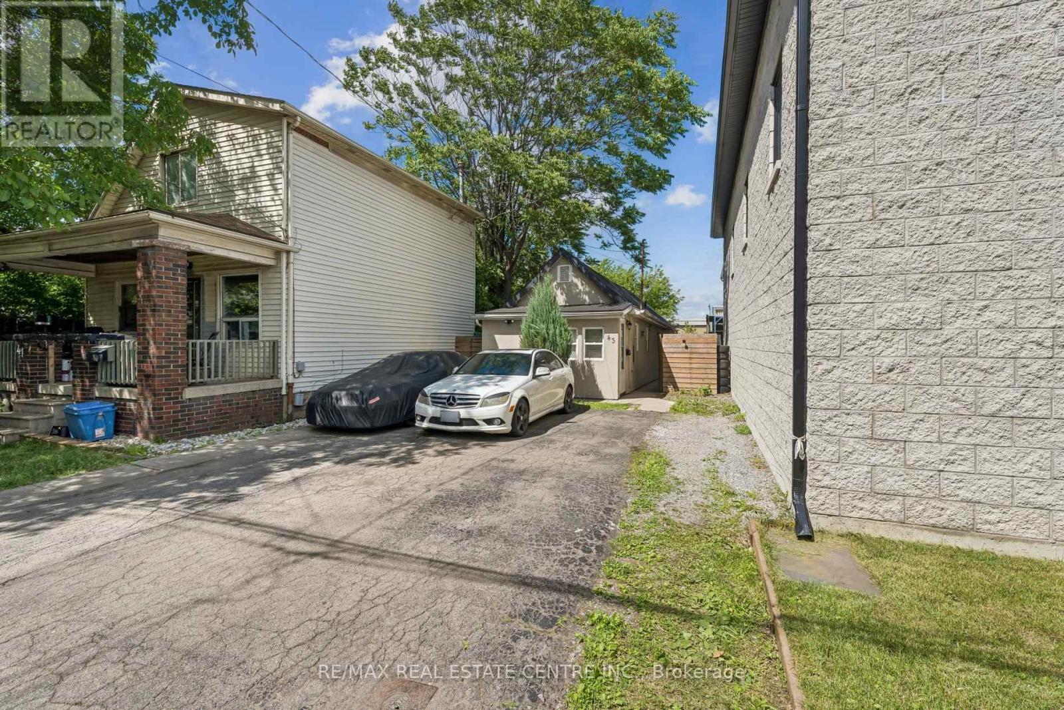
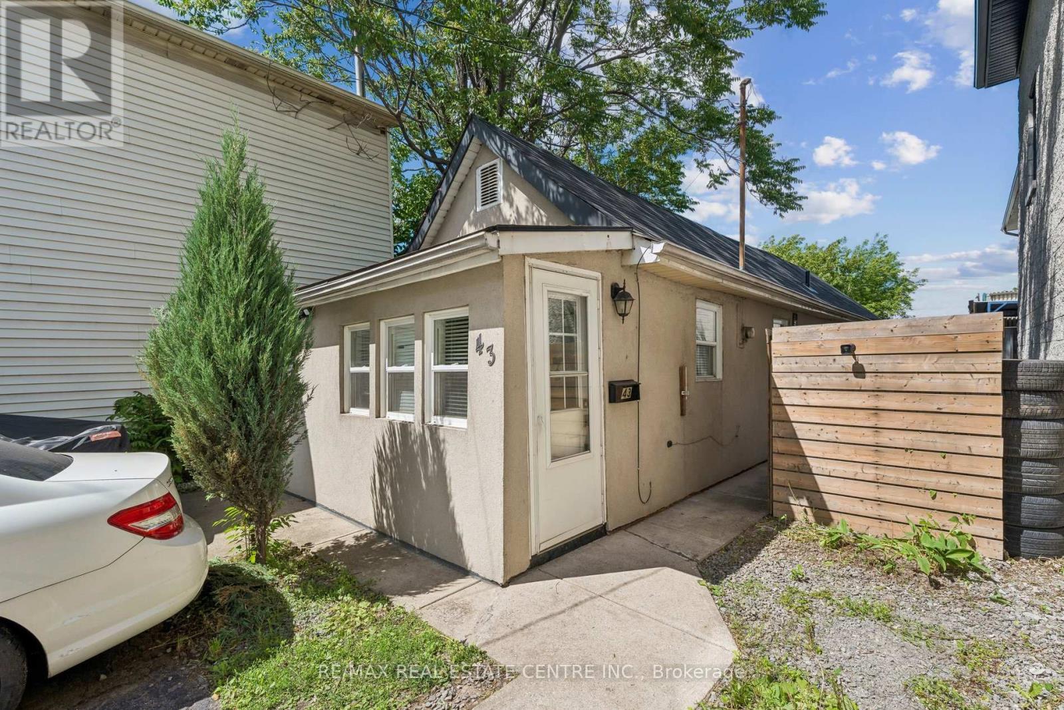
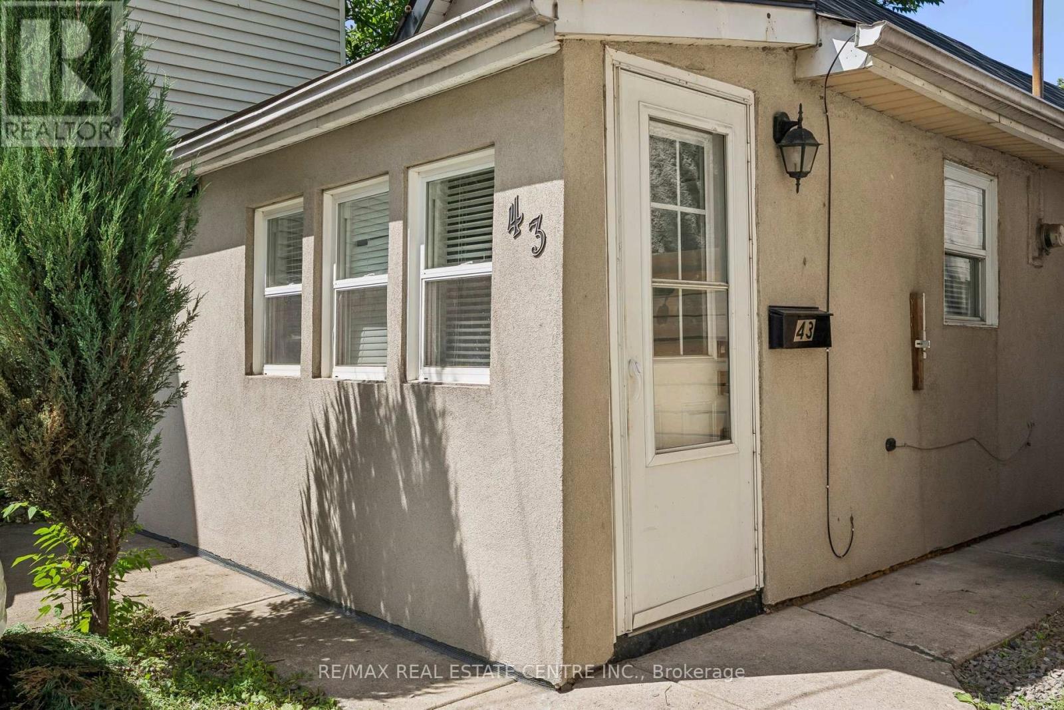
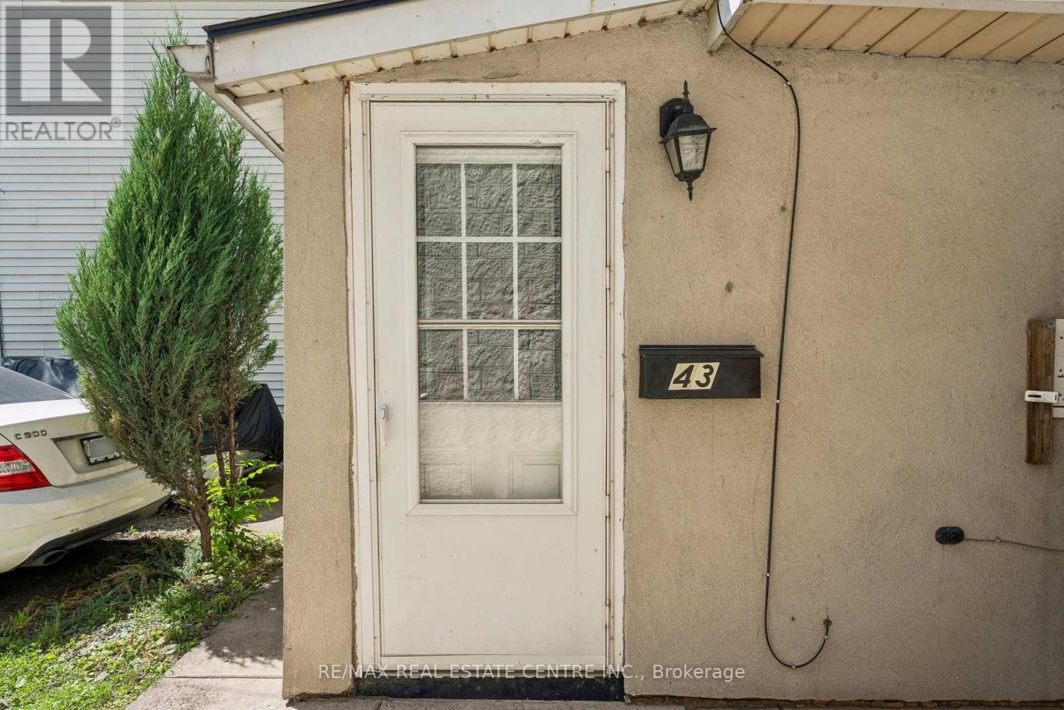
43 Whitfield Avenue, Hamilton (Industrial Sector), Ontario, Canada, L8L4B5
43 Whitfield Avenue, Hamilton (Industrial Sector), Ontario, Canada, L8L4B5Rooms & Units Descr
- RoomType1: Utility room
- RoomLevel1: Basement
- RoomLength1: 0
- RoomWidth1: 0
- RoomDimensions1: Measurements not available
- RoomType2: Living room
- RoomLevel2: Main level
- RoomLength2: 3.96
- RoomWidth2: 3.96
- RoomDimensions2: 3.96 m X 3.96 m
- RoomType3: Kitchen
- RoomLevel3: Main level
- RoomLength3: 2.44
- RoomWidth3: 3.05
- RoomDimensions3: 2.44 m X 3.05 m
- RoomType4: Primary Bedroom
- RoomLevel4: Main level
- RoomLength4: 3.51
- RoomWidth4: 3.05
- RoomDimensions4: 3.51 m X 3.05 m
- RoomType5: Bedroom 2
- RoomLevel5: Main level
- RoomLength5: 2.59
- RoomWidth5: 2.74
- RoomDimensions5: 2.59 m X 2.74 m
- RoomType6: Bathroom
- RoomLevel6: Main level
- RoomLength6: 2.13
- RoomWidth6: 2.74
- RoomDimensions6: 2.13 m X 2.74 m
Location Details
- City: Hamilton (Industrial Sector)
- Province: Ontario
Property Details
- SubdivisionName: Industrial Sector
- ArchitecturalStyle: Bungalow
- Levels: 1
- FrontageLength: 25 ft
Property Features
- Flooring: Laminate
- Heating: Forced air
- HeatingFuel: Other
- CoolingYN: True
- Cooling: Central air conditioning
- ParkingTotal: 4
- OpenParkingYN: False
- GarageYN: False
- AttachedGarageYN: False
- CarportYN: False
- FireplacesTotal: 0
- PoolYN: False
- ViewYN: False
- WaterfrontYN: False
- Sewer: Sanitary sewer
Basics
- Date added: Added 1 week ago
- Category: Single Family
- Type: Single Family
- Bedrooms: 2
- Bathrooms: 1
- Floors: Laminate
- Area: 700 - 1100 sq ft
- Lot size: 0 sq ft
- SubdivisionName: Industrial Sector
- ListOfficeName: RE/MAX REAL ESTATE CENTRE INC.
- MLS ID: X13486366
Courtesy of
- OfficeName: RE/MAX REAL ESTATE CENTRE INC.
- ListAOR: Toronto Regional Real Estate Board
Description
-
Description:
Welcome to 43 Whitfield Ave, a charming and versatile bungalow situated on a spacious lot in adesirable neighbourhood. This well-maintained home features 2 bedrooms, 1 bathroom, and afunctional kitchen with ample cabinetry and storage space. The property offers ample drivewayparking and a separate side entrance for added convenience. The large backyard provides plentyof space for outdoor entertaining, gardening, family activities, or future expansionpossibilities. Ideal for first-time homebuyers, downsizers, investors, or those seeking aproperty with great potential. Conveniently located close to amenities, schools, parks,shopping, and major transportation routes. Easy to show. A fantastic opportunity you don'twant to miss-must see! (id:67524)
Show all description
Building Details
- ParkingTotal: 4
- ArchitecturalStyle: Bungalow
- Heating: Forced air
- Sewer: Sanitary sewer
Amenities & Features
- Waterfront available: No
- OpenParkingYN: No
- AttachedGarageYN: No
- GarageYN: No
- CarportYN: No
- PoolYN: No
- CoolingYN: Yes
- Cooling: Central air conditioning
- Total Fireplaces: 0