
43 Winters Cres, Collingwood, ON L9Y 5T1, Canada
43 Winters Cres, Collingwood, ON L9Y 5T1, CanadaRooms & Units Descr
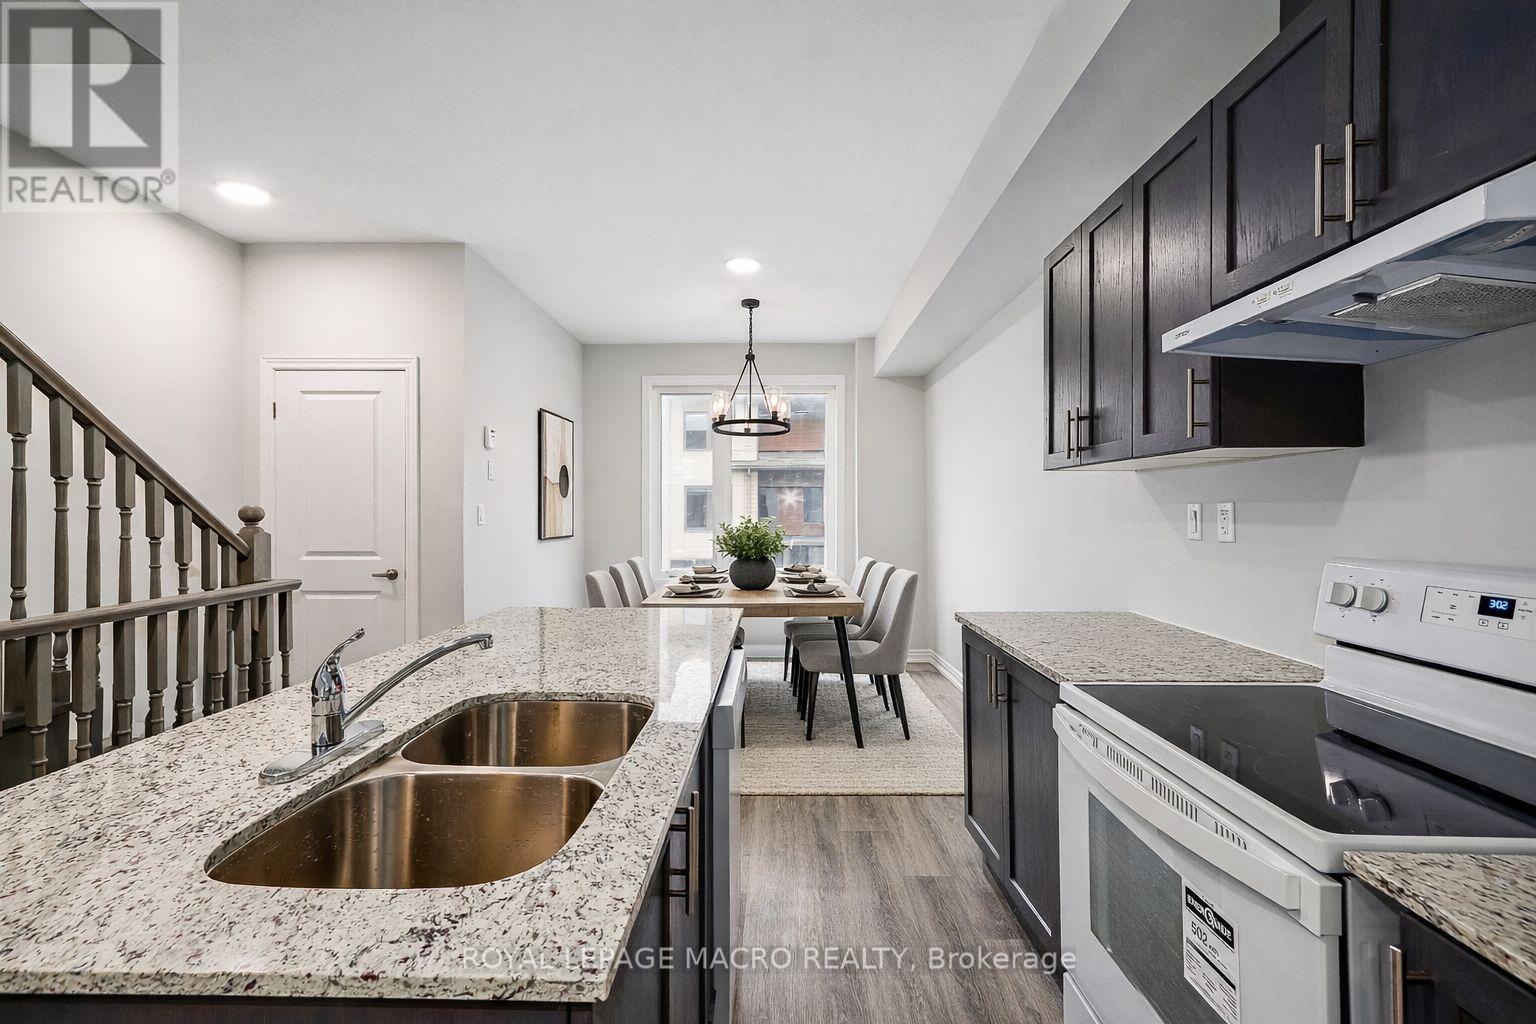
- RoomType1: Kitchen
- RoomLevel1: Second level
- RoomLength1: 3.35
- RoomWidth1: 3.05
- RoomDimensions1: 3.35 m X 3.05 m
- RoomType2: Dining room
- RoomLevel2: Second level
- RoomLength2: 3.05
- RoomWidth2: 3.05
- RoomDimensions2: 3.05 m X 3.05 m
- RoomType3: Living room
- RoomLevel3: Second level
- RoomLength3: 4.24
- RoomWidth3: 3.94
- RoomDimensions3: 4.24 m X 3.94 m
- RoomType4: Bedroom
- RoomLevel4: Third level
- RoomLength4: 3.53
- RoomWidth4: 3.61
- RoomDimensions4: 3.53 m X 3.61 m
- RoomType5: Bedroom 2
- RoomLevel5: Third level
- RoomLength5: 3.53
- RoomWidth5: 3.15
- RoomDimensions5: 3.53 m X 3.15 m
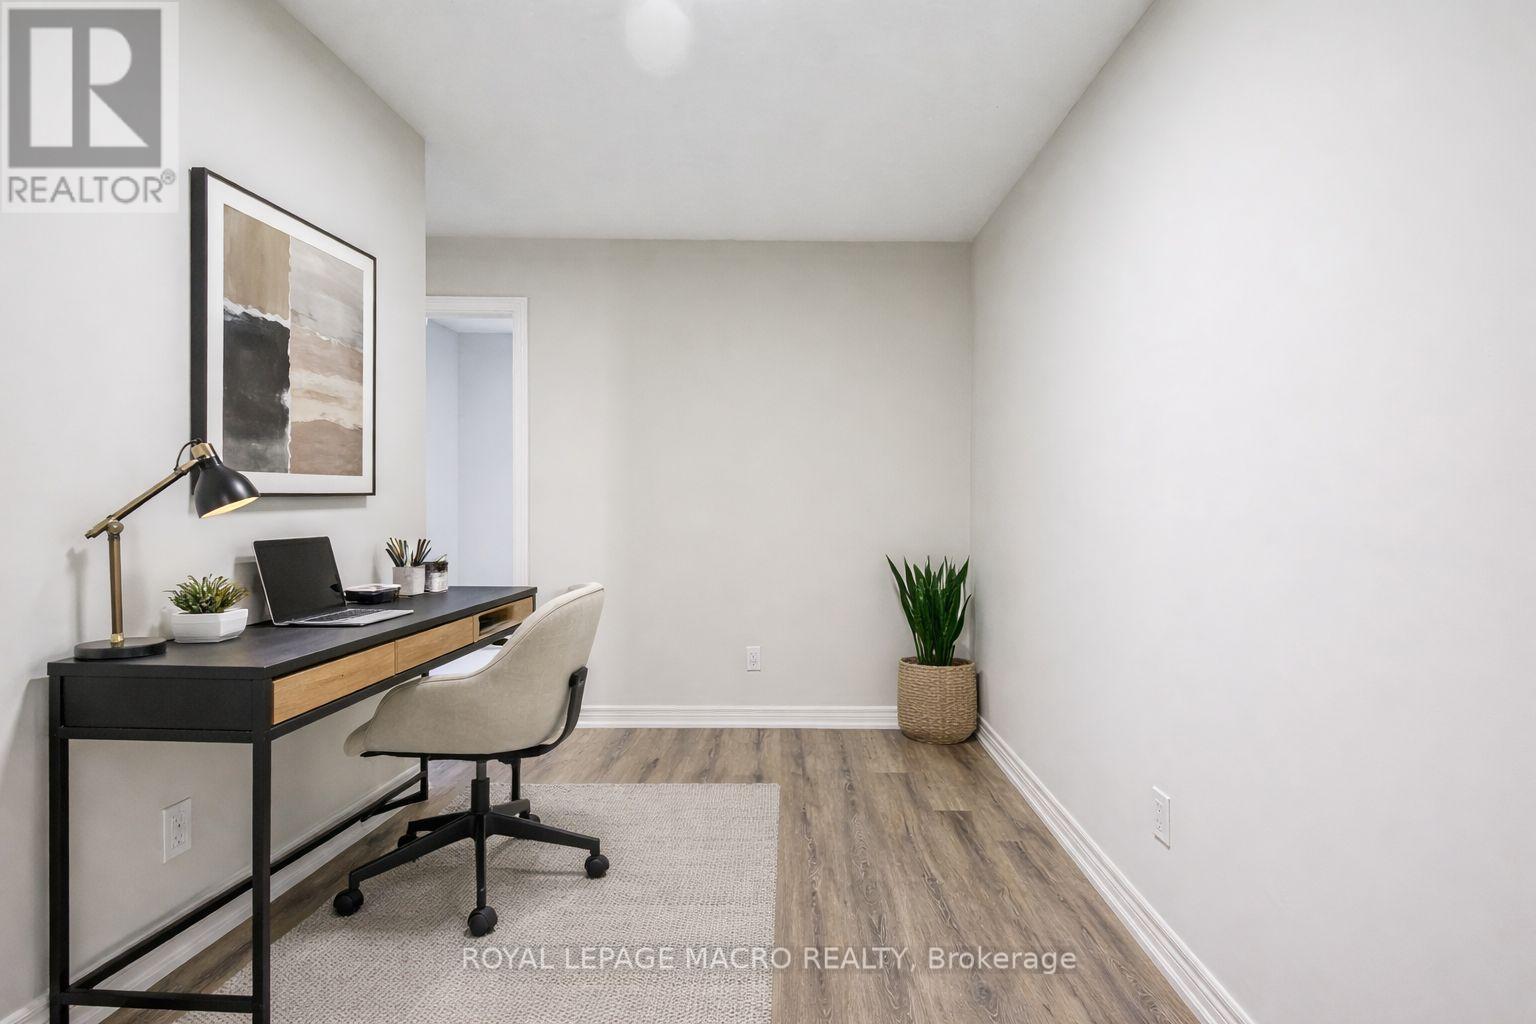
- RoomType6: Den
- RoomLevel6: Third level
- RoomLength6: 2.21
- RoomWidth6: 3.35
- RoomDimensions6: 2.21 m X 3.35 m
- RoomType7: Bathroom
- RoomLevel7: Third level
- RoomLength7: 0
- RoomWidth7: 0
- RoomDimensions7: Measurements not available
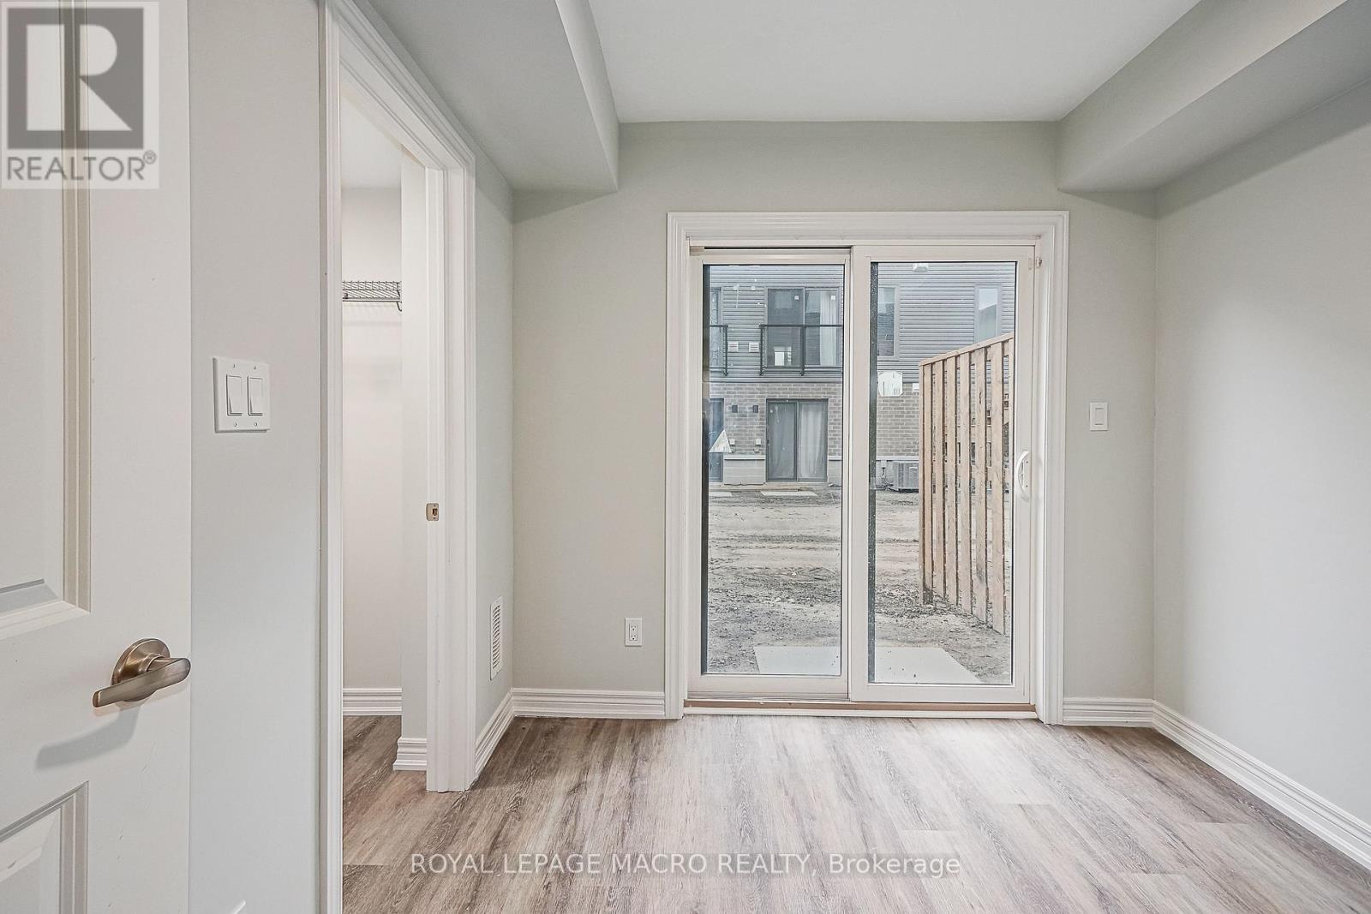
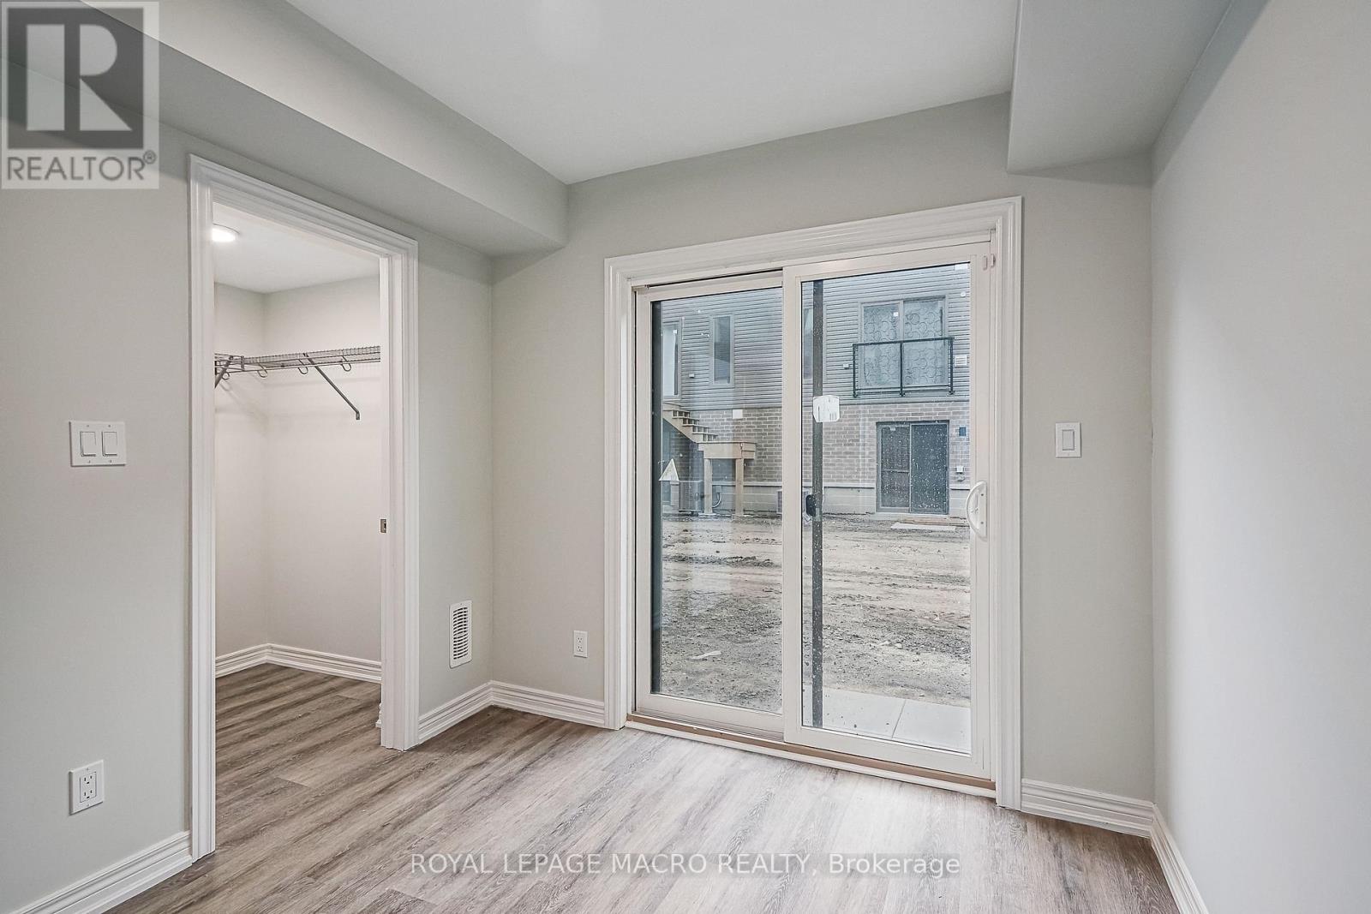
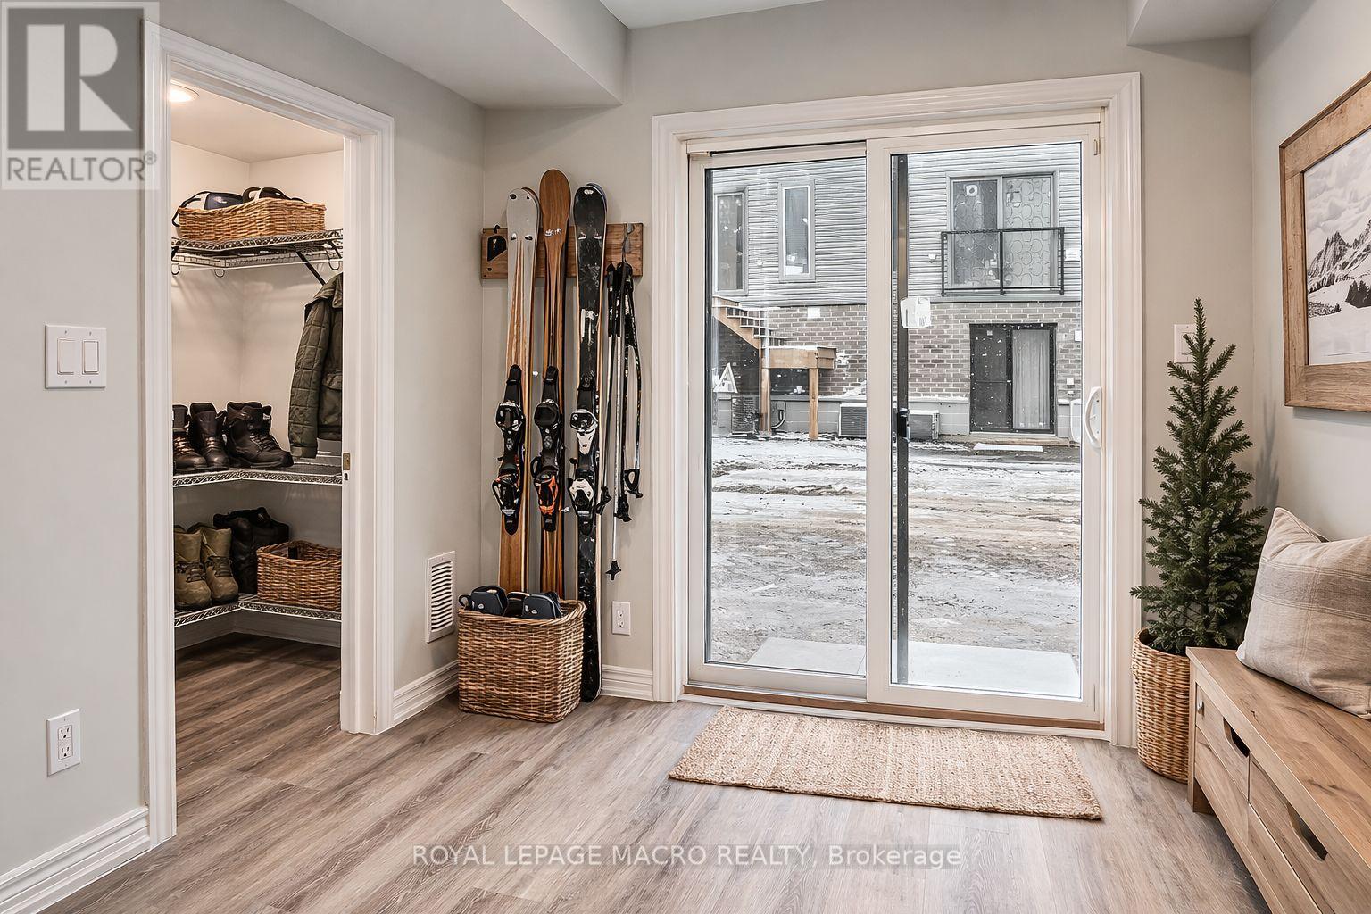
- RoomType8: Bedroom 3
- RoomLevel8: Ground level
- RoomLength8: 2.62
- RoomWidth8: 3.02
- RoomDimensions8: 2.62 m X 3.02 m
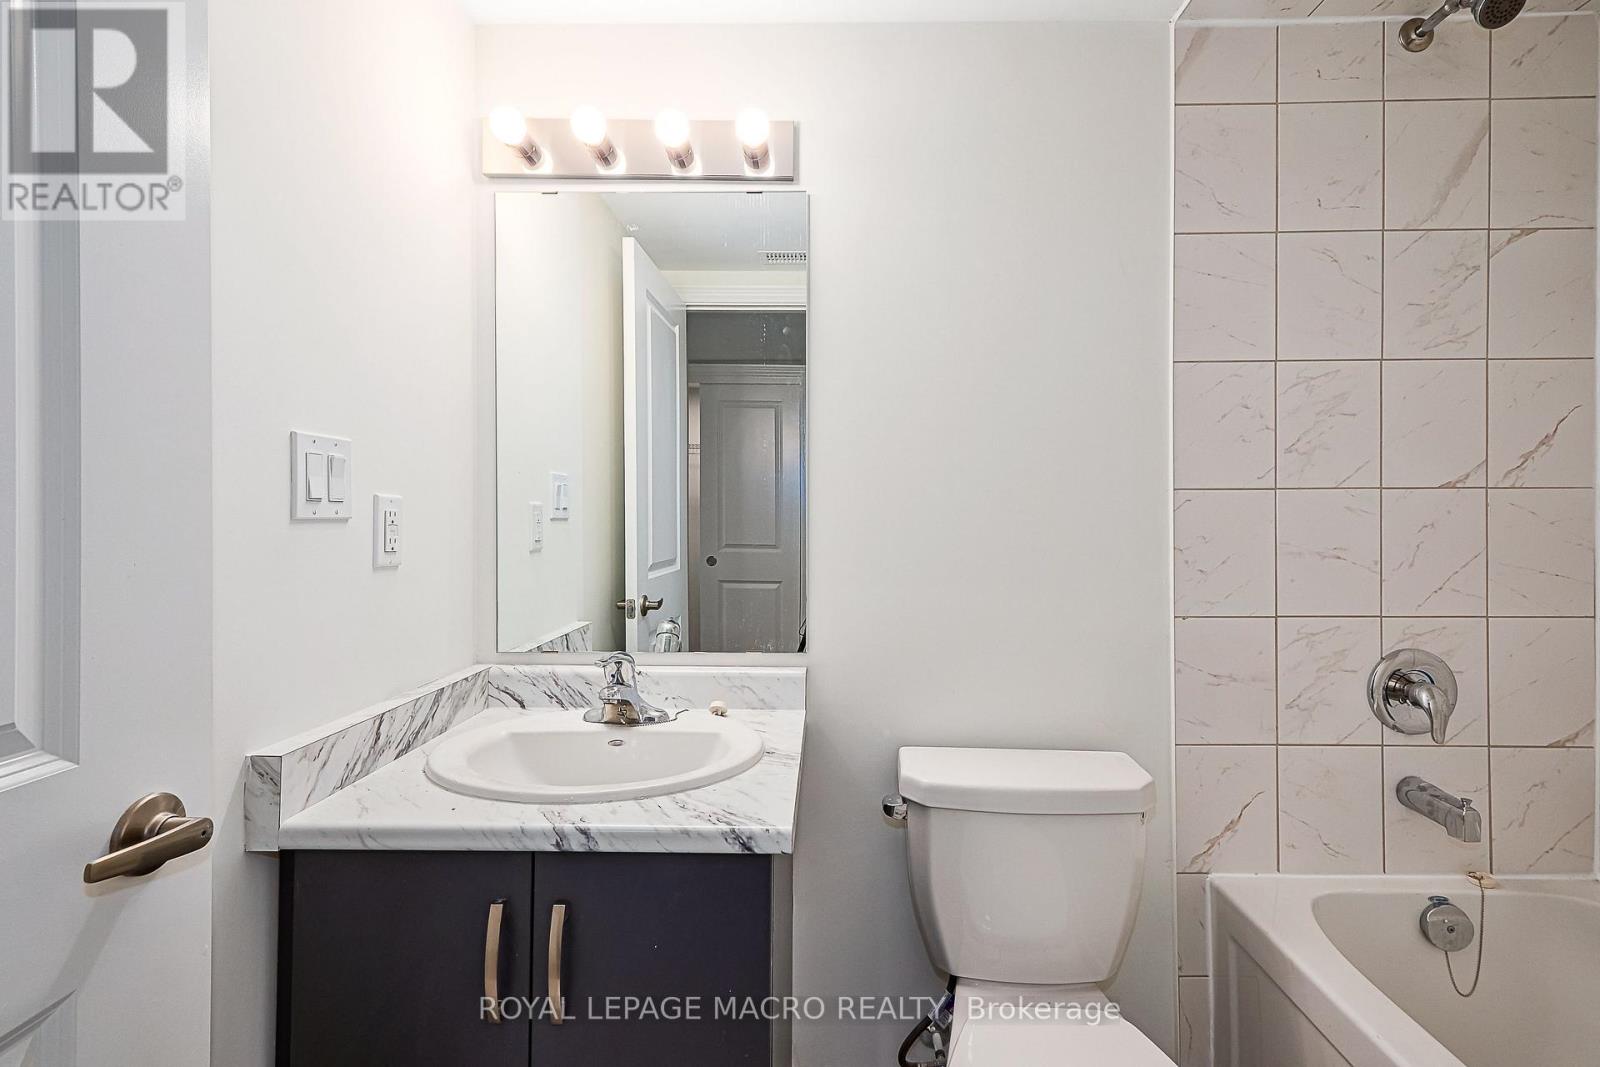
- RoomType9: Bathroom
- RoomLevel9: Ground level
- RoomLength9: 0
- RoomWidth9: 0
- RoomDimensions9: Measurements not available
Location Details
- City: Collingwood
- Province: Ontario
Property Details
- SubdivisionName: Collingwood
- Levels: 3
Property Features
- CommunityFeatures: Pets Allowed With Restrictions
- Flooring: Vinyl,Carpeted
- Heating: Forced air
- HeatingFuel: Natural gas
- CoolingYN: True
- Cooling: Central air conditioning,Air exchanger
- ParkingTotal: 2
- OpenParkingYN: False
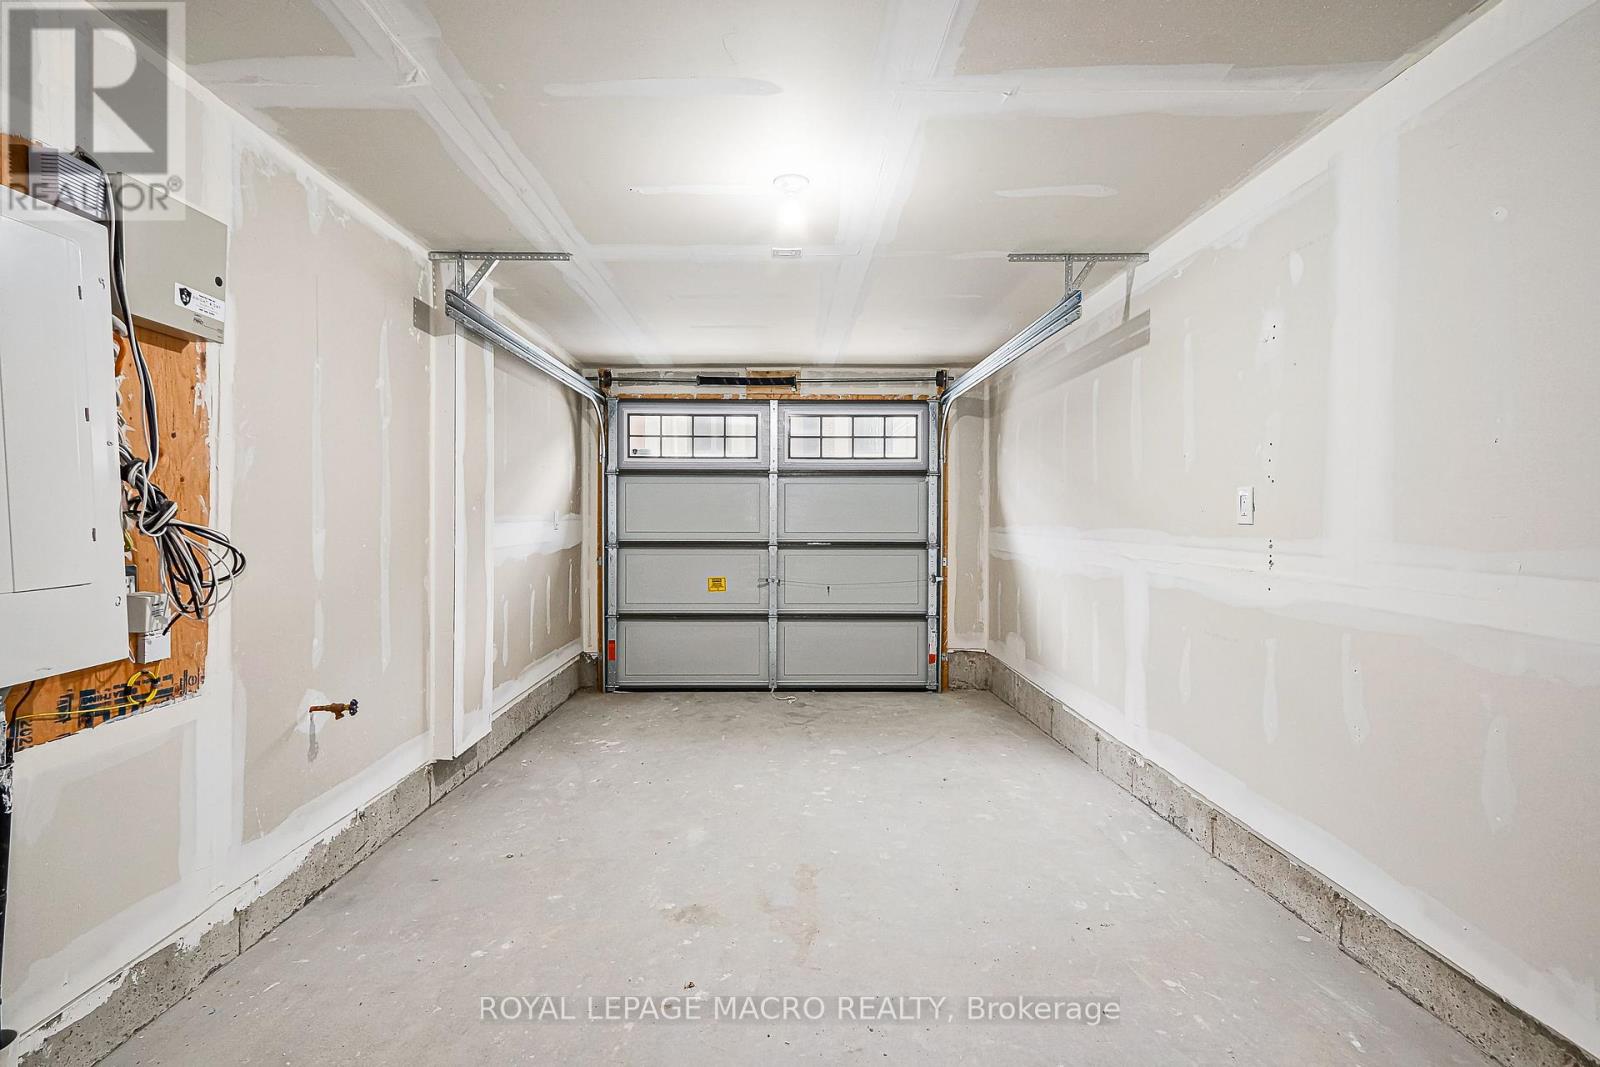
- GarageYN: True
- AttachedGarageYN: True
- CarportYN: False
- FireplacesTotal: 0
- PoolYN: False
- ViewYN: False
- WaterfrontYN: False
Basics
- Date added: Added 4 months ago
- Category: Single Family
- Type: Single Family
- Bedrooms: 3
- Bathrooms: 2
- Floors: Vinyl,Carpeted
- Area: 1400 - 1599 sq ft
- Lot size: 0 sq ft
- SubdivisionName: Collingwood
- ListOfficeName: ROYAL LEPAGE MACRO REALTY
- MLS ID: S12952912
Miscellaneous
- AssociationFeeFrequency: Monthly
Courtesy of
- OfficeName: ROYAL LEPAGE MACRO REALTY
- ListAOR: Toronto Regional Real Estate Board
Description
-
Description:
Have we gone back in time? PRICES so low you would think we did. AT LAST it's OFFICIAL... NO TAX ON NEW HOMES. Start the car & keep driving to COLLINGWOOD. Here you will meet our BIRCH INTERIOR TOWNE. With a MODERN EXTERIOR featuring STUCCO, BRICK & WOOD inspired touches. Open the door to 1555 sf of exceptionally planned space. The ground floor features a bedroom& 4 piece bath. Follow the OAK STAIRS to an OPEN CONCEPT LIVING, DINING & KITCHEN with ISLAND & BREAKFAST BAR with GRANITE COUNTERTOPS. When it's time to relax, head upstairs to 2 BEDROOMS plus a DEN ( perfect for a home office or sitting room ). For your convenience there is UPSTAIRS LAUNDRY. CLOSE TO EVERYTHING... BLUE MOUNTAIN, DOWNTOWN COLLINGWOOD, this TOWNE at this LOW PRICE won't last long! Best part... you can MOVE IN in just 30 days!!! (id:59398)
Show all description
Location
Building Details
- ParkingTotal: 2
- Heating: Forced air
Amenities & Features
- Waterfront available: No
- OpenParkingYN: No
- AttachedGarageYN: Yes
- GarageYN: Yes
- CarportYN: No
- PoolYN: No
- CoolingYN: Yes
- CommunityFeatures: Pets Allowed With Restrictions
- Cooling: Central air conditioning, Air exchanger
- Total Fireplaces: 0