
430 McLevin Ave ph11, Scarborough, ON M1B 5J4, Canada
430 McLevin Ave ph11, Scarborough, ON M1B 5J4, Canada
$489,000
Request info
Rooms & Units Descr
- UnitNumber: Ph11
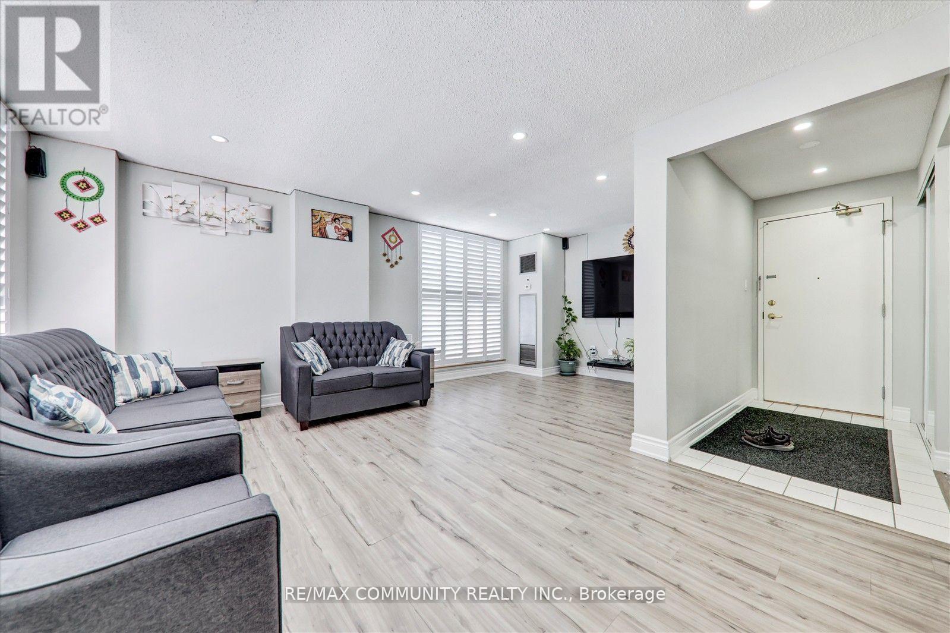
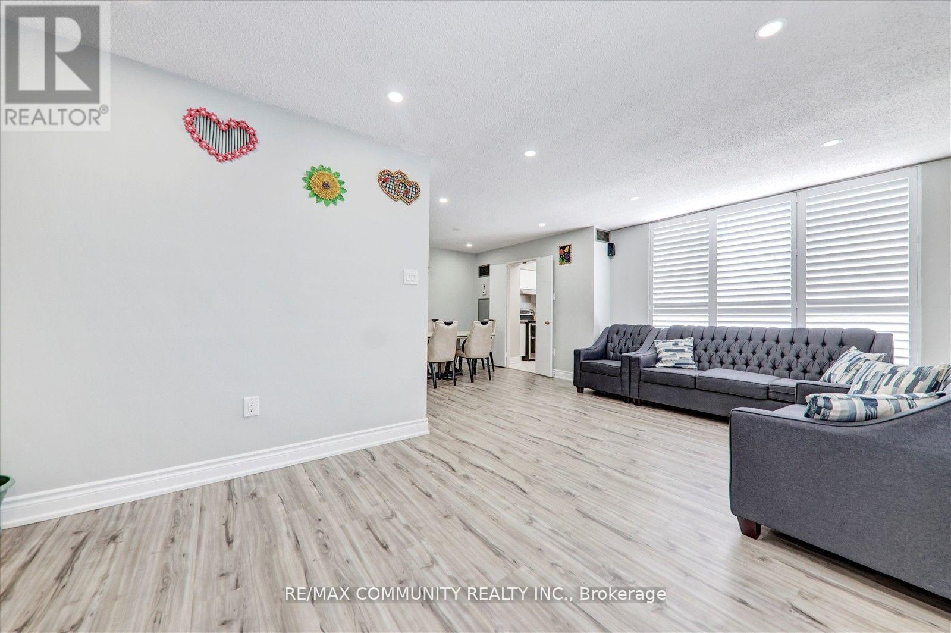
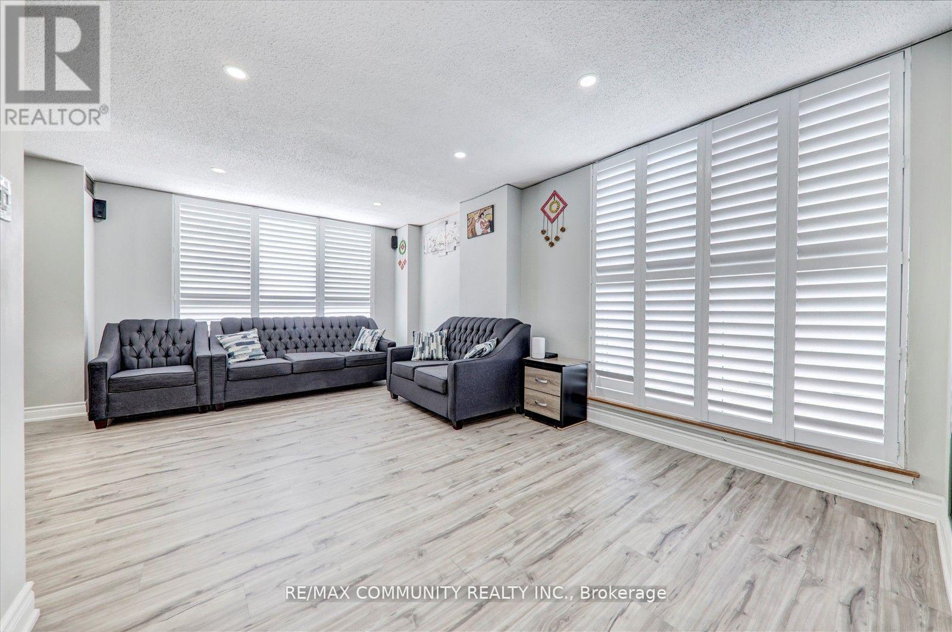
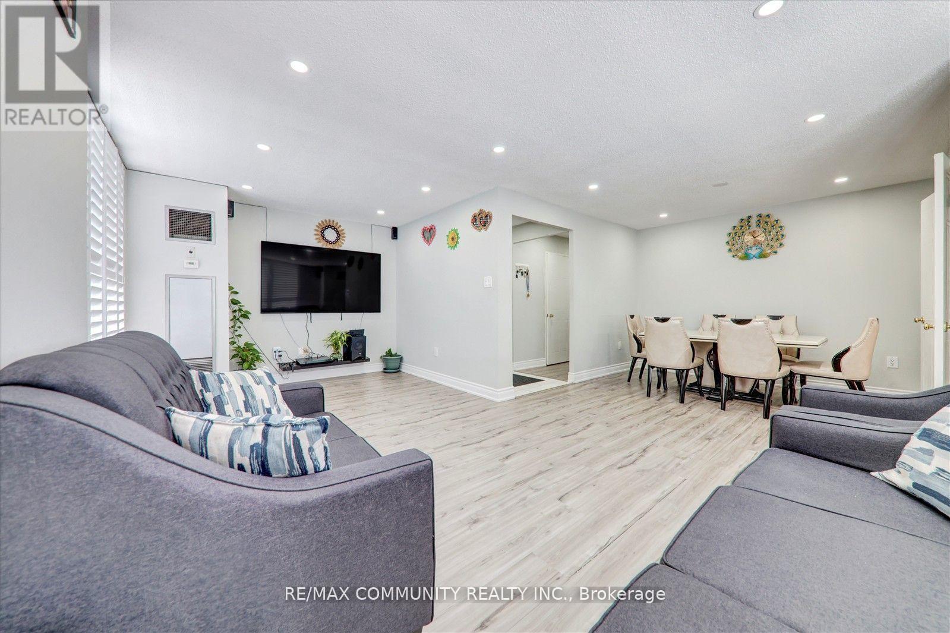
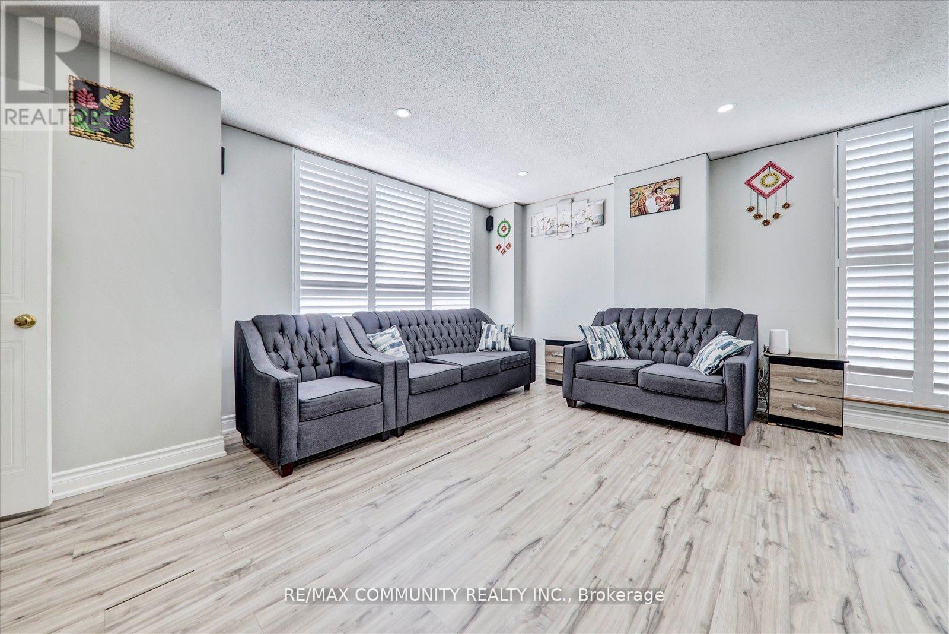
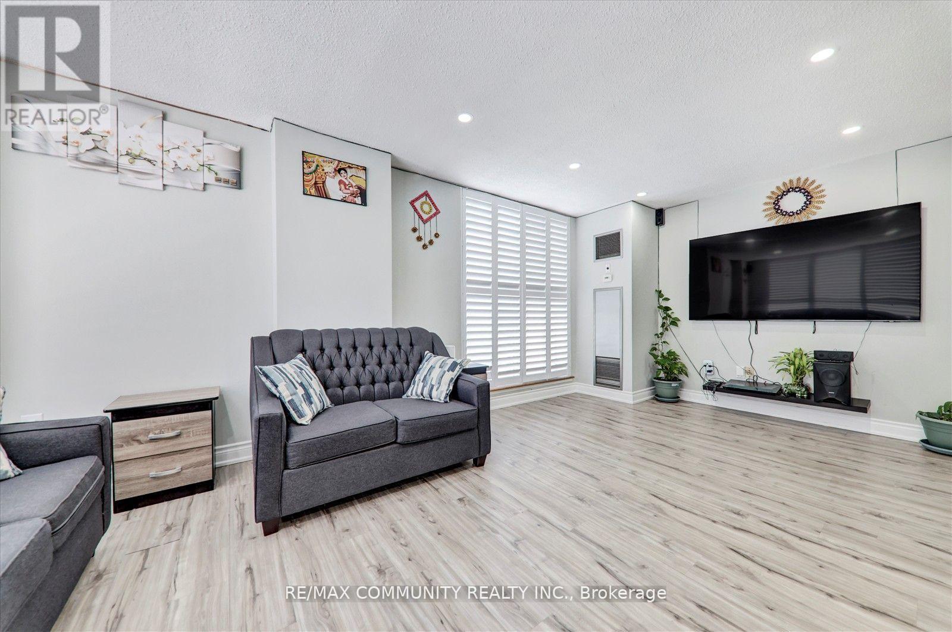
- RoomType1: Living room
- RoomLevel1: Ground level
- RoomLength1: 6.05
- RoomWidth1: 3.13
- RoomDimensions1: 6.05 m X 3.13 m
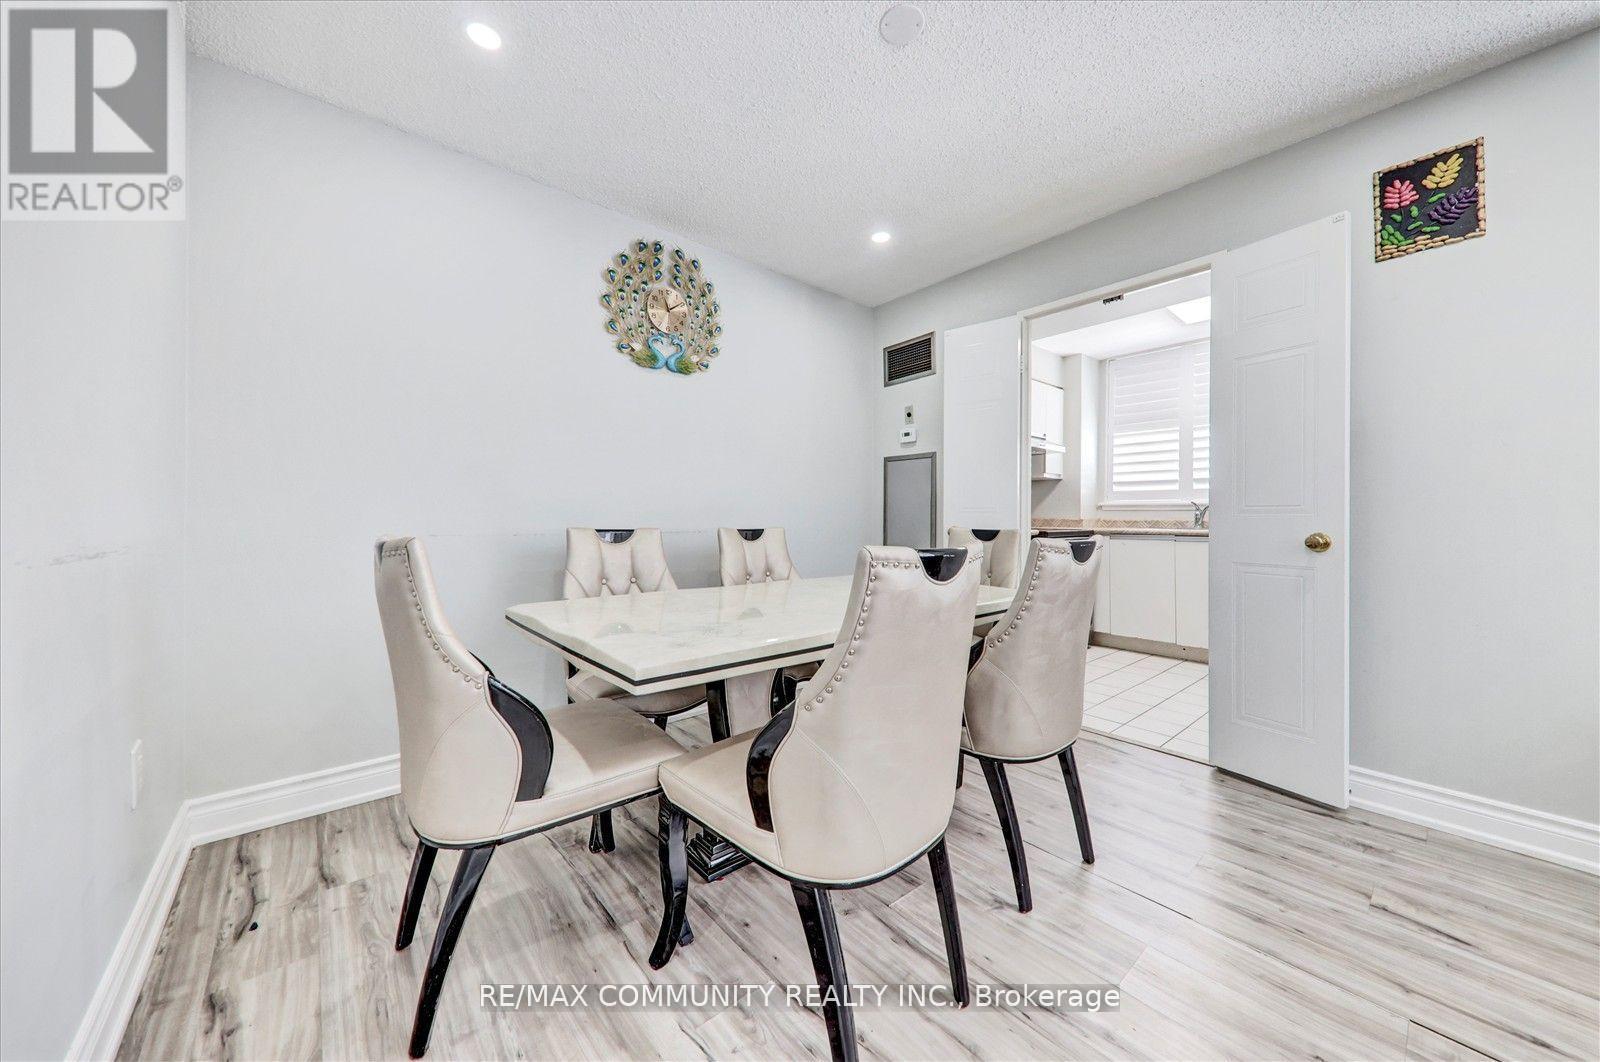
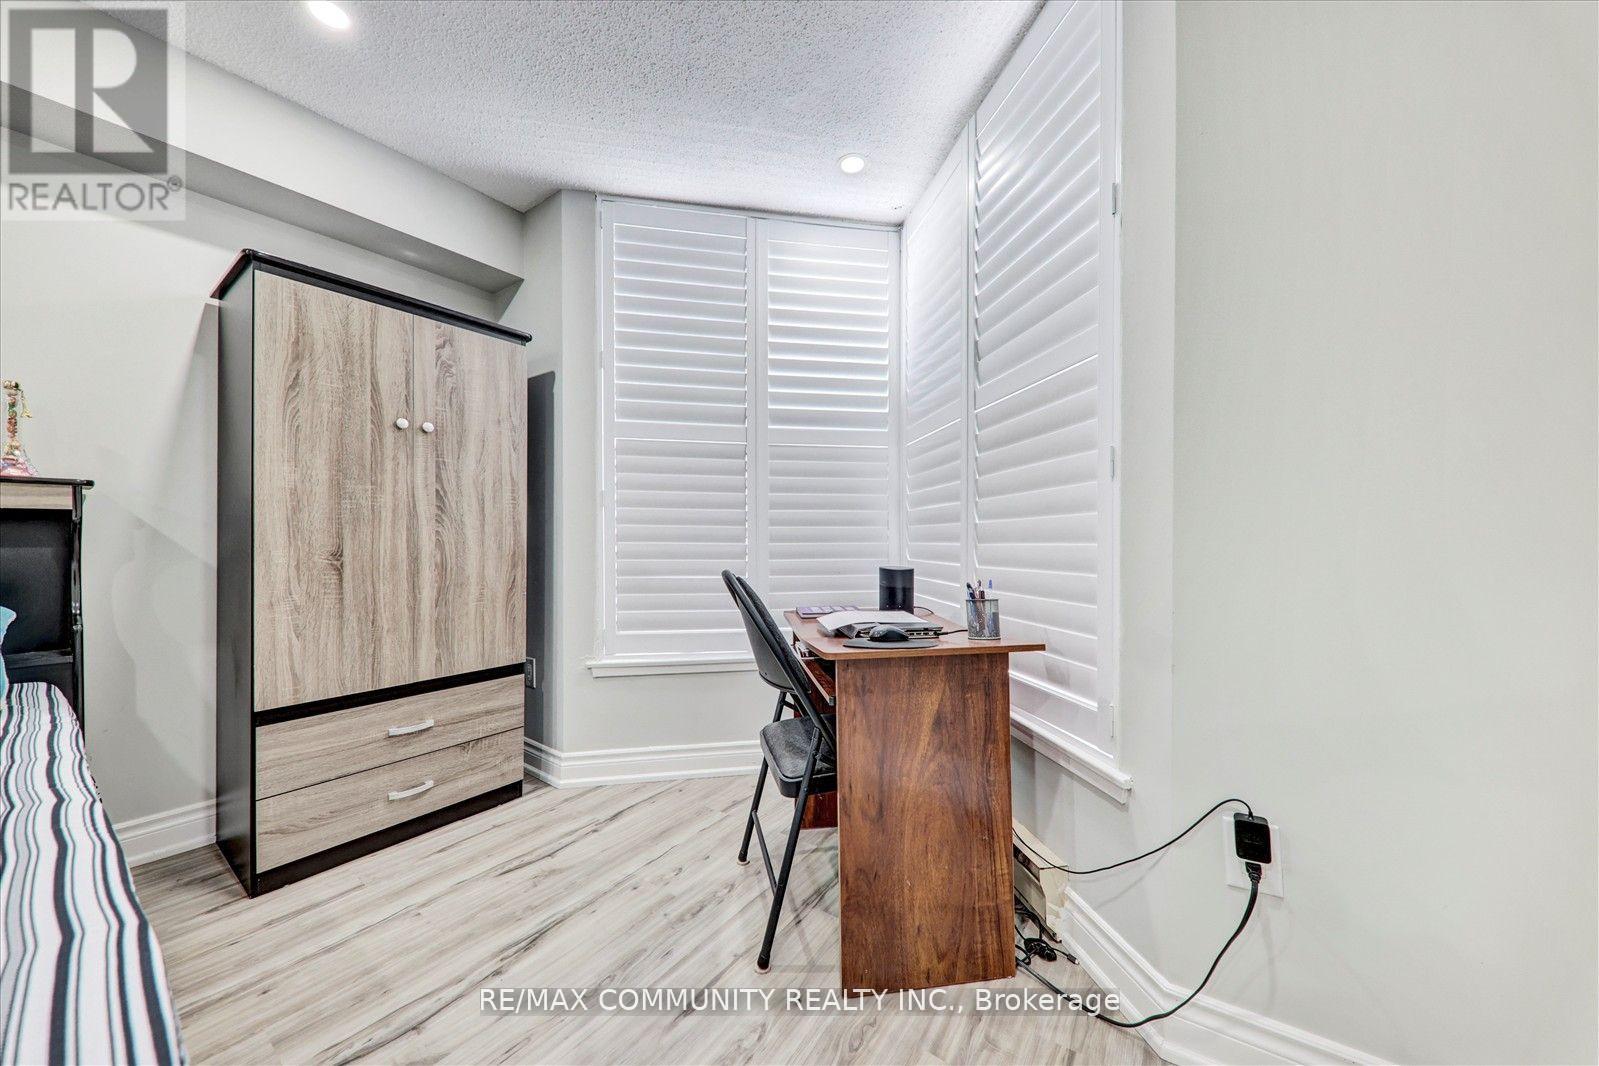
- RoomType2: Den
- RoomLevel2: Ground level
- RoomLength2: 3.53
- RoomWidth2: 3.35
- RoomDimensions2: 3.53 m X 3.35 m
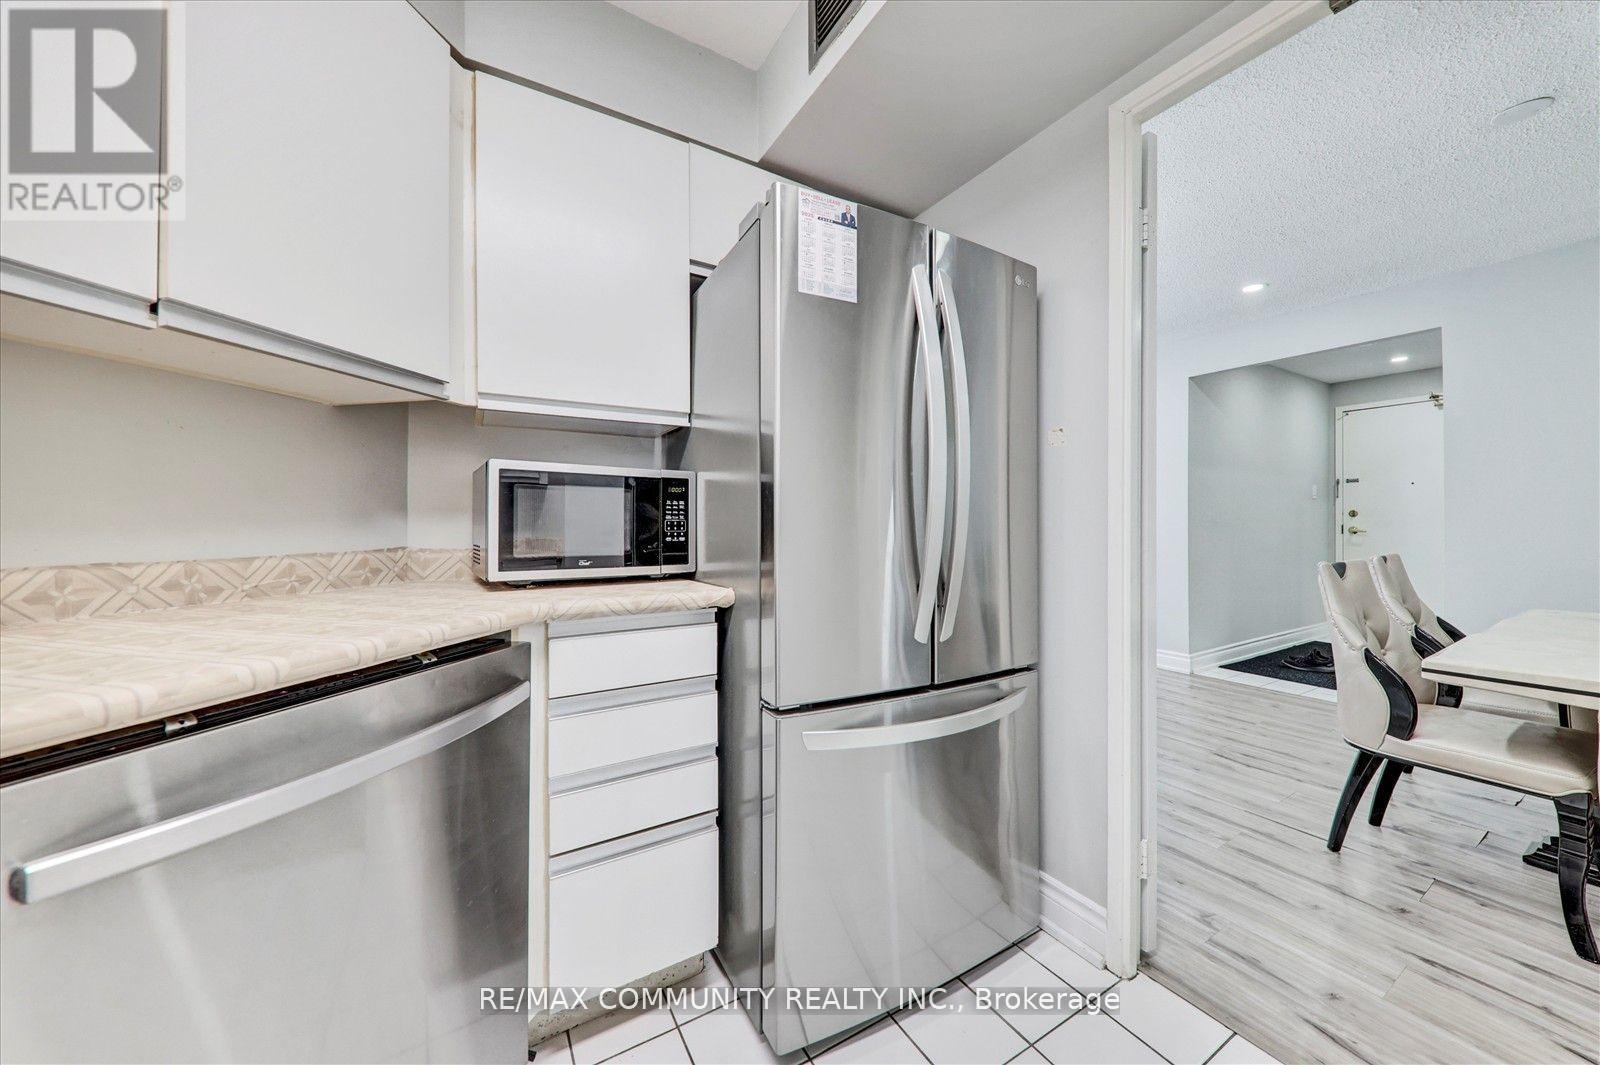
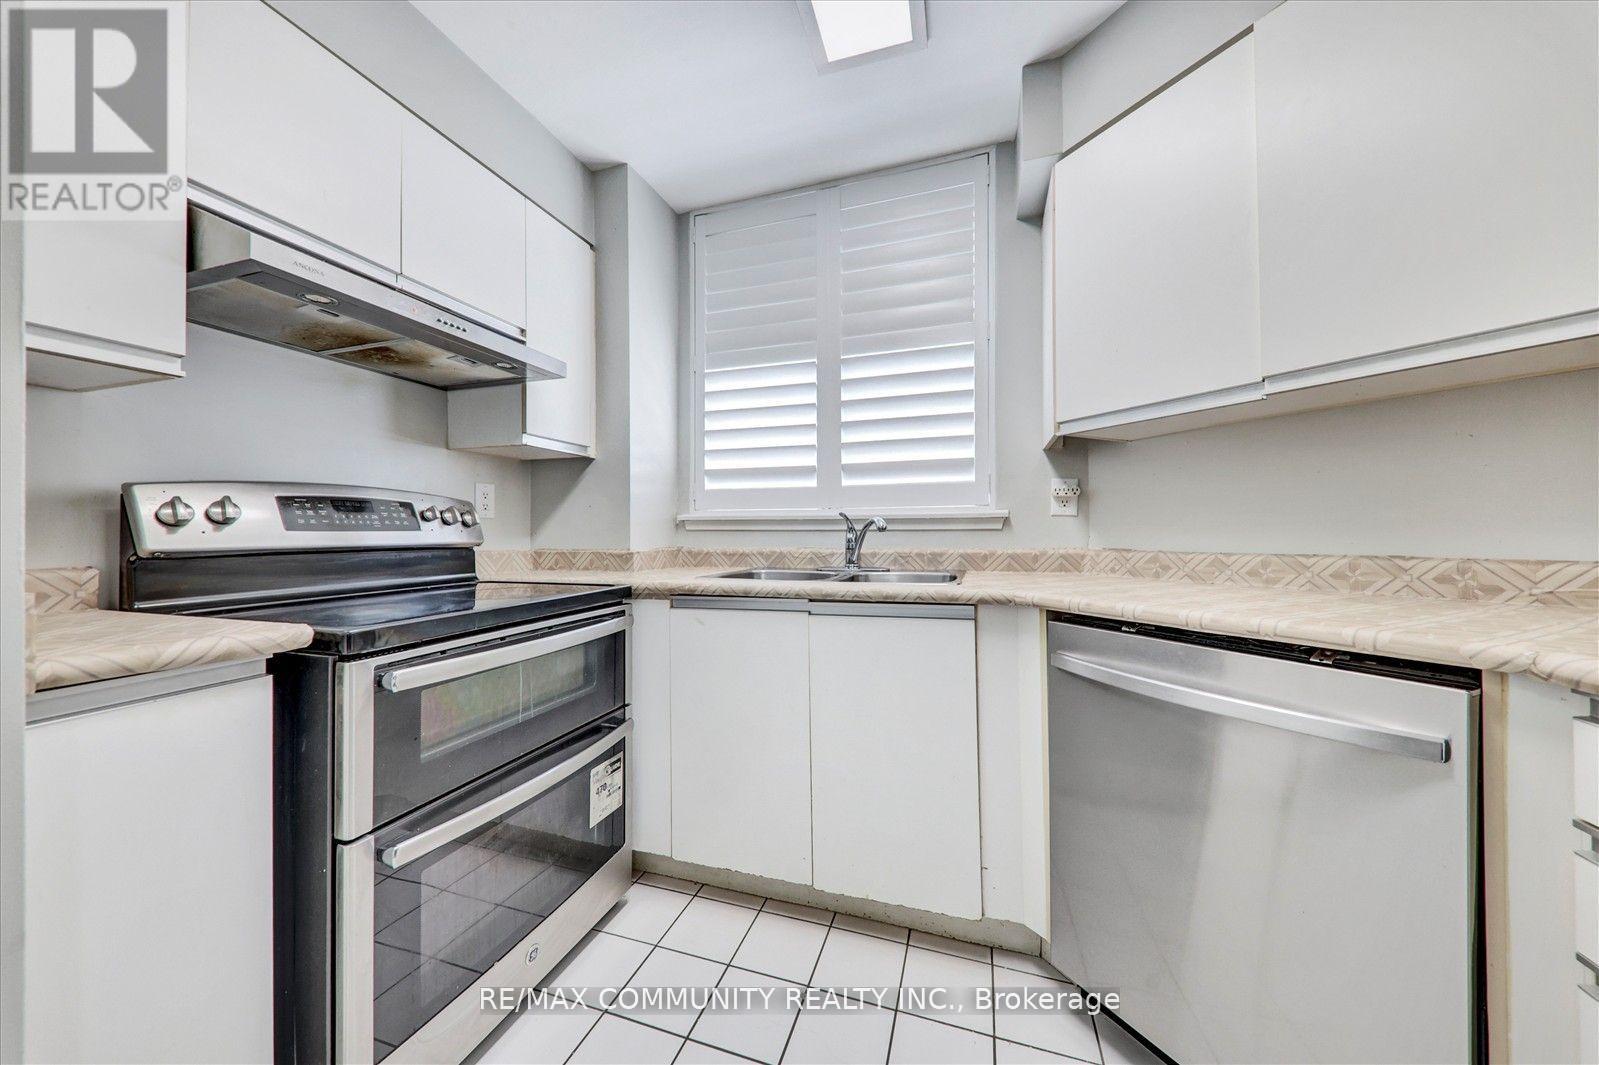
- RoomType3: Kitchen
- RoomLevel3: Ground level
- RoomLength3: 2.82
- RoomWidth3: 2.34
- RoomDimensions3: 2.82 m X 2.34 m
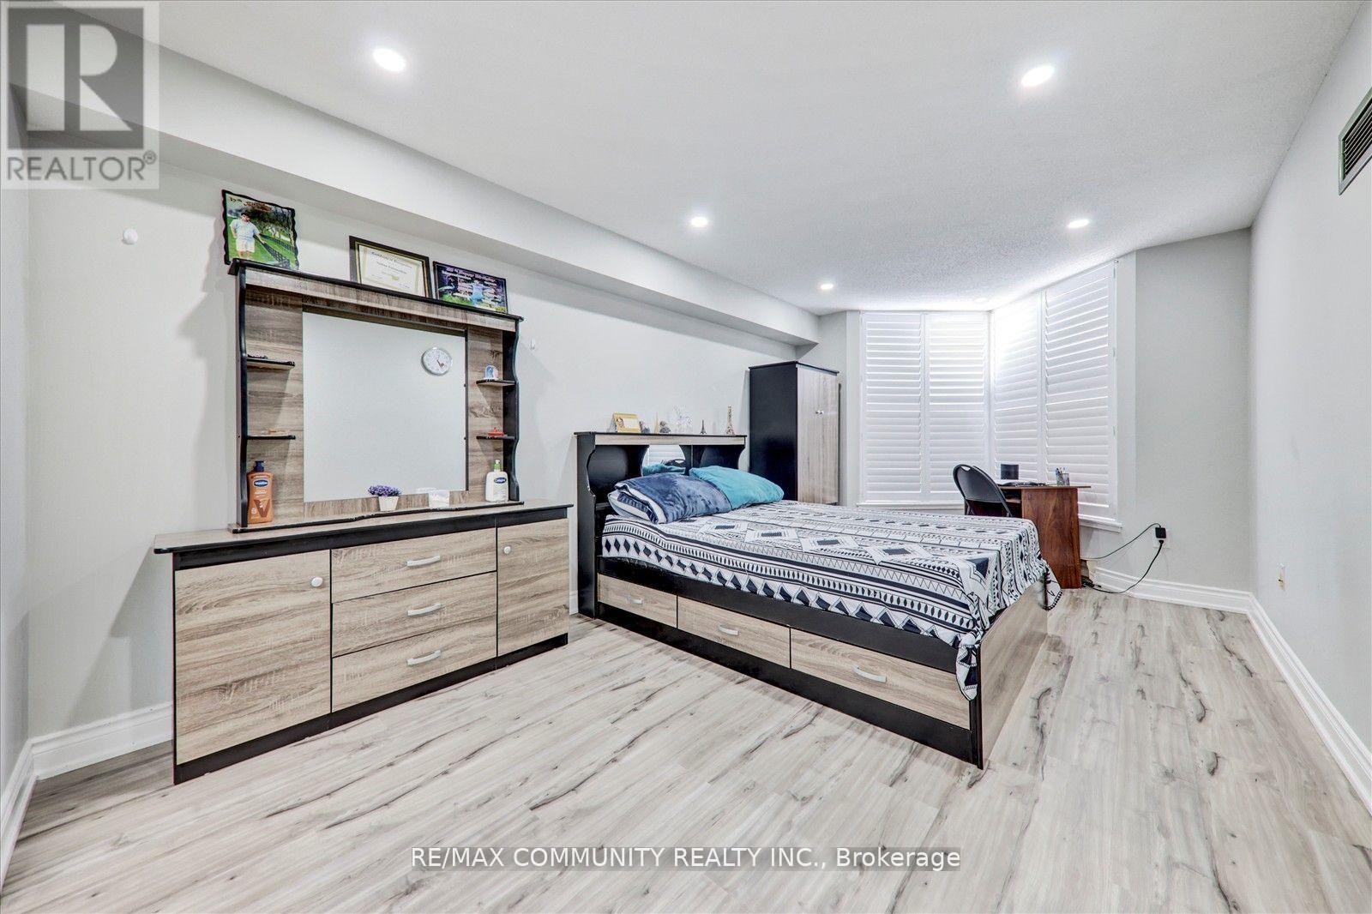
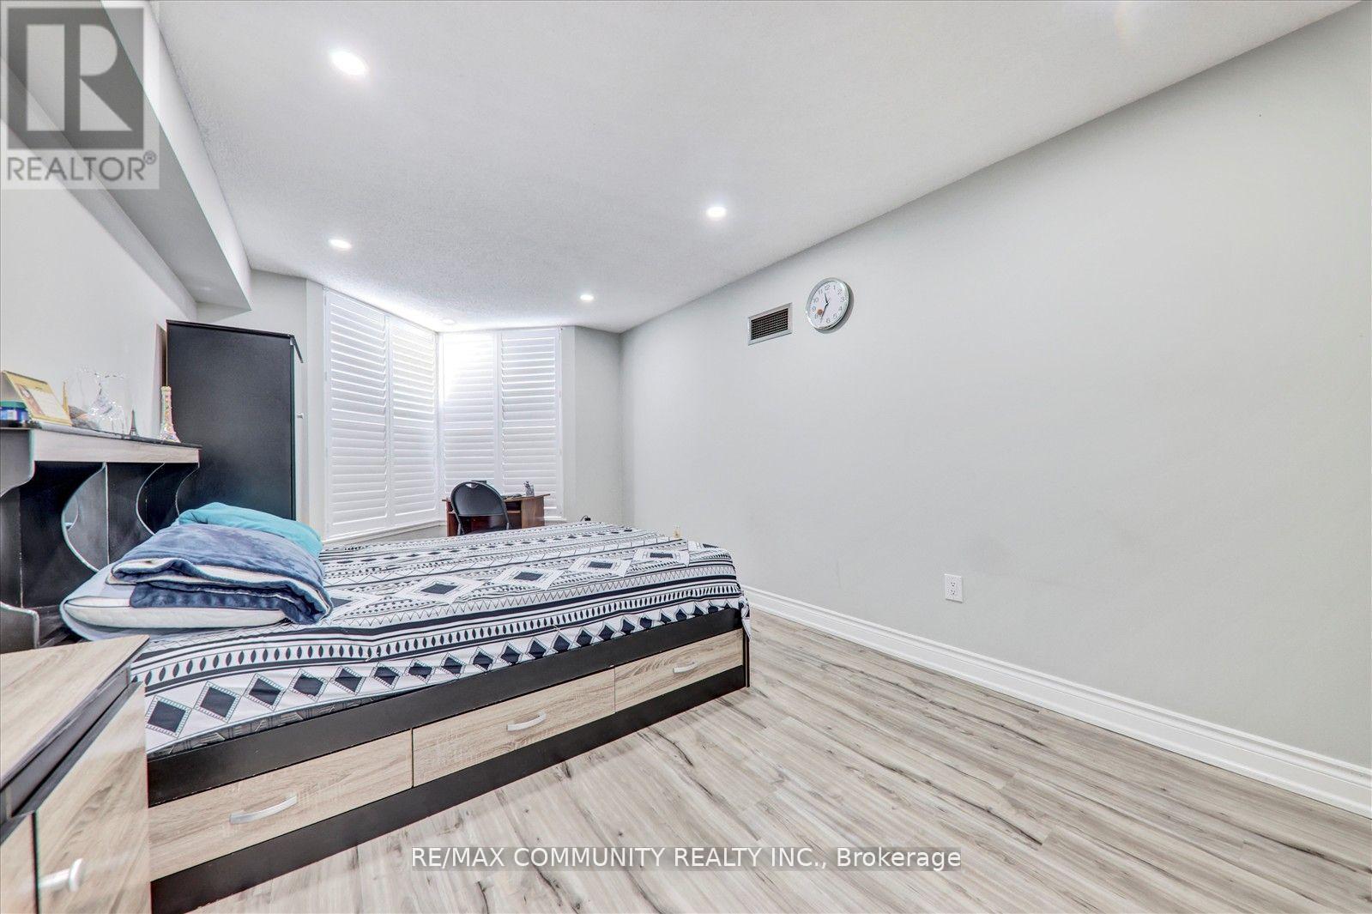
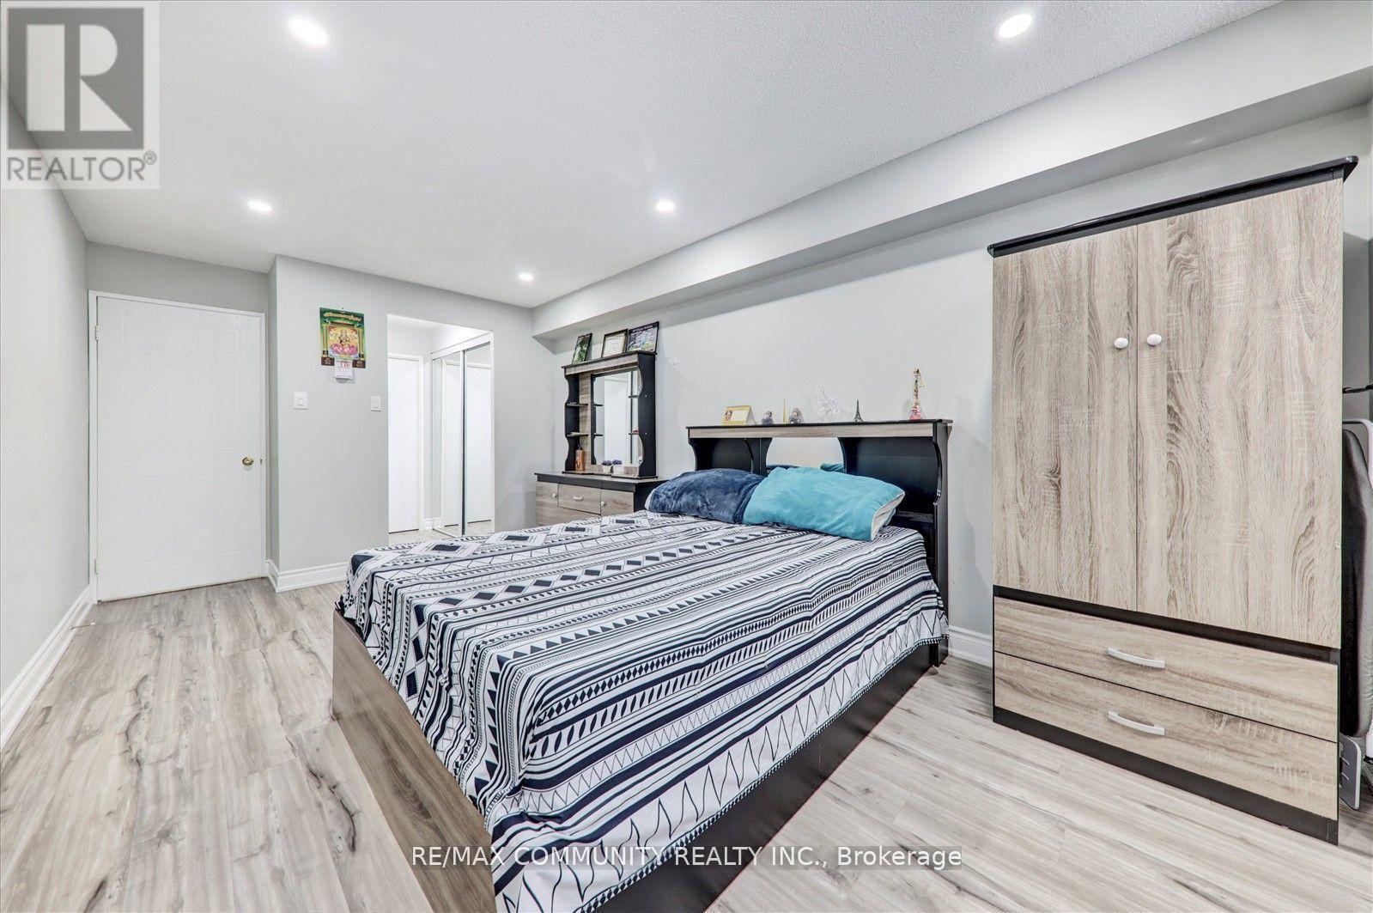
- RoomType4: Primary Bedroom
- RoomLevel4: Ground level
- RoomLength4: 5.49
- RoomWidth4: 3.13
- RoomDimensions4: 5.49 m X 3.13 m
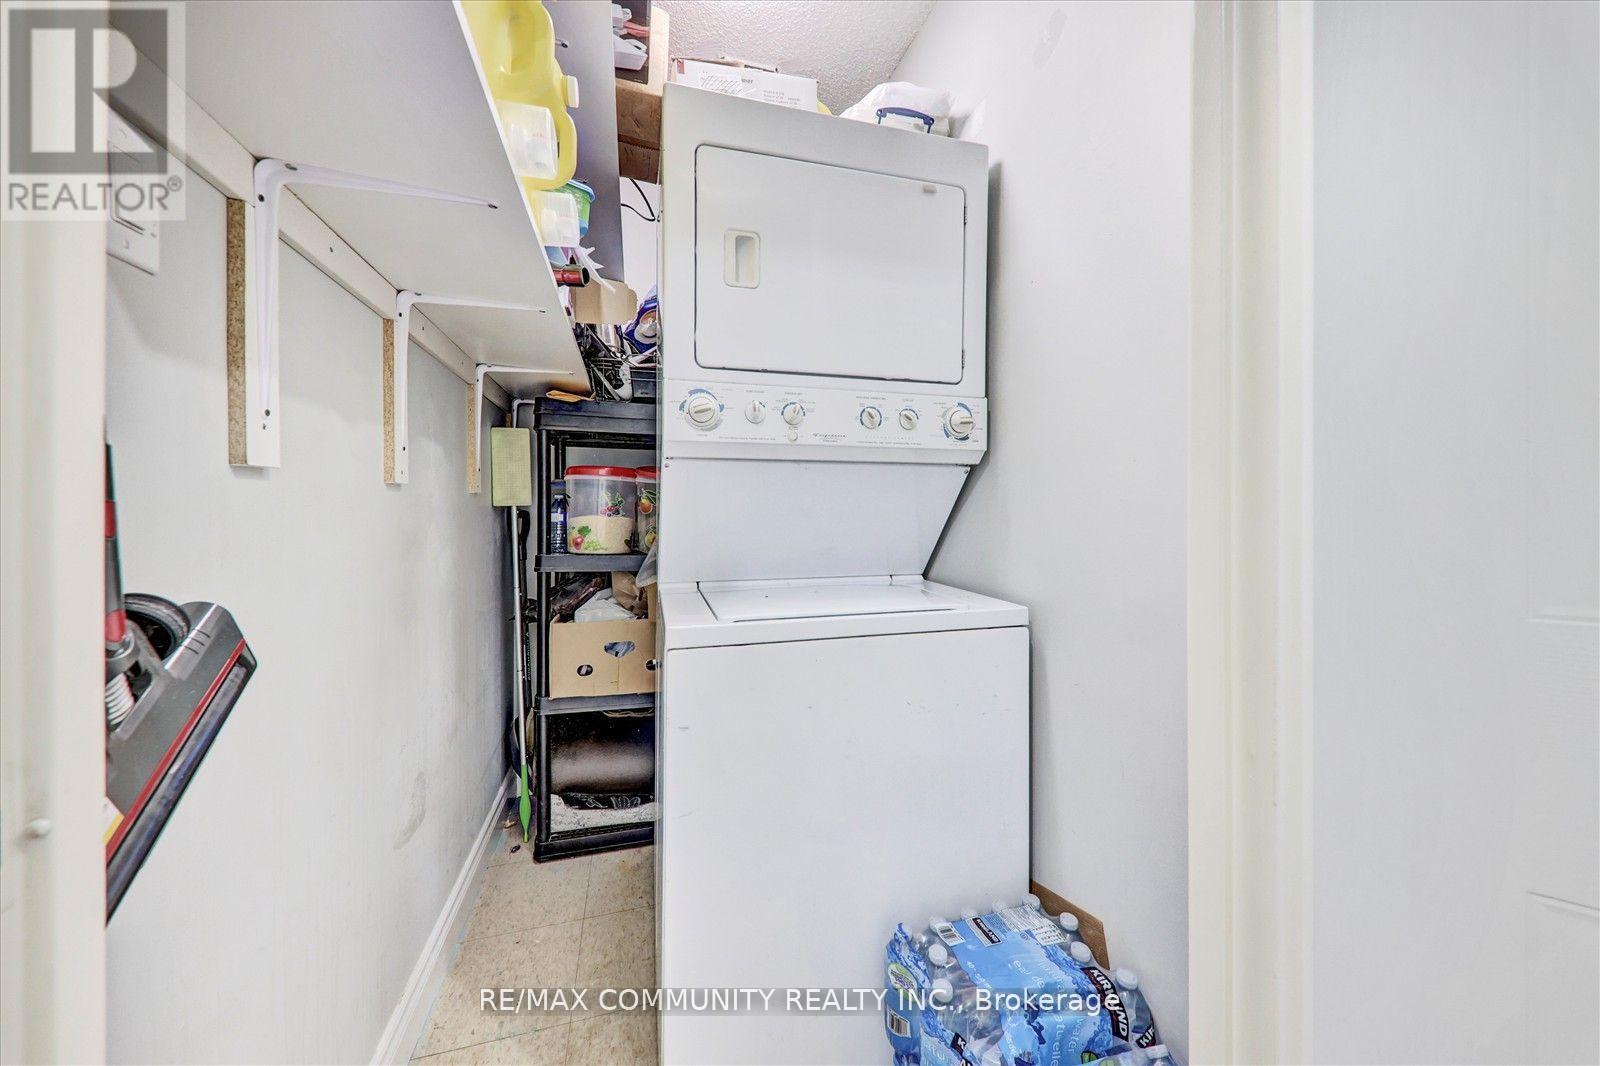
- RoomType5: Laundry room
- RoomLevel5: Ground level
- RoomLength5: 1.4
- RoomWidth5: 1
- RoomDimensions5: 1.4 m X 1 m
Location Details
- City: Toronto (Malvern)
- Province: Ontario
Property Details
- SubdivisionName: Malvern
Property Features
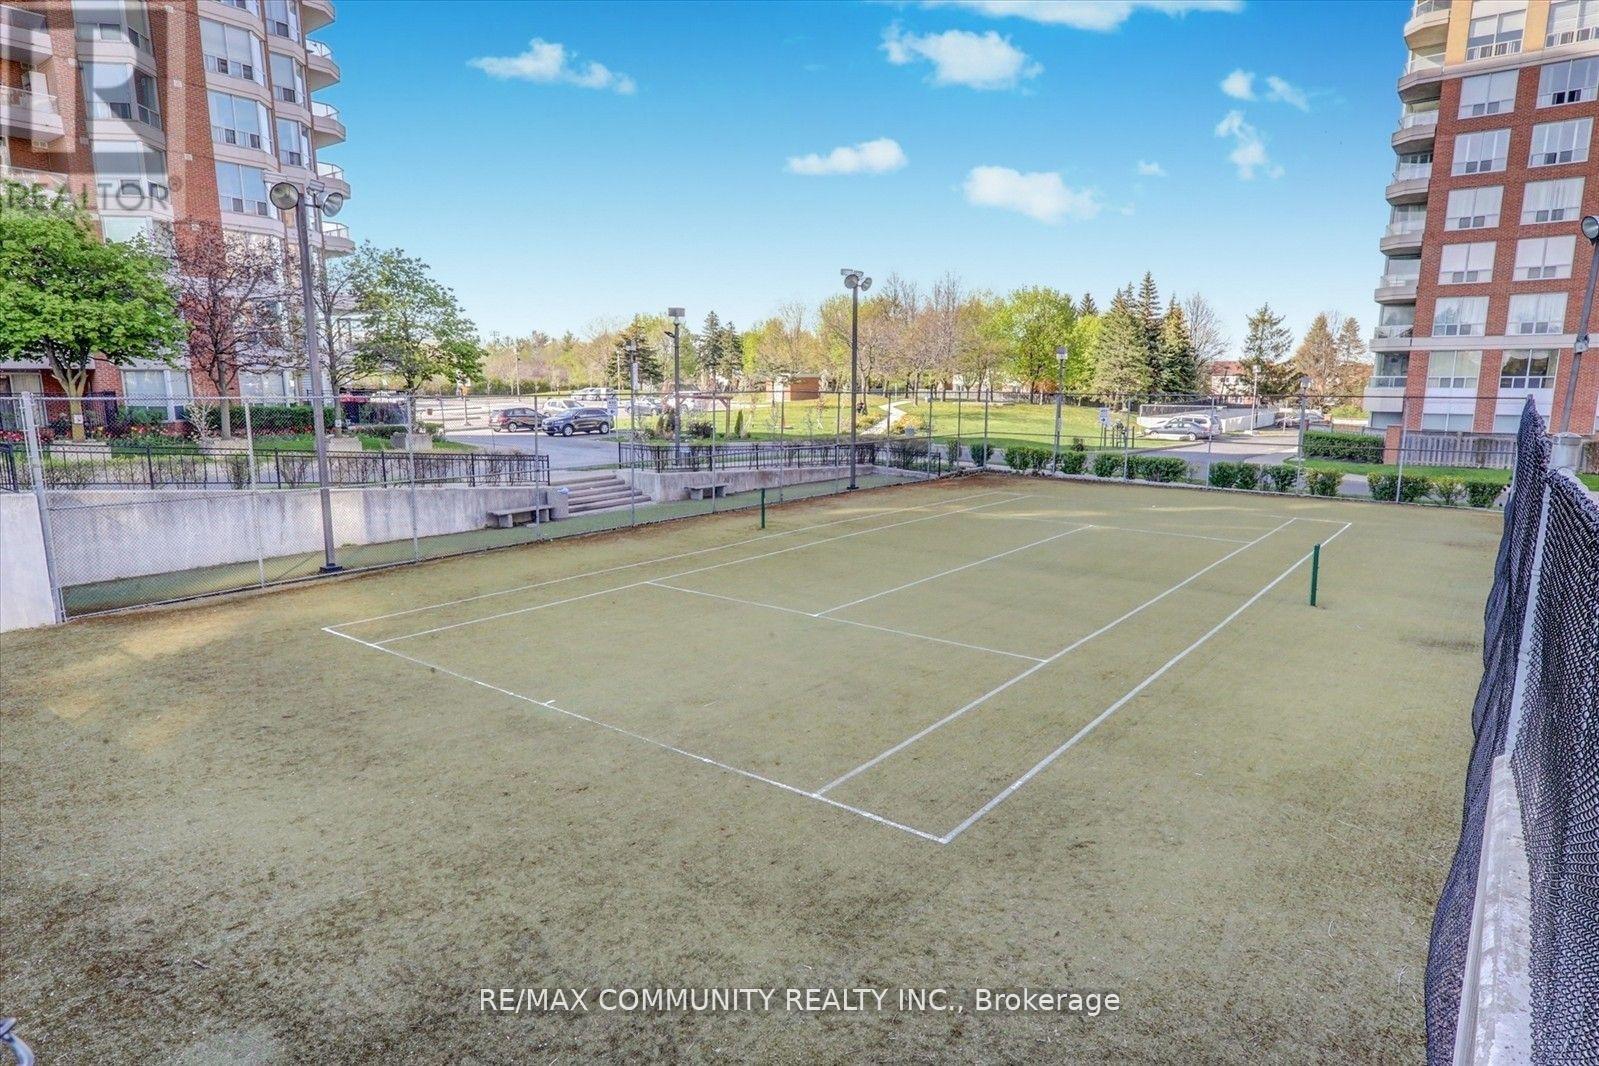
- CommunityFeatures: Pets Allowed With Restrictions,Community Centre
- Flooring: Laminate,Ceramic
- Heating: Forced air
- HeatingFuel: Natural gas
- CoolingYN: True
- Cooling: Central air conditioning
- ParkingTotal: 1
- OpenParkingYN: False
- GarageYN: True
- AttachedGarageYN: False
- CarportYN: False
- FireplacesTotal: 0
- PoolYN: True
- ViewYN: False
- WaterfrontYN: False
Basics
- Date added: Added 4 months ago
- Category: Single Family
- Type: Single Family
- Bedrooms: 2
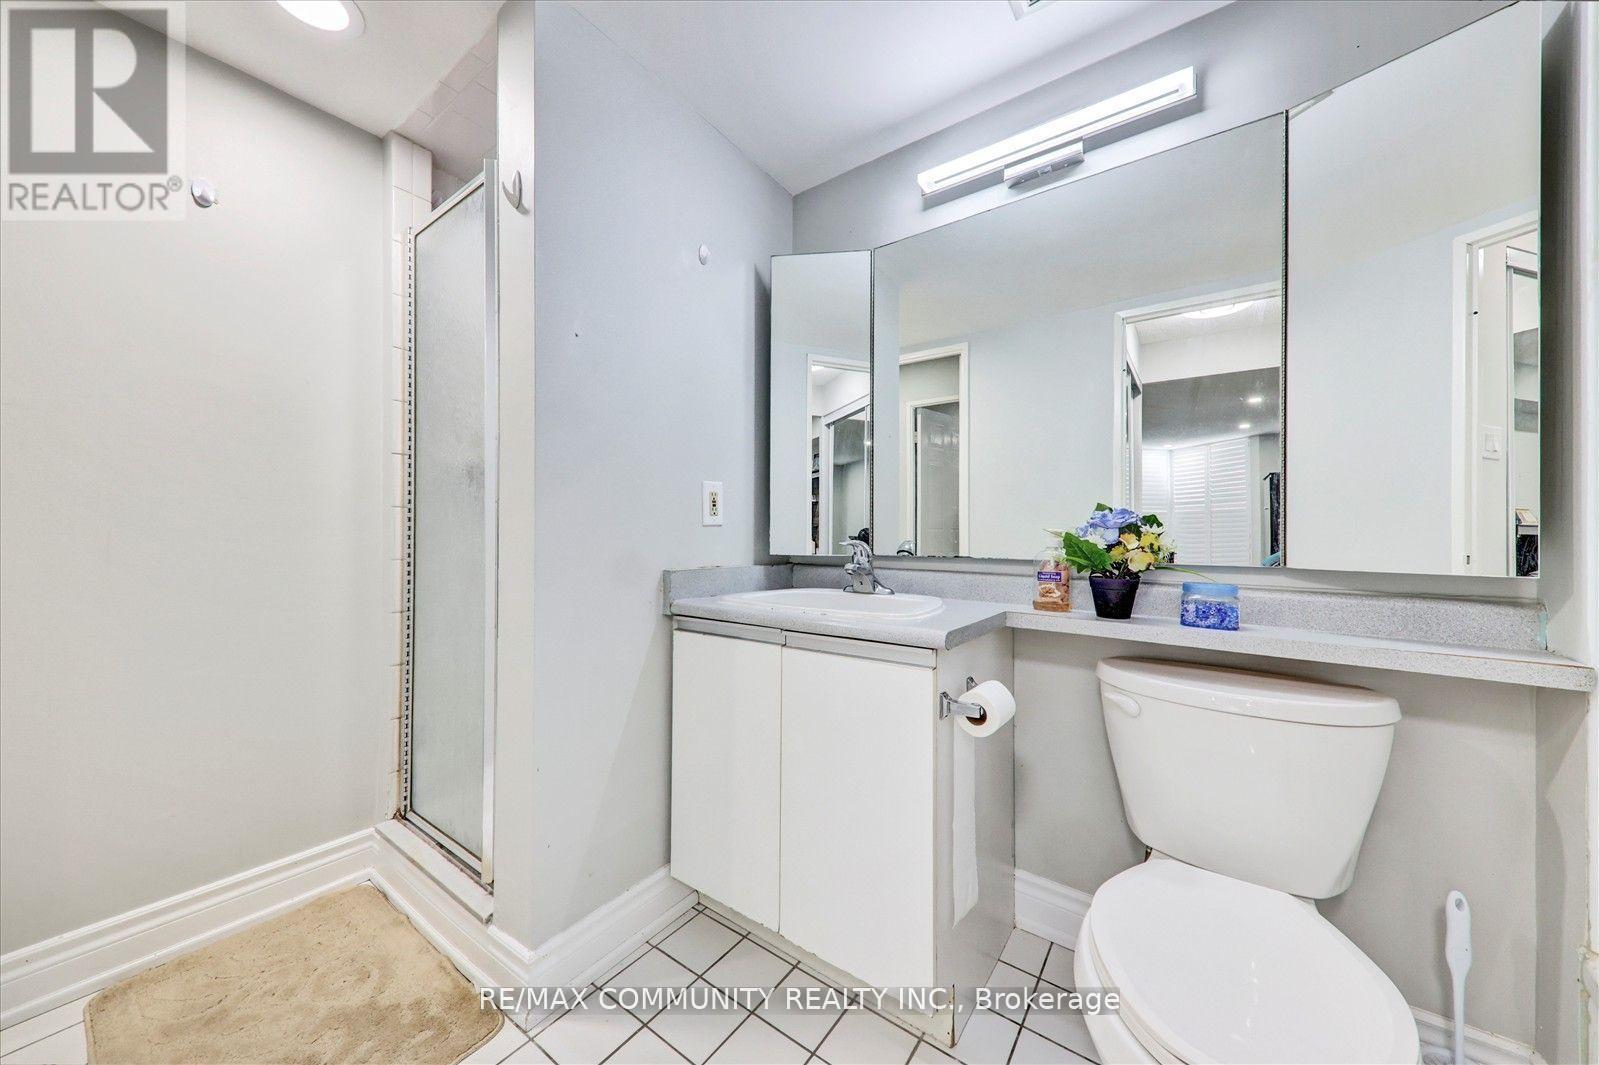
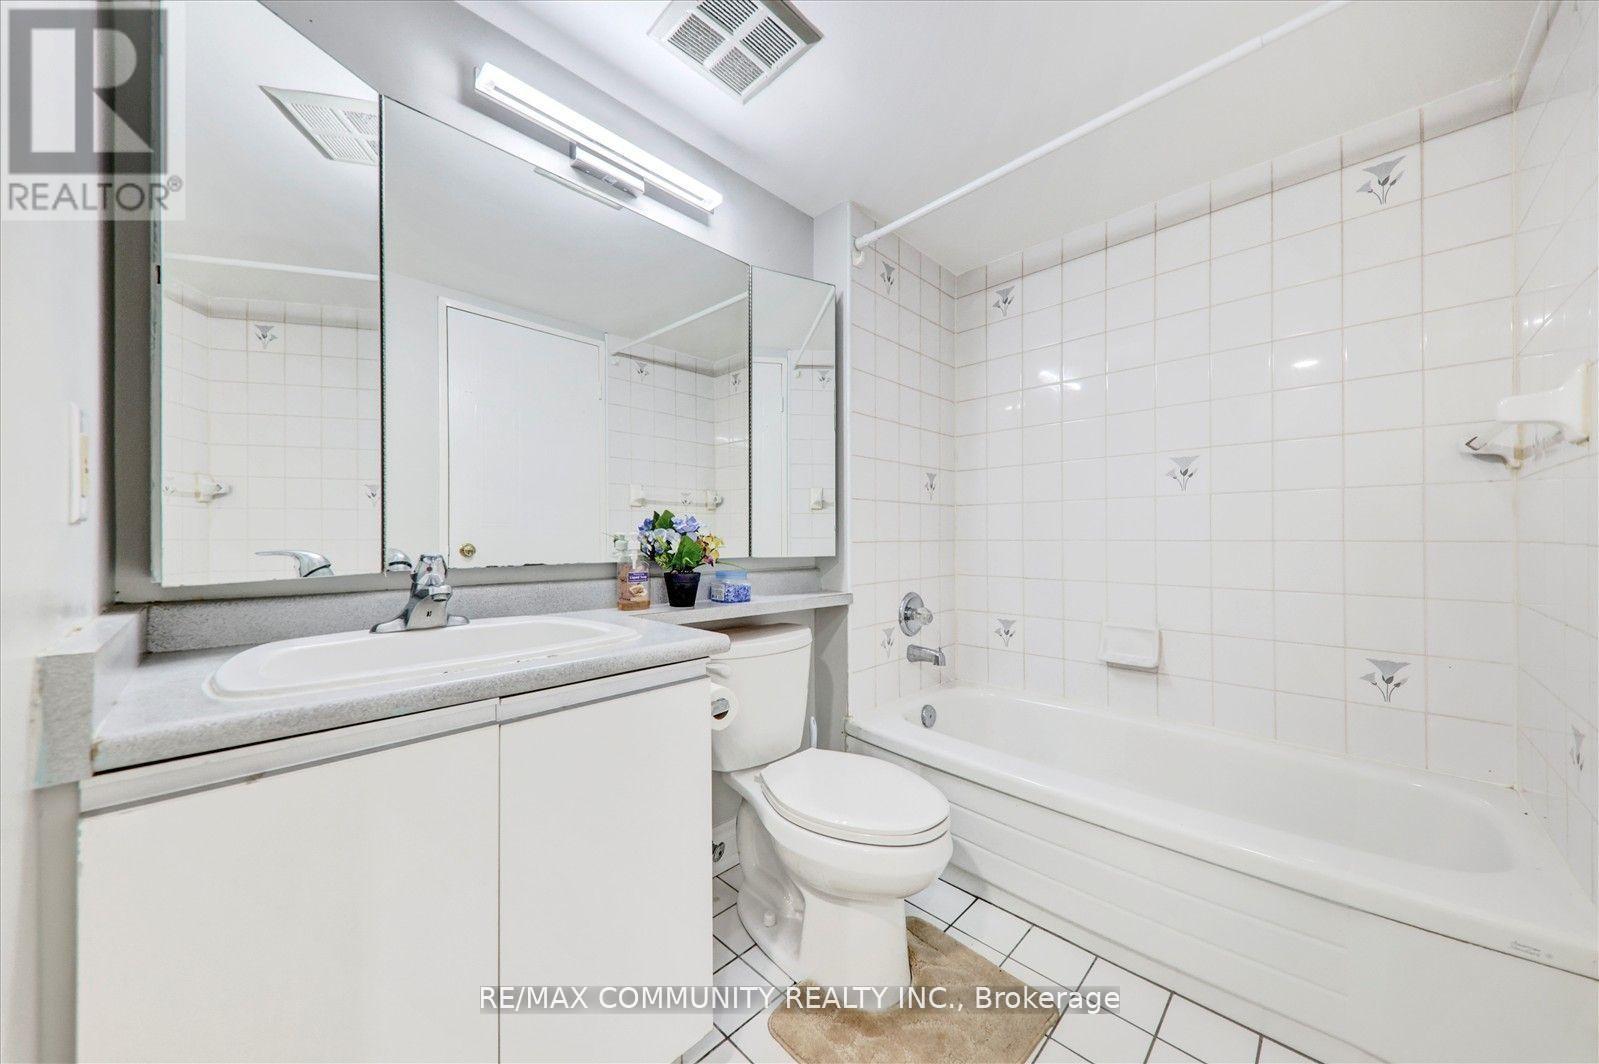
- Bathrooms: 1
- Floors: Laminate,Ceramic
- Area: 900 - 999 sq ft
- Lot size: 0 sq ft
- SubdivisionName: Malvern
- UnitNumber: Ph11
- ListOfficeName: RE/MAX COMMUNITY REALTY INC.
- MLS ID: E13059944
Miscellaneous
- AssociationFeeFrequency: Monthly
Courtesy of
- OfficeName: RE/MAX COMMUNITY REALTY INC.
- ListAOR: Toronto Regional Real Estate Board
Description
-
Description:
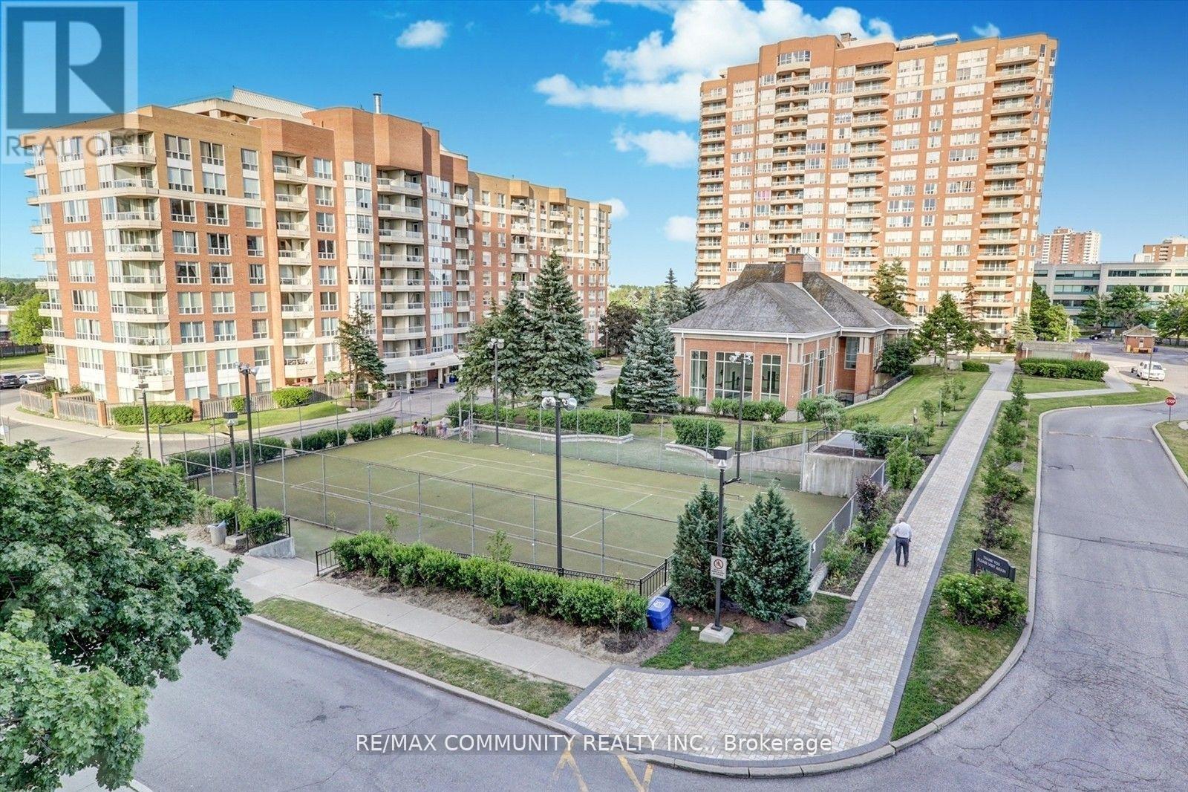
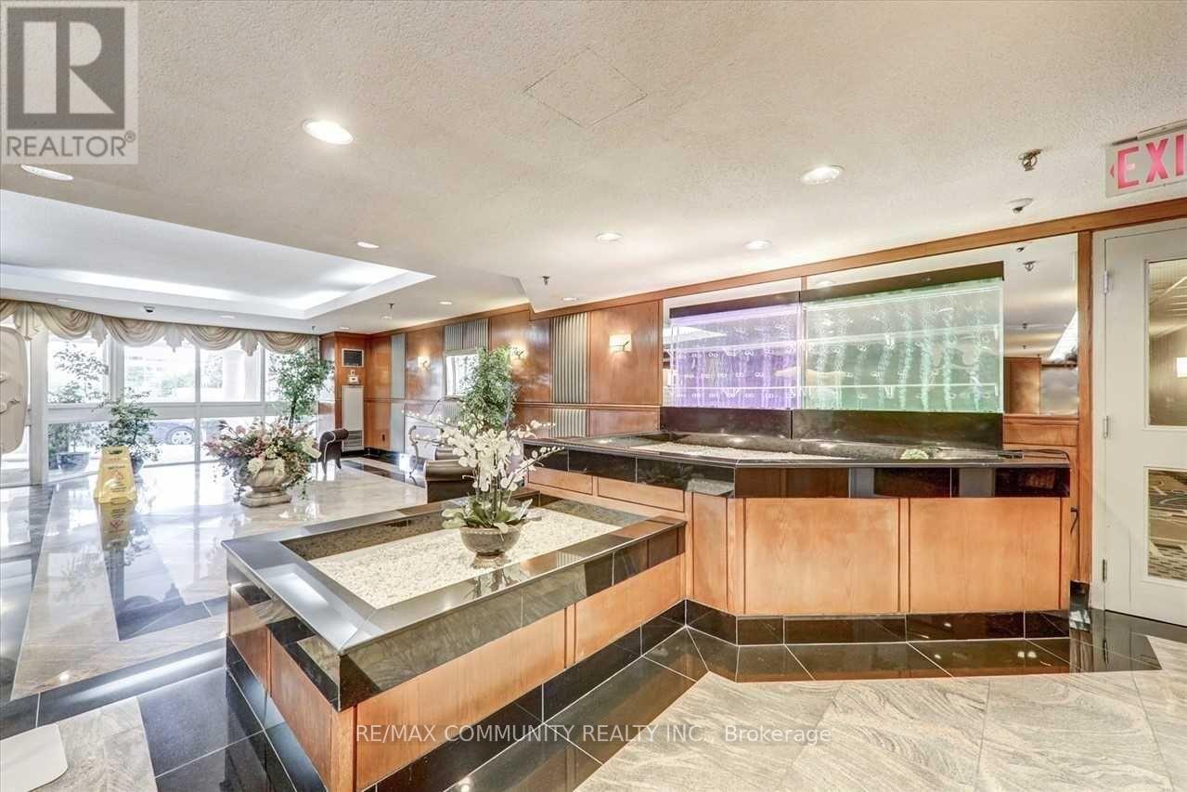
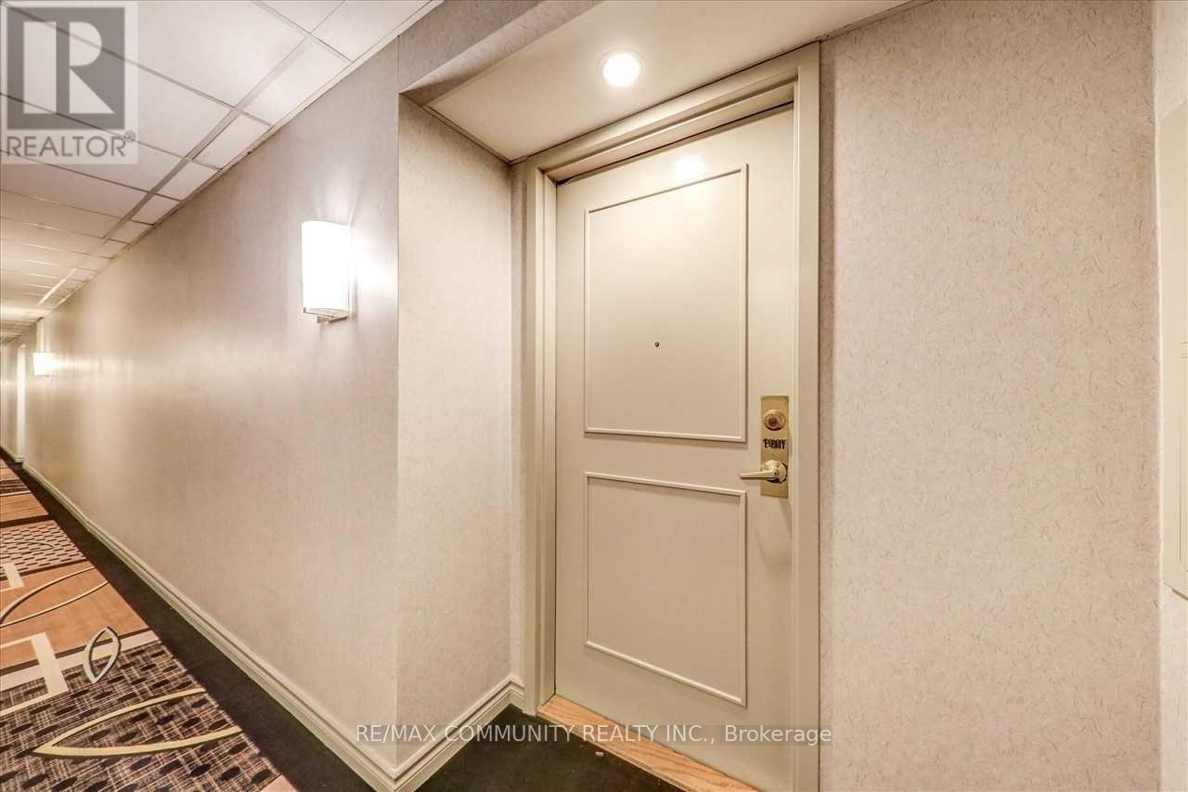
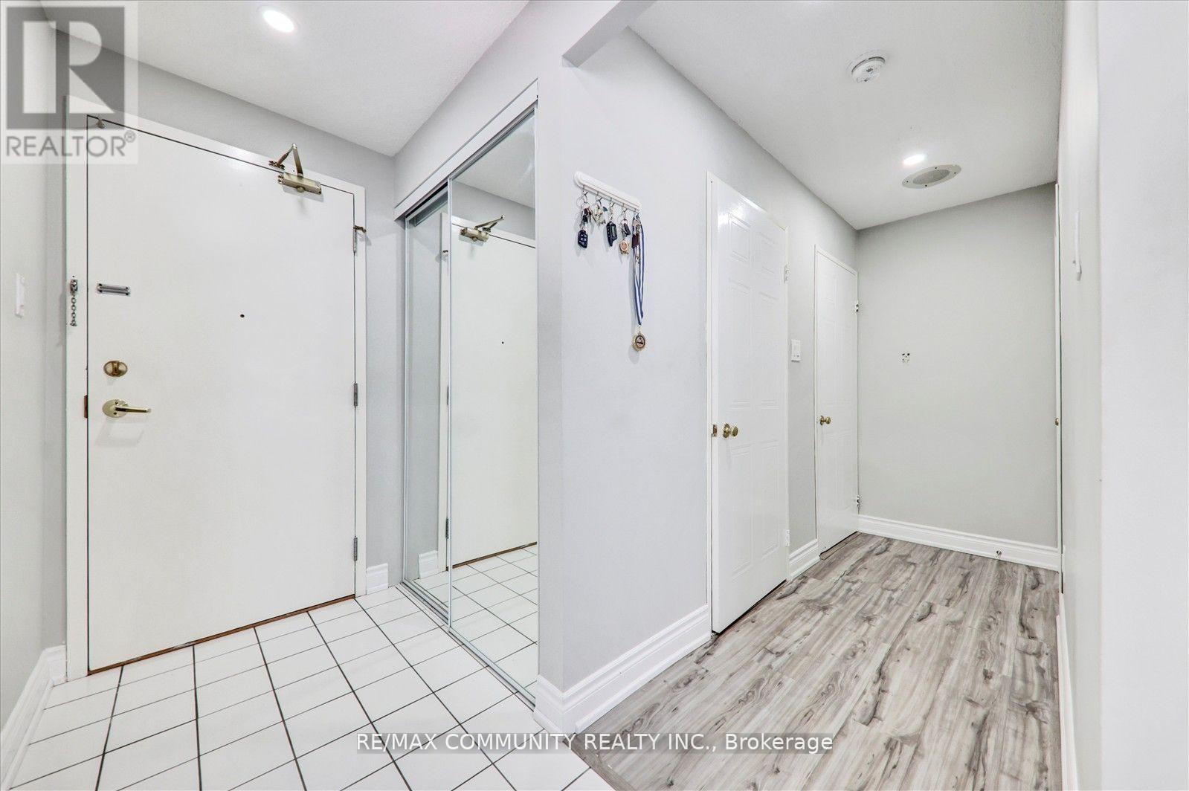
Penthouse with an amazing view in very well maintained May fair on the green Condo. This 919sf corner unit got large windows around, Balcony, Ensuite laundry, Locker and one U/G Parking. New laminate flooring and painting. (id:59398)
Show all description
Location
Building Details
- ParkingTotal: 1
- Heating: Forced air
Amenities & Features
- Waterfront available: No
- OpenParkingYN: No
- AttachedGarageYN: No
- GarageYN: Yes
- CarportYN: No
- PoolYN: Yes
- CoolingYN: Yes
- CommunityFeatures: Pets Allowed With Restrictions, Community Centre
- Cooling: Central air conditioning
- Total Fireplaces: 0