
43026 Bunz Lane, Wainfleet (Marshville/Winger), Ontario, Canada, L0S1V0
43026 Bunz Lane, Wainfleet (Marshville/Winger), Ontario, Canada, L0S1V0Rooms & Units Descr
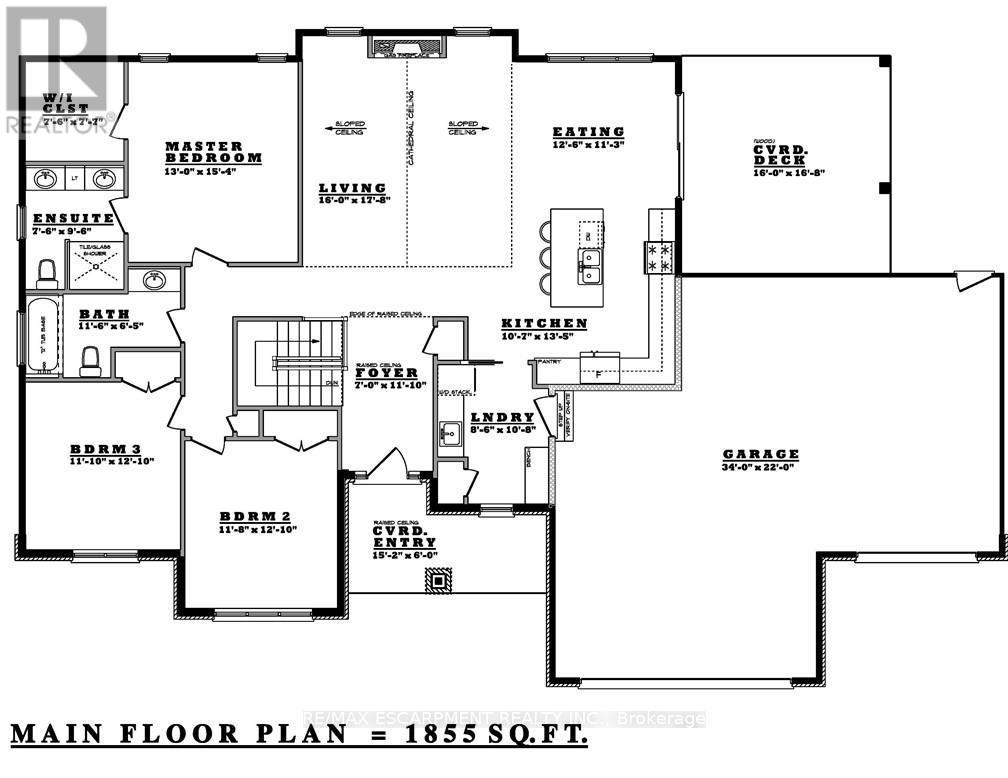
- UnitNumber: 2
- RoomType1: Foyer
- RoomLevel1: Main level
- RoomLength1: 7
- RoomWidth1: 10.8
- RoomDimensions1: 7 m X 10.8 m
- RoomType2: Bedroom 2
- RoomLevel2: Main level
- RoomLength2: 11.8
- RoomWidth2: 12.1
- RoomDimensions2: 11.8 m X 12.1 m
- RoomType3: Bedroom 3
- RoomLevel3: Main level
- RoomLength3: 11.1
- RoomWidth3: 12.1
- RoomDimensions3: 11.1 m X 12.1 m
- RoomType4: Bathroom
- RoomLevel4: Main level
- RoomLength4: 11.6
- RoomWidth4: 6.5
- RoomDimensions4: 11.6 m X 6.5 m
- RoomType5: Primary Bedroom
- RoomLevel5: Main level
- RoomLength5: 7.6
- RoomWidth5: 9.6
- RoomDimensions5: 7.6 m X 9.6 m
- RoomType6: Living room
- RoomLevel6: Main level
- RoomLength6: 16
- RoomWidth6: 17.8
- RoomDimensions6: 16 m X 17.8 m
- RoomType7: Dining room
- RoomLevel7: Main level
- RoomLength7: 12.6
- RoomWidth7: 11.3
- RoomDimensions7: 12.6 m X 11.3 m
- RoomType8: Kitchen
- RoomLevel8: Main level
- RoomLength8: 10.7
- RoomWidth8: 13.5
- RoomDimensions8: 10.7 m X 13.5 m
- RoomType9: Laundry room
- RoomLevel9: Main level
- RoomLength9: 8.6
- RoomWidth9: 10.8
- RoomDimensions9: 8.6 m X 10.8 m
Location Details
- City: Wainfleet (Marshville/Winger)
- Province: Ontario
Property Details
- SubdivisionName: 879 - Marshville/Winger
- ArchitecturalStyle: Bungalow
- Levels: 1
- FrontageLength: 151 ft
Property Features
- CommunityFeatures: Community Centre,School Bus
- Heating: Forced air
- HeatingFuel: Natural gas
- CoolingYN: True
- Cooling: Central air conditioning
- ParkingTotal: 6
- OpenParkingYN: False
- GarageYN: True
- AttachedGarageYN: True
- CarportYN: False
- FireplacesTotal: 0
- PoolYN: False
- ViewYN: False
- WaterfrontYN: False
- Sewer: Septic System
Basics
- Date added: Added 3 weeks ago
- Category: Single Family
- Type: Single Family
- Bedrooms: 3
- Bathrooms: 2
- Area: 1500 - 2000 sq ft
- Lot size: 0 sq ft
- SubdivisionName: 879 - Marshville/Winger
- UnitNumber: 2
- ListOfficeName: RE/MAX ESCARPMENT REALTY INC.
- MLS ID: X13441394
Miscellaneous
- AssociationFeeFrequency: Monthly
Courtesy of
- OfficeName: RE/MAX ESCARPMENT REALTY INC.
- ListAOR: Toronto Regional Real Estate Board
Description
-
Description:
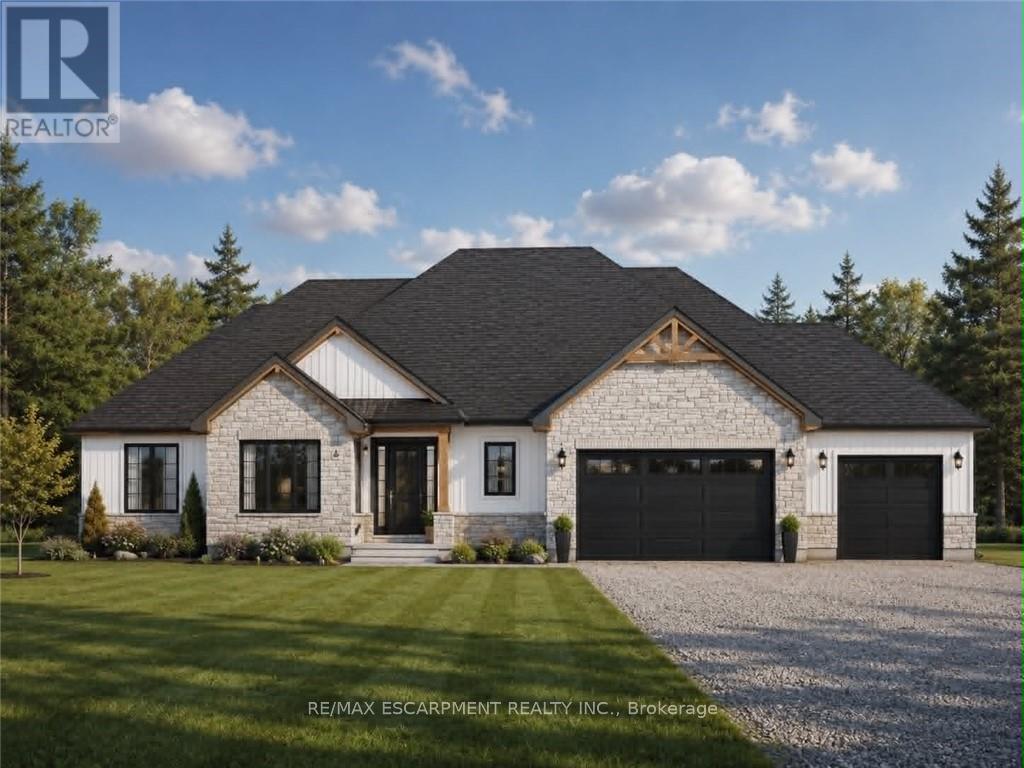
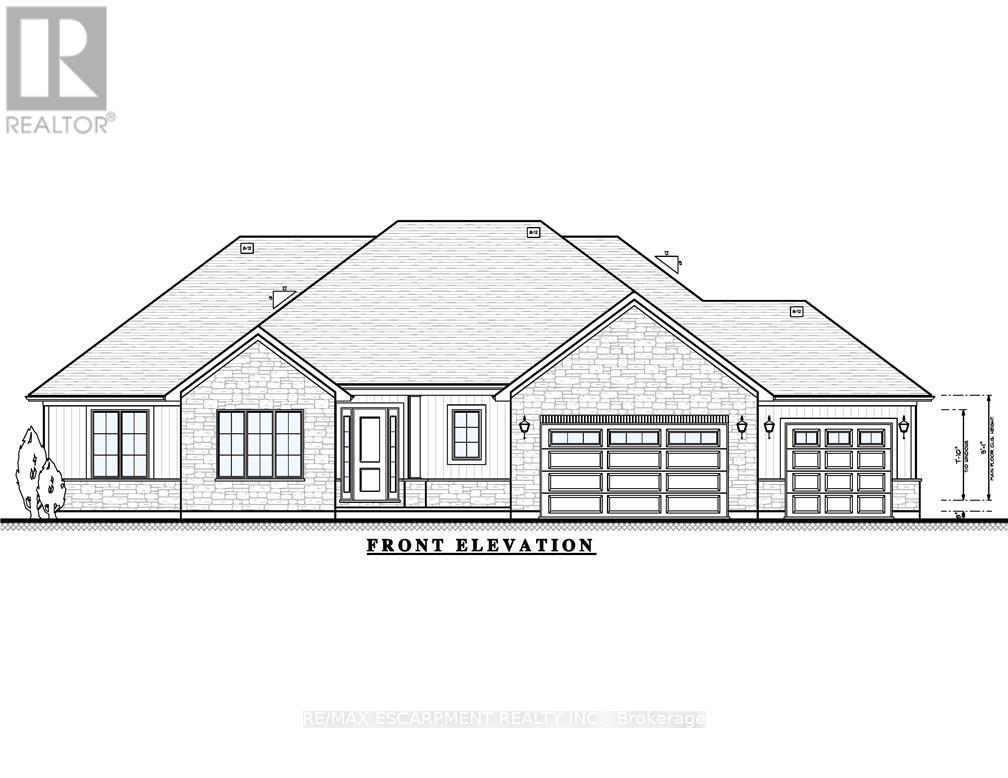
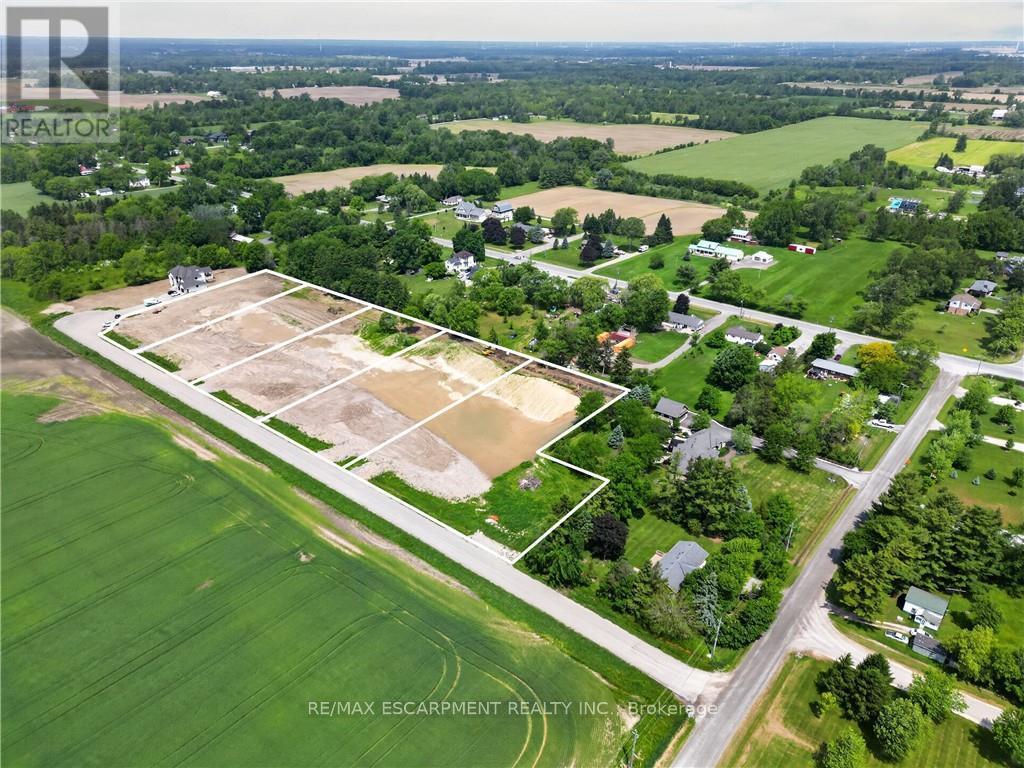
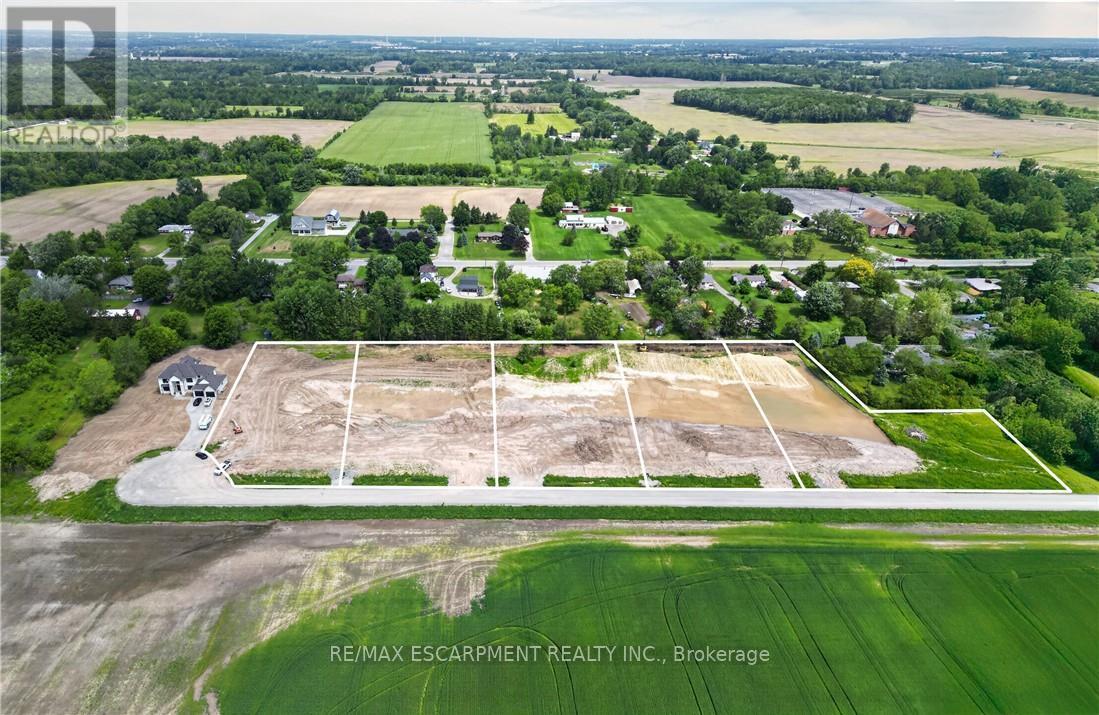
Welcome to Winger Estates - an exclusive enclave of 6 brand-new country estates! Built with uncompromising workmanship, Proudly presents this timeless & stunning bungalow (1855sf) - to be built on 1+ acre lot! This exceptional home features 3 bedrooms, 2 full baths, and a 2.5 car garage. Finished with a striking combination of stone and Hardie board siding, it welcomes you with a covered front porch leading into a grand foyer with 10' ceilings. The foyer opens directly to a dramatic living room boasting a cathedral ceiling & a cozy gas fireplace. The gourmet kitchen shines with quartz countertops, custom cabinetry, & a generous island, seamlessly connected to the dining area & patio door leading to a covered deck - ideal for effortless entertaining. Opposite side of the home features 3 bedrooms & 2 baths, including a master w/ a walk-in closet & 4pc ensuite. The basement will be unfinished & will have a roughed-in bath. Extras: n/g bbq hook up, 9' ceilings thru-out, roughed-in c/vac, 200amp, septic & cistern, Tarion enrolment, +++! Ideally located in a quiet rural setting (gravel portion of Wills Rd soon to be paved) w/ great access to all Niagara/Dunnville/QEW. Nothing compares to owning brand new - secure your spot today and choose your own finishes! There's nothing sweet than being a Fleeter! (id:67524)
Show all description
Building Details
- ParkingTotal: 6
- ArchitecturalStyle: Bungalow
- Heating: Forced air
- Sewer: Septic System
Amenities & Features
- Waterfront available: No
- OpenParkingYN: No
- AttachedGarageYN: Yes
- GarageYN: Yes
- CarportYN: No
- PoolYN: No
- CoolingYN: Yes
- CommunityFeatures: Community Centre, School Bus
- Cooling: Central air conditioning
- Total Fireplaces: 0