
4304 Hopkins Bay Road, Ramara, Ontario, Canada, L3V0N6
4304 Hopkins Bay Road, Ramara, Ontario, Canada, L3V0N6Rooms & Units Descr
- RoomType1: Bathroom
- RoomLevel1: Basement
- RoomLength1: 2.33
- RoomWidth1: 1.655
- RoomDimensions1: 2.33 m X 1.655 m
- RoomType2: Family room
- RoomLevel2: Basement
- RoomLength2: 4.462
- RoomWidth2: 4.658
- RoomDimensions2: 4.462 m X 4.658 m
- RoomType3: Bedroom 2
- RoomLevel3: Basement
- RoomLength3: 3.91
- RoomWidth3: 2.848
- RoomDimensions3: 3.91 m X 2.848 m
- RoomType4: Bedroom 3
- RoomLevel4: Basement
- RoomLength4: 3.898
- RoomWidth4: 3.567
- RoomDimensions4: 3.898 m X 3.567 m
- RoomType5: Laundry room
- RoomLevel5: Basement
- RoomLength5: 2.6
- RoomWidth5: 2.513
- RoomDimensions5: 2.6 m X 2.513 m
- RoomType6: Dining room
- RoomLevel6: Main level
- RoomLength6: 5.555
- RoomWidth6: 2.948
- RoomDimensions6: 5.555 m X 2.948 m
- RoomType7: Living room
- RoomLevel7: Main level
- RoomLength7: 4.68
- RoomWidth7: 5.879
- RoomDimensions7: 4.68 m X 5.879 m
- RoomType8: Sitting room
- RoomLevel8: Main level
- RoomLength8: 4.181
- RoomWidth8: 2.622
- RoomDimensions8: 4.181 m X 2.622 m
- RoomType9: Bedroom
- RoomLevel9: Main level
- RoomLength9: 3.069
- RoomWidth9: 2.933
- RoomDimensions9: 3.069 m X 2.933 m
- RoomType10: Bathroom
- RoomLevel10: Main level
- RoomLength10: 3.034
- RoomWidth10: 1.558
- RoomDimensions10: 3.034 m X 1.558 m
Location Details
- City: Ramara
- Province: Ontario
Property Details
- SubdivisionName: Rural Ramara
- ArchitecturalStyle: Raised bungalow
- Levels: 1
- FrontageLength: 50 ft
Property Features
- Heating: Forced air
- HeatingFuel: Natural gas
- CoolingYN: True
- Cooling: Central air conditioning
- ParkingTotal: 6
- OpenParkingYN: False
- GarageYN: True
- AttachedGarageYN: False
- CarportYN: False
- FireplacesTotal: 2
- PoolYN: False
- ViewYN: False
- WaterfrontYN: False
- WaterBodyName: Lake Couchiching
- Sewer: Septic System
Basics
- Date added: Added 3 weeks ago
- Category: Single Family
- Type: Single Family
- Bedrooms: 3
- Bathrooms: 2
- Area: 700 - 1100 sq ft
- Lot size: 0 sq ft
- SubdivisionName: Rural Ramara
- ListOfficeName: RE/MAX RIGHT MOVE
- MLS ID: S13758364
Courtesy of
- OfficeName: RE/MAX RIGHT MOVE
- ListAOR: Toronto Regional Real Estate Board
Description
-
Description:
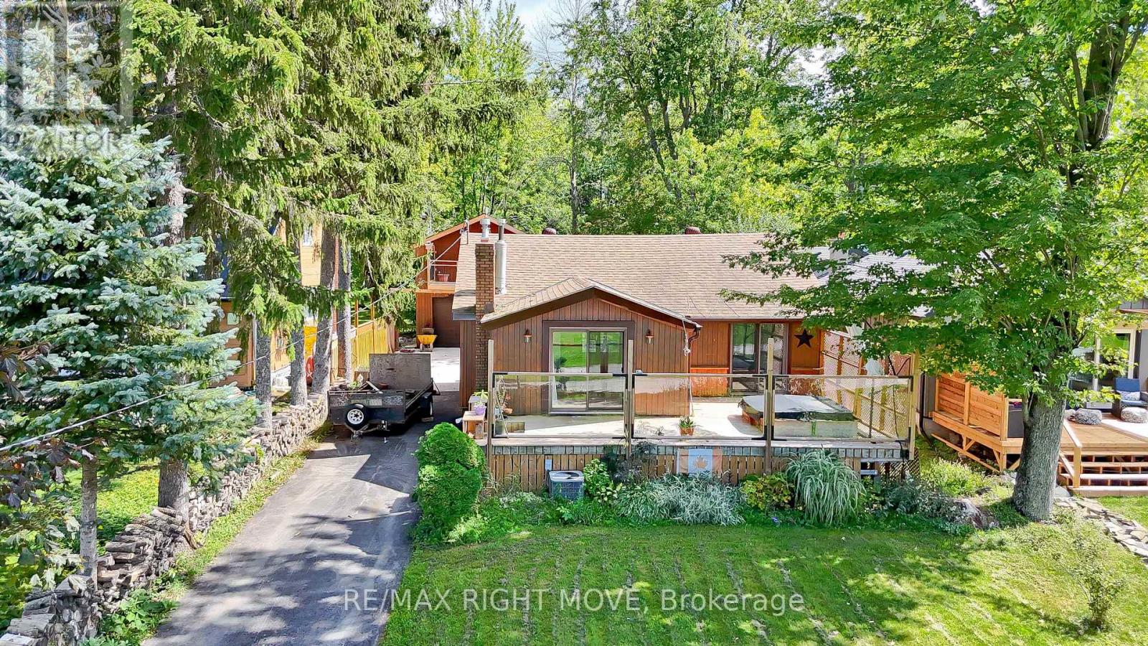
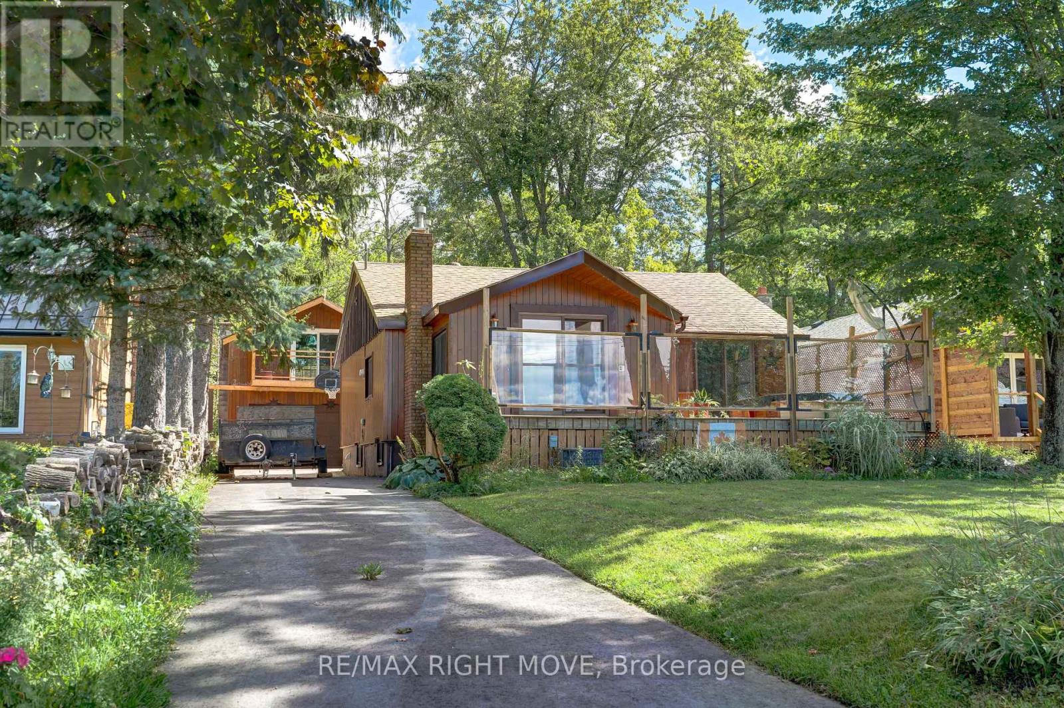
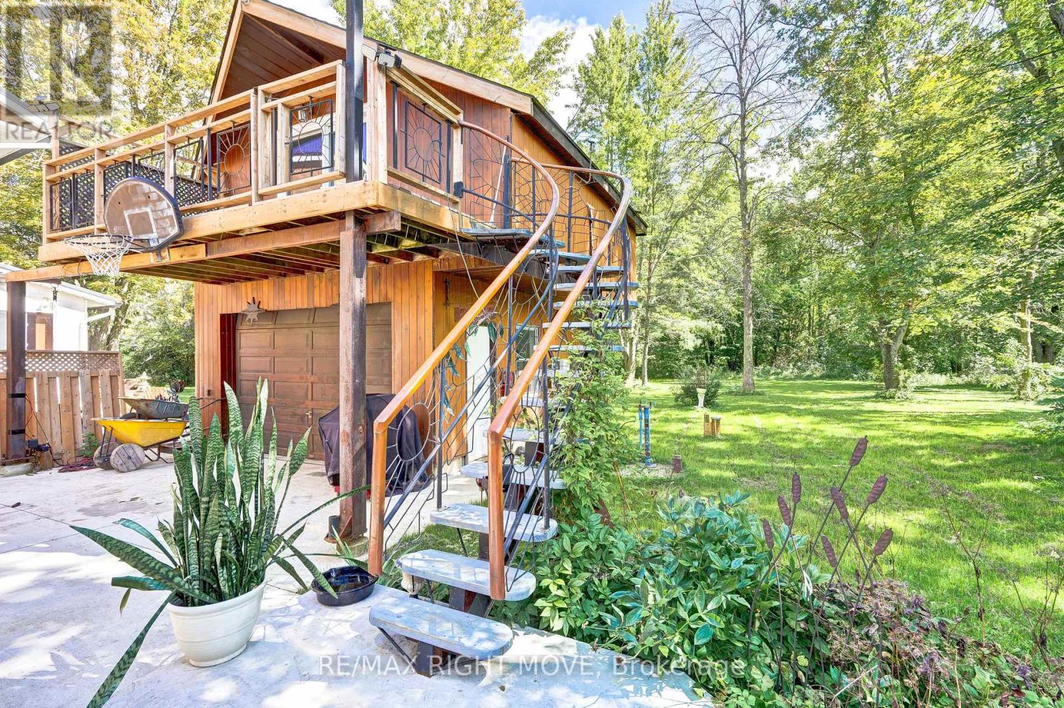
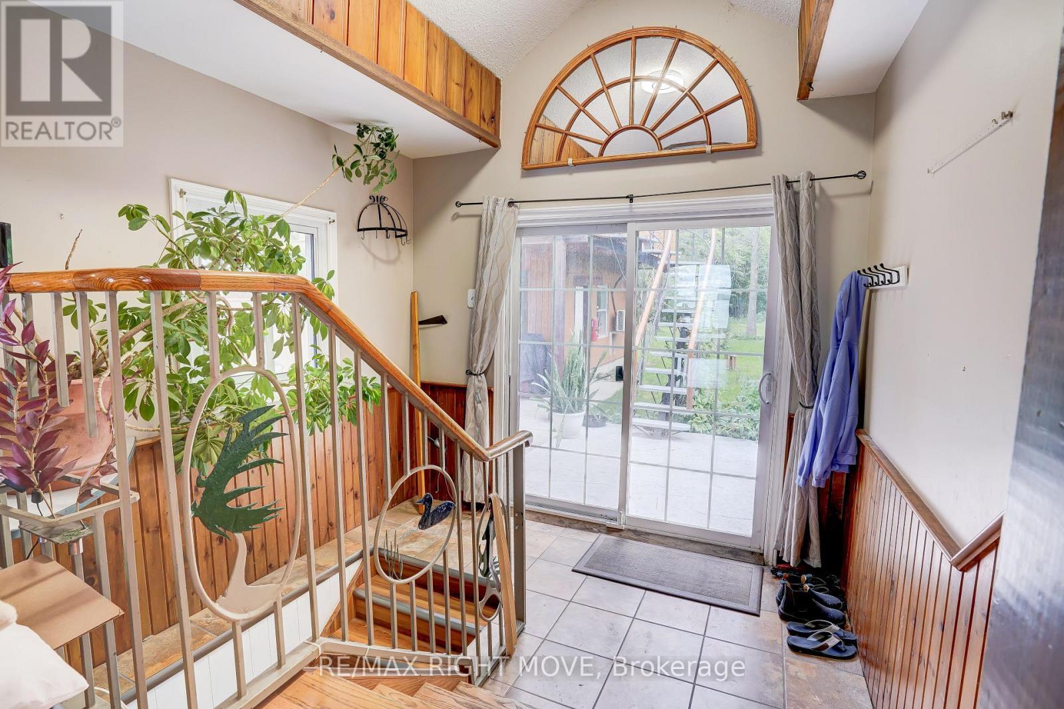
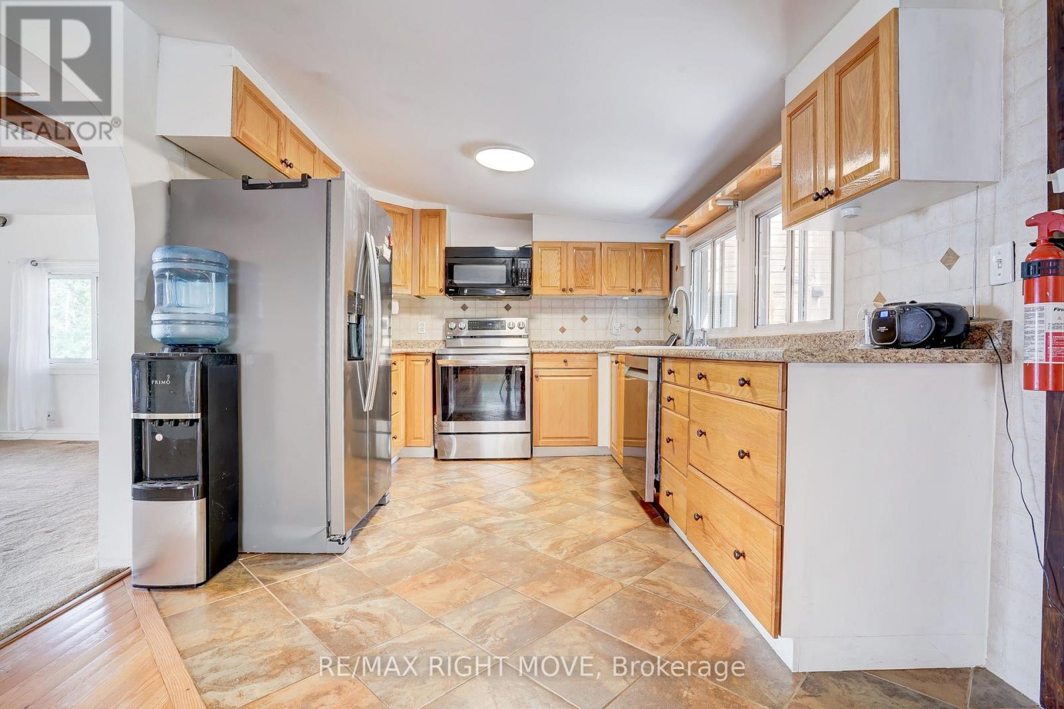
Welcome to 4304 Hopkins Bay Road, a charming lakeside retreat offering stunning views of Lake Couchiching and a deeded right-of-way to the community beach just steps across the road. Set on a private road in Ramara Township, this 50' x 144' lot is home to a beautifully finished residence boasting over 1,700 sq. ft. of comfortable living space. Step inside to a bright and welcoming main level, where a spacious eat-in kitchen and dining area flow seamlessly into a cozy living room, perfect for entertaining or relaxing after a day on the water. A separate sitting room offers additional flexible space, while a well-appointed bedroom and a four-piece bathroom complete this level. The lower level continues to impress with two more generously sized bedrooms, a large recreation room ideal for movie nights or a home gym, a convenient laundry area, and a three-piece bathroom, making this home ideal for families or multi-generational living. Outside, car enthusiasts and hobbyists alike will appreciate the fully insulated 16' x 20' detached garage, complete with a versatile loft space featuring its own ductless heat pump and air conditioning unit, perfect for a home office, studio, or guest space. The home is efficiently heated with natural gas, ensuring comfort throughout the seasons. Enjoy the best of lakeside living, just an eight-minute drive to Orillia's shops and restaurants, minutes from Casino Rama, and close to scenic recreational trails and year-round amenities. Whether you're looking for a weekend getaway or a full-time residence, this Lake Couchiching gem offers the perfect blend of comfort, convenience, and natural beauty. Recent upgrades include the furnace, shingles, water heater, concrete pathway and paved driveway. (id:67524)
Show all description
Building Details
- ParkingTotal: 6
- ArchitecturalStyle: Raised bungalow
- Heating: Forced air
- Sewer: Septic System
Amenities & Features
- Waterfront available: No
- OpenParkingYN: No
- AttachedGarageYN: No
- GarageYN: Yes
- CarportYN: No
- PoolYN: No
- CoolingYN: Yes
- Cooling: Central air conditioning
- Total Fireplaces: 2