
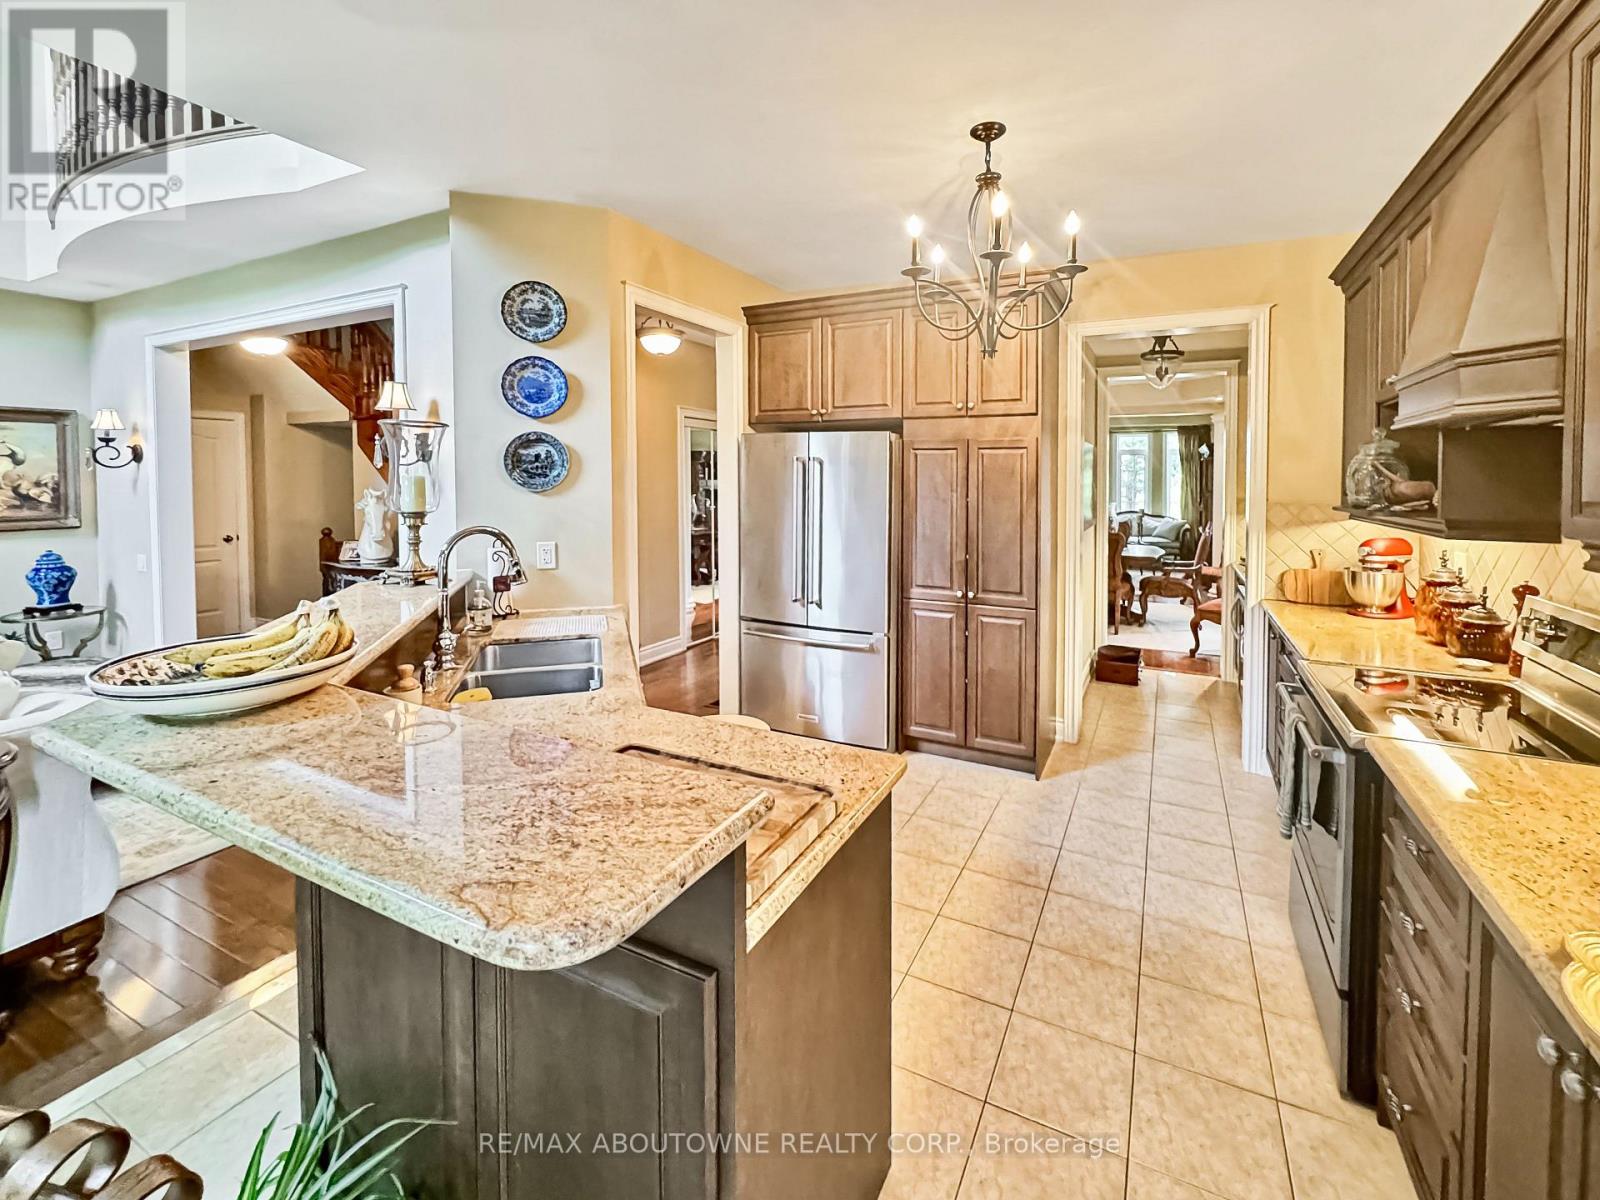
434 Nautical Boulevard, Oakville (BR Bronte), Ontario, Canada, L6L0A6
434 Nautical Boulevard, Oakville (BR Bronte), Ontario, Canada, L6L0A6Rooms & Units Descr
- RoomType1: Bedroom 4
- RoomLevel1: Second level
- RoomLength1: 3.35
- RoomWidth1: 4.27
- RoomDimensions1: 3.35 m X 4.27 m
- RoomType2: Bathroom
- RoomLevel2: Second level
- RoomLength2: 1.78
- RoomWidth2: 3.45
- RoomDimensions2: 1.78 m X 3.45 m
- RoomType3: Bathroom
- RoomLevel3: Second level
- RoomLength3: 3.45
- RoomWidth3: 3.07
- RoomDimensions3: 3.45 m X 3.07 m
- RoomType4: Primary Bedroom
- RoomLevel4: Second level
- RoomLength4: 3.81
- RoomWidth4: 5.18
- RoomDimensions4: 3.81 m X 5.18 m
- RoomType5: Bedroom 2
- RoomLevel5: Second level
- RoomLength5: 3.2
- RoomWidth5: 3.66
- RoomDimensions5: 3.2 m X 3.66 m
- RoomType6: Bedroom 3
- RoomLevel6: Second level
- RoomLength6: 4.27
- RoomWidth6: 4.12
- RoomDimensions6: 4.27 m X 4.12 m
- RoomType7: Living room
- RoomLevel7: Main level
- RoomLength7: 3.35
- RoomWidth7: 3.66
- RoomDimensions7: 3.35 m X 3.66 m
- RoomType8: Bathroom
- RoomLevel8: Main level
- RoomLength8: 1.65
- RoomWidth8: 1.55
- RoomDimensions8: 1.65 m X 1.55 m
- RoomType9: Kitchen
- RoomLevel9: Main level
- RoomLength9: 3.35
- RoomWidth9: 3.35
- RoomDimensions9: 3.35 m X 3.35 m
- RoomType10: Family room
- RoomLevel10: Main level
- RoomLength10: 4.32
- RoomWidth10: 4.95
- RoomDimensions10: 4.32 m X 4.95 m
- RoomType11: Laundry room
- RoomLevel11: Main level
- RoomLength11: 1.83
- RoomWidth11: 3.05
- RoomDimensions11: 1.83 m X 3.05 m
- RoomType12: Dining room
- RoomLevel12: Main level
- RoomLength12: 4.27
- RoomWidth12: 3.66
- RoomDimensions12: 4.27 m X 3.66 m
- RoomType13: Eating area
- RoomLevel13: Main level
- RoomLength13: 3.35
- RoomWidth13: 3.05
- RoomDimensions13: 3.35 m X 3.05 m
- RoomType14: Office
- RoomLevel14: Main level
- RoomLength14: 2.74
- RoomWidth14: 3.96
- RoomDimensions14: 2.74 m X 3.96 m
Location Details
- City: Oakville (BR Bronte)
- Province: Ontario
Property Details
- SubdivisionName: 1001 - BR Bronte
- Levels: 2
- FrontageLength: 44 ft ,9 in
Property Features
- Flooring: Hardwood,Carpeted,Ceramic
- Heating: Forced air
- HeatingFuel: Natural gas
- CoolingYN: True
- Cooling: Central air conditioning
- ParkingTotal: 4
- OpenParkingYN: False
- GarageYN: True
- AttachedGarageYN: True
- CarportYN: False
- FireplacesTotal: 2
- PoolYN: False
- ViewYN: False
- WaterfrontYN: False
- Sewer: Sanitary sewer
Basics
- BathroomsHalf: 1
- Date added: Added 1 week ago
- Category: Single Family
- Type: Single Family
- Bedrooms: 4
- Bathrooms: 3
- Half baths: 1
- Floors: Hardwood,Carpeted,Ceramic
- Area: 3000 - 3500 sq ft
- Lot size: 0 sq ft
- SubdivisionName: 1001 - BR Bronte
- ListOfficeName: RE/MAX ABOUTOWNE REALTY CORP.
- MLS ID: W13739144
Courtesy of
- OfficeName: RE/MAX ABOUTOWNE REALTY CORP.
- ListAOR: Toronto Regional Real Estate Board
Description
-
Description:
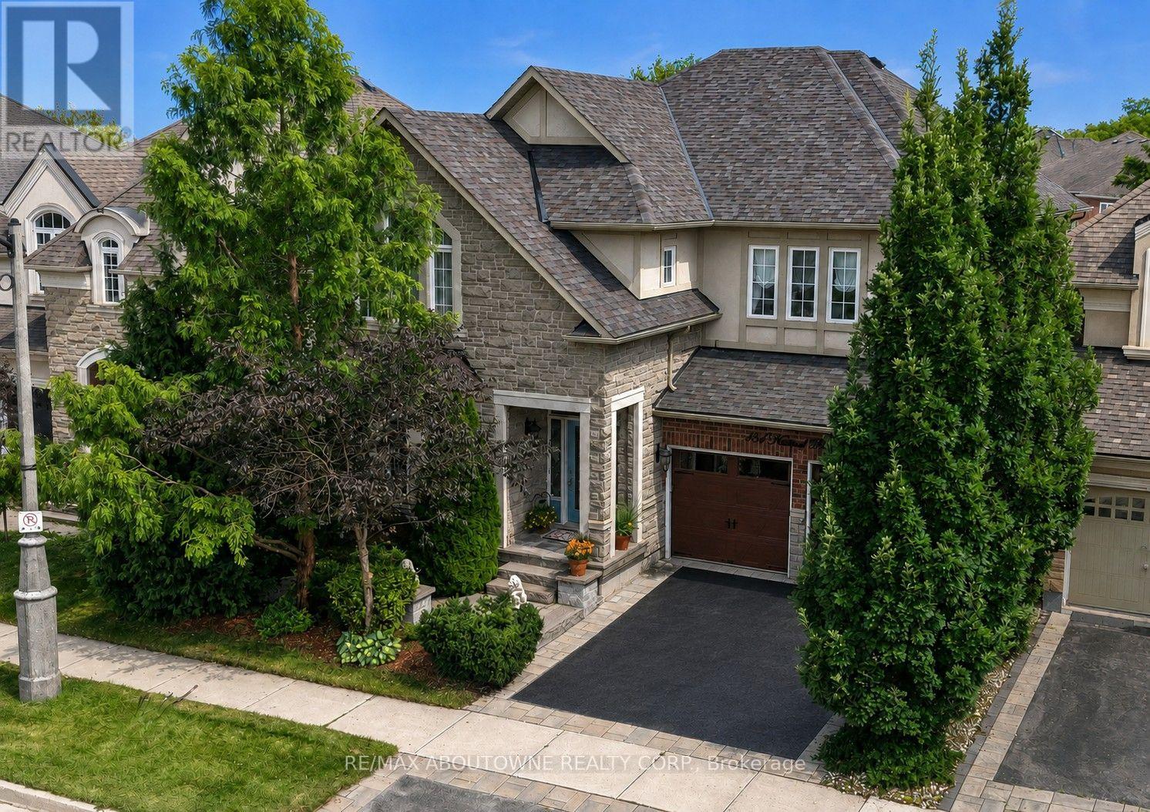
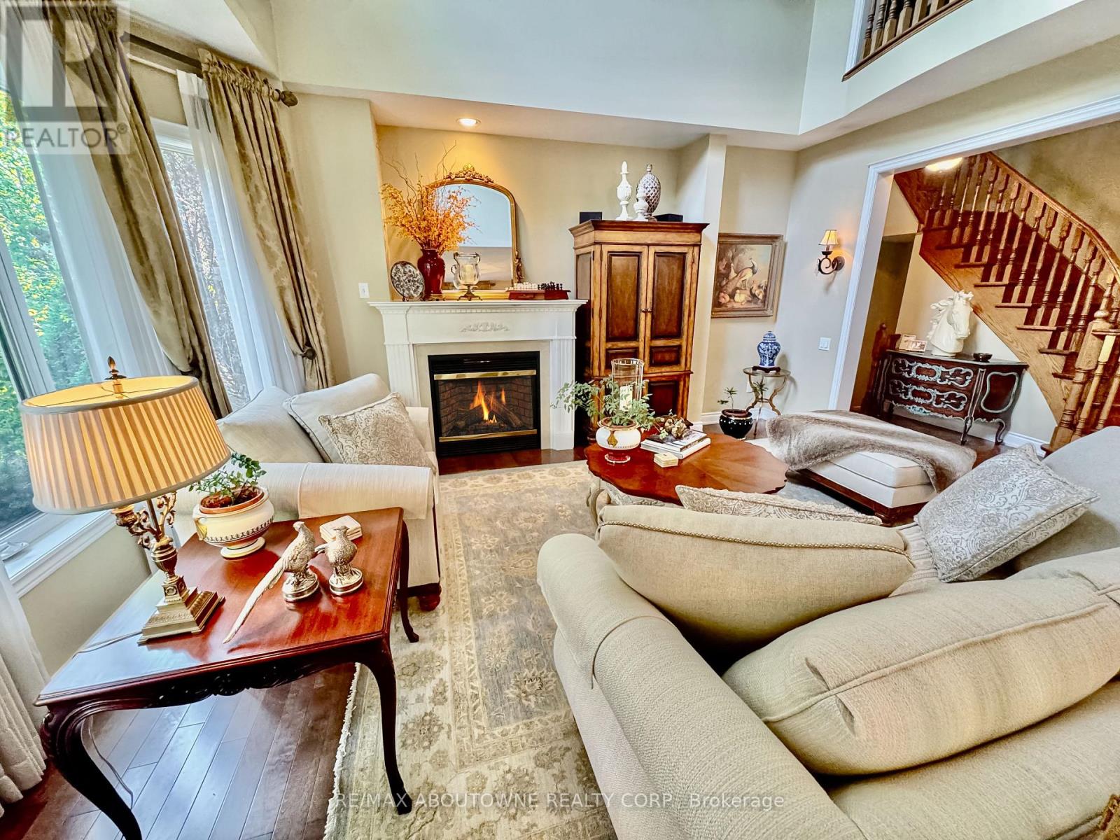
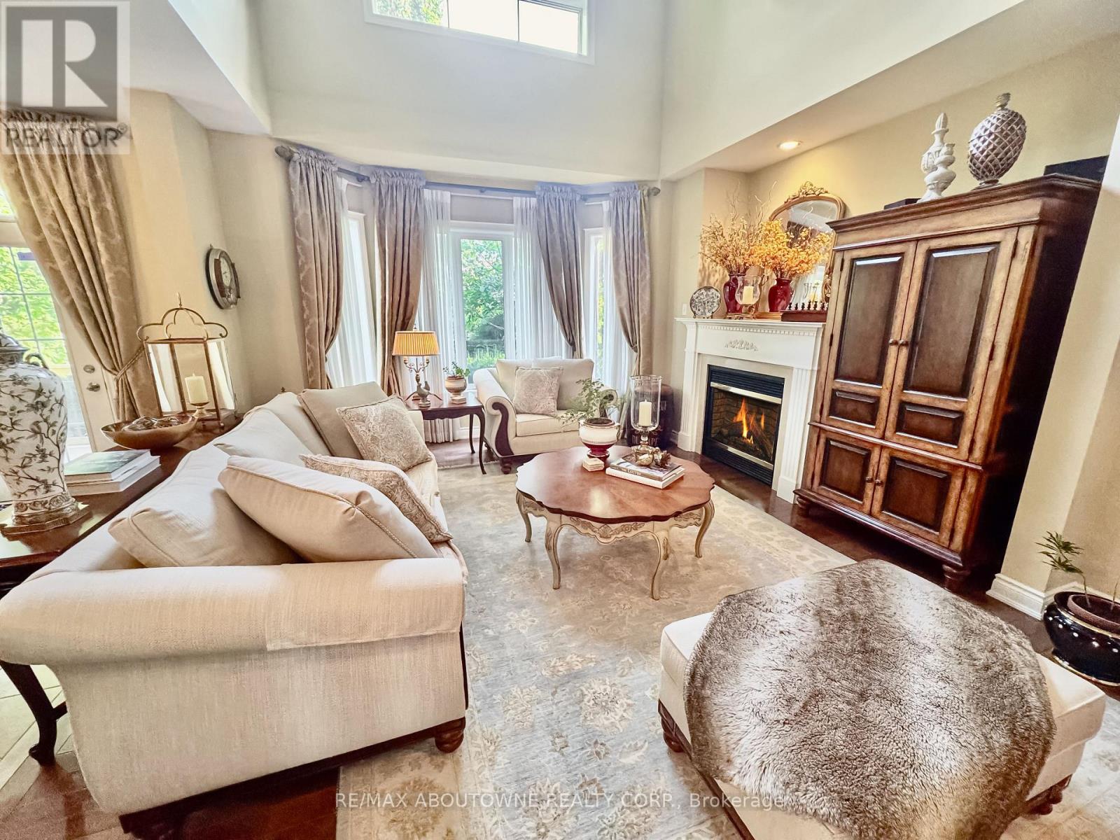
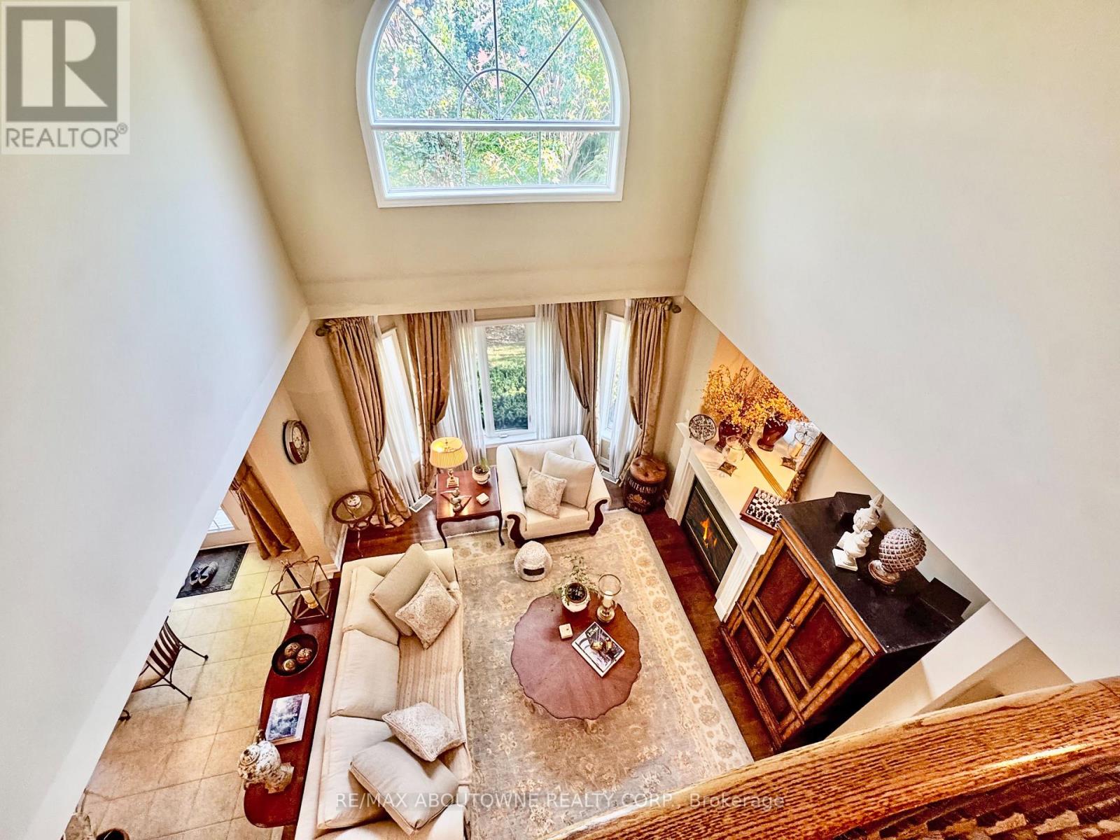
Superior value in sought-after Lakeshore Woods! This impeccably maintained Rosehaven-built home offers 3,141 sq. ft. of above-grade living space with 4 bedrooms, 2.5 baths and a highly functional family layout. Highlights include 9' main-floor ceilings, a dramatic open-to-above family room with gas fireplace, large Dining room with butler's pantry, separate main-floor office/library, separate formal living room, dedicated breakfast area with walkout to the backyard with unobstructed premium view - builder primum lookout lot. spacious principal rooms, main-floor laundry and a generous primary suite with 5-piece ensuite. The full unfinished basement offers excellent future potential. Ideally located near Lake Ontario, Shell Park, Bronte Harbour, trails, schools and commuter routes(403/QEW/407 - Bronte and Appleby GO), Ample shopping nearby including Longos, Farm Boy, Shoppers, Home Depot and the coming soon Oakville Costco. If space, condition and value matter, this is one you need to see. (id:67524)
Show all description
Building Details
- ParkingTotal: 4
- Heating: Forced air
- Sewer: Sanitary sewer
Amenities & Features
- Waterfront available: No
- OpenParkingYN: No
- AttachedGarageYN: Yes
- GarageYN: Yes
- CarportYN: No
- PoolYN: No
- CoolingYN: Yes
- Cooling: Central air conditioning
- Total Fireplaces: 2