
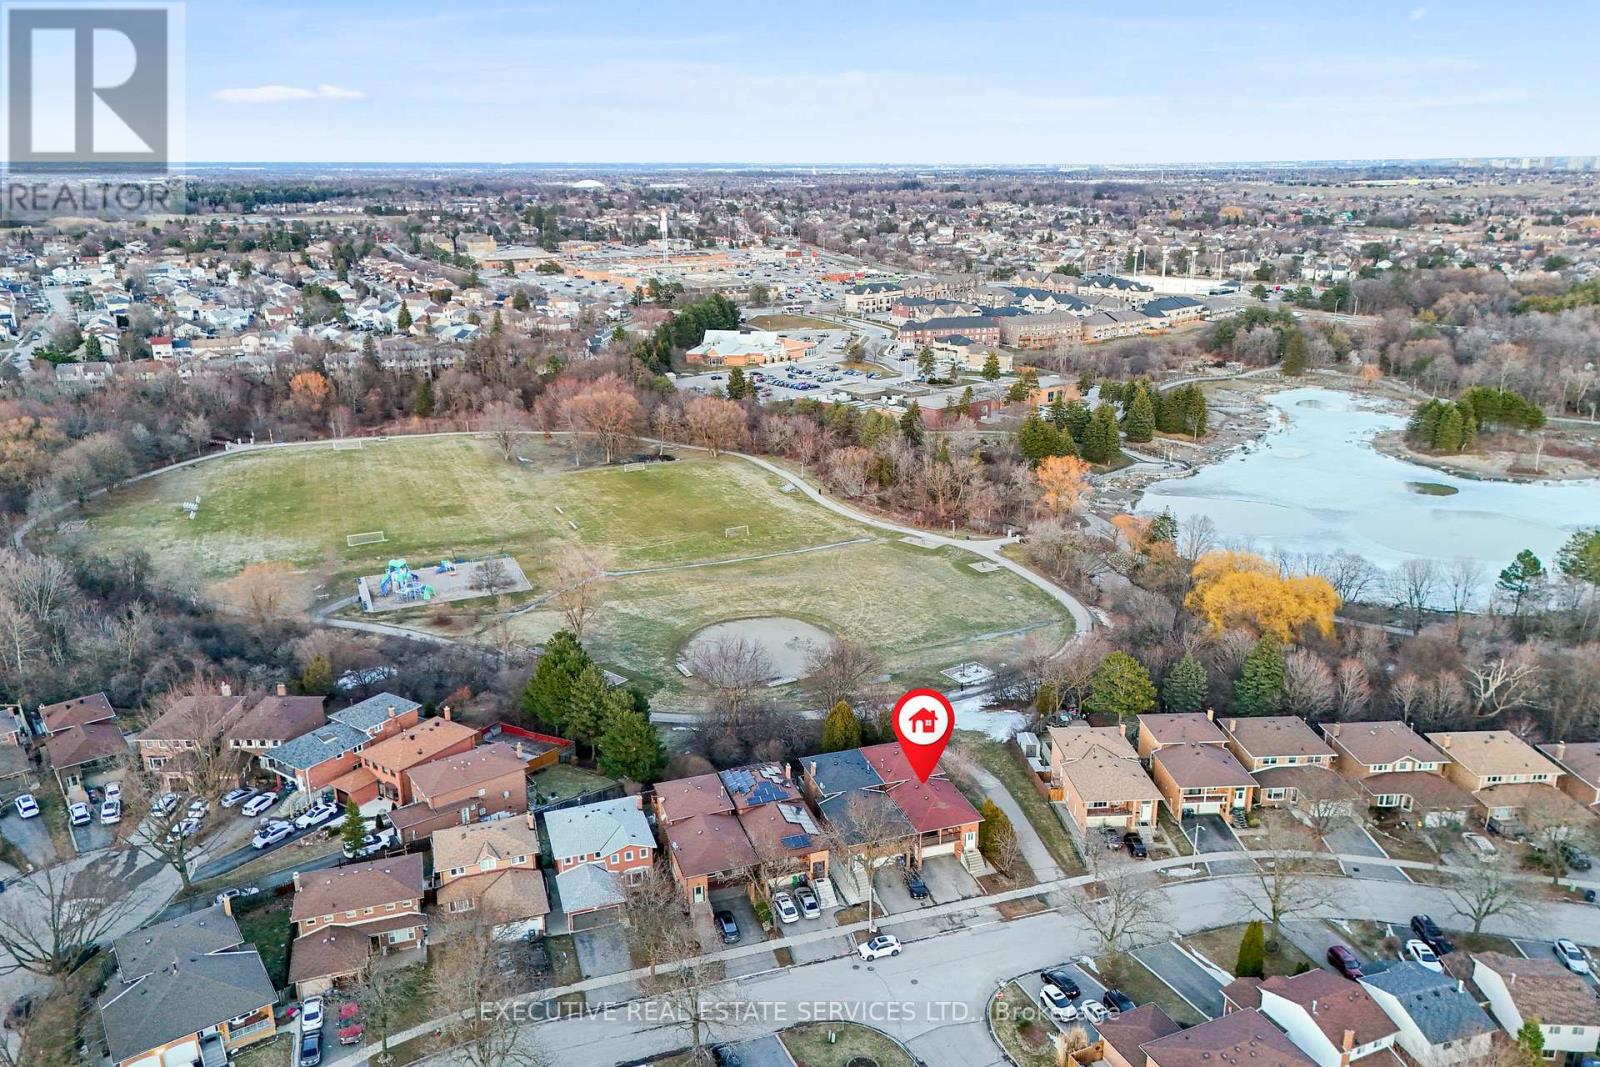
44 Lakecrest Trail, Brampton (Heart Lake West), Ontario, Canada, L6Z1S6
44 Lakecrest Trail, Brampton (Heart Lake West), Ontario, Canada, L6Z1S6Rooms & Units Descr
- RoomType1: Primary Bedroom
- RoomLevel1: Second level
- RoomLength1: 3.89
- RoomWidth1: 3.45
- RoomDimensions1: 3.89 m X 3.45 m
- RoomType2: Bedroom 3
- RoomLevel2: Second level
- RoomLength2: 3.61
- RoomWidth2: 2.62
- RoomDimensions2: 3.61 m X 2.62 m
- RoomType3: Bedroom 2
- RoomLevel3: Second level
- RoomLength3: 3.84
- RoomWidth3: 2.62
- RoomDimensions3: 3.84 m X 2.62 m
- RoomType4: Bedroom 5
- RoomLevel4: Basement
- RoomLength4: 3.76
- RoomWidth4: 3.23
- RoomDimensions4: 3.76 m X 3.23 m
- RoomType5: Recreational, Games room
- RoomLevel5: Basement
- RoomLength5: 4.24
- RoomWidth5: 2.36
- RoomDimensions5: 4.24 m X 2.36 m
- RoomType6: Dining room
- RoomLevel6: Main level
- RoomLength6: 3.58
- RoomWidth6: 3.3
- RoomDimensions6: 3.58 m X 3.3 m
- RoomType7: Kitchen
- RoomLevel7: Main level
- RoomLength7: 4.75
- RoomWidth7: 2.5
- RoomDimensions7: 4.75 m X 2.5 m
- RoomType8: Living room
- RoomLevel8: Main level
- RoomLength8: 4.24
- RoomWidth8: 4.17
- RoomDimensions8: 4.24 m X 4.17 m
- RoomType9: Family room
- RoomLevel9: In between
- RoomLength9: 7.29
- RoomWidth9: 3.66
- RoomDimensions9: 7.29 m X 3.66 m
- RoomType10: Bedroom 4
- RoomLevel10: In between
- RoomLength10: 2.97
- RoomWidth10: 2.69
- RoomDimensions10: 2.97 m X 2.69 m
Location Details
- City: Brampton (Heart Lake West)
- Province: Ontario
Property Details
- SubdivisionName: Heart Lake West
- FrontageLength: 30 ft
Property Features
- Fencing: Fenced yard
- Flooring: Laminate
- Heating: Forced air
- HeatingFuel: Natural gas
- CoolingYN: True
- Cooling: Central air conditioning
- ParkingTotal: 4
- OpenParkingYN: False
- GarageYN: True
- AttachedGarageYN: True
- CarportYN: False
- FireplacesTotal: 0
- PoolYN: False
- ViewYN: False
- WaterfrontYN: False
- Sewer: Sanitary sewer
Basics
- Date added: Added 3 weeks ago
- Category: Single Family
- Type: Single Family
- Bedrooms: 5
- Bathrooms: 3
- Floors: Laminate
- Area: 1500 - 2000 sq ft
- Lot size: 0 sq ft
- SubdivisionName: Heart Lake West
- ListOfficeName: EXECUTIVE REAL ESTATE SERVICES LTD.
- MLS ID: W13609396
Courtesy of
- OfficeName: EXECUTIVE REAL ESTATE SERVICES LTD.
- ListAOR: Toronto Regional Real Estate Board
Description
-
Description:
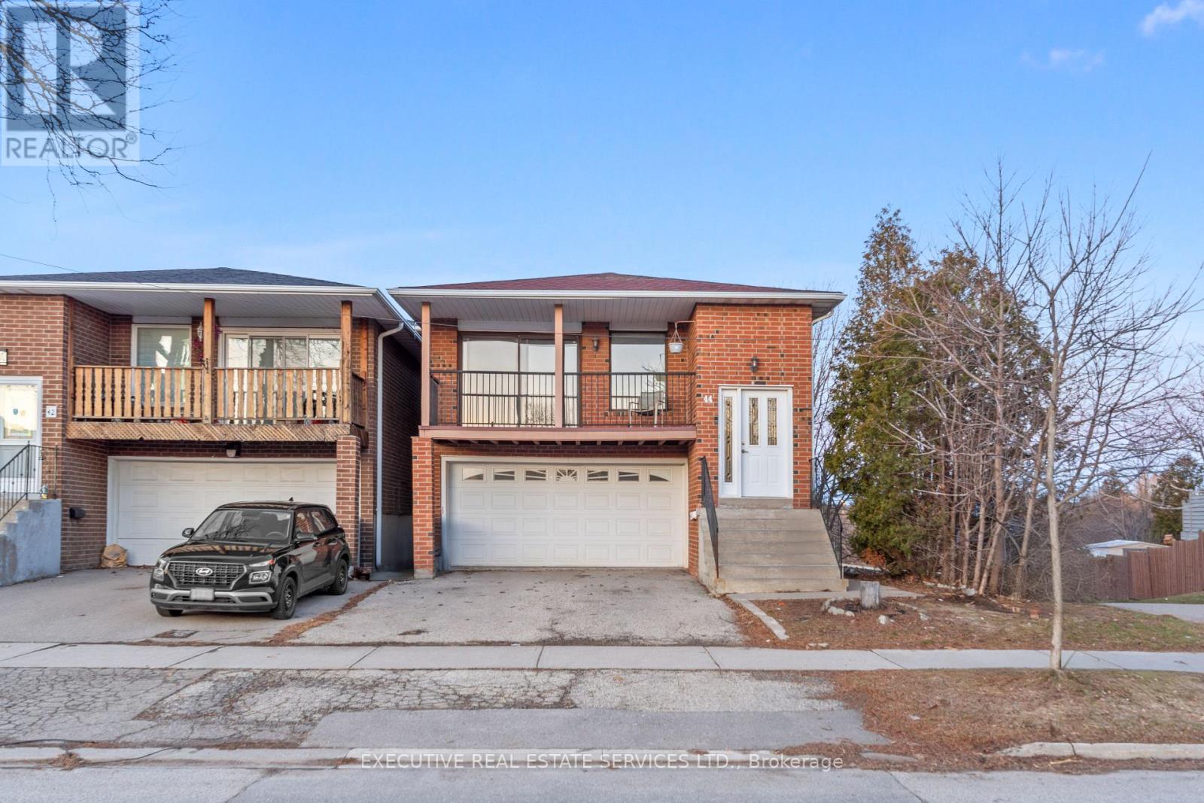
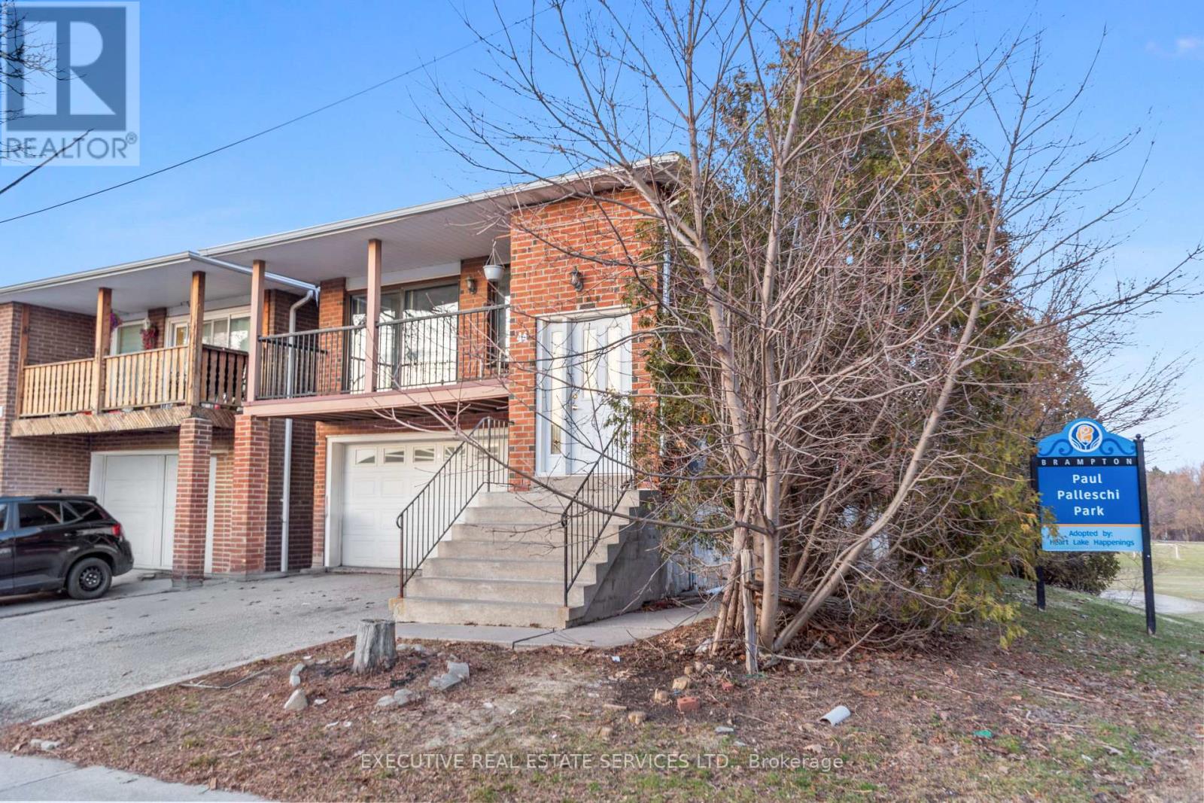
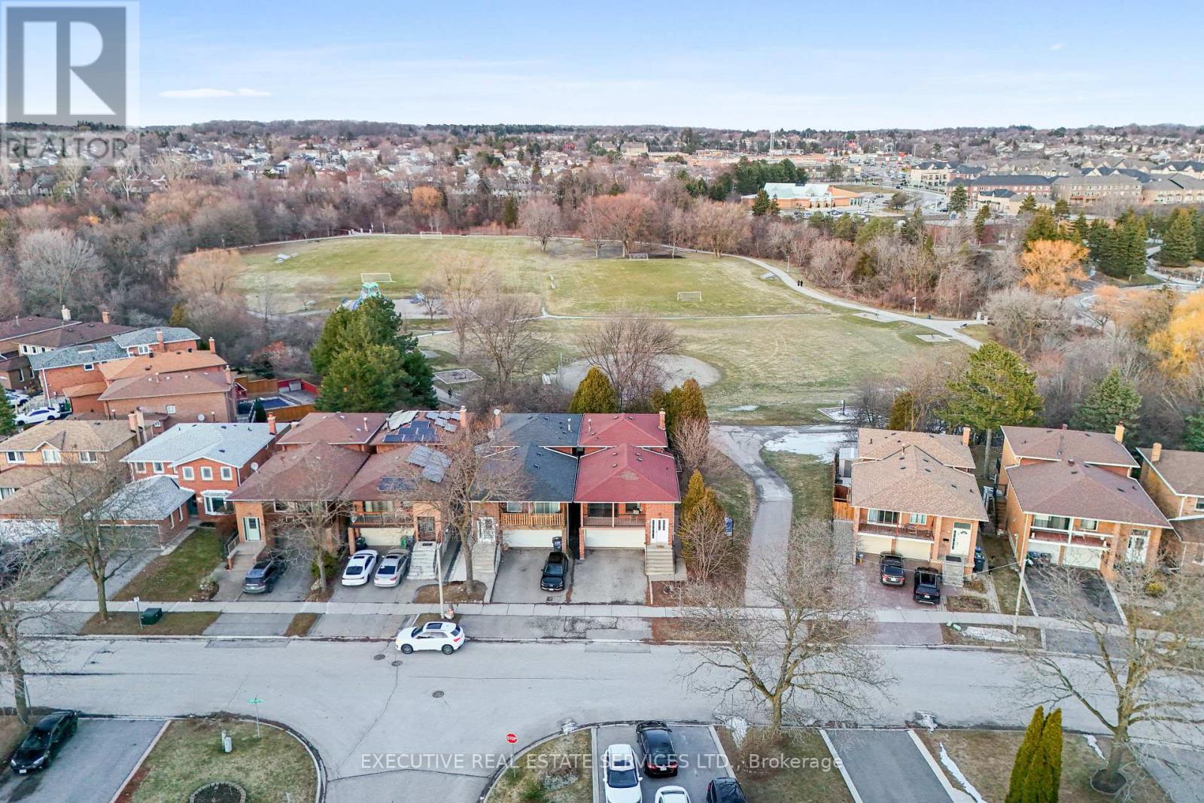
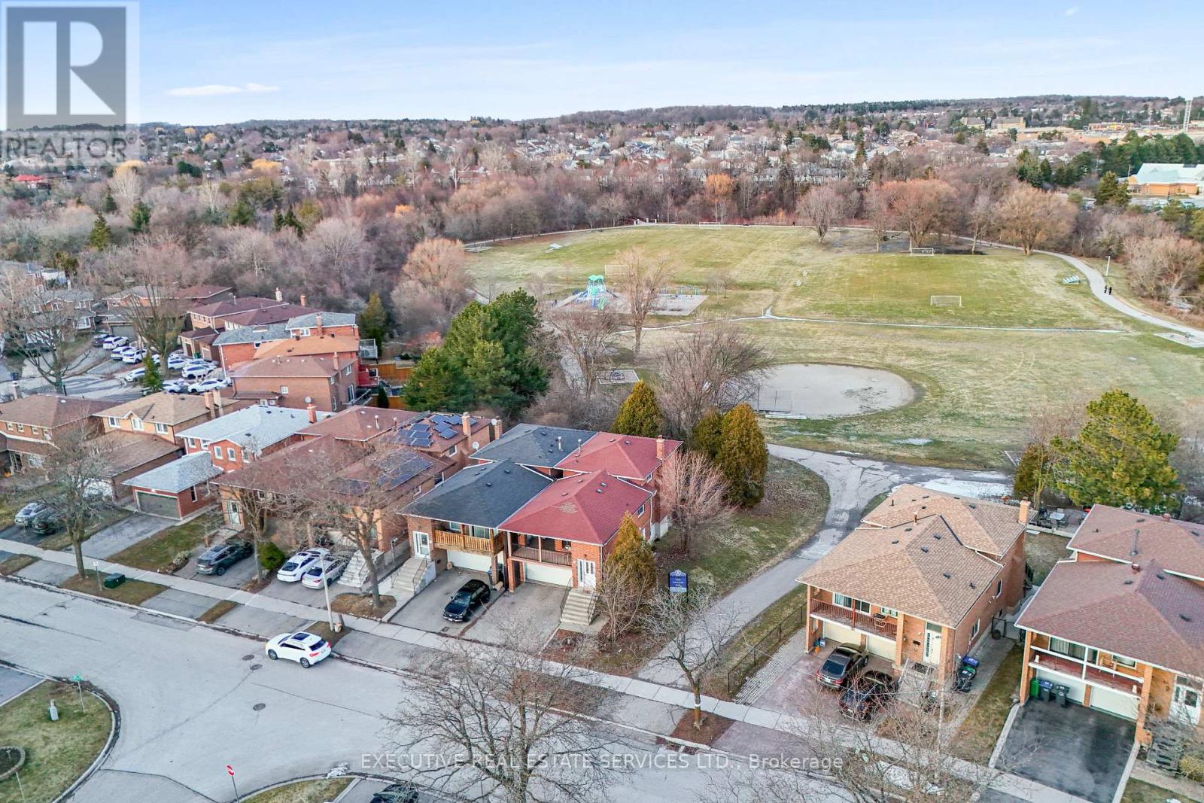
Welcome to 44 Lakecrest Trail! This one-of-a-kind home will bring your search to a screeching halt! This gem of a listing boasts a rarely offered 5-level backsplit layout with endless possibilities. This is a perfect opportunity for investors, growing families, or first time home buyers. Step into the main level where natural light floods the spacious combined living & dining area, complemented by a charming balcony overlooking the front yard. Fully equipped kitchen is spacious, with an eat-in area, & washer & dryer off to the side - which means separate laundry for both levels. 3 spacious bedrooms on the upper level. Multiple living spaces throughout the split levels create flexibility for family gatherings, entertaining, or private retreats. Main / Lower level features a walk out from the side of the home, separate laundry, a bedroom, & its own washroom. Basement is also walkout, from the rear of the home! Basement features a living area, full kitchen, bedroom, & washroom. The lot itself is generous and inviting, backing onto the beautiful Etobicoke Creek Trail, & featuring a storage shed to keep things organized. A large driveway provides ample parking, making it convenient for multi-family living or tenants. With bright windows throughout, every level feels warm and welcoming. This property is a rare opportunity that checks all the boxes & has limitless potential. Location Location Location! Situated in the fantastic family friendly neighbourhood of Heart Lake! Close to schools, parks, grocery, shopping trails, recreational centre, public transit, & all other amenities. (id:67524)
Show all description
Building Details
- ParkingTotal: 4
- Heating: Forced air
- Sewer: Sanitary sewer
Amenities & Features
- Waterfront available: No
- OpenParkingYN: No
- AttachedGarageYN: Yes
- GarageYN: Yes
- CarportYN: No
- PoolYN: No
- CoolingYN: Yes
- Cooling: Central air conditioning
- Total Fireplaces: 0