
44 Strathavon Drive, Toronto (Mount Olive-Silverstone-Jamestown), Ontario, Canada, M9V2H6
44 Strathavon Drive, Toronto (Mount Olive-Silverstone-Jamestown), Ontario, Canada, M9V2H6
$3,000per month
Request info
Rooms & Units Descr
- RoomType1: Living room
- RoomLevel1: Main level
- RoomLength1: 15.09
- RoomWidth1: 12.96
- RoomDimensions1: 15.09 m X 12.96 m
- RoomType2: Dining room
- RoomLevel2: Main level
- RoomLength2: 9.68
- RoomWidth2: 8.69
- RoomDimensions2: 9.68 m X 8.69 m
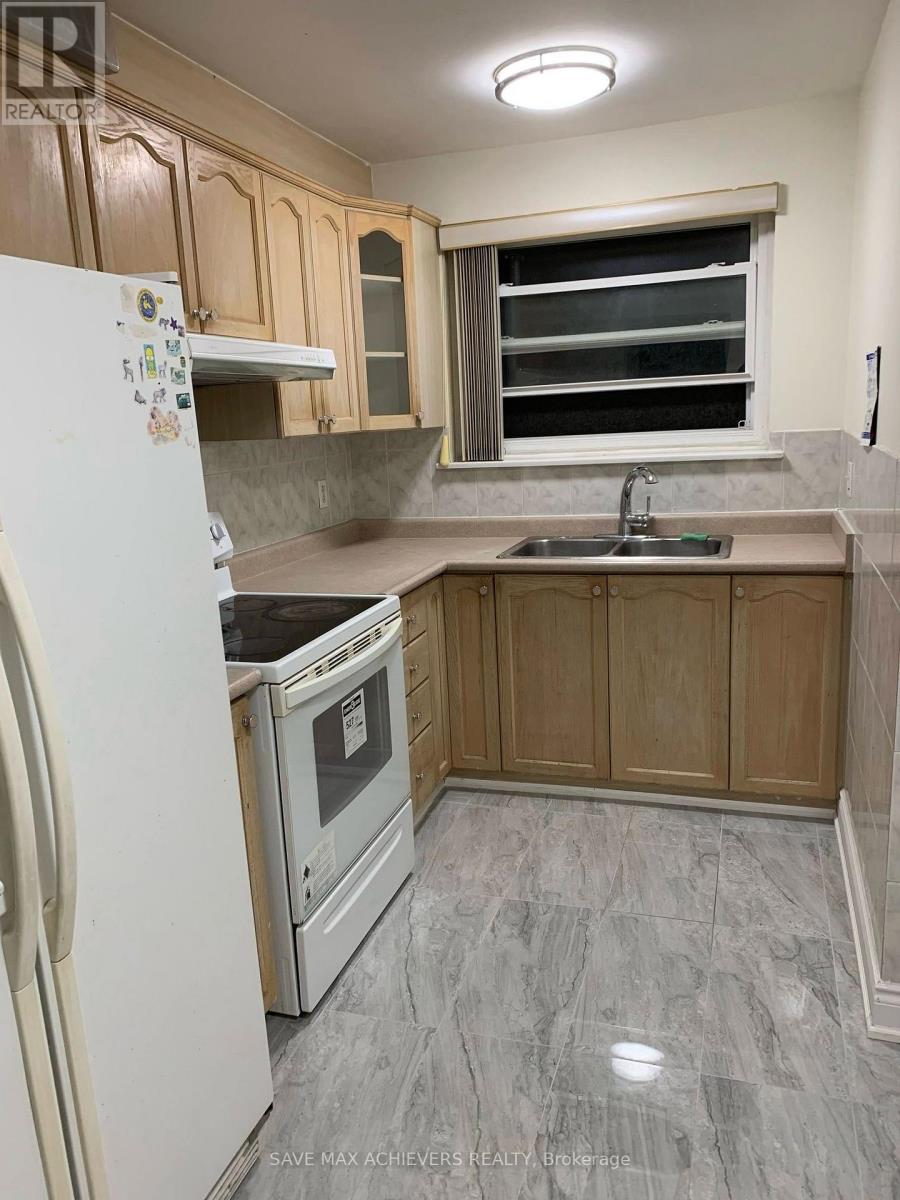
- RoomType3: Kitchen
- RoomLevel3: Main level
- RoomLength3: 14.1
- RoomWidth3: 9.84
- RoomDimensions3: 14.1 m X 9.84 m
- RoomType4: Primary Bedroom
- RoomLevel4: Main level
- RoomLength4: 11.97
- RoomWidth4: 11.81
- RoomDimensions4: 11.97 m X 11.81 m
- RoomType5: Bedroom 2
- RoomLevel5: Main level
- RoomLength5: 11.81
- RoomWidth5: 10.33
- RoomDimensions5: 11.81 m X 10.33 m
- RoomType6: Bedroom 3
- RoomLevel6: Main level
- RoomLength6: 10.33
- RoomWidth6: 7.71
- RoomDimensions6: 10.33 m X 7.71 m
Location Details
- City: Toronto (Mount Olive-Silverstone-Jamestown)
- Province: Ontario
Property Details
- SubdivisionName: Mount Olive-Silverstone-Jamestown
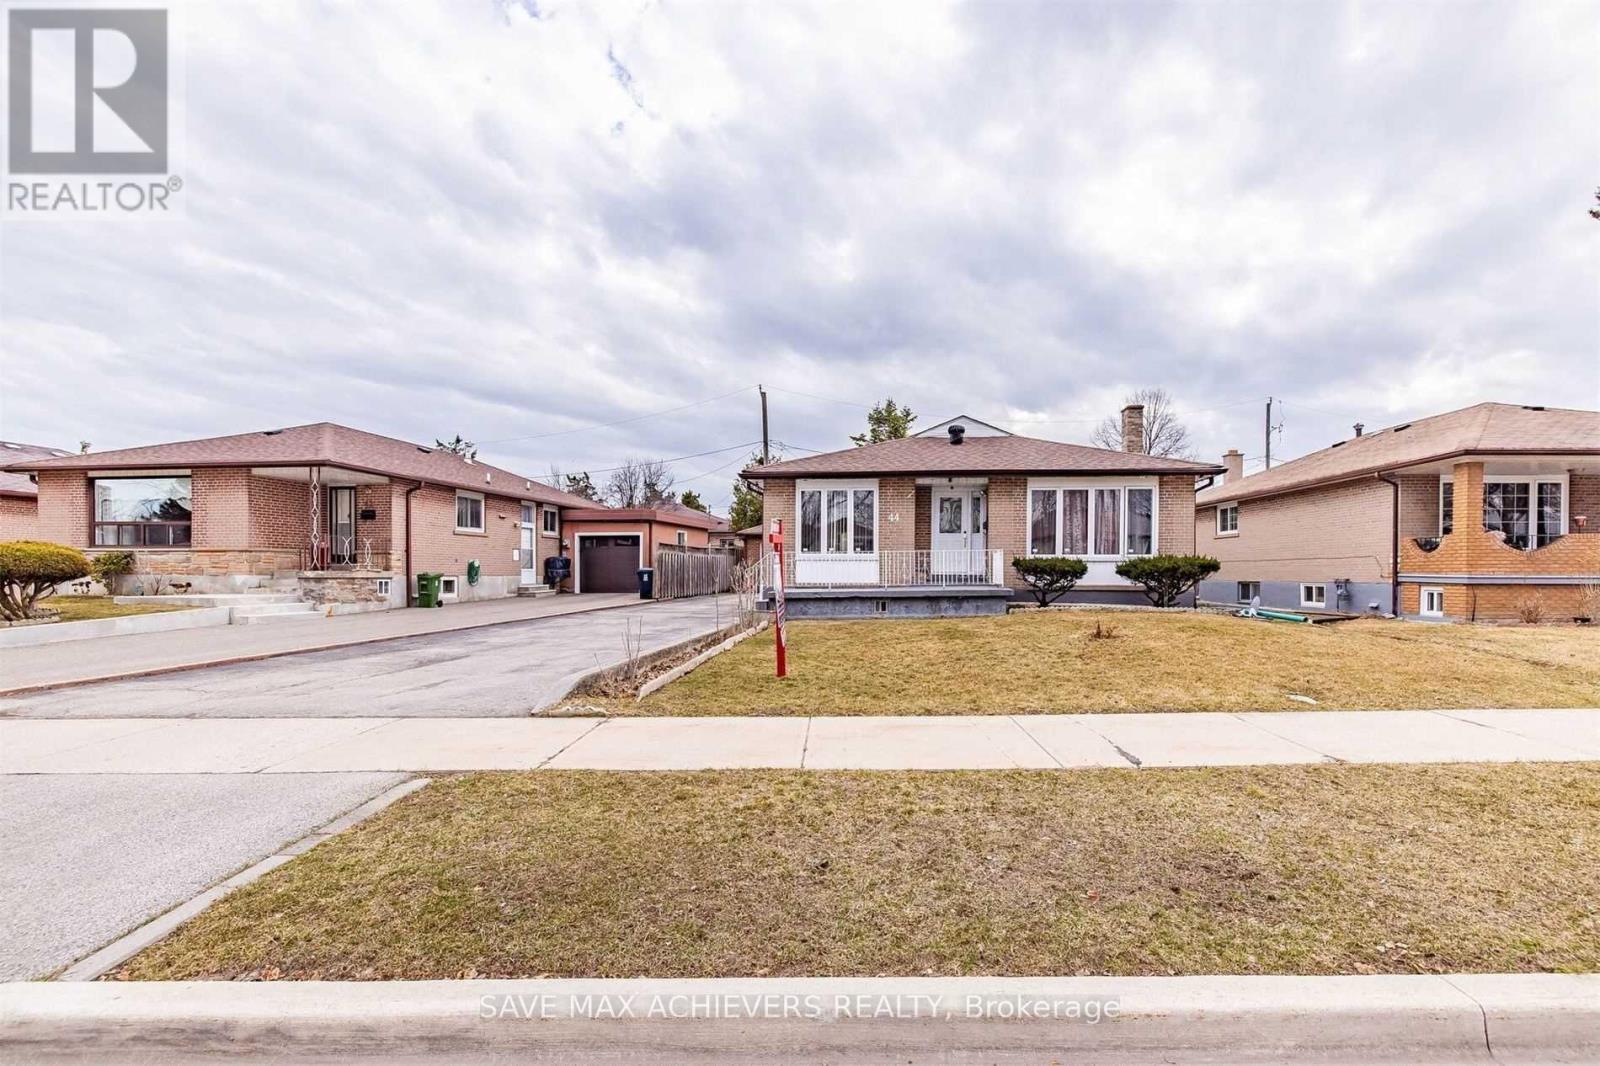
- ArchitecturalStyle: Bungalow
- Levels: 1
- FrontageLength: 57 ft ,9 in
- Lease: 3000.00
- LeaseFrequency: Monthly
- LeaseTerm: Monthly
Property Features
- Heating: Forced air
- HeatingFuel: Natural gas
- CoolingYN: True
- Cooling: Central air conditioning
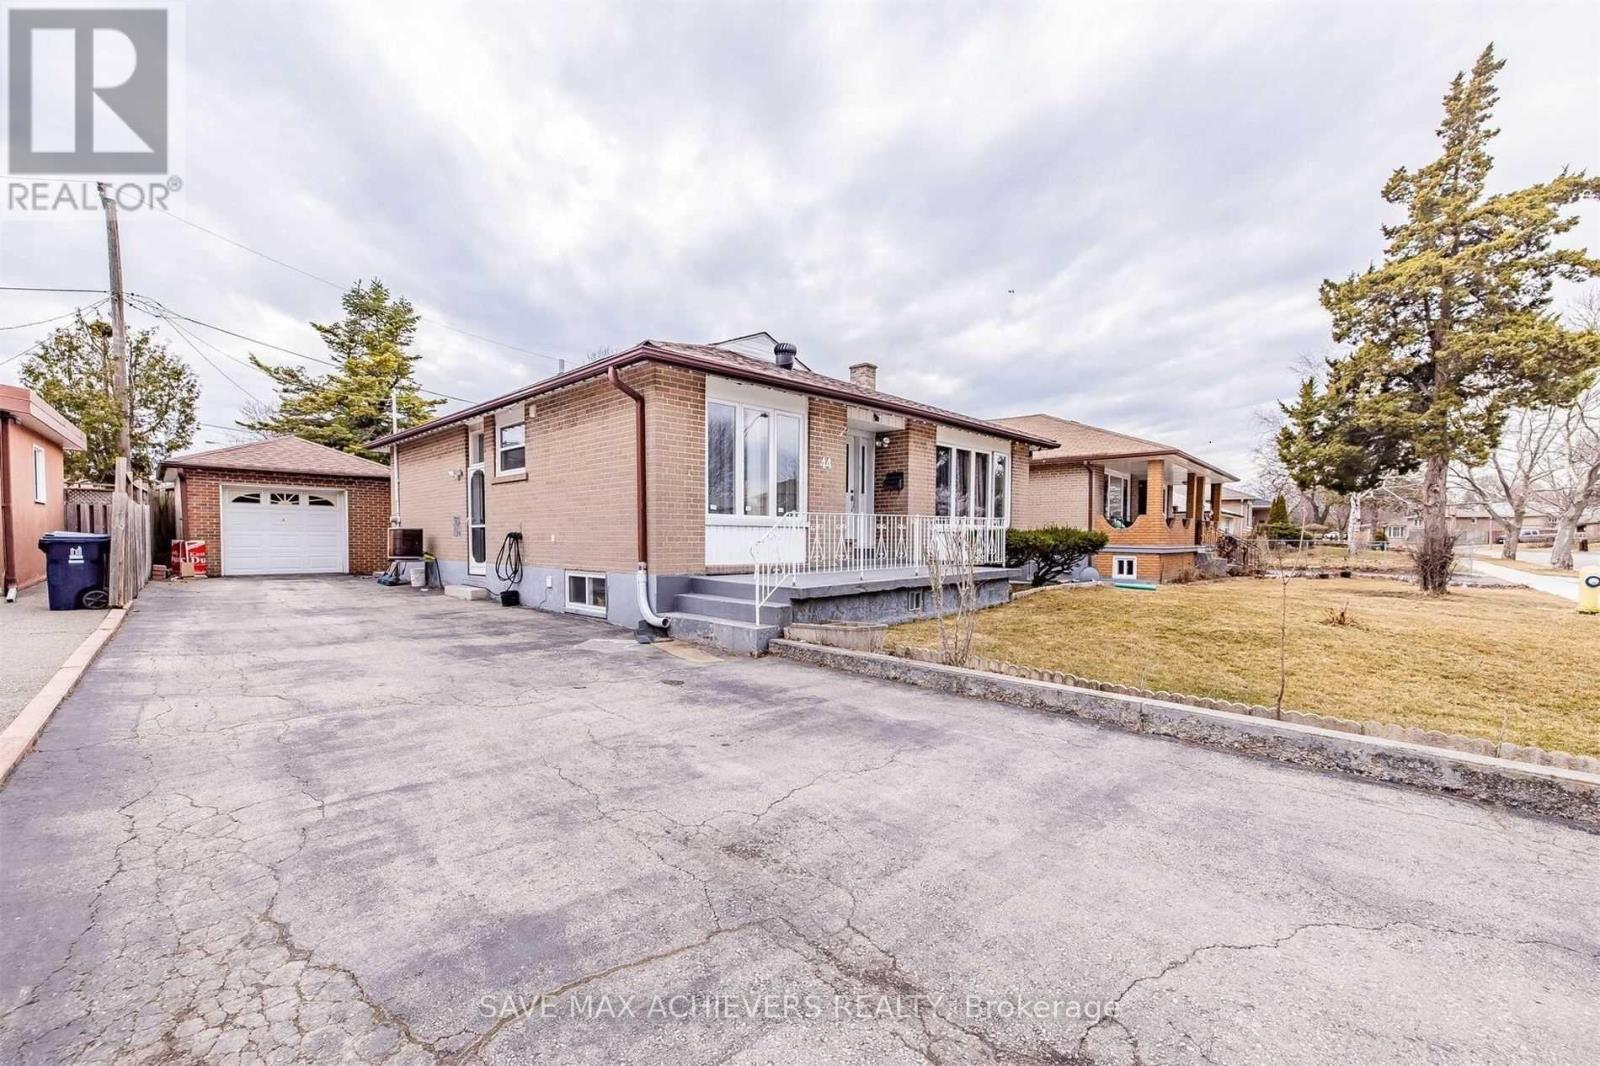
- ParkingTotal: 3
- OpenParkingYN: False
- GarageYN: True
- AttachedGarageYN: False
- CarportYN: False
- FireplacesTotal: 0
- PoolYN: False
- ViewYN: False
- WaterfrontYN: False
- Sewer: Sanitary sewer
Basics
- Date added: Added 1 day ago
- Category: Single Family
- Type: Single Family
- Bedrooms: 4
- Bathrooms: 1
- Area: 1100 - 1500 sq ft
- Lot size: 0 sq ft
- SubdivisionName: Mount Olive-Silverstone-Jamestown
- ListOfficeName: ACHIEVERS REALTY
- MLS ID: W13745284
Courtesy of
- OfficeName: ACHIEVERS REALTY
- ListAOR: Toronto Regional Real Estate Board
Description
-
Description:
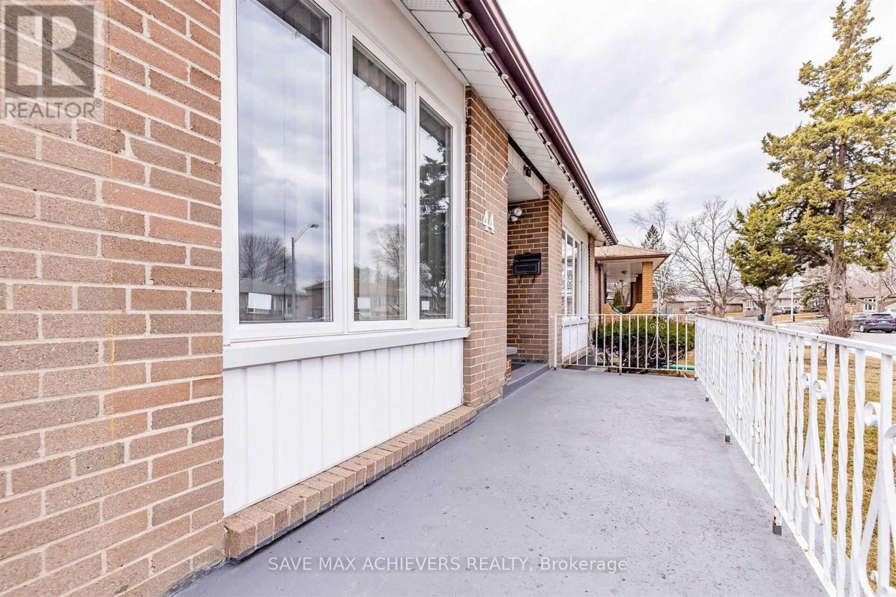
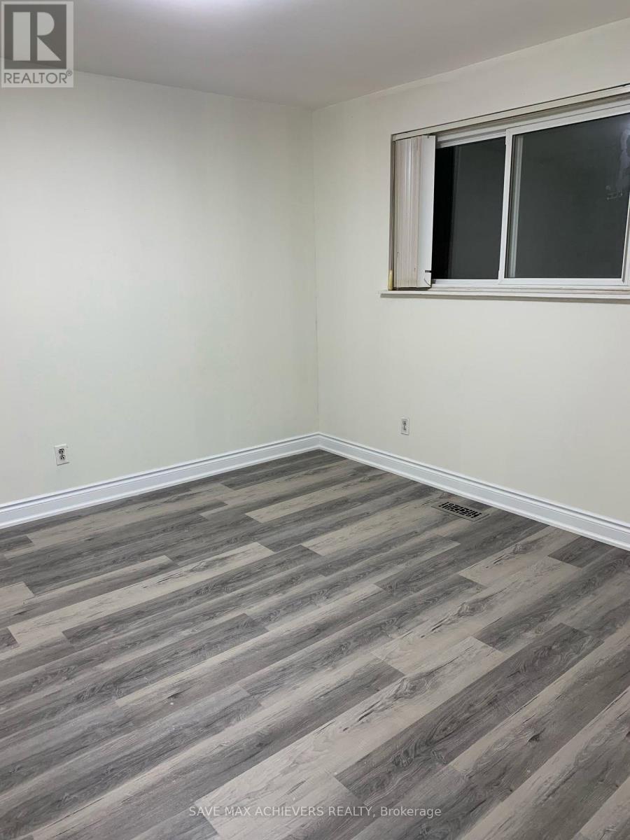
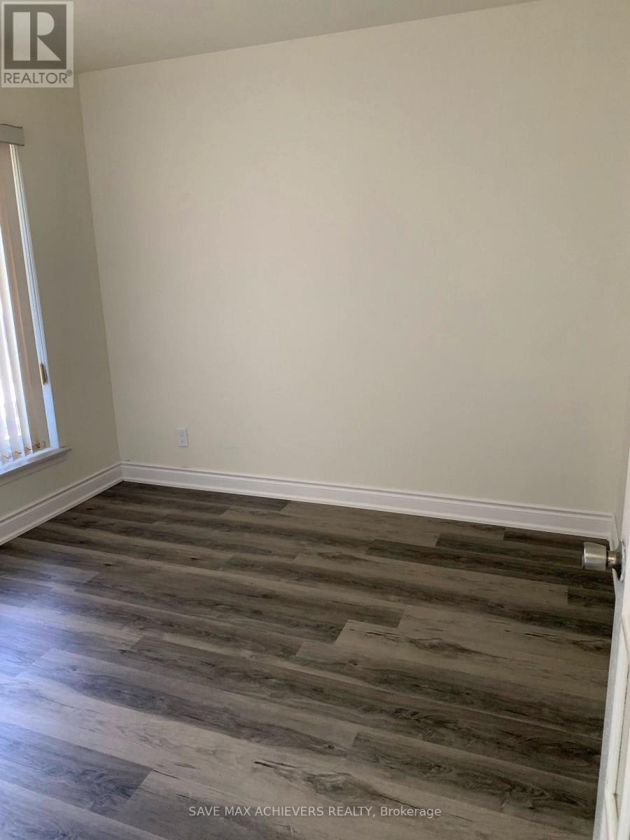
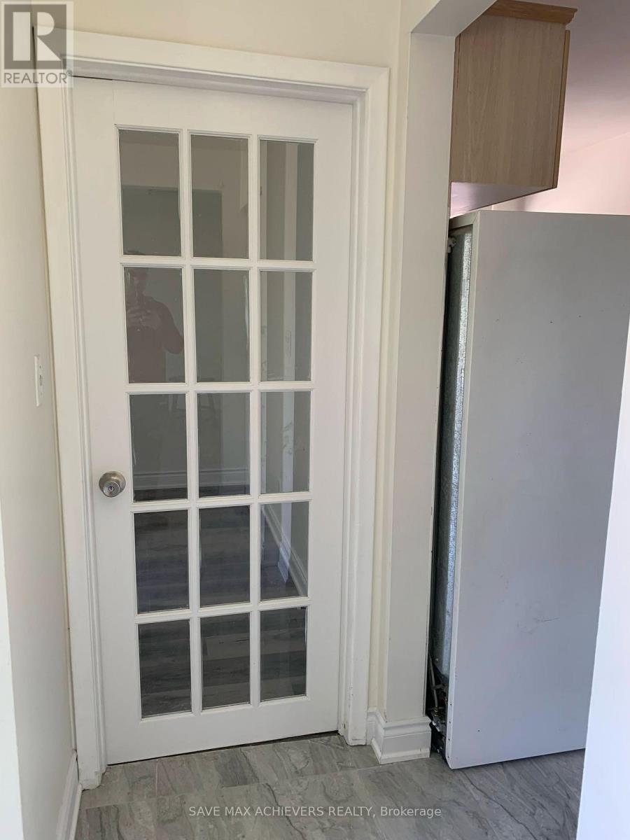
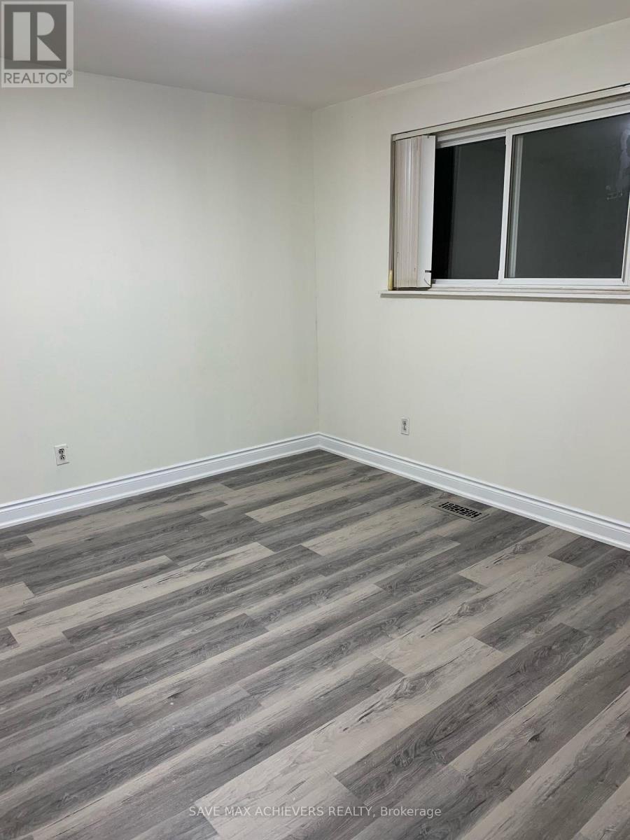
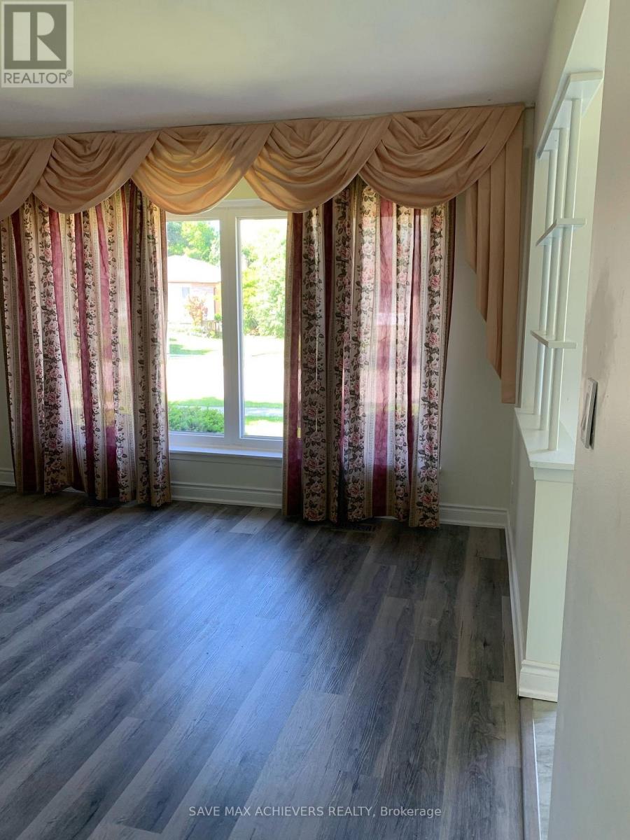
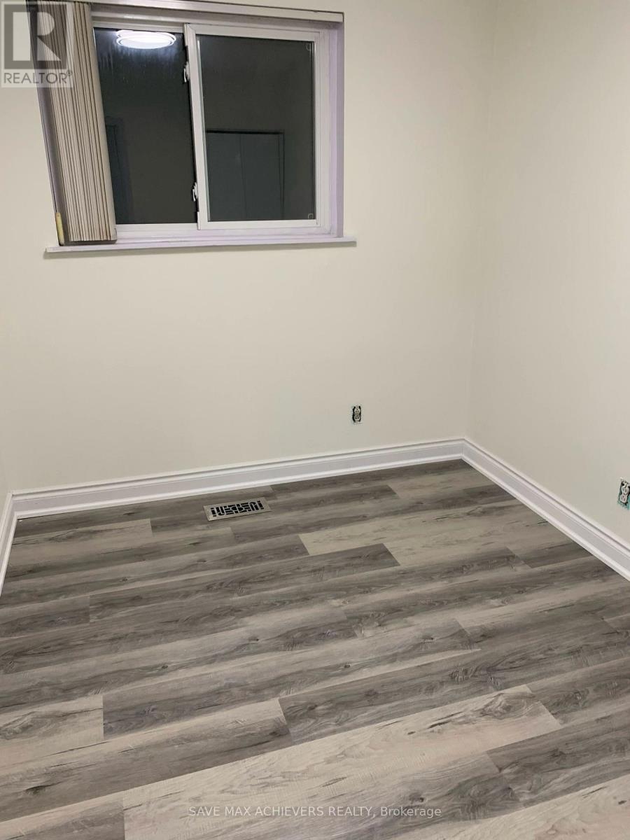
Client Remarks Main floor only.Beautiful Fantastic And Spacious Detached Bungalow On A Premium 57 Ft Lot With Close To Schools, Albion Mall, Humber College & Hwys. Freshly Painted, New hardwood floor, New kitchen tiles. No carpet in entire house. Separate Laundry. New immigrant and student welcome. (id:67524)
Show all description
Building Details
- ParkingTotal: 3
- ArchitecturalStyle: Bungalow
- Heating: Forced air
- Sewer: Sanitary sewer
Amenities & Features
- Waterfront available: No
- OpenParkingYN: No
- AttachedGarageYN: No
- GarageYN: Yes
- CarportYN: No
- PoolYN: No
- CoolingYN: Yes
- Cooling: Central air conditioning
- Total Fireplaces: 0