
4464 Stonemill Court, Mississauga (East Credit), Ontario, Canada, L5V1E5
4464 Stonemill Court, Mississauga (East Credit), Ontario, Canada, L5V1E5
$1,279,900
Request info
Rooms & Units Descr
- RoomType1: Primary Bedroom
- RoomLevel1: Second level
- RoomLength1: 6.45
- RoomWidth1: 3.35
- RoomDimensions1: 6.45 m X 3.35 m
- RoomType2: Bedroom 2
- RoomLevel2: Second level
- RoomLength2: 4.25
- RoomWidth2: 3.3
- RoomDimensions2: 4.25 m X 3.3 m
- RoomType3: Bedroom 3
- RoomLevel3: Second level
- RoomLength3: 4.3
- RoomWidth3: 3.3
- RoomDimensions3: 4.3 m X 3.3 m
- RoomType4: Bedroom 4
- RoomLevel4: Second level
- RoomLength4: 4
- RoomWidth4: 3.2
- RoomDimensions4: 4 m X 3.2 m
- RoomType5: Kitchen
- RoomLevel5: Main level
- RoomLength5: 3.25
- RoomWidth5: 3.6
- RoomDimensions5: 3.25 m X 3.6 m
- RoomType6: Eating area
- RoomLevel6: Main level
- RoomLength6: 4
- RoomWidth6: 3.4
- RoomDimensions6: 4 m X 3.4 m
- RoomType7: Living room
- RoomLevel7: Main level
- RoomLength7: 5.5
- RoomWidth7: 3.35
- RoomDimensions7: 5.5 m X 3.35 m
- RoomType8: Dining room
- RoomLevel8: Main level
- RoomLength8: 4.55
- RoomWidth8: 3.3
- RoomDimensions8: 4.55 m X 3.3 m
- RoomType9: Family room
- RoomLevel9: Main level
- RoomLength9: 5.45
- RoomWidth9: 3.35
- RoomDimensions9: 5.45 m X 3.35 m
- RoomType10: Den
- RoomLevel10: Main level
- RoomLength10: 3.3
- RoomWidth10: 3
- RoomDimensions10: 3.3 m X 3 m
Location Details
- City: Mississauga (East Credit)
- Province: Ontario
Property Details
- SubdivisionName: East Credit
- Levels: 2
- FrontageLength: 33 ft ,4 in
Property Features
- Flooring: Ceramic,Parquet
- Heating: Forced air
- HeatingFuel: Natural gas
- CoolingYN: True
- Cooling: Central air conditioning
- ParkingTotal: 6
- OpenParkingYN: False
- GarageYN: True
- AttachedGarageYN: True
- CarportYN: False
- FireplacesTotal: 0
- PoolYN: False
- ViewYN: False
- WaterfrontYN: False
- Sewer: Sanitary sewer
Basics
- BathroomsHalf: 1
- Date added: Added 4 weeks ago
- Category: Single Family
- Type: Single Family
- Bedrooms: 4
- Bathrooms: 3
- Half baths: 1
- Floors: Ceramic,Parquet
- Area: 3000 - 3500 sq ft
- Lot size: 0 sq ft
- SubdivisionName: East Credit
- ListOfficeName: RE/MAX PREMIER INC.
- MLS ID: W13739066
Courtesy of
- OfficeName: RE/MAX PREMIER INC.
- ListAOR: Toronto Regional Real Estate Board
Description
-
Description:
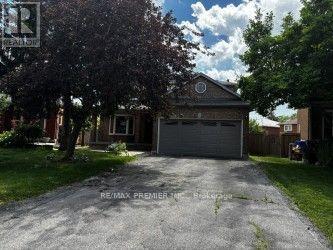
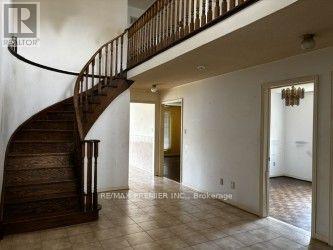
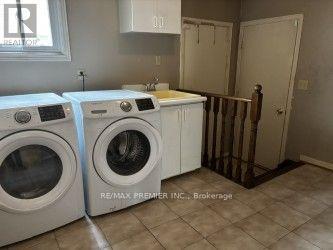
Power of sale, 3017 SQ., 4 bedrooms, main floor den, main floor laundry, service entrance from main floor to garage, stained parquet floors, stained oak staircase and railing. Large cold room. On large pie shaped lot. Desirable court location. (id:67524)
Show all description
Building Details
- ParkingTotal: 6
- Heating: Forced air
- Sewer: Sanitary sewer
Amenities & Features
- Waterfront available: No
- OpenParkingYN: No
- AttachedGarageYN: Yes
- GarageYN: Yes
- CarportYN: No
- PoolYN: No
- CoolingYN: Yes
- Cooling: Central air conditioning
- Total Fireplaces: 0