
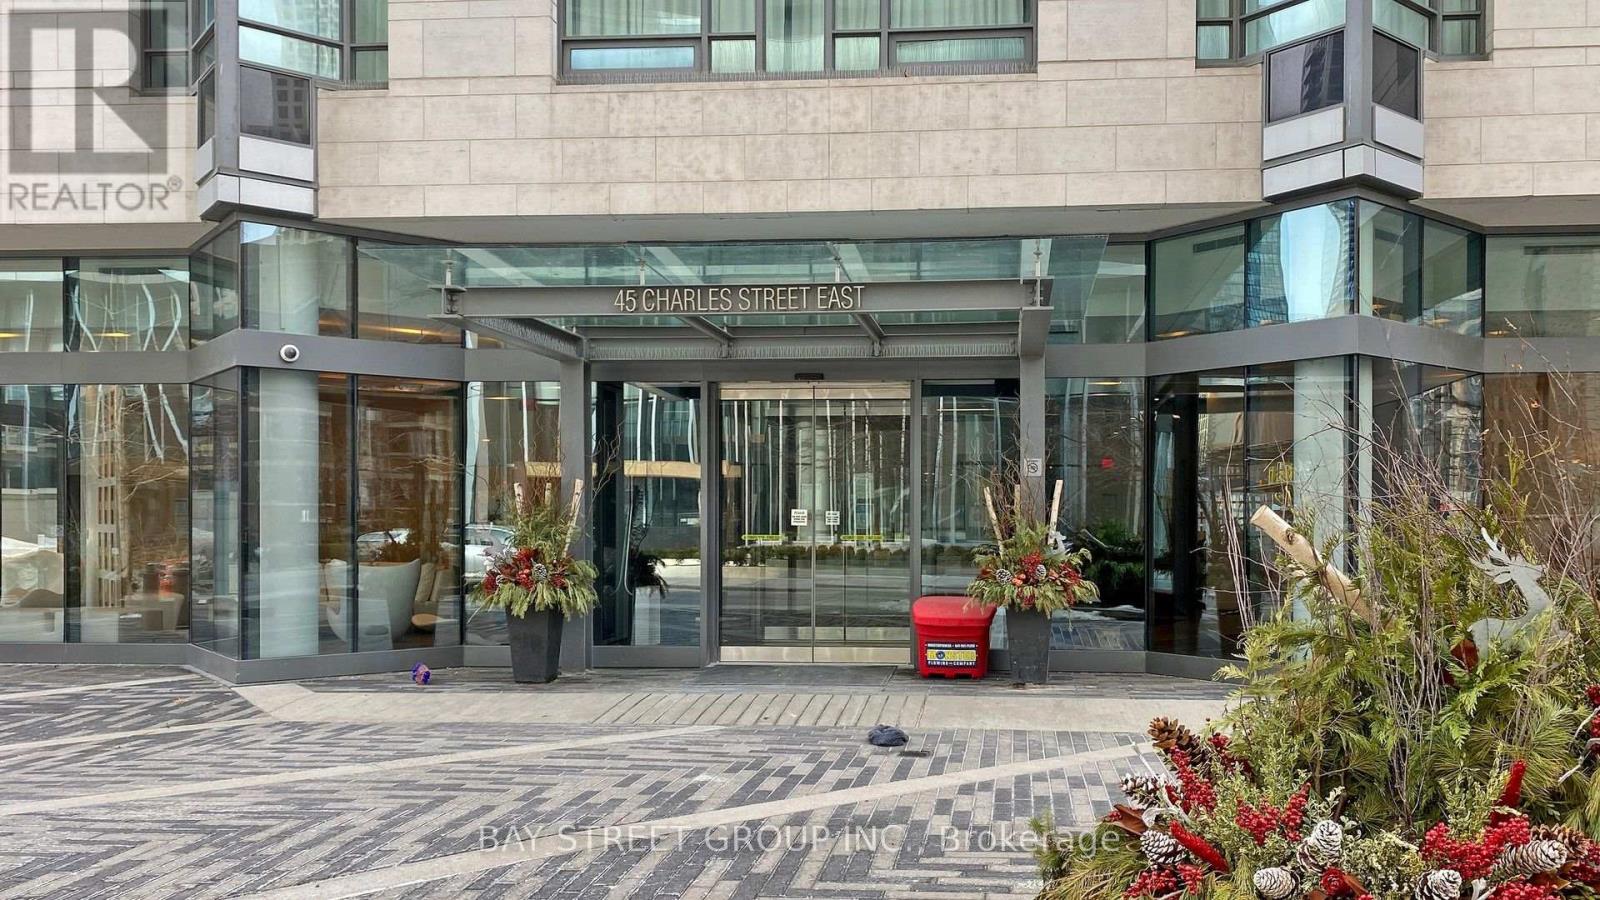
45 Charles Street, Toronto (Church-Yonge Corridor), Ontario, Canada, M4Y0B8
45 Charles Street, Toronto (Church-Yonge Corridor), Ontario, Canada, M4Y0B8Rooms & Units Descr
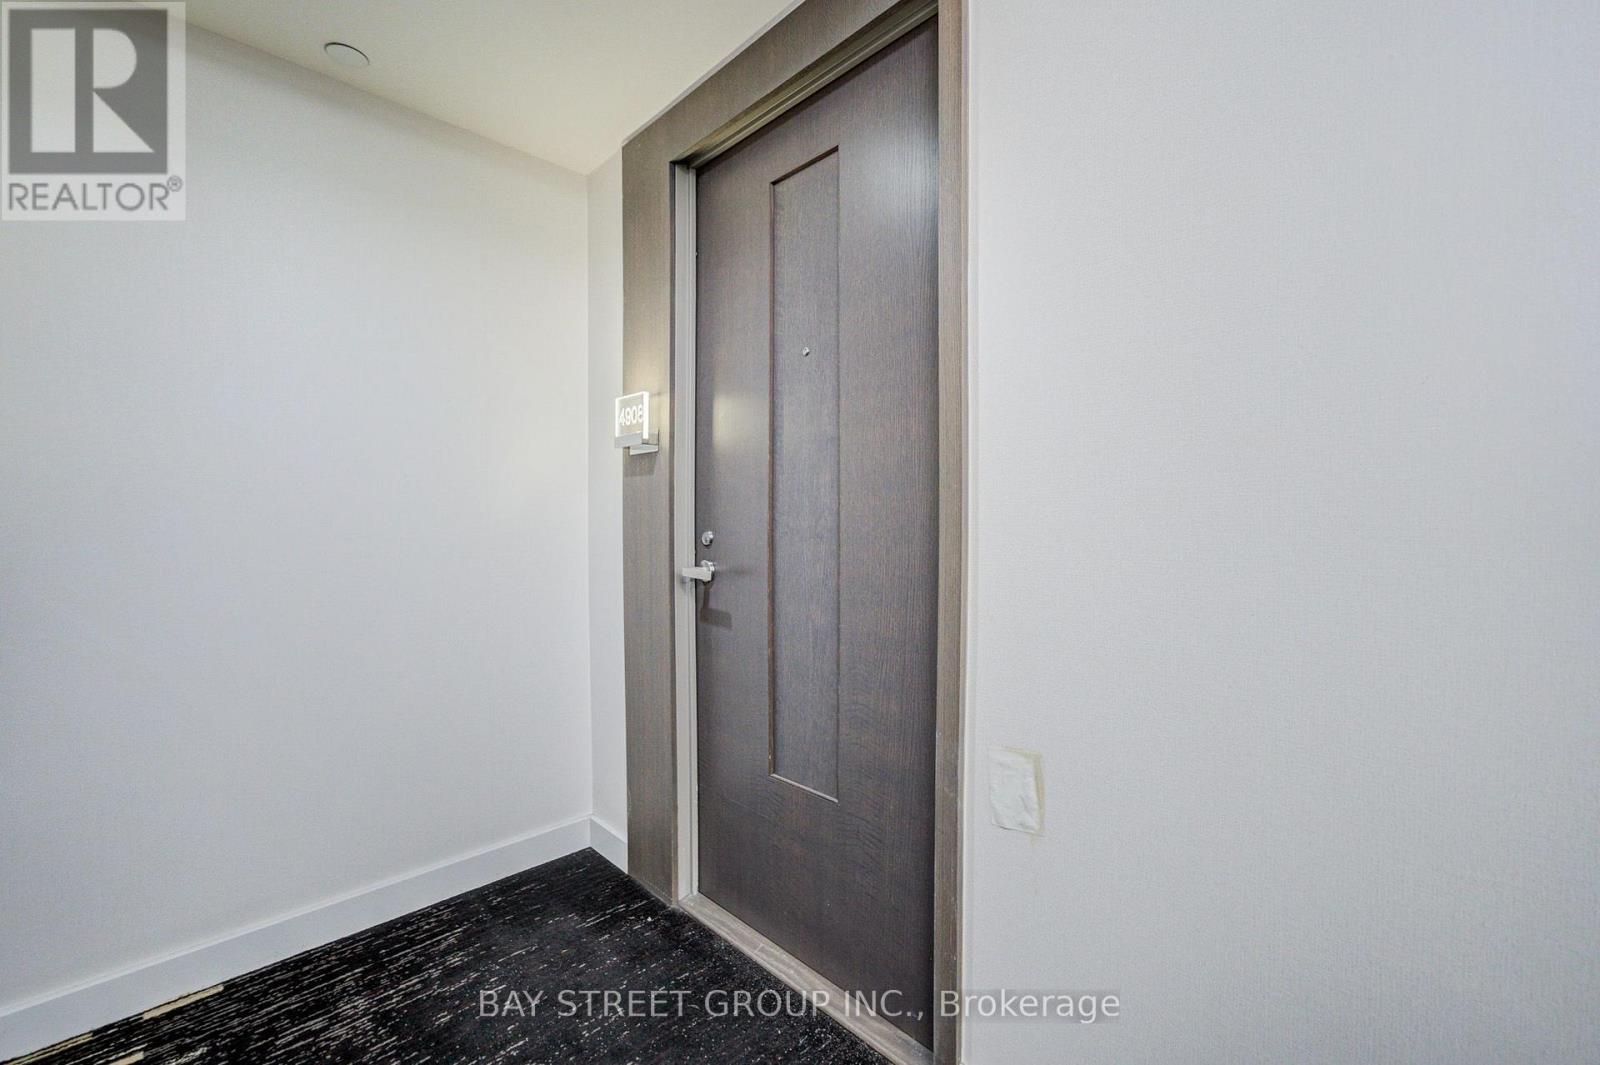
- UnitNumber: 4908
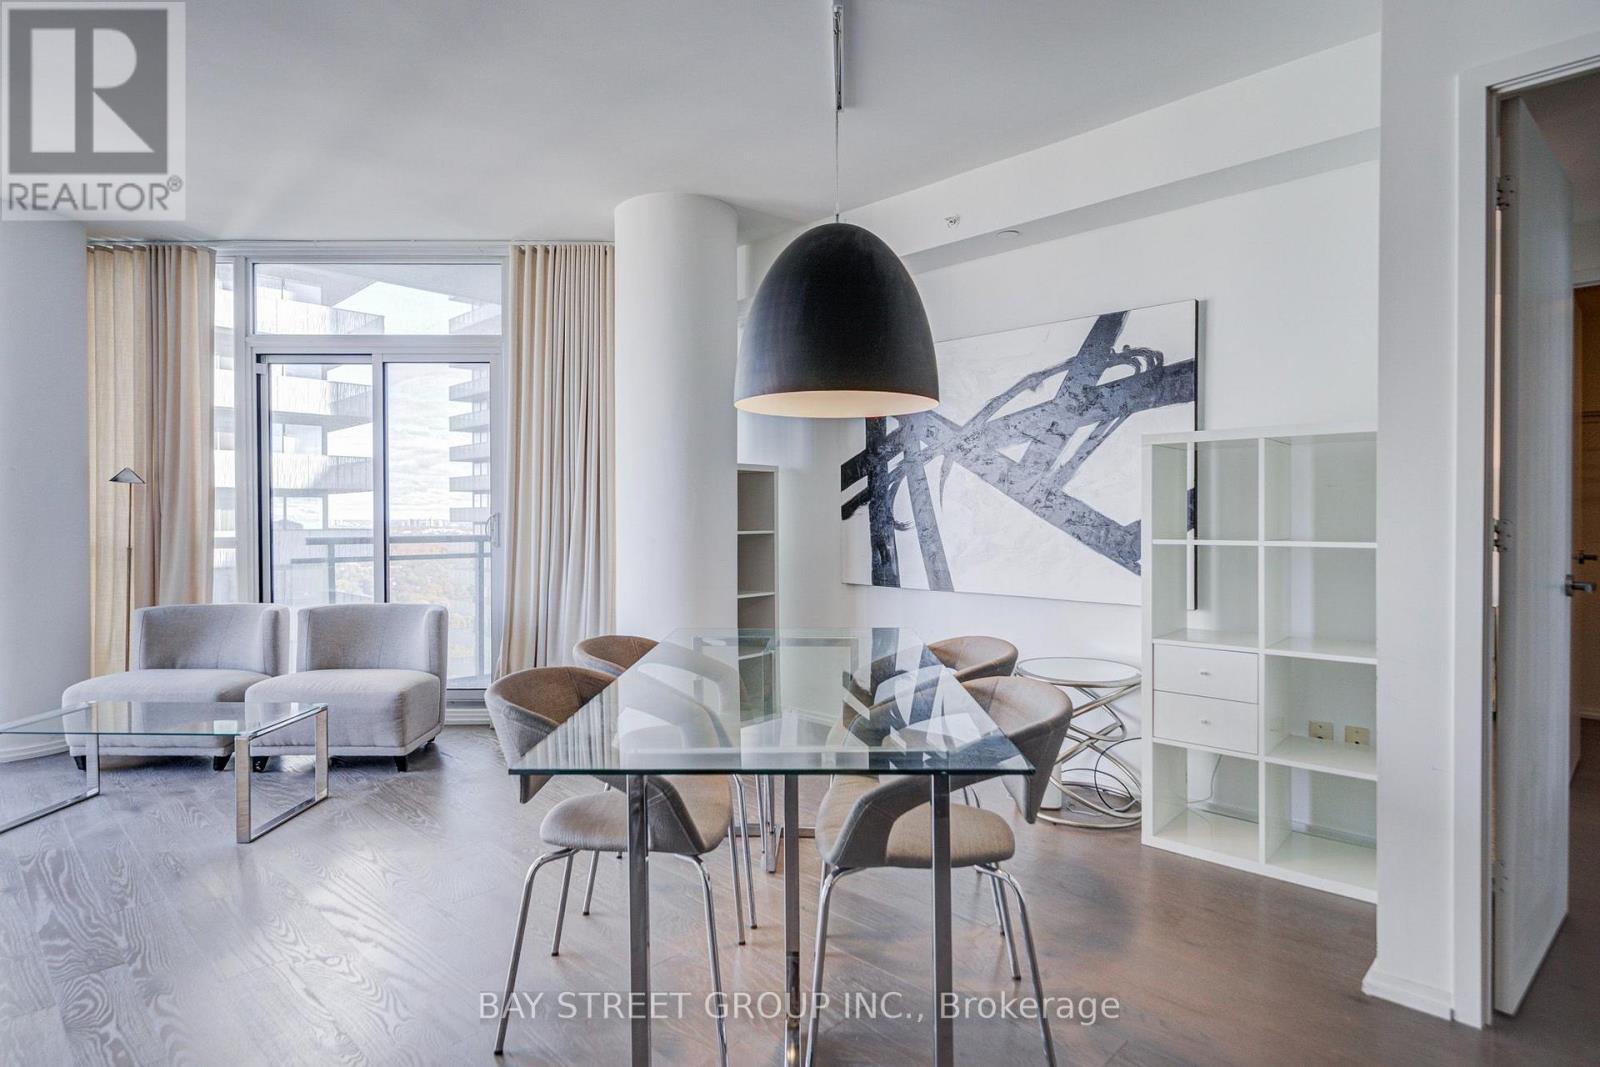
- RoomType1: Living room
- RoomLevel1: Flat
- RoomLength1: 5.03
- RoomWidth1: 5.99
- RoomDimensions1: 5.03 m X 5.99 m
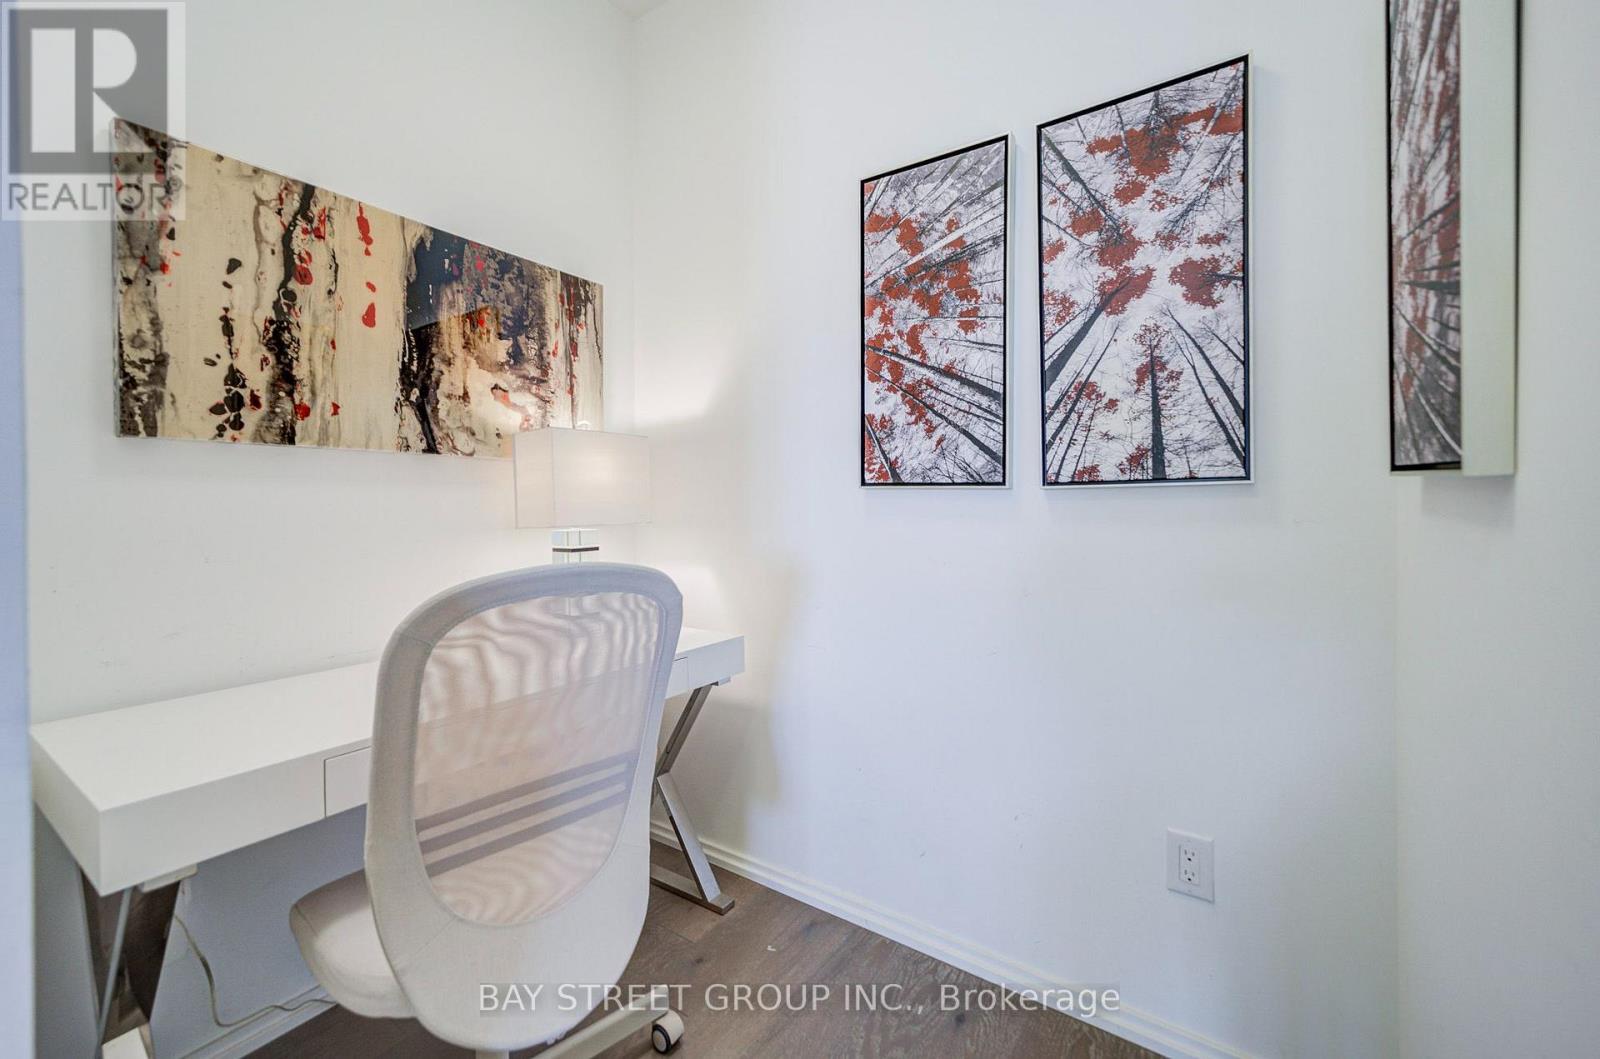
- RoomType2: Study
- RoomLevel2: Flat
- RoomLength2: 1.93
- RoomWidth2: 1.42
- RoomDimensions2: 1.93 m X 1.42 m
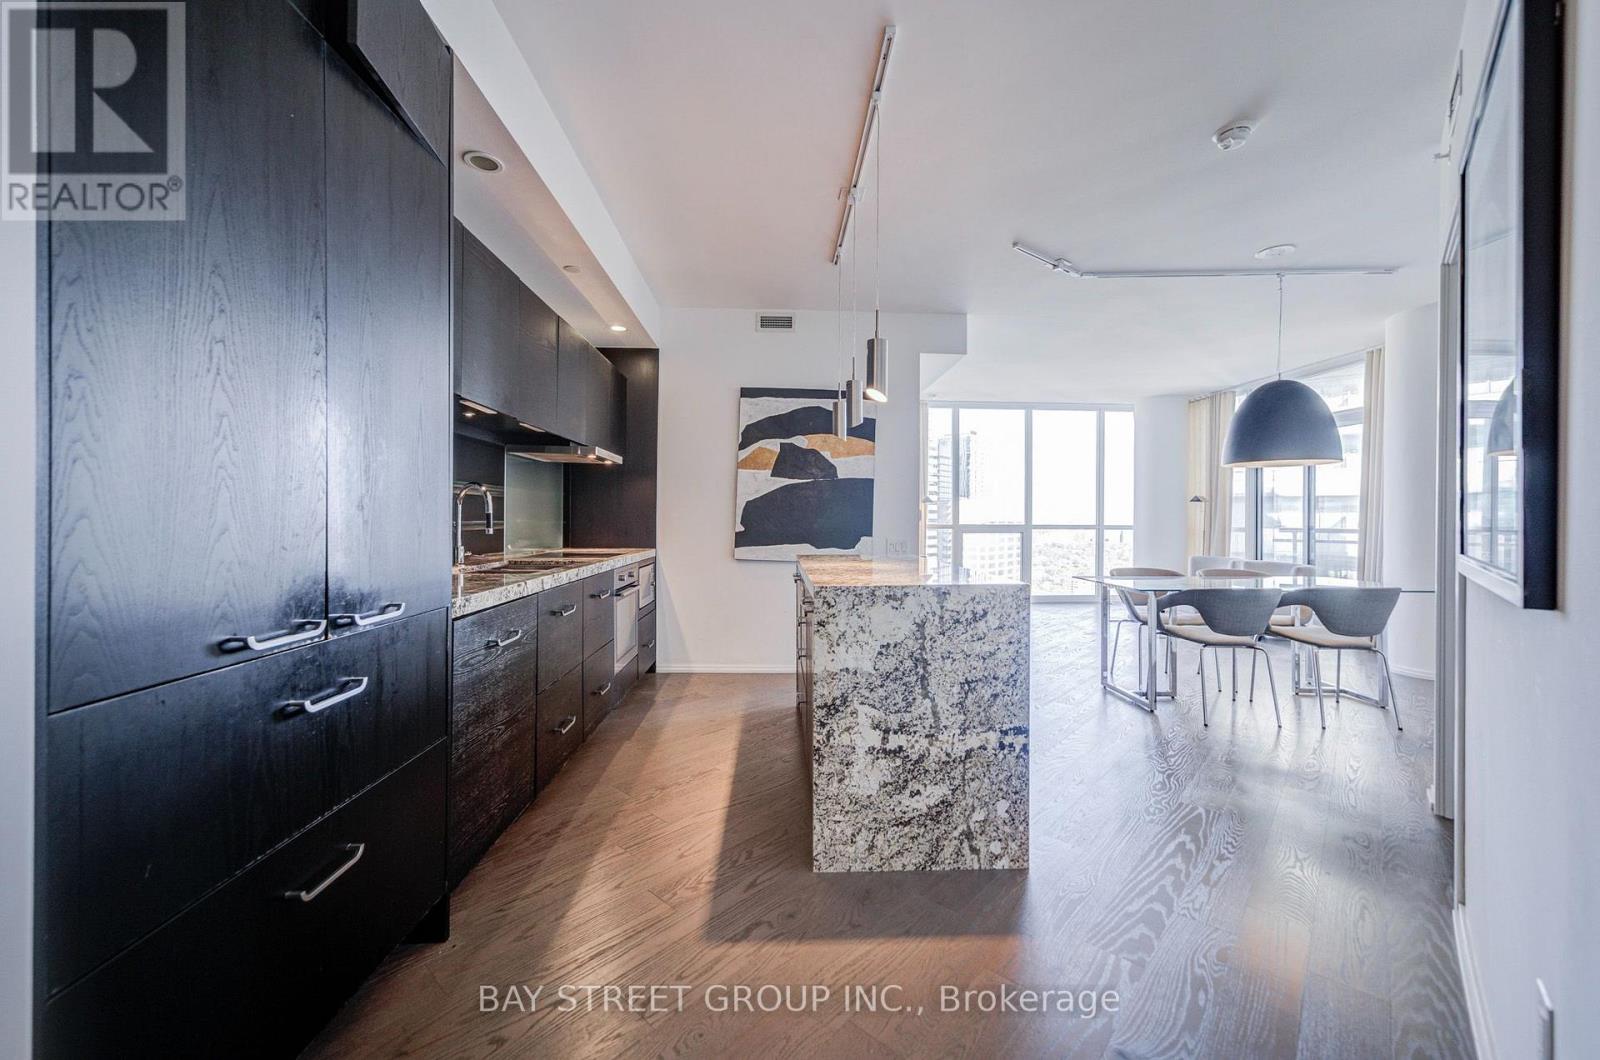
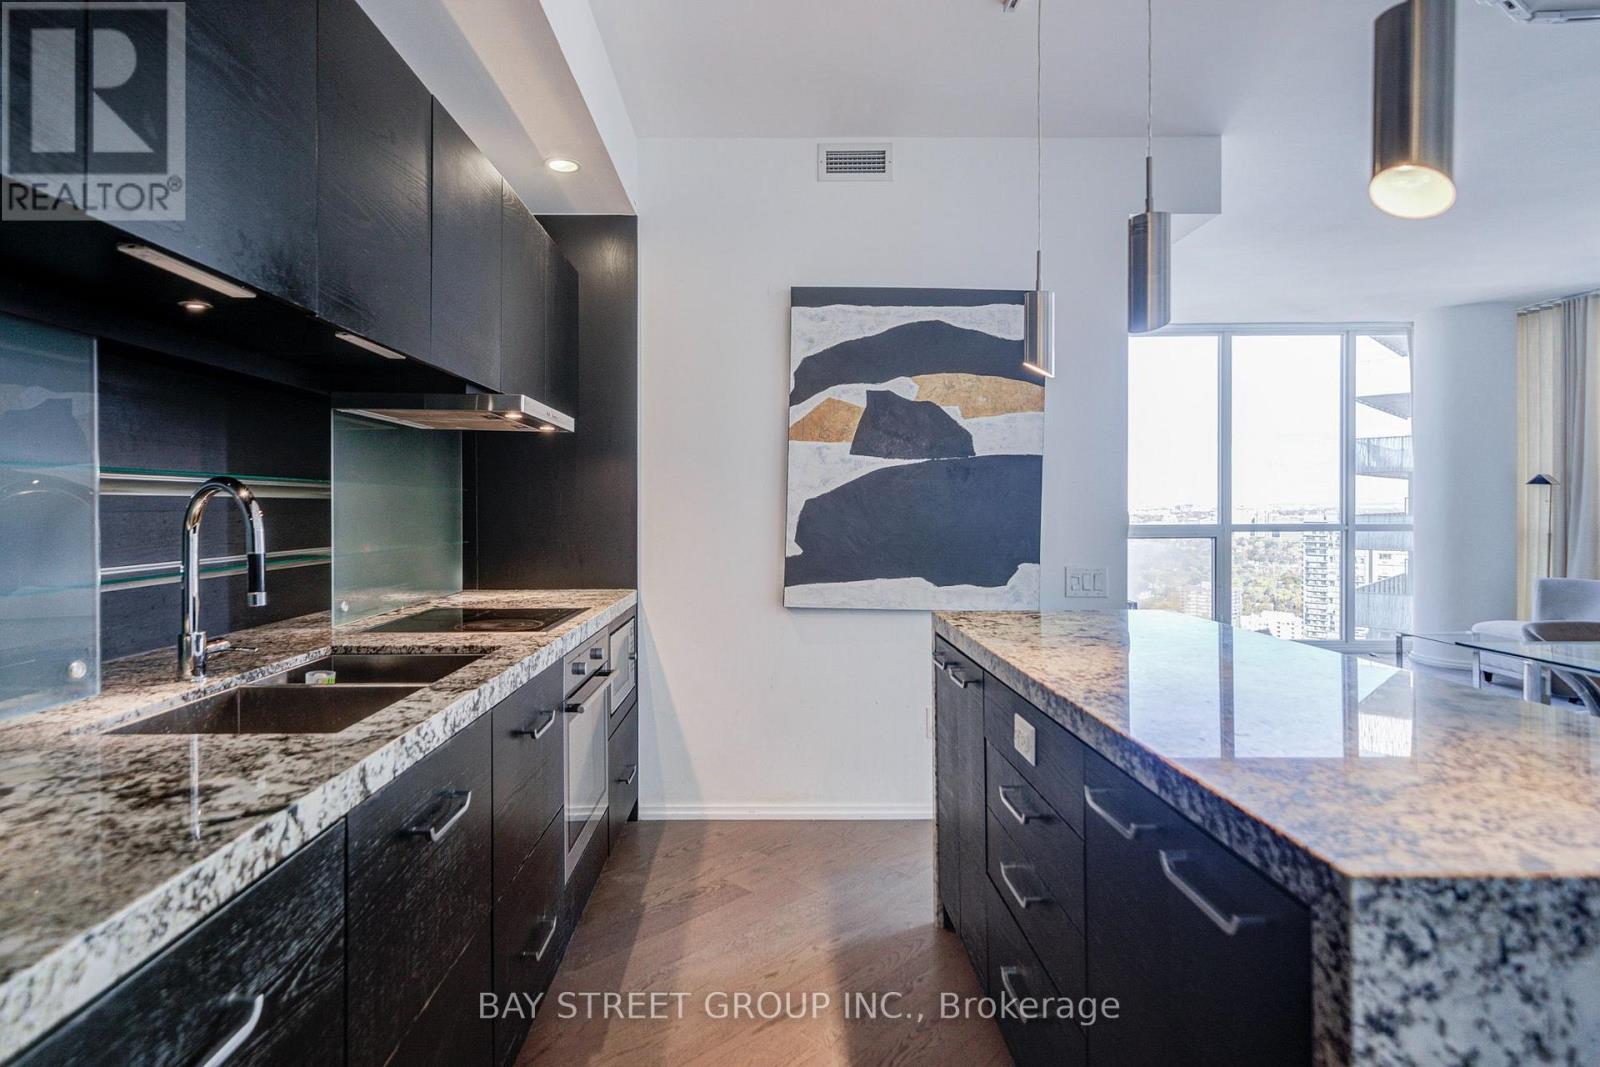
- RoomType3: Kitchen
- RoomLevel3: Flat
- RoomLength3: 3.71
- RoomWidth3: 3.91
- RoomDimensions3: 3.71 m X 3.91 m
- RoomType4: Bedroom
- RoomLevel4: Flat
- RoomLength4: 3.18
- RoomWidth4: 3.63
- RoomDimensions4: 3.18 m X 3.63 m
- RoomType5: Bedroom 2
- RoomLevel5: Flat
- RoomLength5: 2.69
- RoomWidth5: 2.92
- RoomDimensions5: 2.69 m X 2.92 m
Location Details
- City: Toronto (Church-Yonge Corridor)
- Province: Ontario
Property Details
- SubdivisionName: Church-Yonge Corridor
- Lease: 3900.00
- LeaseFrequency: Monthly
- LeaseTerm: Monthly
Property Features
- CommunityFeatures: Pets Allowed With Restrictions
- Heating: Forced air
- HeatingFuel: Natural gas
- CoolingYN: True
- Cooling: Central air conditioning
- ParkingTotal: 1
- OpenParkingYN: False
- GarageYN: True
- AttachedGarageYN: False
- CarportYN: False
- FireplacesTotal: 0
- PoolYN: False
- ViewYN: True
- View: City view
- WaterfrontYN: False
Basics
- Date added: Added 1 week ago
- Category: Single Family
- Type: Single Family
- Bedrooms: 3
- Bathrooms: 2
- Area: 1000 - 1199 sq ft
- Lot size: 0 sq ft
- SubdivisionName: Church-Yonge Corridor
- View: City view
- UnitNumber: 4908
- ListOfficeName: BAY STREET GROUP INC.
- MLS ID: C14136248
Courtesy of
- OfficeName: BAY STREET GROUP INC.
- ListAOR: Toronto Regional Real Estate Board
Description
-
Description:
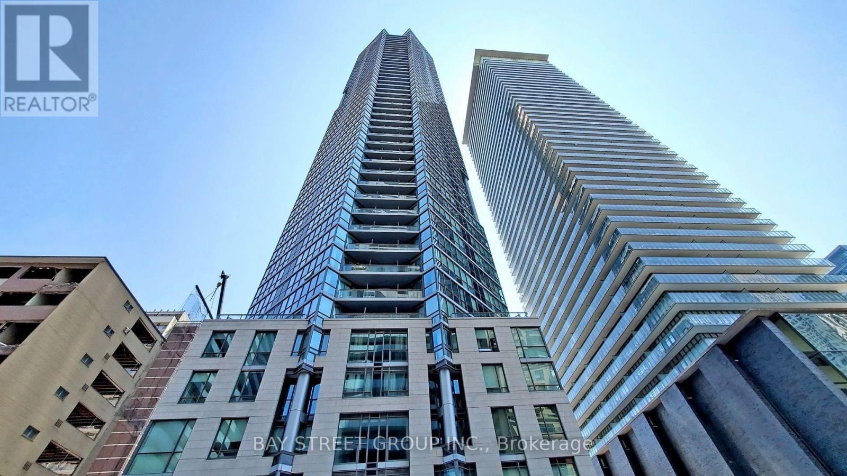
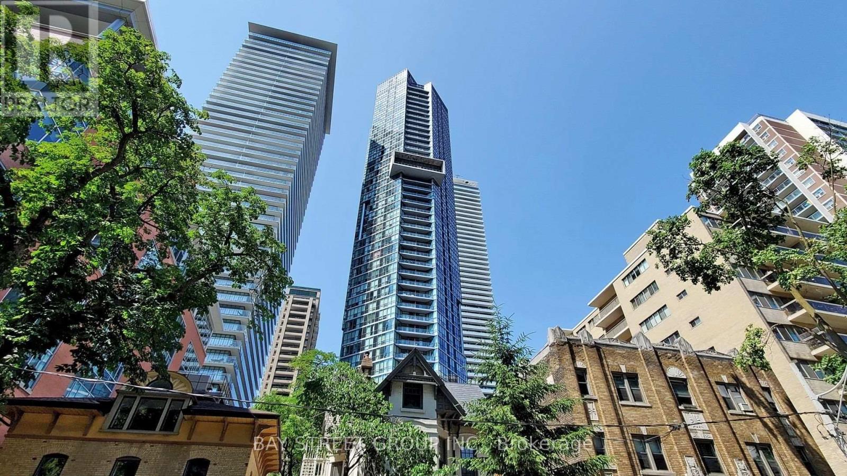
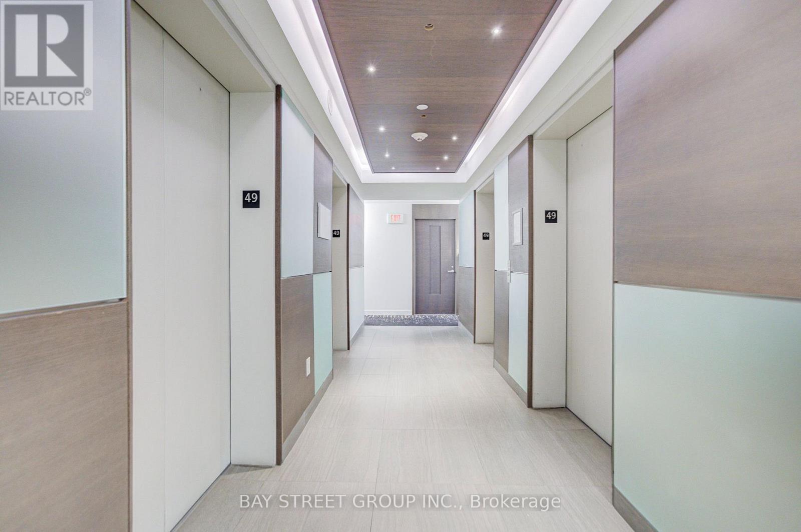
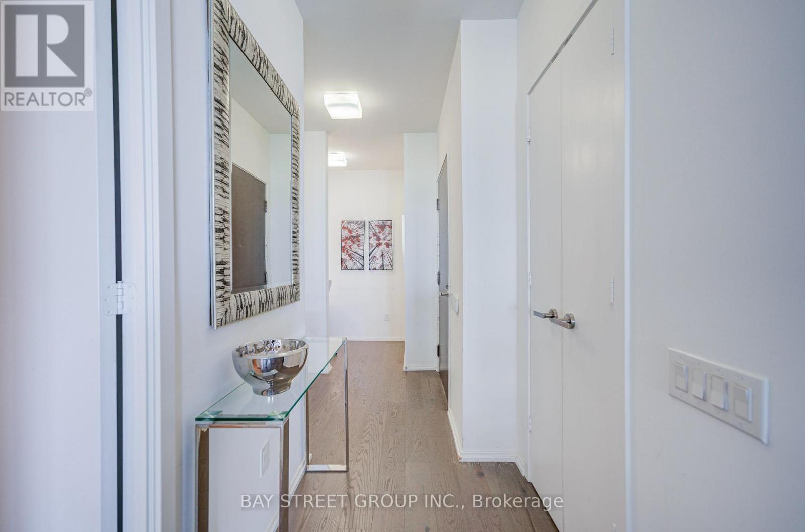
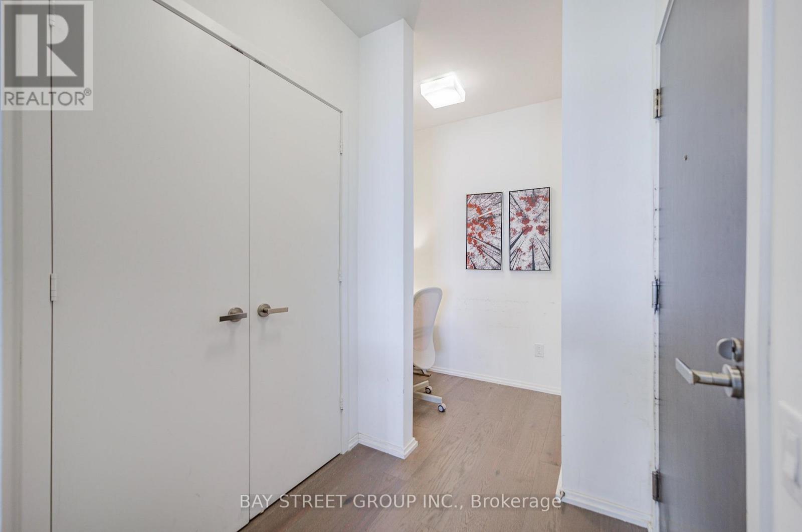
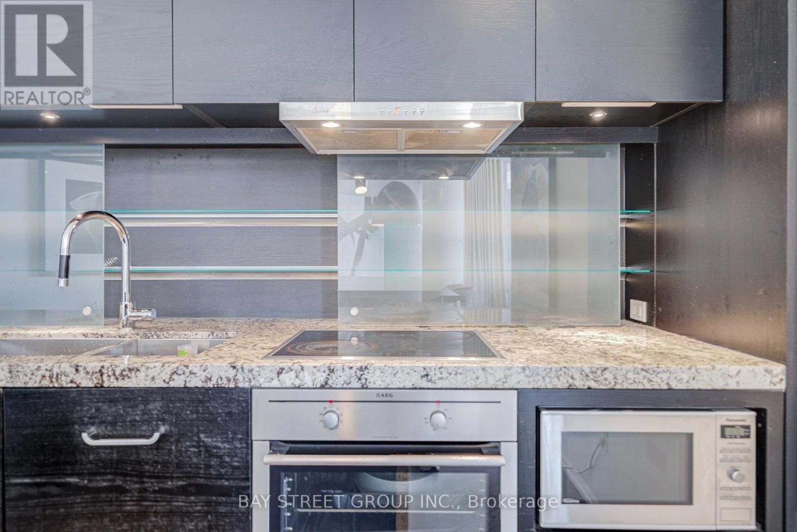
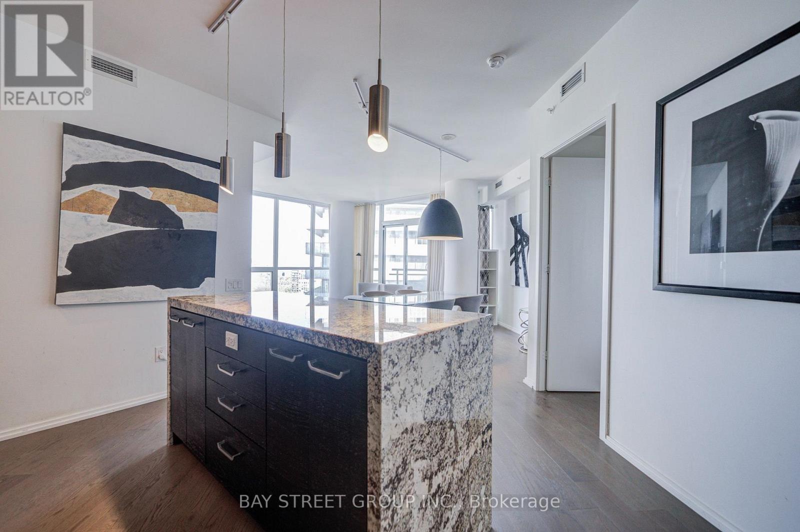
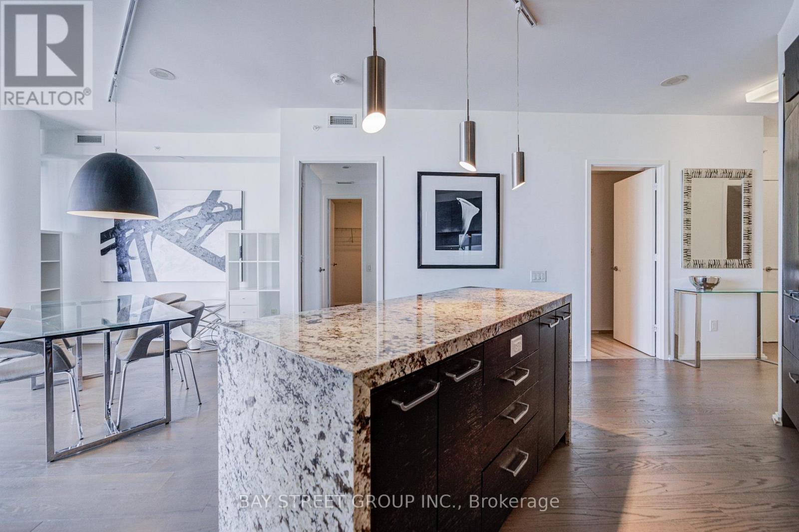
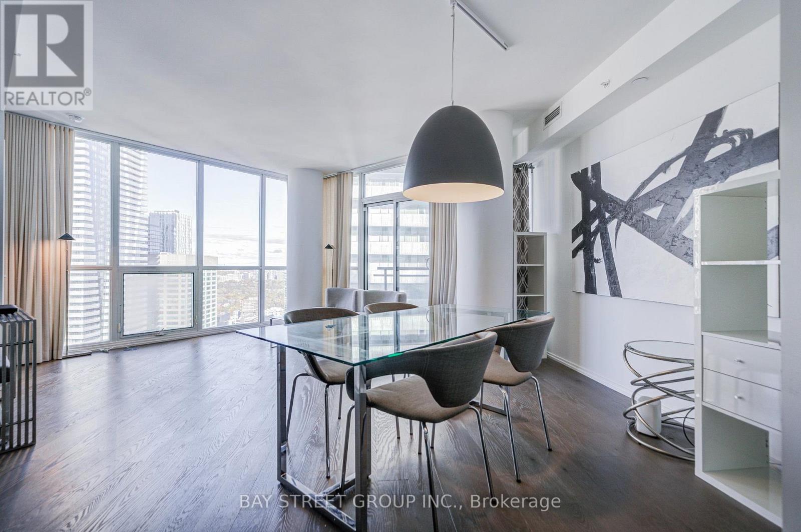
Fully Furnished & Move-In Ready! Experience Elevated Living At Chaz Yorkville In This Rarely Offered, Spacious 1,048 Sq.Ft. High-Floor Corner Suite. Featuring 2 Bedrooms, 2 Full Bathrooms & A Separate Study, Perfect For Working From Home. Enjoy A Bright, Functional Layout With Floor-To-Ceiling Windows, Open-Concept Living & Dining Areas, And A Private 65 Sq.Ft. Balcony. Modern Kitchen With Sleek Built-In Appliances & Ample Workspace. Generous Primary Bedroom With Walk-In Closet & 4-Piece Ensuite. Exceptional Building Amenities Include 24-Hr Concierge, Fitness Centre, Yoga Studio, Sauna, Party Room, Theatre & Guest Suites. Unbeatable Yonge & Bloor Location, Steps To Two Subway Lines, U Of T, Yorkville's Upscale Shopping, Dining & Everyday Conveniences. Enjoy The Best Of Downtown Living! (id:67524)
Show all description
Building Details
- ParkingTotal: 1
- Heating: Forced air
Amenities & Features
- Waterfront available: No
- OpenParkingYN: No
- AttachedGarageYN: No
- GarageYN: Yes
- CarportYN: No
- PoolYN: No
- CoolingYN: Yes
- CommunityFeatures: Pets Allowed With Restrictions
- Cooling: Central air conditioning
- Total Fireplaces: 0