
45 Fieldgate Drive, Orangeville, Ontario, Canada, L9W4R9
45 Fieldgate Drive, Orangeville, Ontario, Canada, L9W4R9Rooms & Units Descr
- RoomType1: Bedroom 2
- RoomLevel1: Second level
- RoomLength1: 3.36
- RoomWidth1: 3.07
- RoomDimensions1: 3.36 m X 3.07 m
- RoomType2: Bedroom 4
- RoomLevel2: Second level
- RoomLength2: 3.67
- RoomWidth2: 2.77
- RoomDimensions2: 3.67 m X 2.77 m
- RoomType3: Bedroom 3
- RoomLevel3: Second level
- RoomLength3: 3.97
- RoomWidth3: 2.75
- RoomDimensions3: 3.97 m X 2.75 m
- RoomType4: Primary Bedroom
- RoomLevel4: Second level
- RoomLength4: 4.59
- RoomWidth4: 3.37
- RoomDimensions4: 4.59 m X 3.37 m
- RoomType5: Recreational, Games room
- RoomLevel5: Basement
- RoomLength5: 9.65
- RoomWidth5: 7.04
- RoomDimensions5: 9.65 m X 7.04 m
- RoomType6: Dining room
- RoomLevel6: Main level
- RoomLength6: 3.08
- RoomWidth6: 3.05
- RoomDimensions6: 3.08 m X 3.05 m
- RoomType7: Laundry room
- RoomLevel7: Main level
- RoomLength7: 2.45
- RoomWidth7: 1.56
- RoomDimensions7: 2.45 m X 1.56 m
- RoomType8: Family room
- RoomLevel8: Main level
- RoomLength8: 4.57
- RoomWidth8: 3.05
- RoomDimensions8: 4.57 m X 3.05 m
- RoomType9: Kitchen
- RoomLevel9: Main level
- RoomLength9: 6.4
- RoomWidth9: 2.46
- RoomDimensions9: 6.4 m X 2.46 m
- RoomType10: Living room
- RoomLevel10: Main level
- RoomLength10: 4.3
- RoomWidth10: 3.05
- RoomDimensions10: 4.3 m X 3.05 m
Location Details
- City: Orangeville
- Province: Ontario
Property Details
- SubdivisionName: Orangeville
- Levels: 2
- FrontageLength: 39 ft ,4 in
Property Features
- CommunityFeatures: Community Centre
- Fencing: Fenced yard
- Flooring: Hardwood,Ceramic,Laminate
- Heating: Forced air
- HeatingFuel: Natural gas
- CoolingYN: True
- Cooling: Central air conditioning
- ParkingTotal: 4
- OpenParkingYN: False
- GarageYN: True
- AttachedGarageYN: True
- CarportYN: False
- FireplacesTotal: 0
- PoolYN: False
- ViewYN: False
- WaterfrontYN: False
- Sewer: Sanitary sewer
Basics
- BathroomsHalf: 1
- Date added: Added 1 week ago
- Category: Single Family
- Type: Single Family
- Bedrooms: 4
- Bathrooms: 3
- Half baths: 1
- Floors: Hardwood,Ceramic,Laminate
- Area: 2000 - 2500 sq ft
- Lot size: 0 sq ft
- SubdivisionName: Orangeville
- ListOfficeName: ROYAL LEPAGE RCR REALTY
- MLS ID: W13786788
Courtesy of
- OfficeName: ROYAL LEPAGE RCR REALTY
- ListAOR: Toronto Regional Real Estate Board
Description
-
Description:
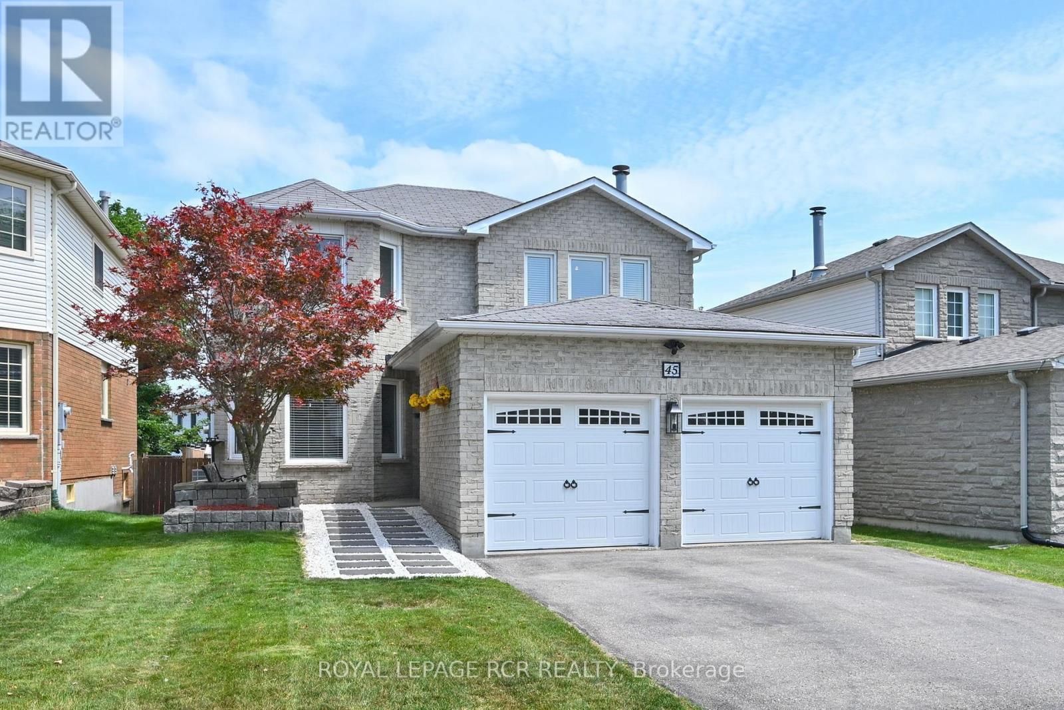
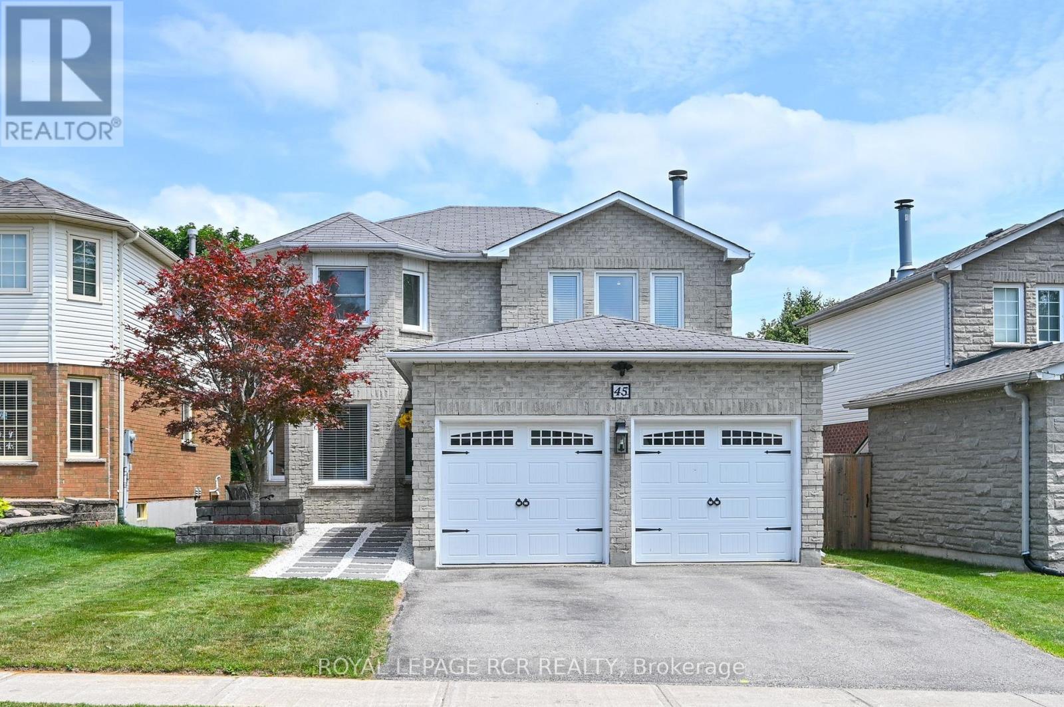
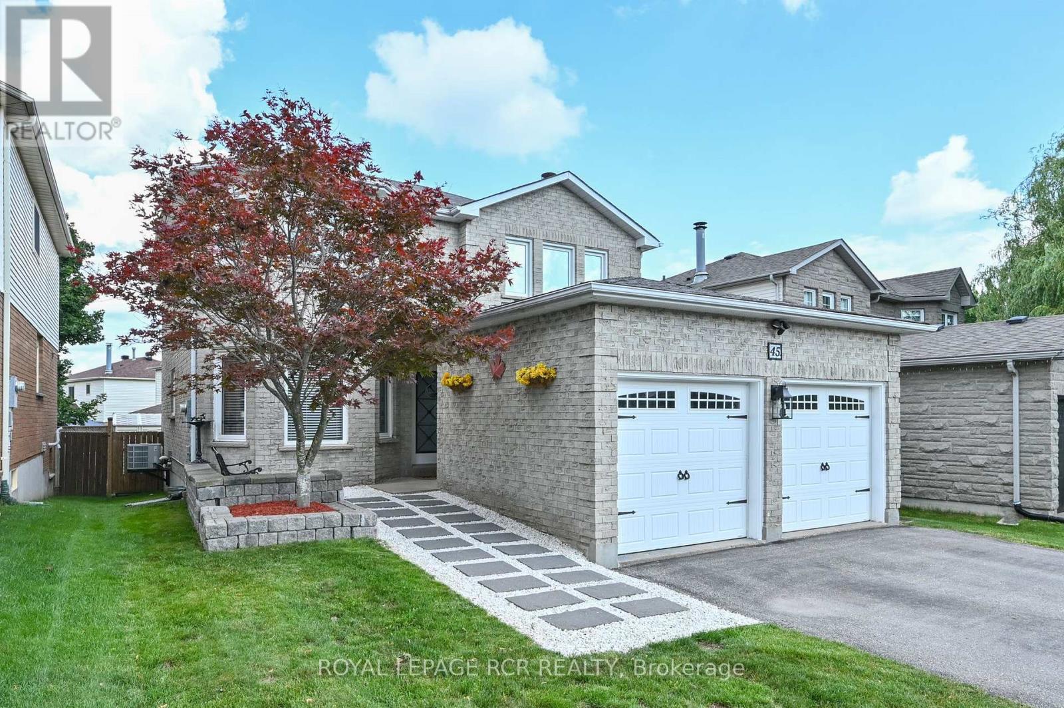
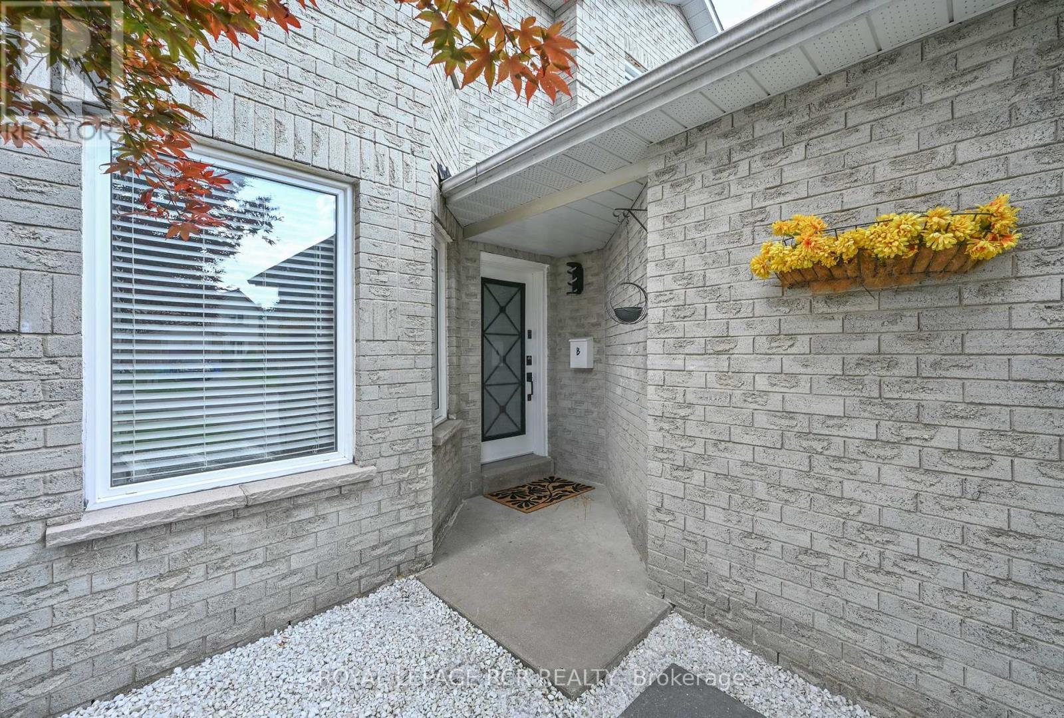
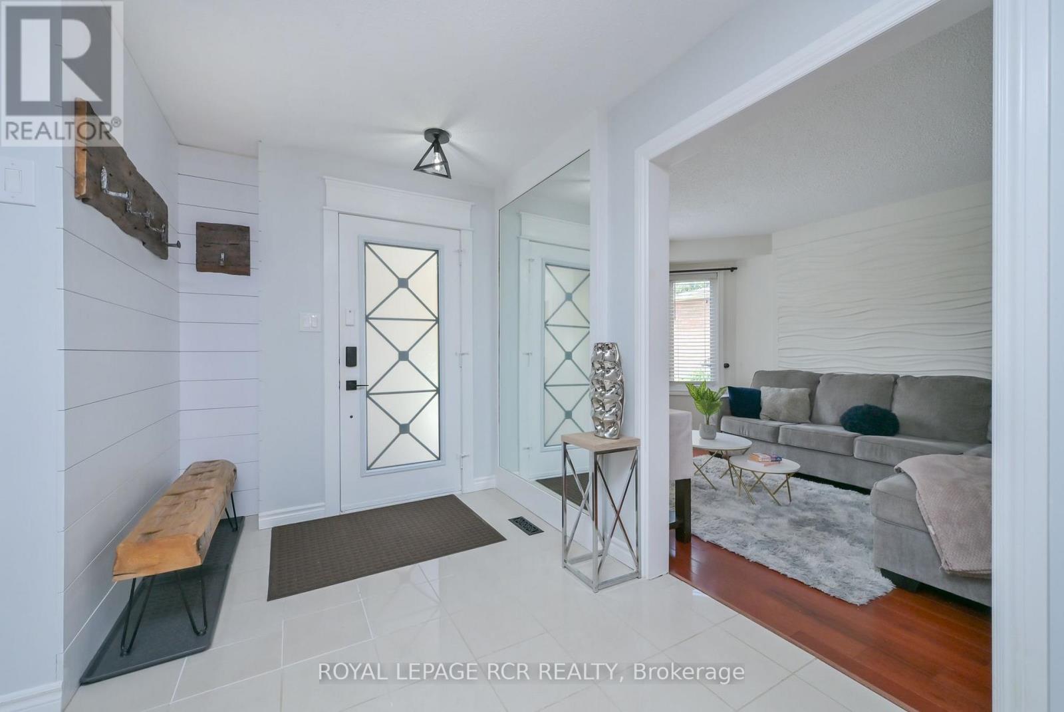
Welcome to this exceptional 4 Bedroom, 2,000+ sq. ft. detached home, ideally located in one of Orangeville's most sought-after family neighbourhoods. Set on a quiet street close to excellent schools, parks, walking trails, shopping & everyday amenities. This beautifully maintained all-brick two-story home offers the perfect blend of space, comfort & functionality for today's growing family. From the moment you arrive, the home's impressive curb appeal & newer front entry door create a warm welcome. Inside, the spacious foyer showcases a stunning oak staircase w/elegant iron railings, setting the tone for the quality found throughout. The bright & inviting living & dining room provide an ideal space for both everyday living & entertaining. The spacious eat-in kitchen offers ample cabinetry, generous counter space, making meal preparation a breeze. One of its standout features is the walkout to the back deck, creating the perfect setting for morning coffee, summer barbecues, or relaxing evenings overlooking the private, generously sized backyard. Just off the kitchen, the cozy family room is highlighted by a charming wood-burning fireplace, offering the perfect place to gather w/family & friends. Convenient main-floor laundry room w/direct access to the double-car garage adds practicality. Upstairs, you'll find 4 generously sized bedrooms, each featuring large windows that fill the rooms w/natural light & closet space. The spacious primary suite could accommodate a king-sized bedroom set & includes a walk-in closet along w/private 4-piece ensuite. 4-piece main bath serves the remaining bedrooms, all of which feature glass-door closets & multiple windows. Finished lower level provides an expansive rec room that's perfect for a games area, home theatre, fitness space or children's playroom. With abundant storage & endless possibilities, this level offers valuable add'l living space for the entire family. This exceptional property is one you won't want to miss. (id:67524)
Show all description
Building Details
- ParkingTotal: 4
- Heating: Forced air
- Sewer: Sanitary sewer
Amenities & Features
- Waterfront available: No
- OpenParkingYN: No
- AttachedGarageYN: Yes
- GarageYN: Yes
- CarportYN: No
- PoolYN: No
- CoolingYN: Yes
- CommunityFeatures: Community Centre
- Cooling: Central air conditioning
- Total Fireplaces: 0