
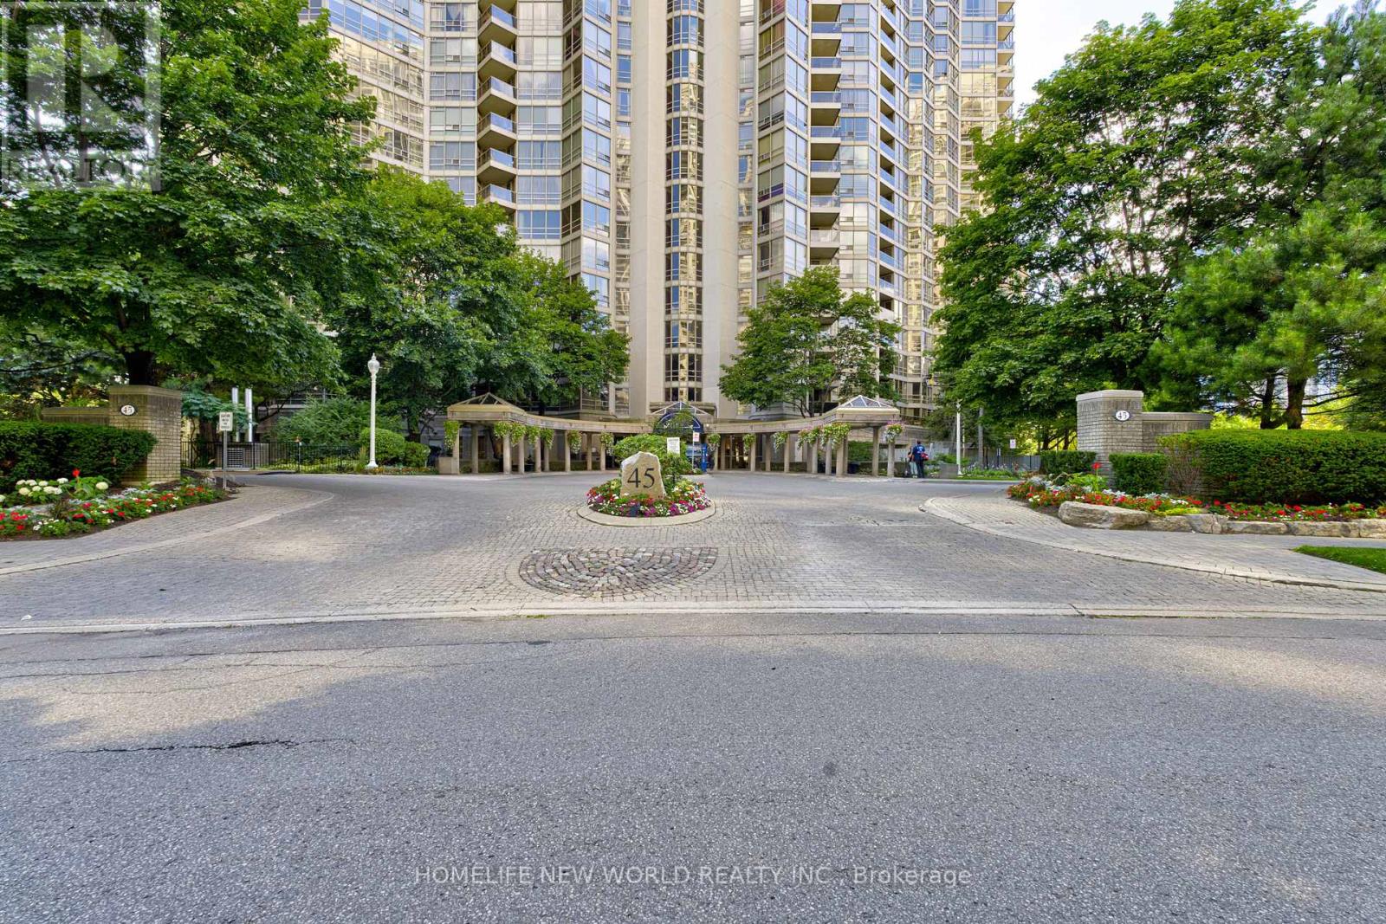
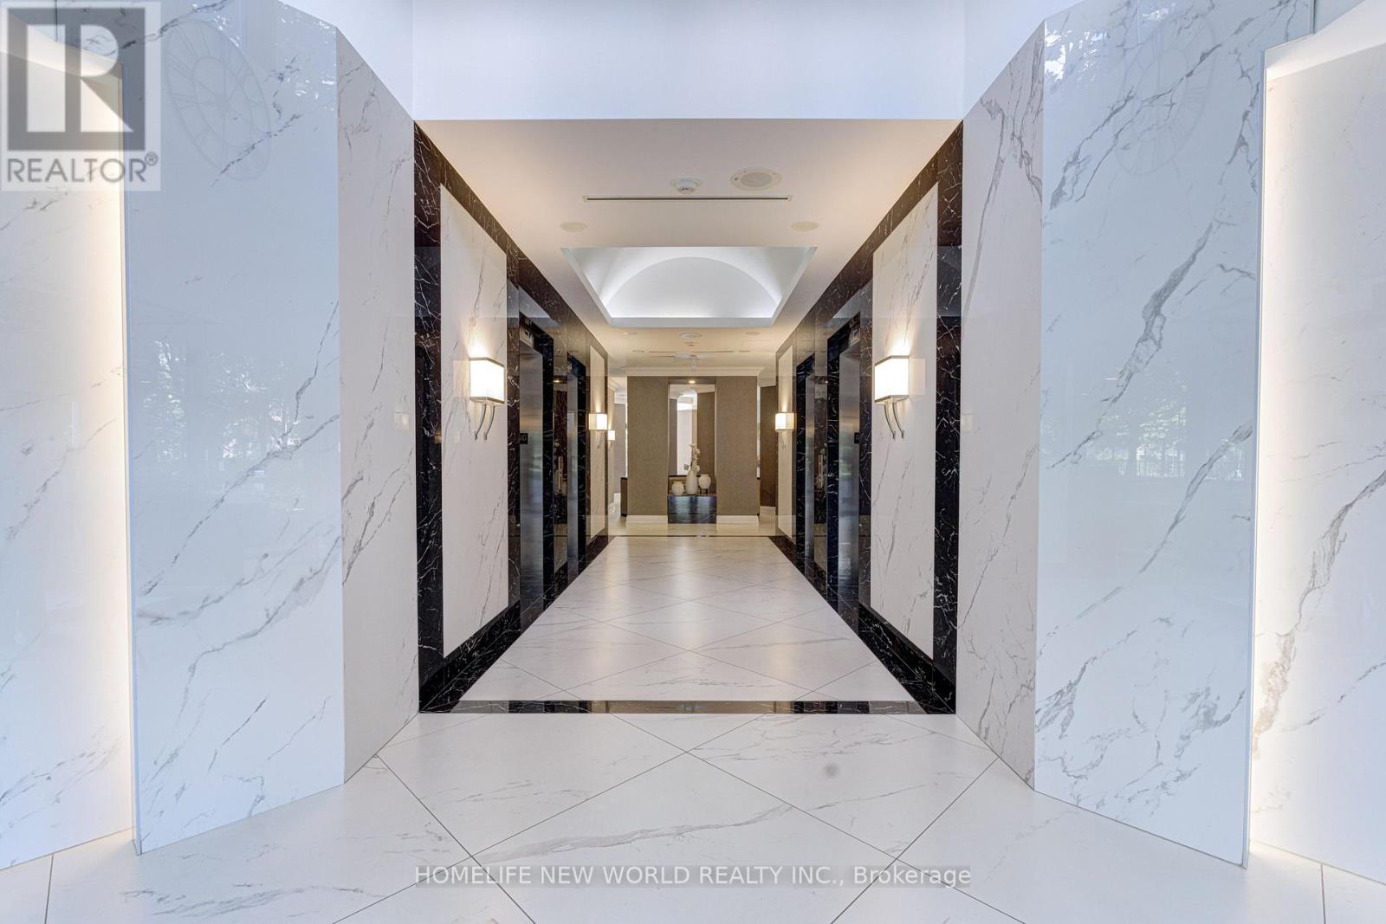
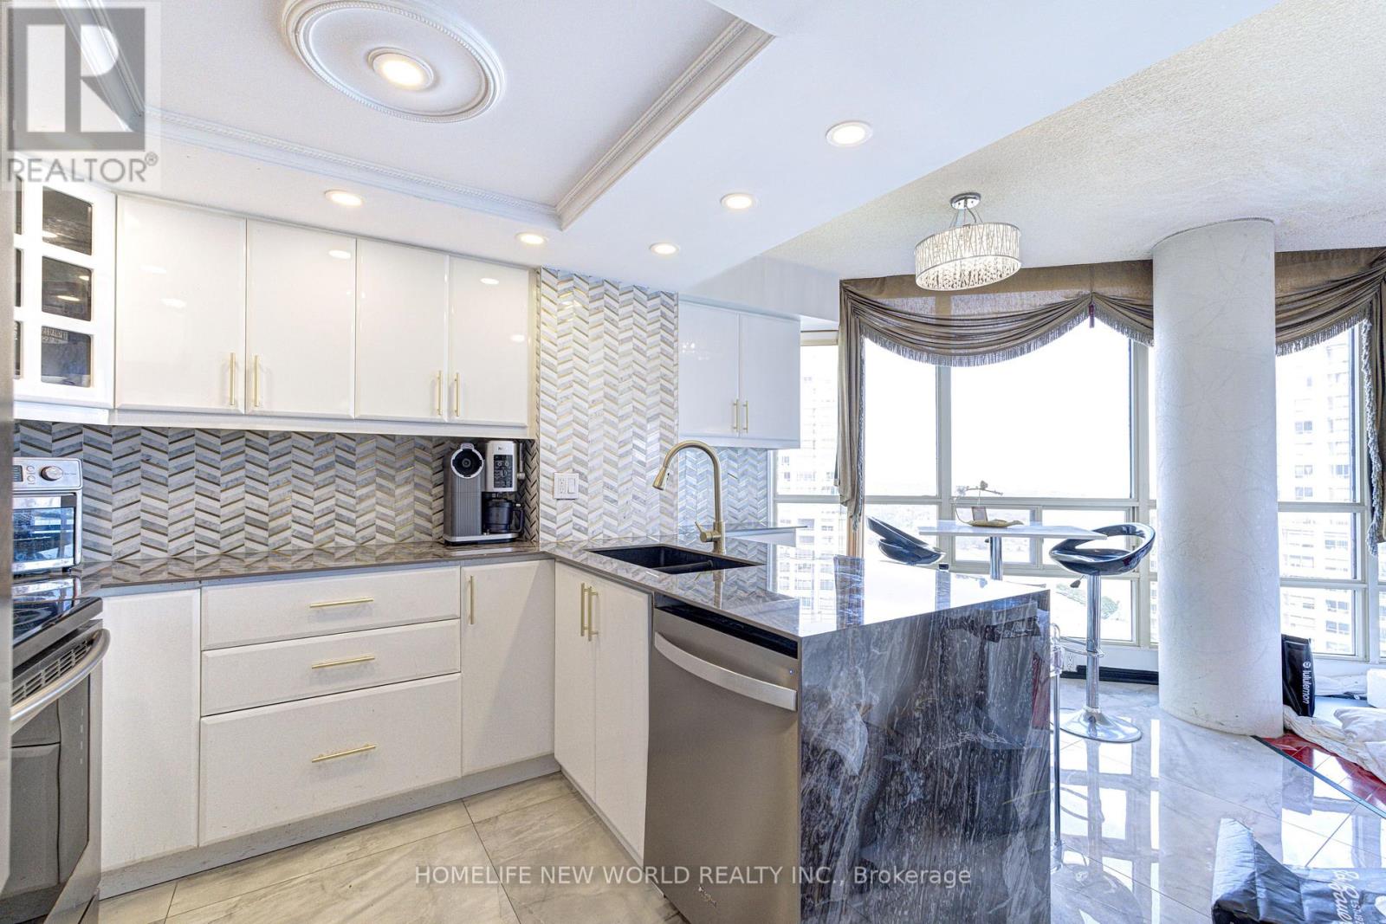
45 Kingsbridge Garden Circle, Mississauga (Hurontario), Ontario, Canada, L5R3K4
45 Kingsbridge Garden Circle, Mississauga (Hurontario), Ontario, Canada, L5R3K4
$965,000
Request info
Rooms & Units Descr
- UnitNumber: 2704
- RoomType1: Living room
- RoomLevel1: Ground level
- RoomLength1: 4.45
- RoomWidth1: 6.4
- RoomDimensions1: 4.45 m X 6.4 m
- RoomType2: Dining room
- RoomLevel2: Ground level
- RoomLength2: 3.05
- RoomWidth2: 4.39
- RoomDimensions2: 3.05 m X 4.39 m
- RoomType3: Kitchen
- RoomLevel3: Ground level
- RoomLength3: 5.18
- RoomWidth3: 3.04
- RoomDimensions3: 5.18 m X 3.04 m
- RoomType4: Primary Bedroom
- RoomLevel4: Ground level
- RoomLength4: 3.36
- RoomWidth4: 5.5
- RoomDimensions4: 3.36 m X 5.5 m
- RoomType5: Bedroom 2
- RoomLevel5: Ground level
- RoomLength5: 3.04
- RoomWidth5: 4.15
- RoomDimensions5: 3.04 m X 4.15 m
- RoomType6: Bedroom 3
- RoomLevel6: Ground level
- RoomLength6: 2.63
- RoomWidth6: 4.75
- RoomDimensions6: 2.63 m X 4.75 m
Location Details
- City: Mississauga (Hurontario)
- Province: Ontario
Property Details
- SubdivisionName: Hurontario
Property Features
- CommunityFeatures: Pets Allowed With Restrictions
- Flooring: Laminate,Ceramic
- Heating: Heat Pump
- HeatingFuel: Natural gas
- CoolingYN: True
- Cooling: Central air conditioning
- ParkingTotal: 2
- OpenParkingYN: False
- GarageYN: True
- AttachedGarageYN: False
- CarportYN: False
- FireplacesTotal: 0
- PoolYN: True
- ViewYN: True
- View: City view
- WaterfrontYN: False
Basics
- Date added: Added 3 weeks ago
- Category: Single Family
- Type: Single Family
- Bedrooms: 3
- Bathrooms: 2
- Floors: Laminate,Ceramic
- Area: 1600 - 1799 sq ft
- Lot size: 0 sq ft
- SubdivisionName: Hurontario
- View: City view
- UnitNumber: 2704
- ListOfficeName: HOMELIFE NEW WORLD REALTY INC.
- MLS ID: W13605144
Miscellaneous
- AssociationFeeFrequency: Monthly
Courtesy of
- OfficeName: HOMELIFE NEW WORLD REALTY INC.
- ListAOR: Toronto Regional Real Estate Board
Description
-
Description:
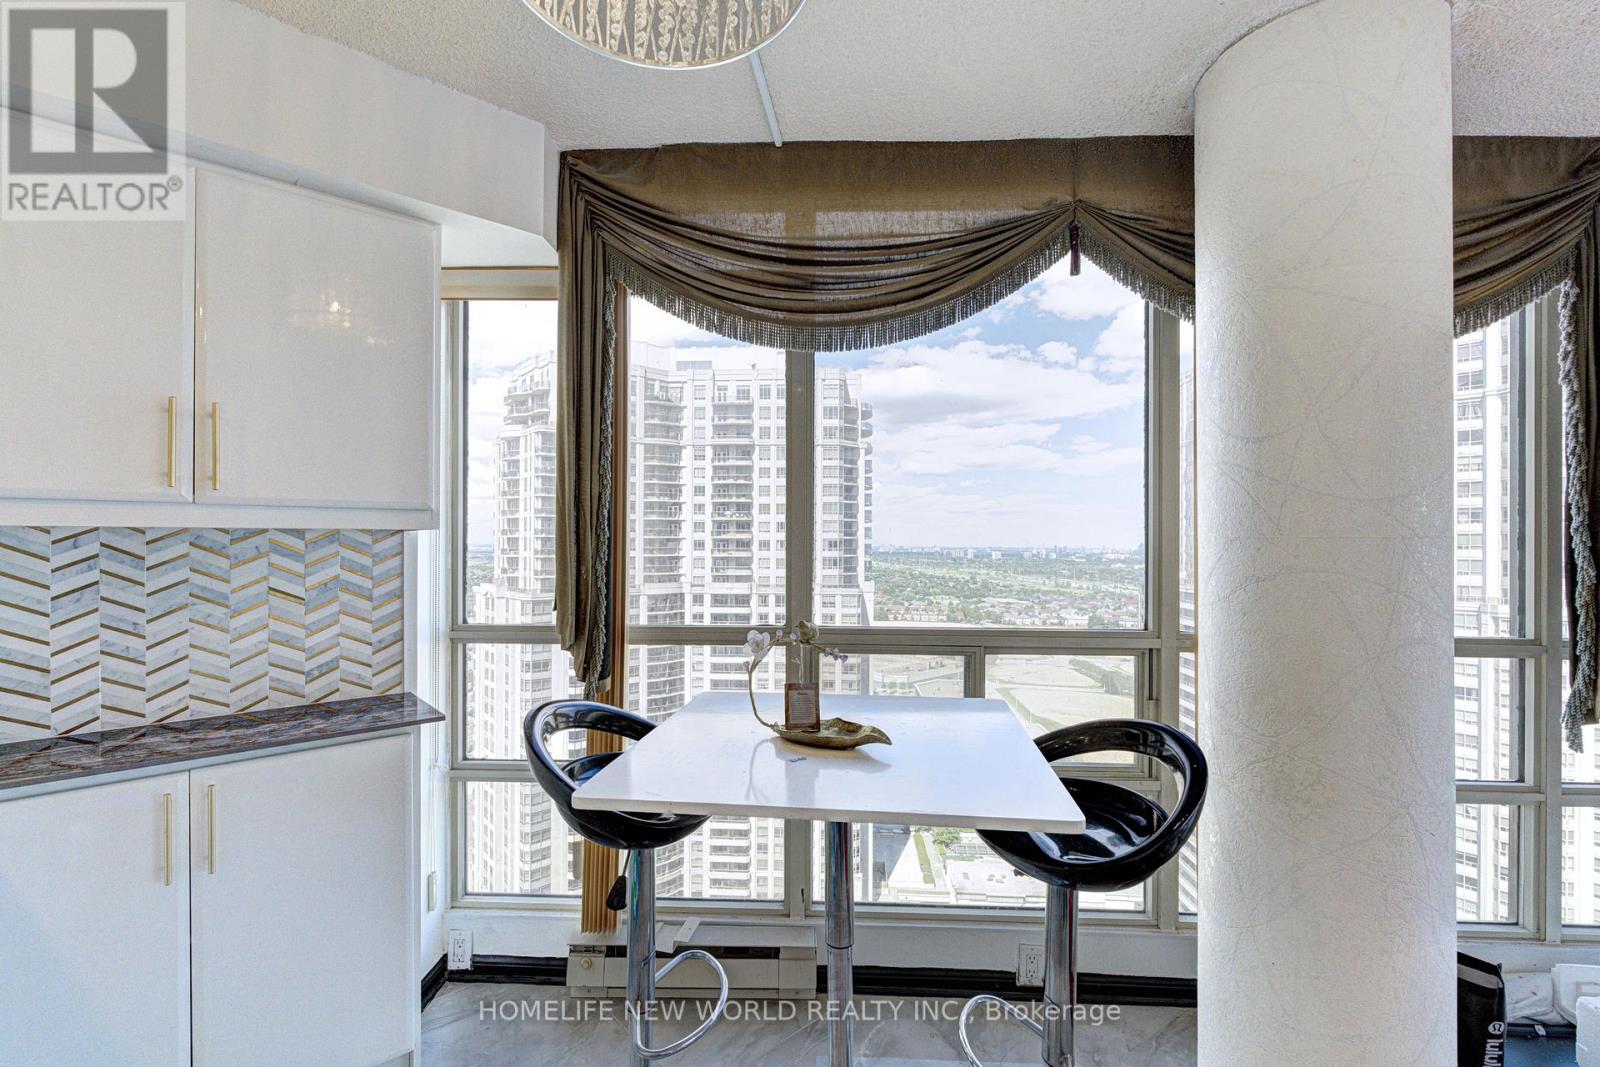
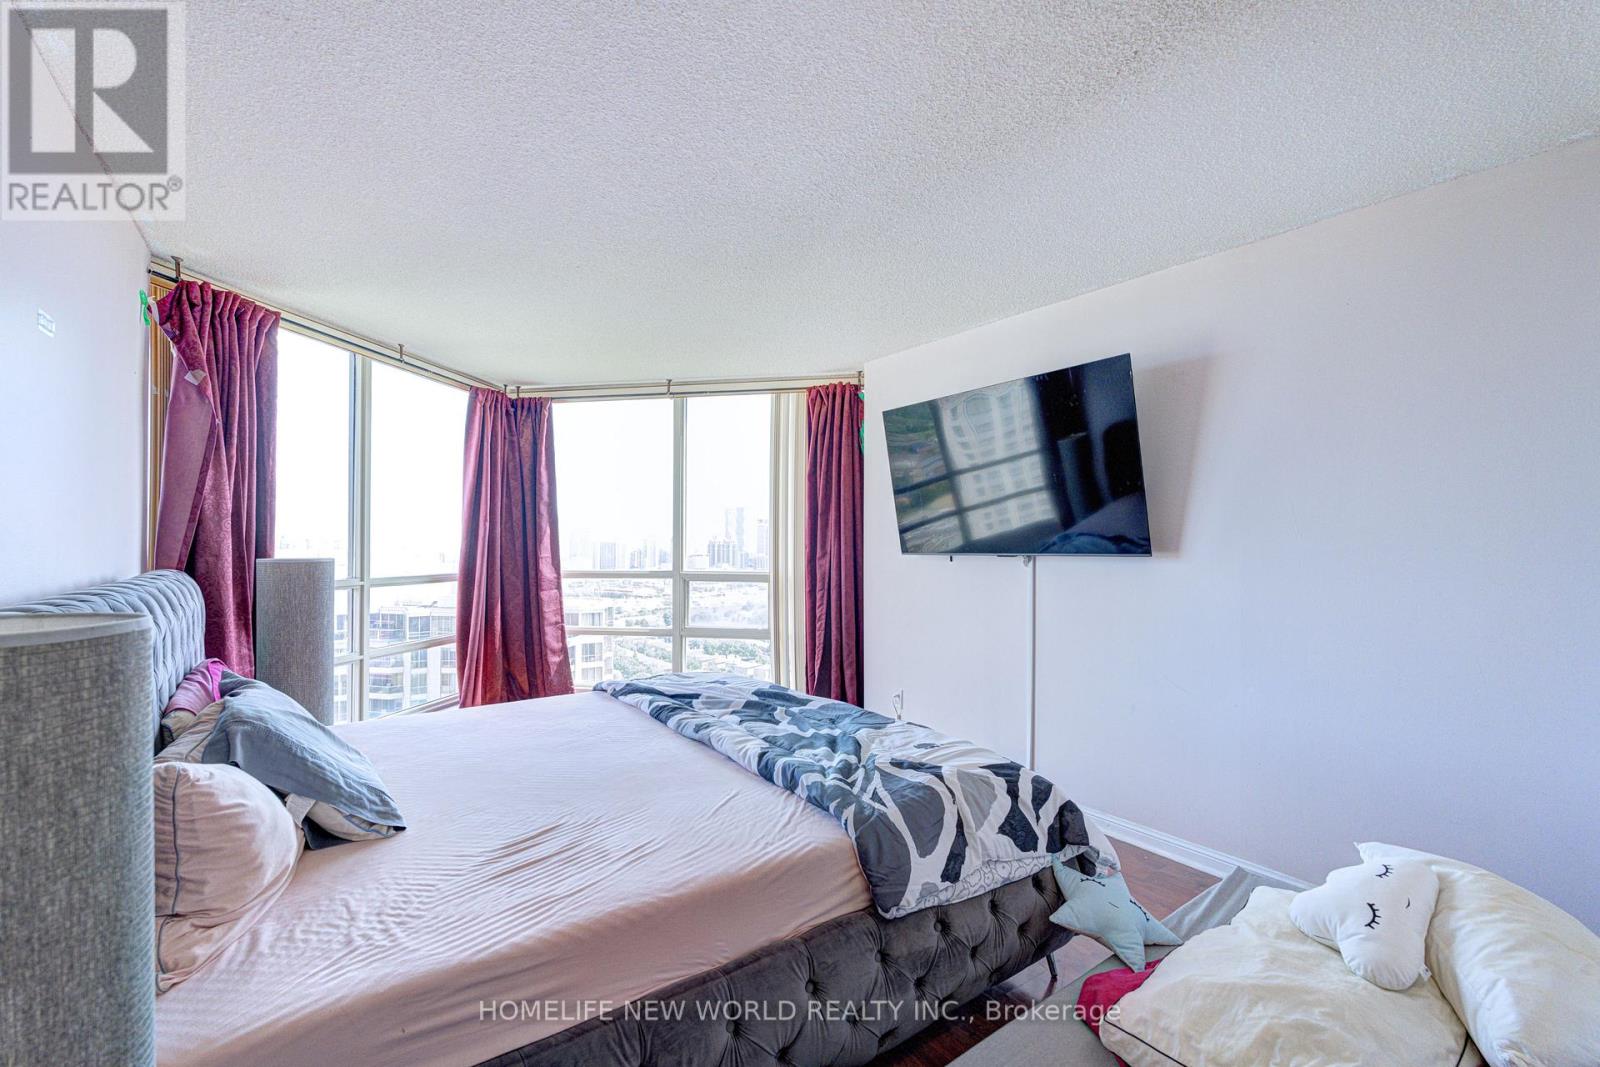
Unobstructed corner unit offering breathtaking panoramic views of the oval garden, Mississauga skyline, Square One Mall, and distant Lake Ontario. This spacious suite features a private balcony perfect for relaxing and entertaining. The home boasts 3 bedrooms (marketed as 3 bedrooms but registered as 2 bedrooms plus a den) and 2 fully renovated bathrooms, with a free-standing tub, a rain shower, full tiling, pot lights, and a striking feature highlight wall. The kitchen completely renovate. An extra-spacious laundry room includes a premium 2-in-1 washer-dryer. The living area shines with unique engineered hardwood flooring sourced from Quebec for a premium finish. (id:67524)
Show all description
Building Details
- ParkingTotal: 2
- Heating: Heat Pump
Amenities & Features
- Waterfront available: No
- OpenParkingYN: No
- AttachedGarageYN: No
- GarageYN: Yes
- CarportYN: No
- PoolYN: Yes
- CoolingYN: Yes
- CommunityFeatures: Pets Allowed With Restrictions
- Cooling: Central air conditioning
- Total Fireplaces: 0