

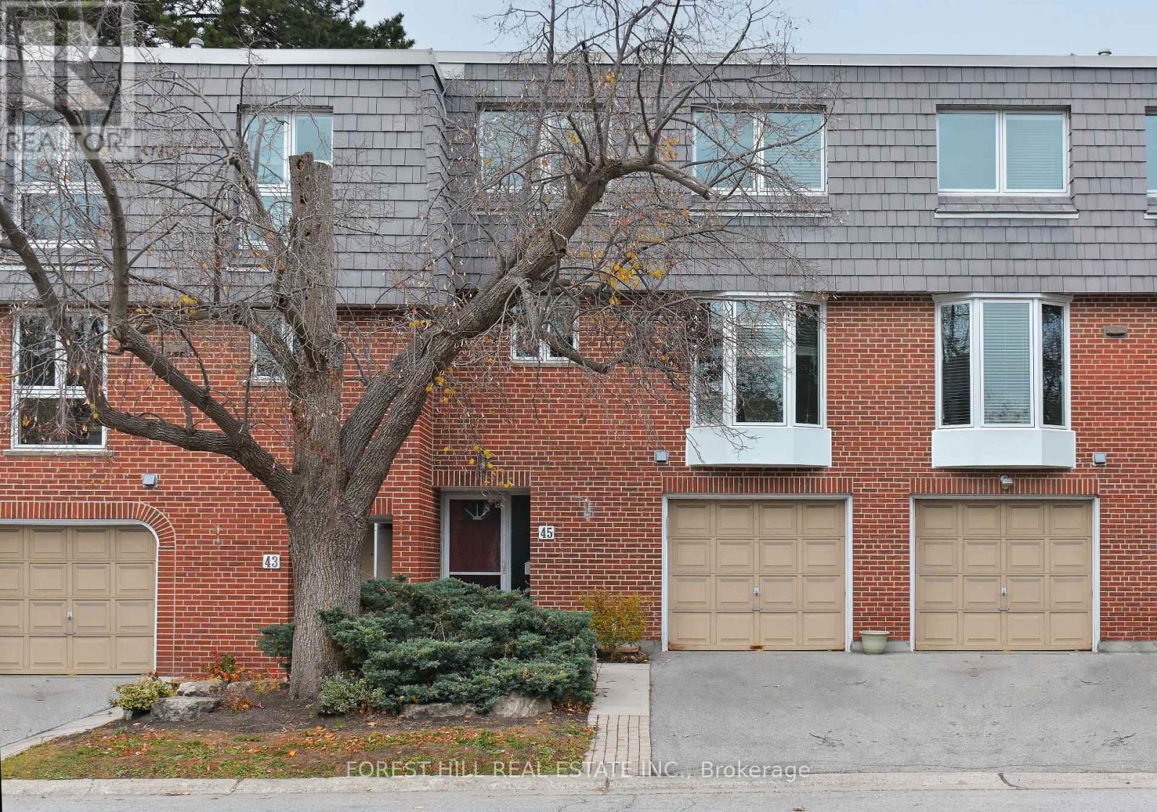
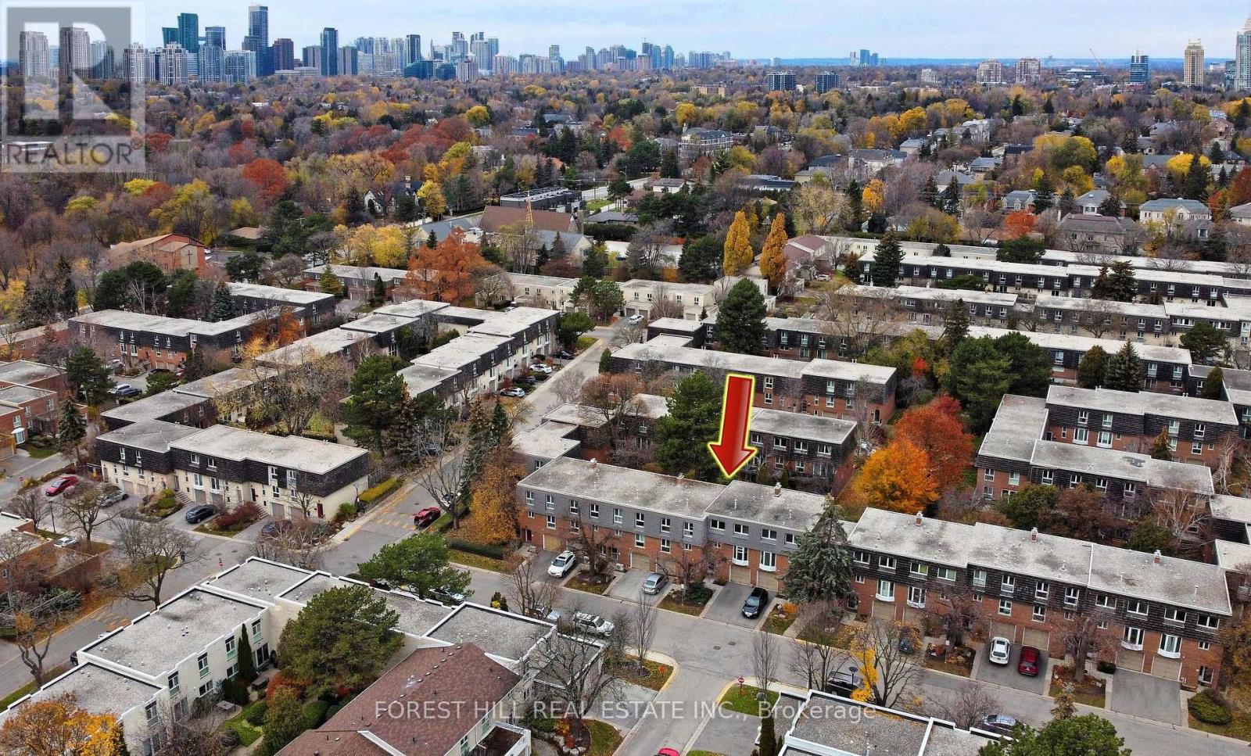
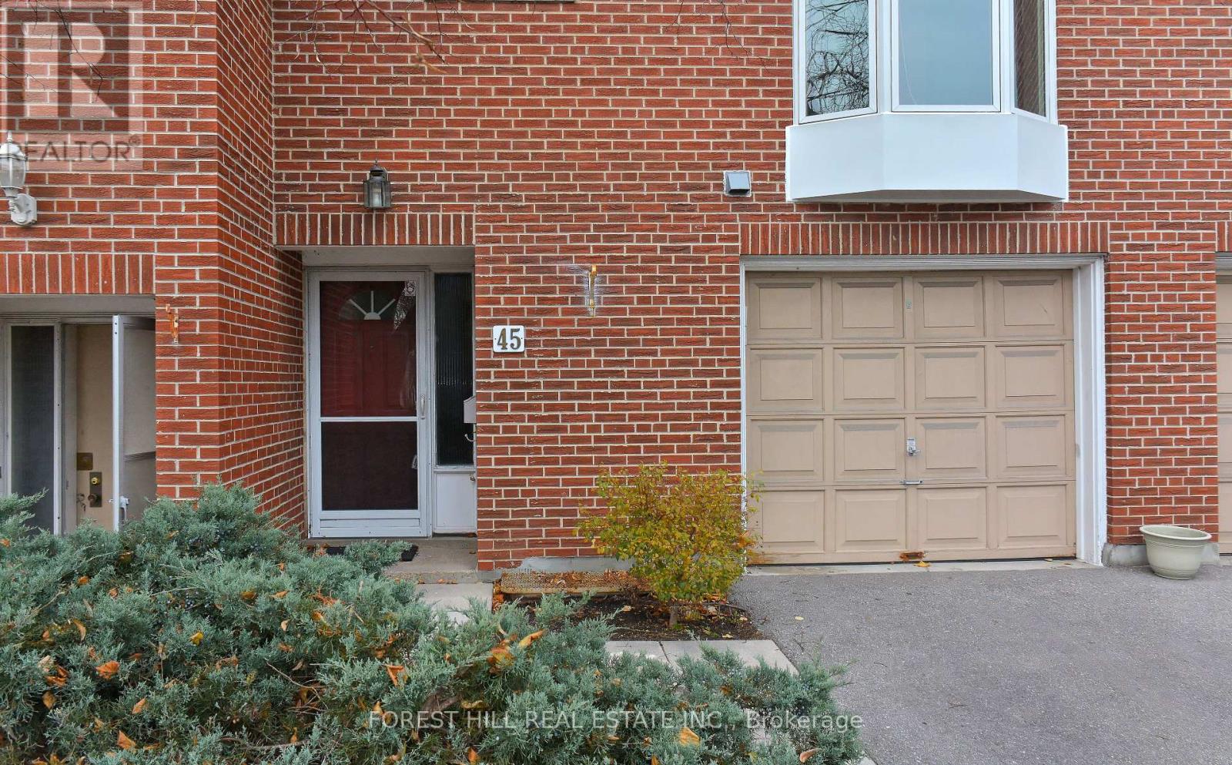
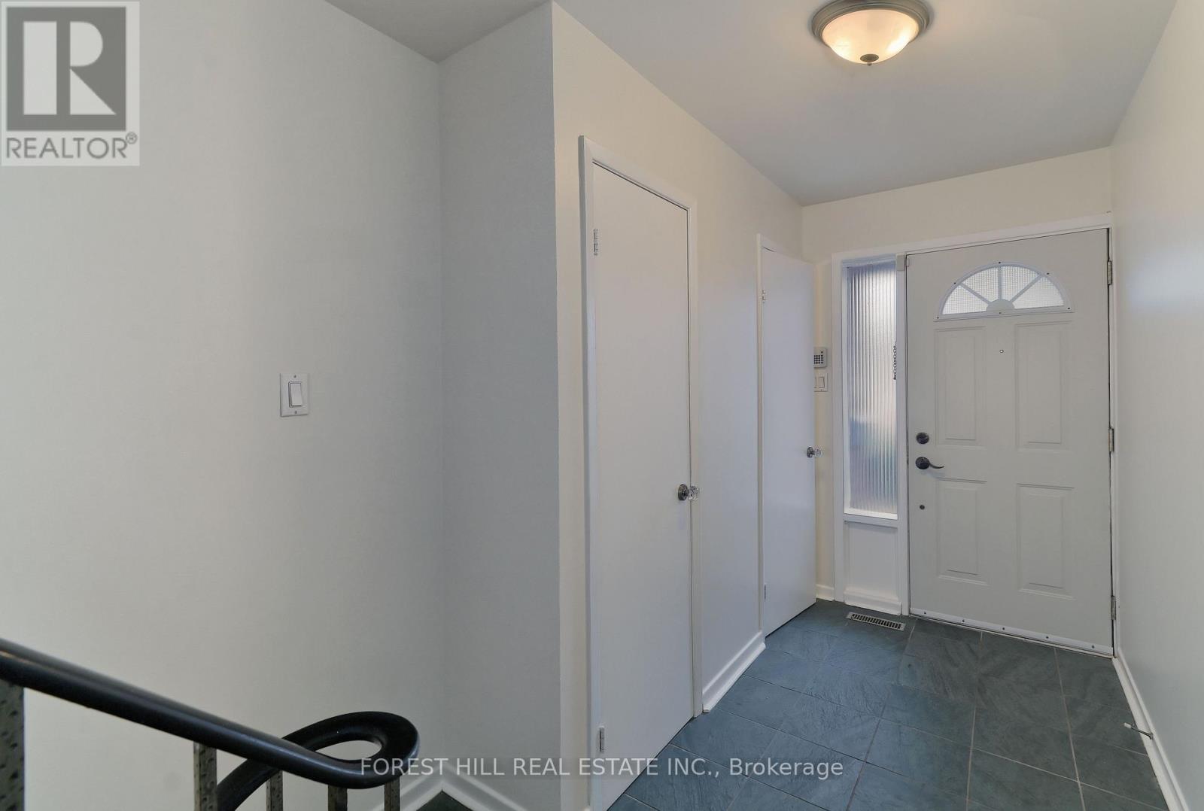
45 Sugar Mill Way, Toronto (St. Andrew-Windfields), Ontario, Canada, M2L1R5
45 Sugar Mill Way, Toronto (St. Andrew-Windfields), Ontario, Canada, M2L1R5
$799,000
Request info
Rooms & Units Descr
- UnitNumber: 259
- RoomType1: Kitchen
- RoomLevel1: Second level
- RoomLength1: 5.49
- RoomWidth1: 2.85
- RoomDimensions1: 5.49 m X 2.85 m
- RoomType2: Dining room
- RoomLevel2: Second level
- RoomLength2: 3.77
- RoomWidth2: 3.75
- RoomDimensions2: 3.77 m X 3.75 m
- RoomType3: Primary Bedroom
- RoomLevel3: Third level
- RoomLength3: 4.33
- RoomWidth3: 3.16
- RoomDimensions3: 4.33 m X 3.16 m
- RoomType4: Bedroom 2
- RoomLevel4: Third level
- RoomLength4: 4.03
- RoomWidth4: 2.98
- RoomDimensions4: 4.03 m X 2.98 m
- RoomType5: Bedroom 3
- RoomLevel5: Third level
- RoomLength5: 3.64
- RoomWidth5: 2.79
- RoomDimensions5: 3.64 m X 2.79 m
- RoomType6: Family room
- RoomLevel6: Lower level
- RoomLength6: 4.82
- RoomWidth6: 3.47
- RoomDimensions6: 4.82 m X 3.47 m
- RoomType7: Family room
- RoomLevel7: Main level
- RoomLength7: 5.53
- RoomWidth7: 3.35
- RoomDimensions7: 5.53 m X 3.35 m
Location Details
- City: Toronto (St. Andrew-Windfields)
- Province: Ontario
Property Details
- SubdivisionName: St. Andrew-Windfields
- ArchitecturalStyle: Multi-level
Property Features
- CommunityFeatures: Pets Allowed With Restrictions
- Flooring: Parquet,Carpeted
- Heating: Other
- HeatingFuel: Wood
- CoolingYN: True
- Cooling: Central air conditioning
- ParkingTotal: 2
- OpenParkingYN: False
- GarageYN: True
- AttachedGarageYN: False
- CarportYN: False
- FireplacesTotal: 0
- PoolYN: True
- ViewYN: False
- WaterfrontYN: False
Basics
- BathroomsHalf: 2
- Date added: Added 1 week ago
- Category: Single Family
- Type: Single Family
- Bedrooms: 3
- Bathrooms: 3
- Half baths: 2
- Floors: Parquet,Carpeted
- Area: 1400 - 1599 sq ft
- Lot size: 0 sq ft
- SubdivisionName: St. Andrew-Windfields
- UnitNumber: 259
- ListOfficeName: FOREST HILL REAL ESTATE INC.
- MLS ID: C13593988
Miscellaneous
- AssociationFeeFrequency: Monthly
Courtesy of
- OfficeName: FOREST HILL REAL ESTATE INC.
- ListAOR: Toronto Regional Real Estate Board
Description
-
Description:
Beautiful 3 Bedroom, 3 Bath, 2 Parking Townhome In Very Desirable York Mills And Bayview Location. 1470 Sq Ft Comfortable, Elegant And Cozy. Perfect Work From Home Environ. Gorgeous Garden Views. Renovated Kitchen, Updated Bathrooms. Wood Burning Fireplace And W/O To Backyard From 2 Story Room. Park One Car In The Garage And One On The Driveway. Walking Distance To York Mills/Bayview Shops, Wilket Creek Trails, Bayview Village close. Top Schools: Harrison, Windfields, York Mills C.I. Steps To Shops, Parks, TTC. Lots Of Visitor Parking.401 East/West/DVP five minute drive. Flexible closing. (id:67524)
Show all description
Building Details
- ParkingTotal: 2
- ArchitecturalStyle: Multi-level
- Heating: Other
Amenities & Features
- Waterfront available: No
- OpenParkingYN: No
- AttachedGarageYN: No
- GarageYN: Yes
- CarportYN: No
- PoolYN: Yes
- CoolingYN: Yes
- CommunityFeatures: Pets Allowed With Restrictions
- Cooling: Central air conditioning
- Total Fireplaces: 0