
45 William Street, Toronto (Weston), Ontario, Canada, M9N2G6
45 William Street, Toronto (Weston), Ontario, Canada, M9N2G6
$3,995per month
Request info
Rooms & Units Descr
- UnitNumber: Main
- RoomType1: Primary Bedroom
- RoomLevel1: Second level
- RoomLength1: 4.5
- RoomWidth1: 3.55
- RoomDimensions1: 4.5 m X 3.55 m
- RoomType2: Bedroom 2
- RoomLevel2: Second level
- RoomLength2: 4.3
- RoomWidth2: 3.25
- RoomDimensions2: 4.3 m X 3.25 m
- RoomType3: Bedroom 3
- RoomLevel3: Second level
- RoomLength3: 3.1
- RoomWidth3: 2.9
- RoomDimensions3: 3.1 m X 2.9 m
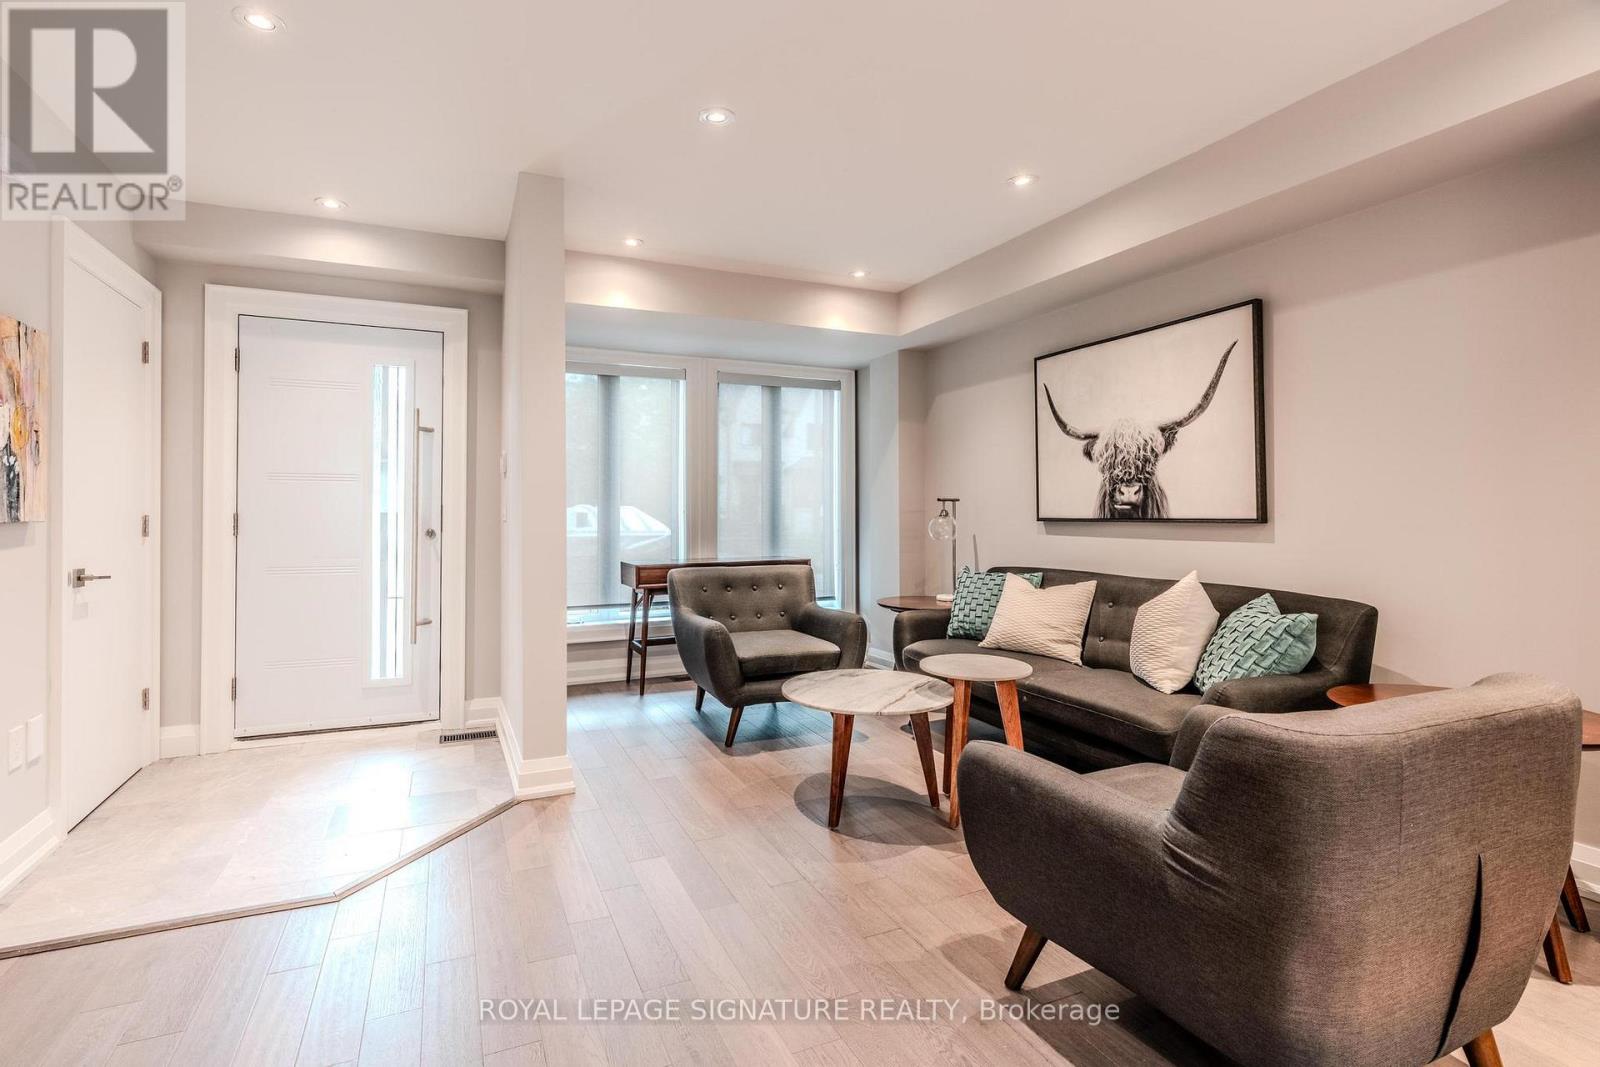
- RoomType4: Living room
- RoomLevel4: Main level
- RoomLength4: 5.75
- RoomWidth4: 4.1
- RoomDimensions4: 5.75 m X 4.1 m
- RoomType5: Dining room
- RoomLevel5: Main level
- RoomLength5: 3.65
- RoomWidth5: 2.9
- RoomDimensions5: 3.65 m X 2.9 m
- RoomType6: Kitchen
- RoomLevel6: Main level
- RoomLength6: 4.35
- RoomWidth6: 3.55
- RoomDimensions6: 4.35 m X 3.55 m
Location Details
- City: Toronto (Weston)
- Province: Ontario
Property Details
- SubdivisionName: Weston
- Levels: 2
- Lease: 3995.00
- LeaseFrequency: Monthly
- LeaseTerm: Monthly
Property Features
- Flooring: Hardwood
- Heating: Forced air
- HeatingFuel: Natural gas
- CoolingYN: True
- Cooling: Central air conditioning
- ParkingTotal: 2
- OpenParkingYN: False
- GarageYN: False
- AttachedGarageYN: False
- CarportYN: False
- FireplacesTotal: 1
- PoolYN: False
- ViewYN: False
- WaterfrontYN: False
- Sewer: Sanitary sewer
Basics
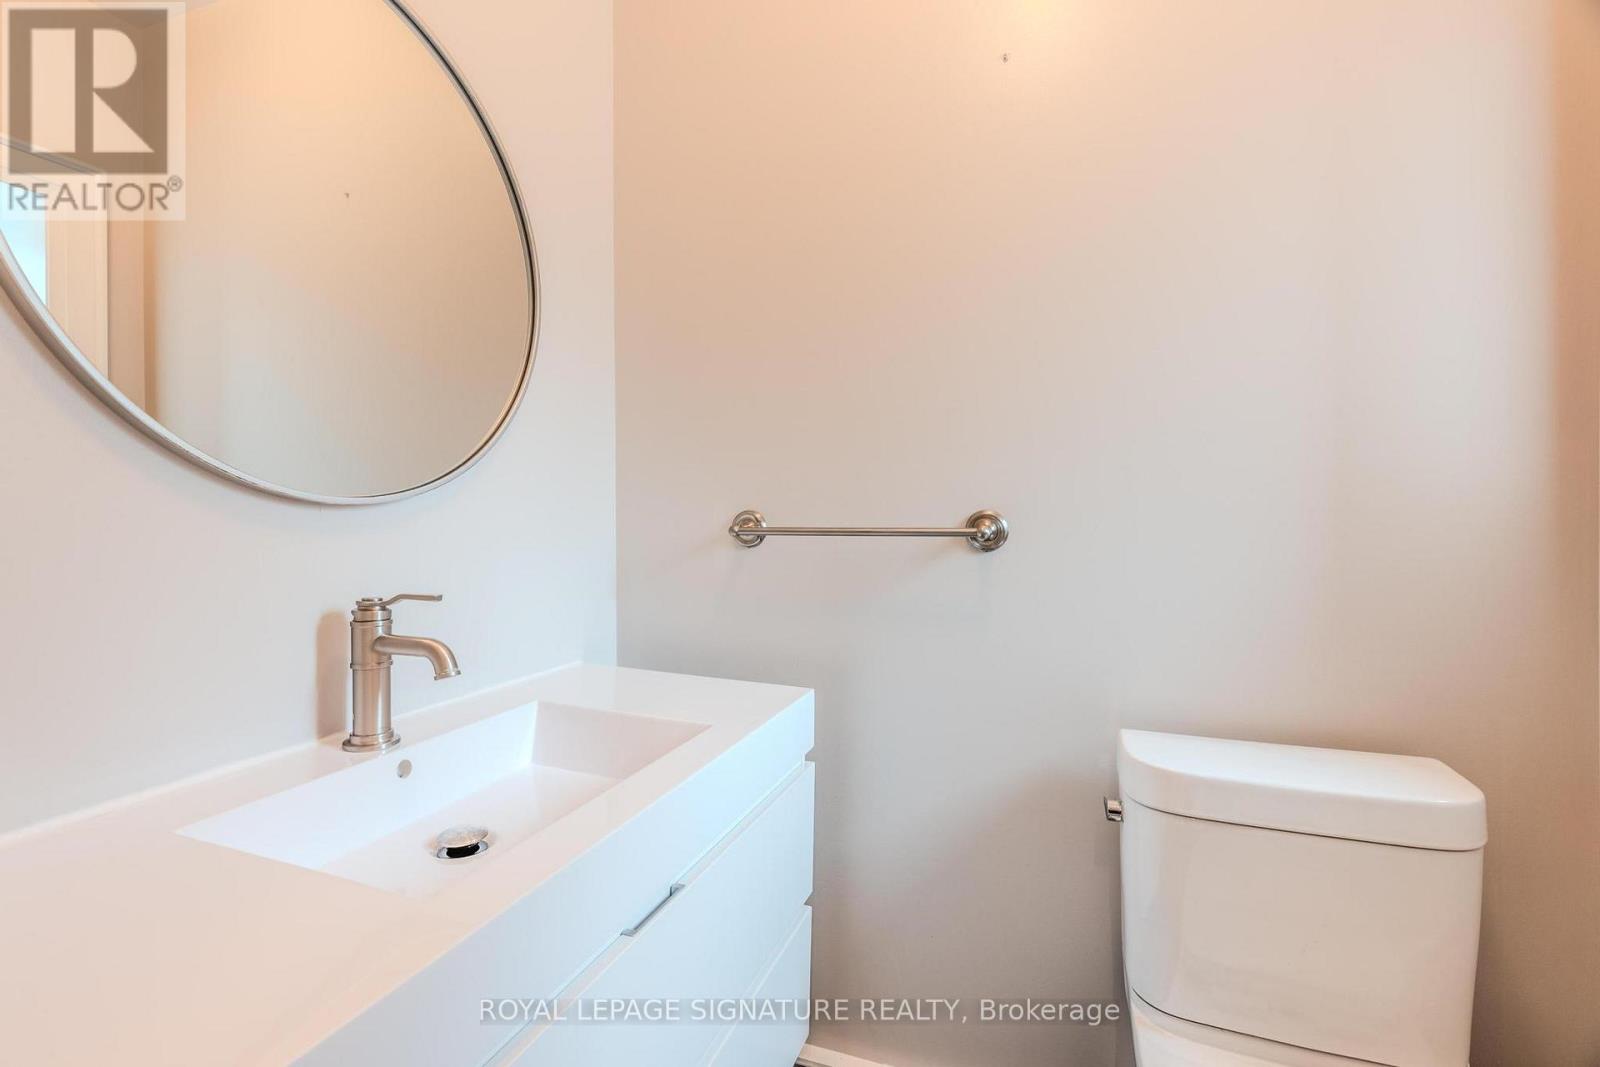
- BathroomsHalf: 1
- Date added: Added 1 week ago
- Category: Single Family
- Type: Single Family
- Bedrooms: 3
- Bathrooms: 3
- Half baths: 1
- Floors: Hardwood
- Area: 700 - 1100 sq ft
- Lot size: 0 sq ft
- SubdivisionName: Weston
- UnitNumber: Main
- ListOfficeName: ROYAL LEPAGE SIGNATURE REALTY
- MLS ID: W13791416
Courtesy of
- OfficeName: ROYAL LEPAGE SIGNATURE REALTY
- ListAOR: Toronto Regional Real Estate Board
Description
-
Description:
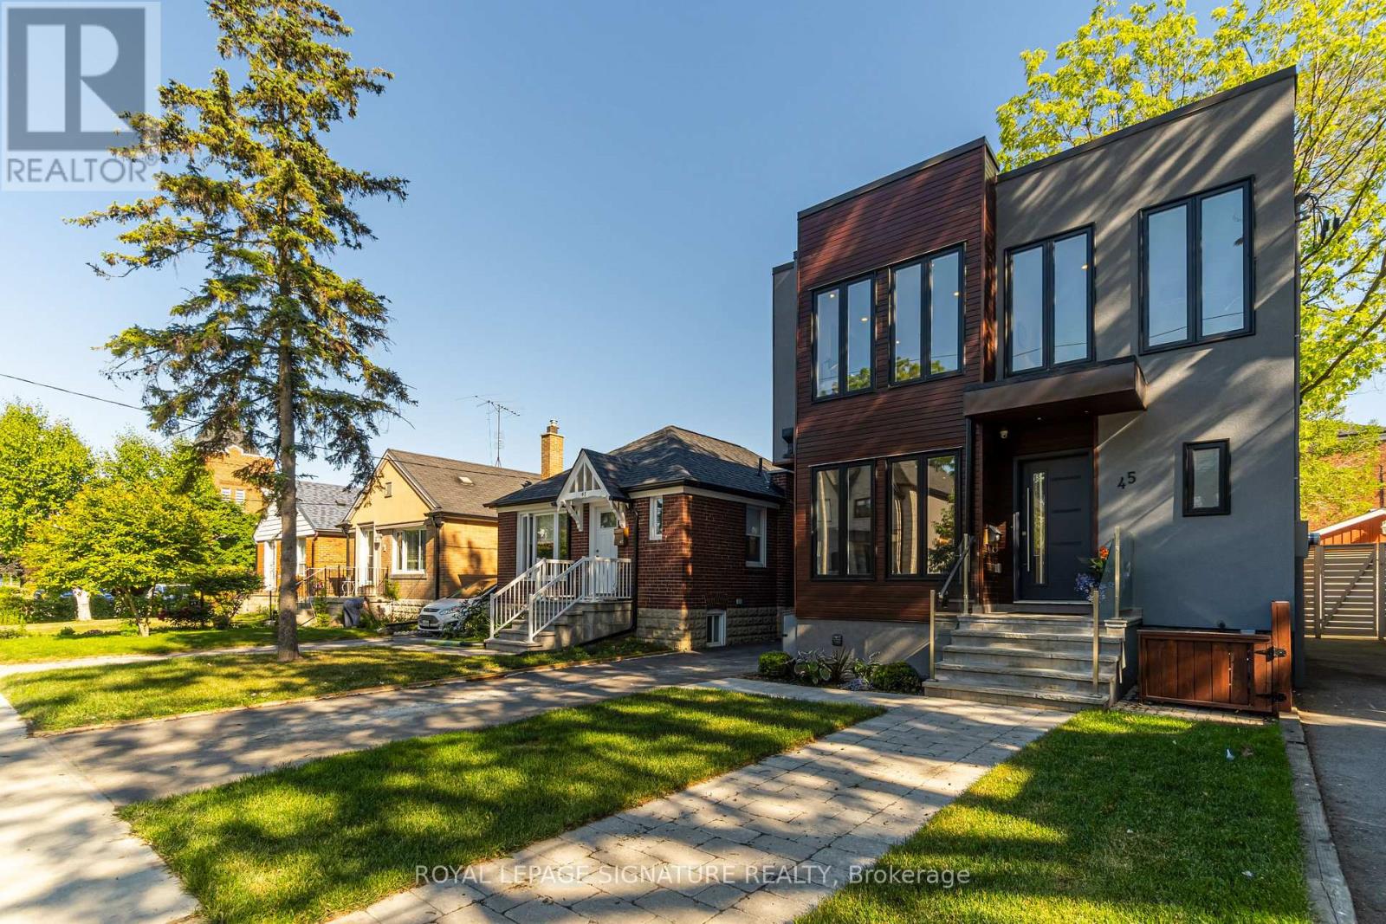
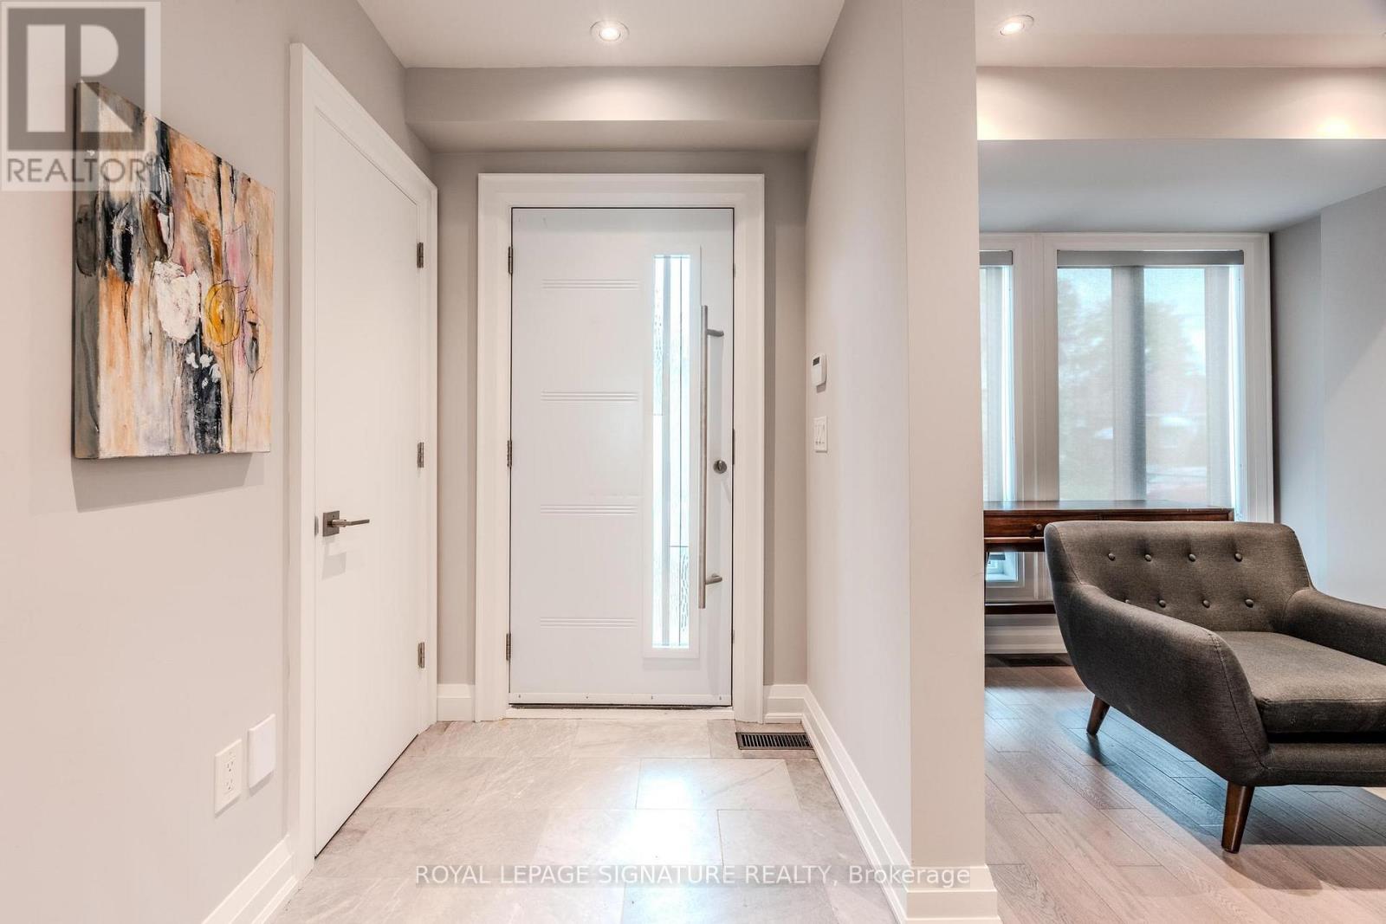
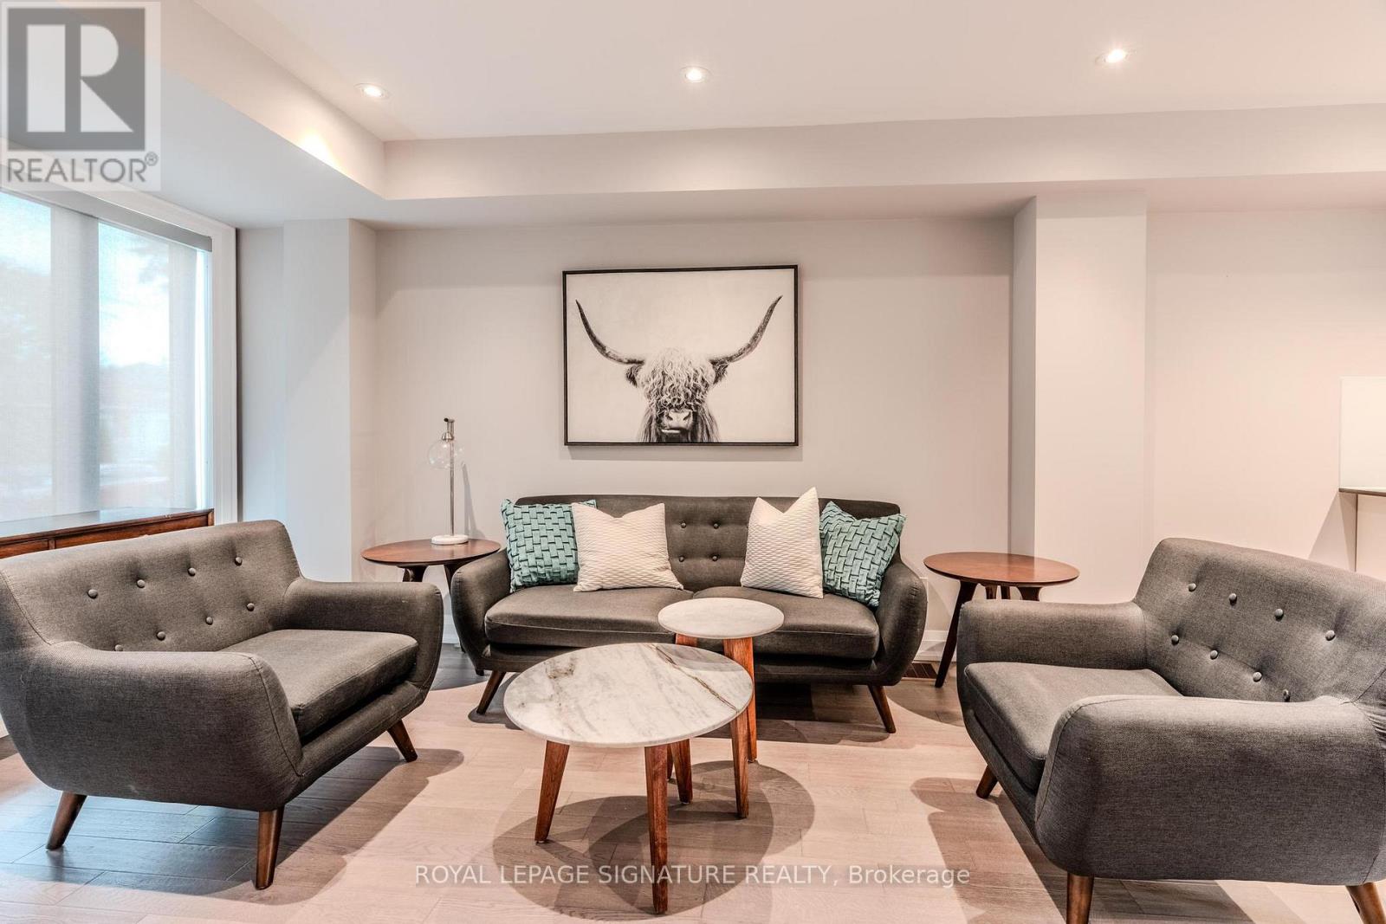
Modern Custom Home in Weston Village Utilities & Basic Internet Included!Available furnished or unfurnished, this contemporary 3-bedroom unit spans the main and second floors of a custom-built home. A striking modern exterior welcomes you to a bright, open-concept interior with high-end appliances and sleek finishes. Utilities, including basic internet, are included for added convenience. Located in sought-after Weston Village, just steps to GO & UP Express stations, TTC, and local amenities.The home is currently tenanted. Photos are from the previous listing and may not reflect the current furnishings and décor. (id:67524)
Show all description
Building Details
- ParkingTotal: 2
- Heating: Forced air
- Sewer: Sanitary sewer
Amenities & Features
- Waterfront available: No
- OpenParkingYN: No
- AttachedGarageYN: No
- GarageYN: No
- CarportYN: No
- PoolYN: No
- CoolingYN: Yes
- Cooling: Central air conditioning
- Total Fireplaces: 1