
4511 Guelph Line, Burlington, Ontario, Canada, L7P0N3
4511 Guelph Line, Burlington, Ontario, Canada, L7P0N3Rooms & Units Descr
- RoomType1: Bedroom
- RoomLevel1: Second level
- RoomLength1: 5
- RoomWidth1: 5.09
- RoomDimensions1: 5 m X 5.09 m
- RoomType2: Bedroom
- RoomLevel2: Second level
- RoomLength2: 3.6
- RoomWidth2: 4.67
- RoomDimensions2: 3.6 m X 4.67 m
- RoomType3: Bedroom
- RoomLevel3: Second level
- RoomLength3: 3.54
- RoomWidth3: 2.84
- RoomDimensions3: 3.54 m X 2.84 m
- RoomType4: Laundry room
- RoomLevel4: Second level
- RoomLength4: 1.8
- RoomWidth4: 2.24
- RoomDimensions4: 1.8 m X 2.24 m
- RoomType5: Primary Bedroom
- RoomLevel5: Second level
- RoomLength5: 5.66
- RoomWidth5: 5.21
- RoomDimensions5: 5.66 m X 5.21 m
- RoomType6: Bedroom
- RoomLevel6: Second level
- RoomLength6: 5.72
- RoomWidth6: 4.62
- RoomDimensions6: 5.72 m X 4.62 m
- RoomType7: Recreational, Games room
- RoomLevel7: Basement
- RoomLength7: 16.74
- RoomWidth7: 10.41
- RoomDimensions7: 16.74 m X 10.41 m
- RoomType8: Bedroom
- RoomLevel8: Basement
- RoomLength8: 3.7
- RoomWidth8: 4.14
- RoomDimensions8: 3.7 m X 4.14 m
- RoomType9: Bathroom
- RoomLevel9: Basement
- RoomLength9: 2.27
- RoomWidth9: 2.11
- RoomDimensions9: 2.27 m X 2.11 m
- RoomType10: Utility room
- RoomLevel10: Basement
- RoomLength10: 3.71
- RoomWidth10: 3.29
- RoomDimensions10: 3.71 m X 3.29 m
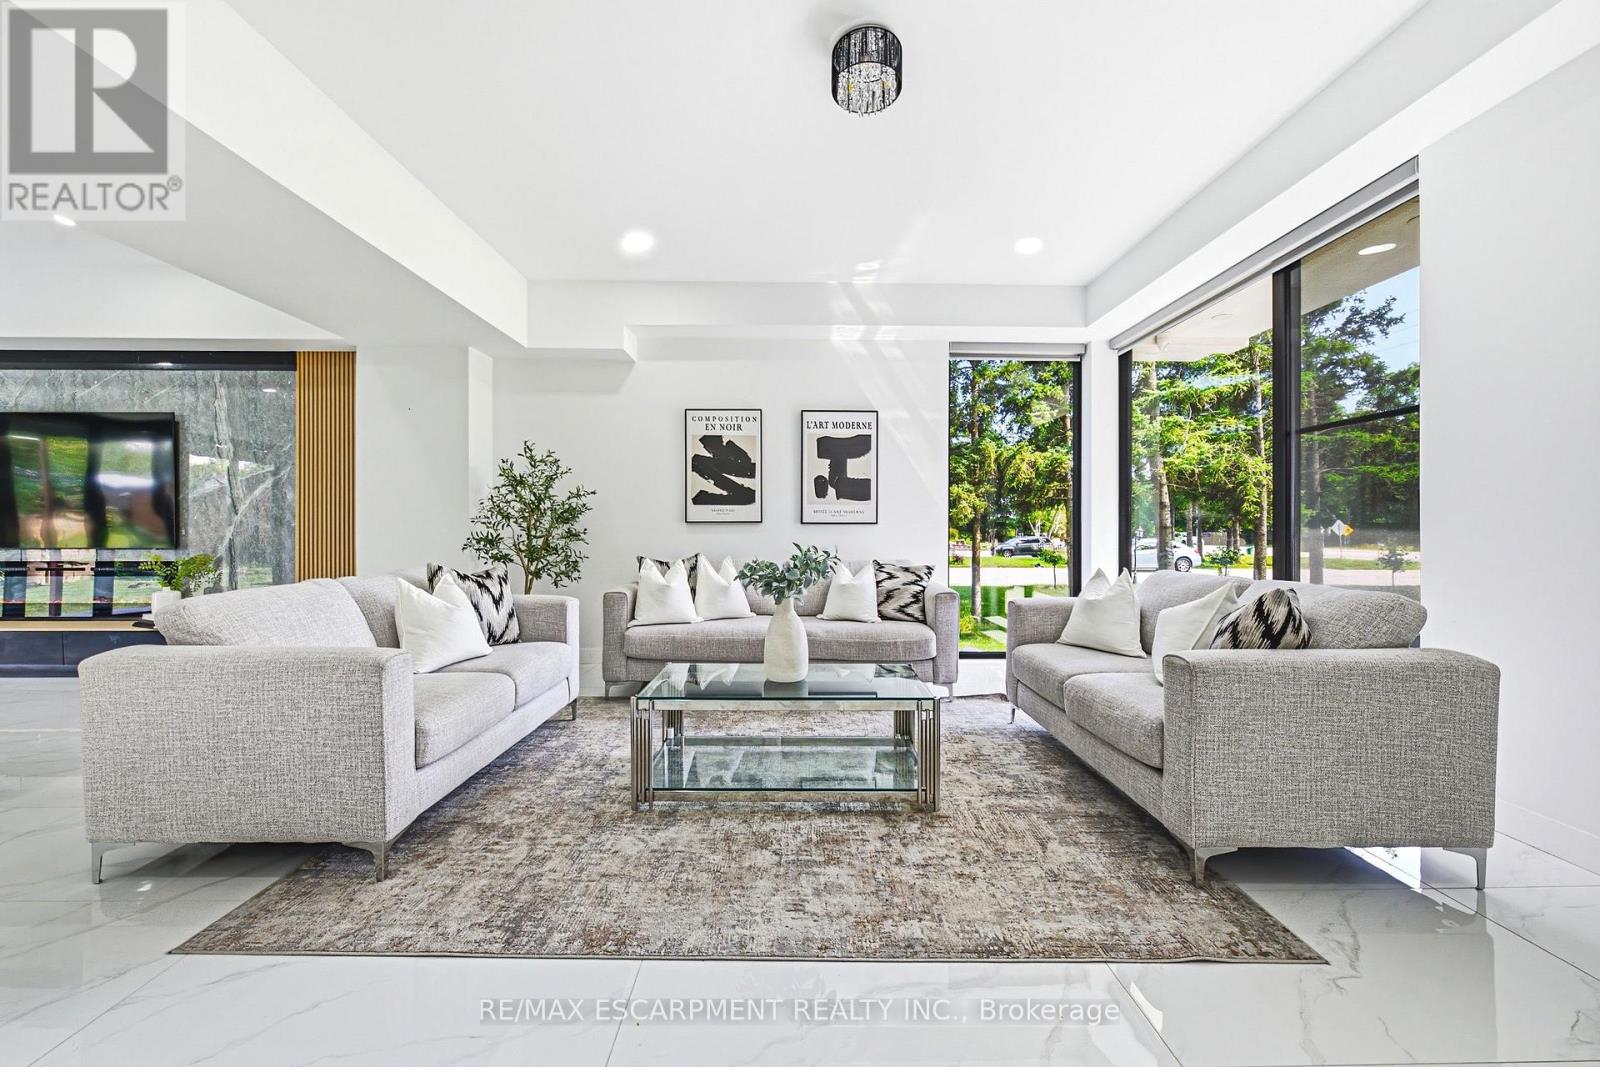
- RoomType11: Living room
- RoomLevel11: Main level
- RoomLength11: 5.21
- RoomWidth11: 5.69
- RoomDimensions11: 5.21 m X 5.69 m
- RoomType12: Family room
- RoomLevel12: Main level
- RoomLength12: 7.8
- RoomWidth12: 5.26
- RoomDimensions12: 7.8 m X 5.26 m
- RoomType13: Dining room
- RoomLevel13: Main level
- RoomLength13: 4.04
- RoomWidth13: 4.09
- RoomDimensions13: 4.04 m X 4.09 m
- RoomType14: Kitchen
- RoomLevel14: Main level
- RoomLength14: 5.41
- RoomWidth14: 4.04
- RoomDimensions14: 5.41 m X 4.04 m
- RoomType15: Pantry
- RoomLevel15: Main level
- RoomLength15: 2.01
- RoomWidth15: 2.29
- RoomDimensions15: 2.01 m X 2.29 m
- RoomType16: Mud room
- RoomLevel16: Main level
- RoomLength16: 3.35
- RoomWidth16: 2.16
- RoomDimensions16: 3.35 m X 2.16 m
- RoomType17: Bathroom
- RoomLevel17: Main level
- RoomLength17: 2.02
- RoomWidth17: 1.87
- RoomDimensions17: 2.02 m X 1.87 m
Location Details
- City: Burlington
- Province: Ontario
Property Details
- SubdivisionName: Rural Burlington
- Levels: 2
- FrontageLength: 119 ft
Property Features
- Heating: Forced air
- HeatingFuel: Natural gas
- CoolingYN: True
- Cooling: Central air conditioning
- ParkingTotal: 12
- OpenParkingYN: False
- GarageYN: True
- AttachedGarageYN: True
- CarportYN: False
- FireplacesTotal: 0
- PoolYN: False
- ViewYN: False
- WaterfrontYN: False
- Sewer: Septic System
Basics
- Date added: Added 3 weeks ago
- Category: Single Family
- Type: Single Family
- Bedrooms: 6
- Bathrooms: 5
- Area: 3500 - 5000 sq ft
- Lot size: 0 sq ft
- SubdivisionName: Rural Burlington
- ListOfficeName: RE/MAX ESCARPMENT REALTY INC.
- MLS ID: W13797920
Courtesy of
- OfficeName: RE/MAX ESCARPMENT REALTY INC.
- ListAOR: Toronto Regional Real Estate Board
Description
-
Description:
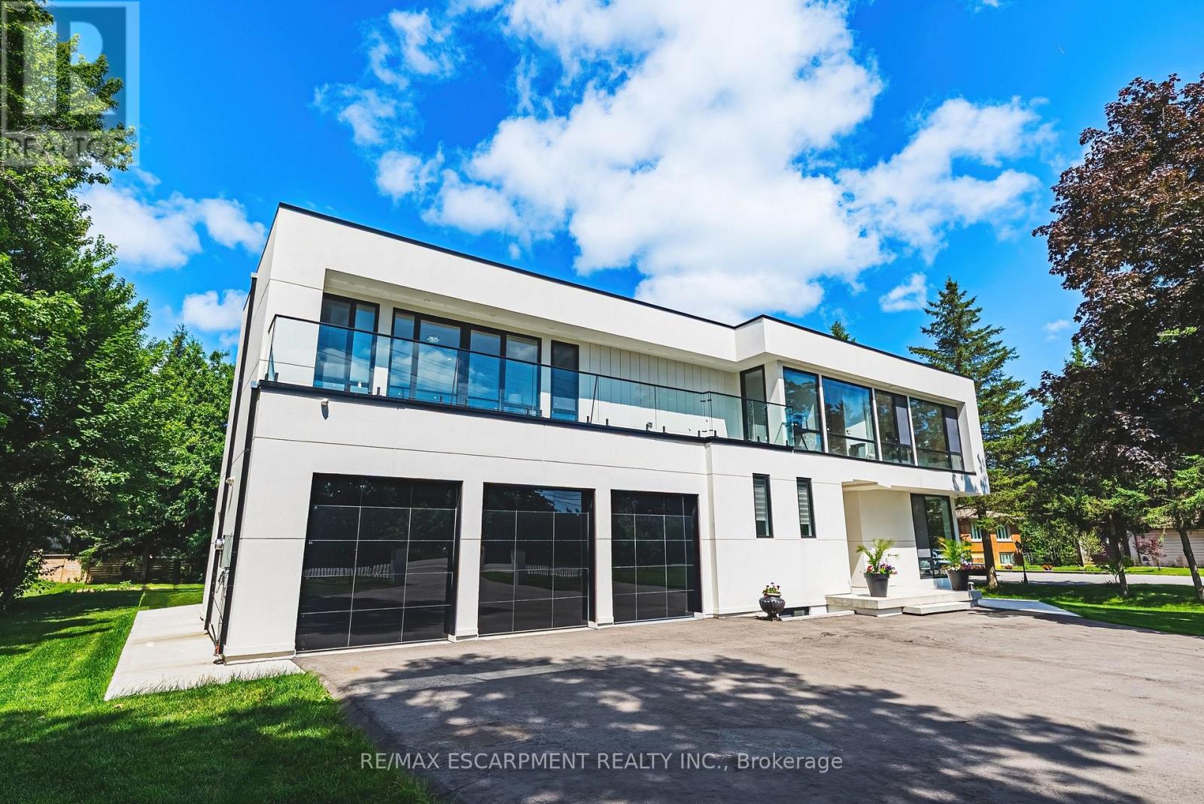
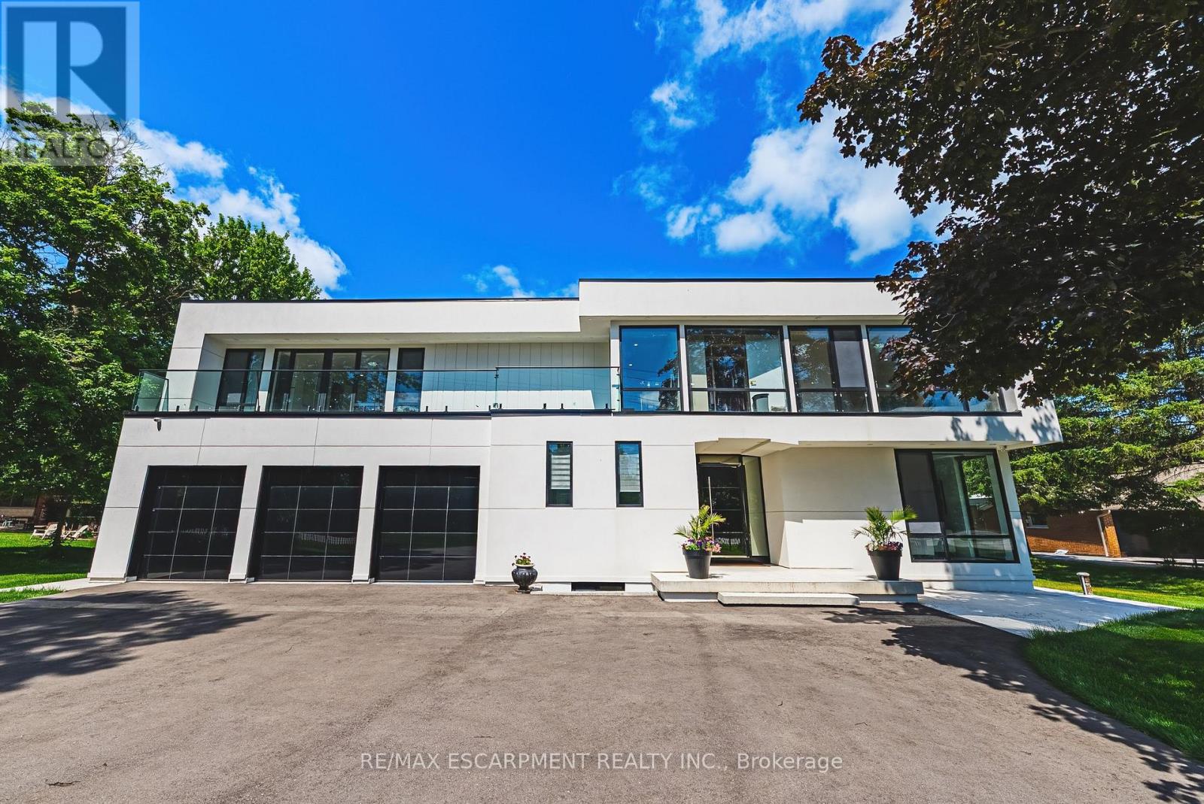
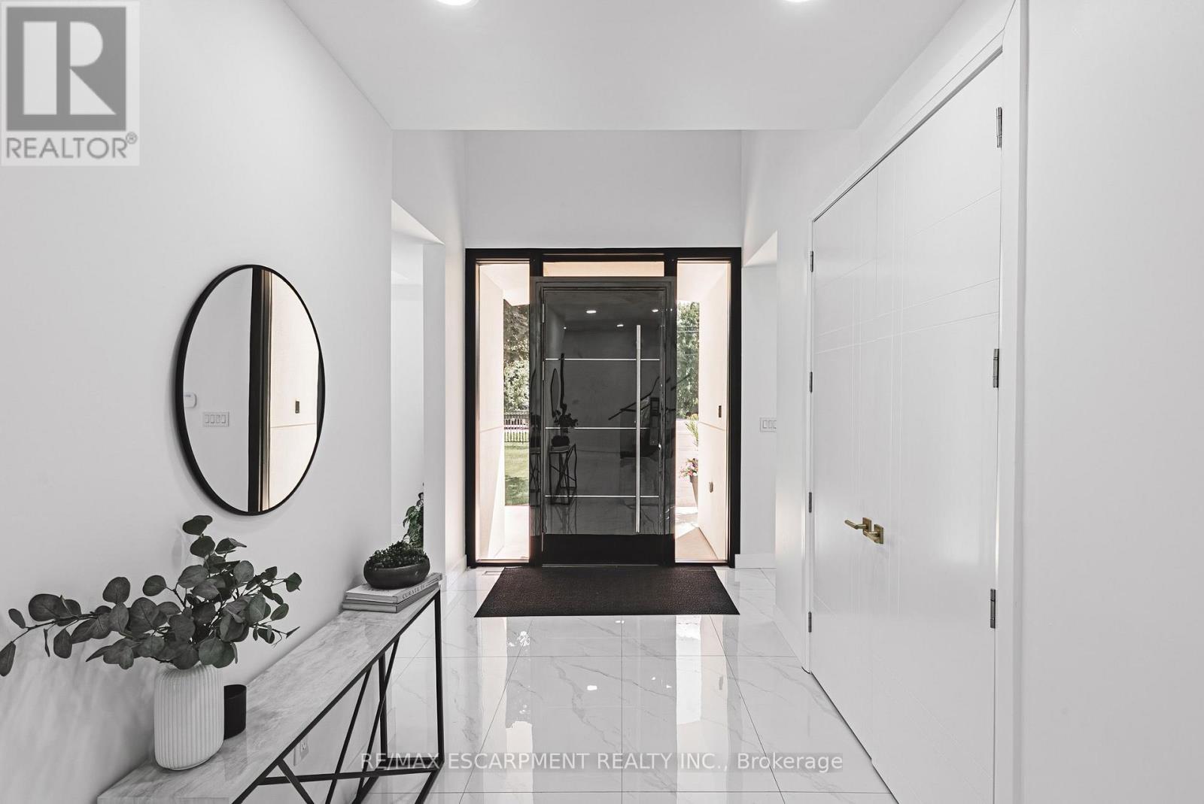
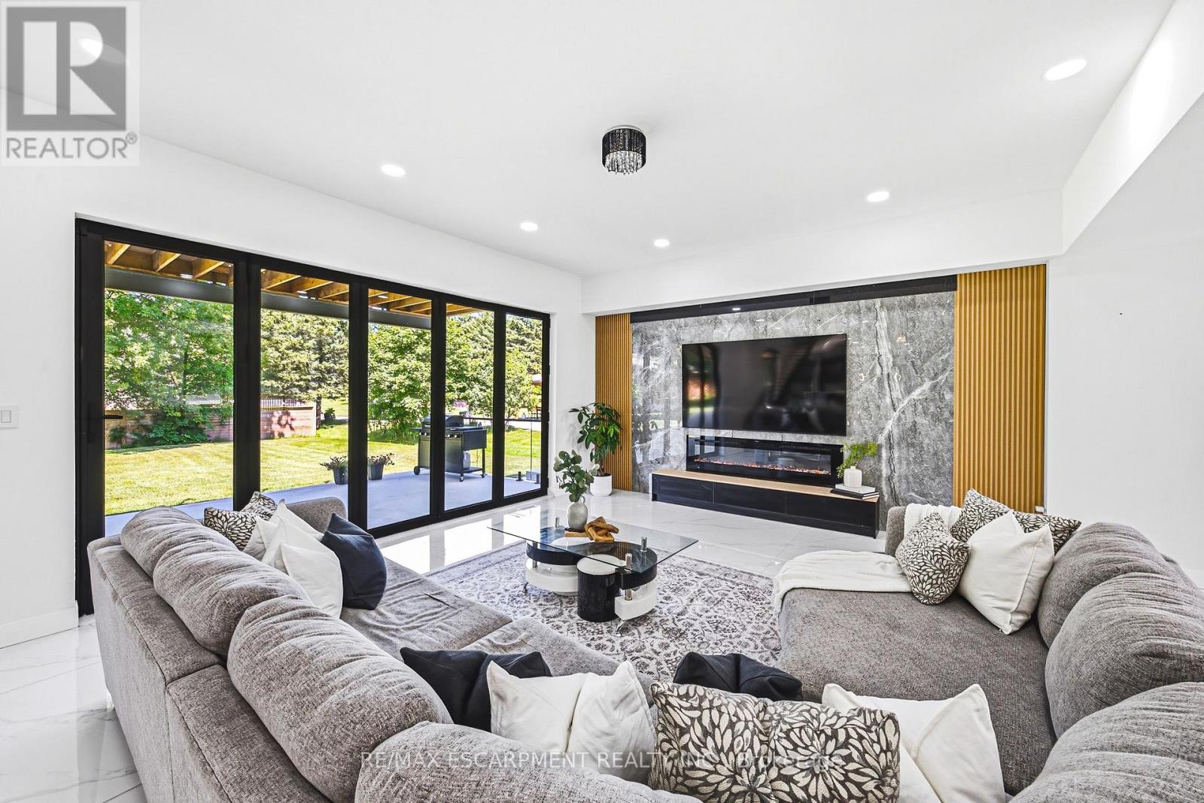
Welcome to 4511 Guelph Line-a newly built (completed in 2024) striking contemporary estate offering over 5,800 square feet of meticulously finished living space in one of Burlington's most coveted locations. Five oversized bedrooms, each boasting ensuite privileges and generous walk-in closets, ensure comfort and privacy for the entire household. The main floor impresses from the moment you enter: soaring ceilings and a true open-concept design create an effortless flow, while dramatic floor-to-ceiling doors fold open to seamlessly merge indoor living with the expansive outdoor entertaining space. Architectural details elevate every turn-an elegant glass staircase floods the home with natural light, automated blinds offer convenience at the touch of a button, and a walk-in pantry provides serious storage for the culinary enthusiast. The fully finished lower level adds even more versatility, featuring a bedroom, full bathroom, and direct walk-up access to the backyard-ideal for guests, extended family, or a private retreat. Outside, a covered porch stretches the entire length of the home, perfect for year-round relaxation, while upper-level balconies with walkouts from the bedrooms invite quiet morning coffees and sunset views. A three-car garage completes this exceptional offering. Refined, spacious, and designed for the way you live-this is Burlington luxury at its finest. Luxury Certified. (id:67524)
Show all description
Building Details
- ParkingTotal: 12
- Heating: Forced air
- Sewer: Septic System
Amenities & Features
- Waterfront available: No
- OpenParkingYN: No
- AttachedGarageYN: Yes
- GarageYN: Yes
- CarportYN: No
- PoolYN: No
- CoolingYN: Yes
- Cooling: Central air conditioning
- Total Fireplaces: 0