
46 Frederick Taylor Way, East Gwillimbury (Mt Albert), Ontario, Canada, L0G1M0
46 Frederick Taylor Way, East Gwillimbury (Mt Albert), Ontario, Canada, L0G1M0Rooms & Units Descr
- RoomType1: Laundry room
- RoomLevel1: Second level
- RoomLength1: 2.5
- RoomWidth1: 2.2
- RoomDimensions1: 2.5 m X 2.2 m
- RoomType2: Primary Bedroom
- RoomLevel2: Second level
- RoomLength2: 5.4864
- RoomWidth2: 4.572
- RoomDimensions2: 5.4864 m X 4.572 m
- RoomType3: Bedroom 2
- RoomLevel3: Second level
- RoomLength3: 3.5966
- RoomWidth3: 4.2672
- RoomDimensions3: 3.5966 m X 4.2672 m
- RoomType4: Bedroom 3
- RoomLevel4: Second level
- RoomLength4: 3.8405
- RoomWidth4: 4.1148
- RoomDimensions4: 3.8405 m X 4.1148 m
- RoomType5: Bedroom 4
- RoomLevel5: Second level
- RoomLength5: 4.1148
- RoomWidth5: 4.1148
- RoomDimensions5: 4.1148 m X 4.1148 m
- RoomType6: Living room
- RoomLevel6: Main level
- RoomLength6: 4.2672
- RoomWidth6: 4.1453
- RoomDimensions6: 4.2672 m X 4.1453 m
- RoomType7: Kitchen
- RoomLevel7: Ground level
- RoomLength7: 2.4384
- RoomWidth7: 5.0597
- RoomDimensions7: 2.4384 m X 5.0597 m
- RoomType8: Eating area
- RoomLevel8: Ground level
- RoomLength8: 3.1699
- RoomWidth8: 5.0597
- RoomDimensions8: 3.1699 m X 5.0597 m
- RoomType9: Dining room
- RoomLevel9: Ground level
- RoomLength9: 4.1453
- RoomWidth9: 4.2672
- RoomDimensions9: 4.1453 m X 4.2672 m
- RoomType10: Family room
- RoomLevel10: Ground level
- RoomLength10: 4.1453
- RoomWidth10: 5.0597
- RoomDimensions10: 4.1453 m X 5.0597 m
- RoomType11: Bedroom 5
- RoomLevel11: Ground level
- RoomLength11: 3.3528
- RoomWidth11: 3.048
- RoomDimensions11: 3.3528 m X 3.048 m
Location Details
- City: East Gwillimbury (Mt Albert)
- Province: Ontario
Property Details
- SubdivisionName: Mt Albert
- Levels: 2
- FrontageLength: 40 ft
Property Features
- Flooring: Ceramic,Hardwood,Carpeted
- Heating: Forced air
- HeatingFuel: Natural gas
- CoolingYN: True
- Cooling: Central air conditioning
- ParkingTotal: 6
- OpenParkingYN: False
- GarageYN: True
- AttachedGarageYN: True
- CarportYN: False
- FireplacesTotal: 0
- PoolYN: False
- ViewYN: False
- WaterfrontYN: False
- Sewer: Sanitary sewer
Basics
- BathroomsHalf: 1
- Date added: Added 1 week ago
- Category: Single Family
- Type: Single Family
- Bedrooms: 5
- Bathrooms: 4
- Half baths: 1
- Floors: Ceramic,Hardwood,Carpeted
- Area: 3000 - 3500 sq ft
- Lot size: 0 sq ft
- SubdivisionName: Mt Albert
- ListOfficeName: RIGHT AT HOME REALTY
- MLS ID: N13562830
Courtesy of
- OfficeName: RIGHT AT HOME REALTY
- ListAOR: Toronto Regional Real Estate Board
Description
-
Description:
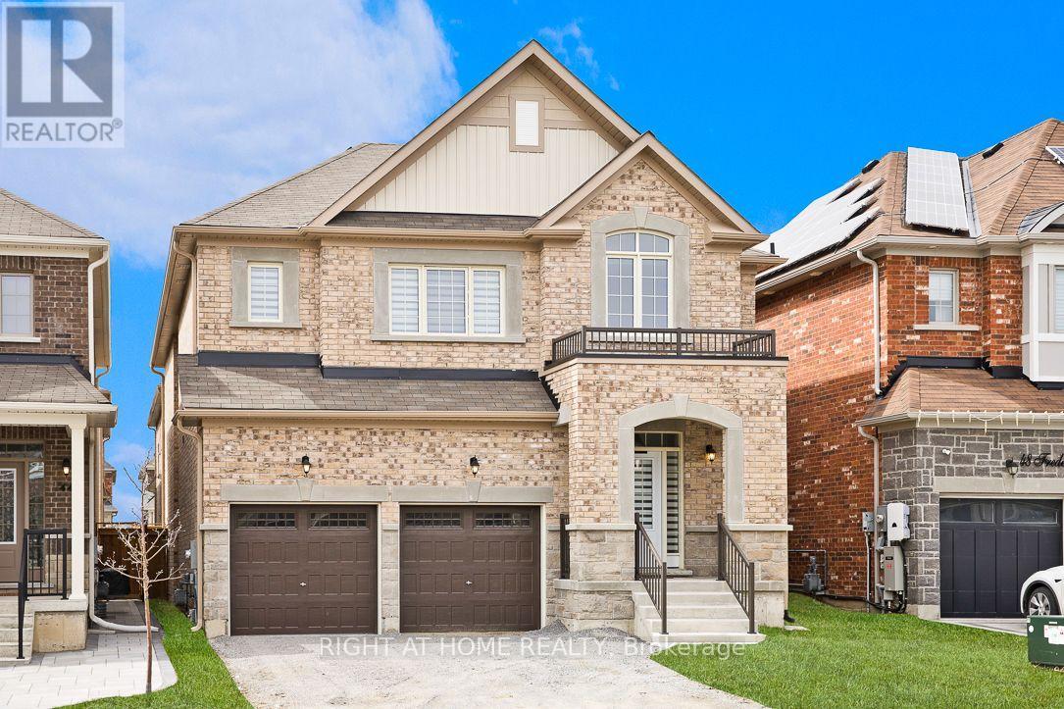
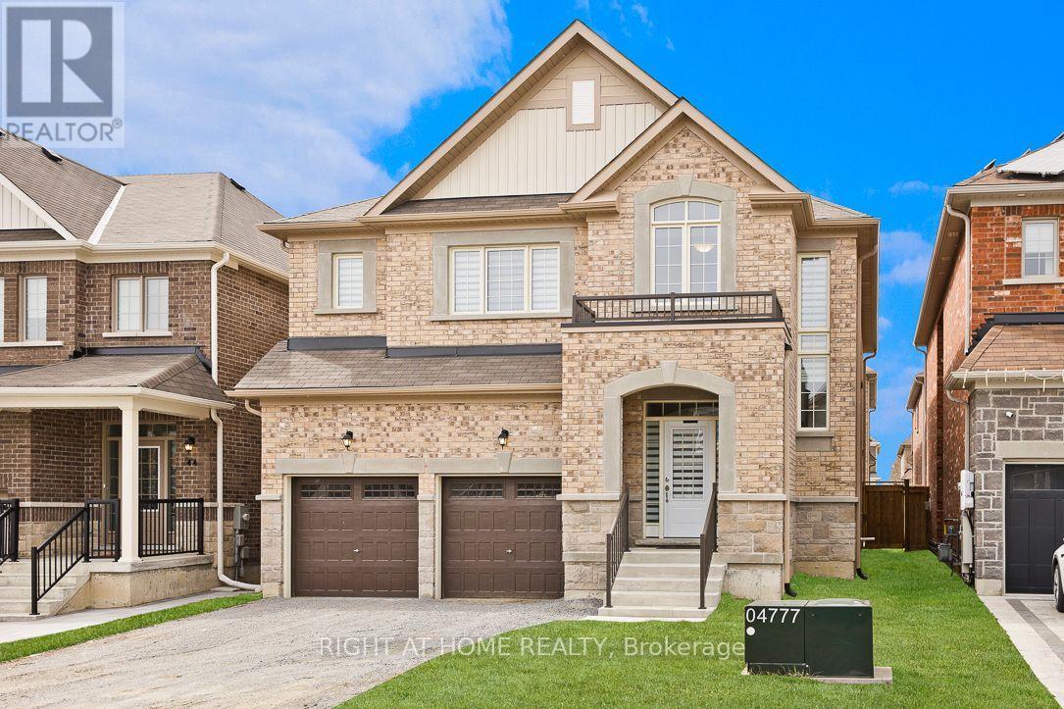
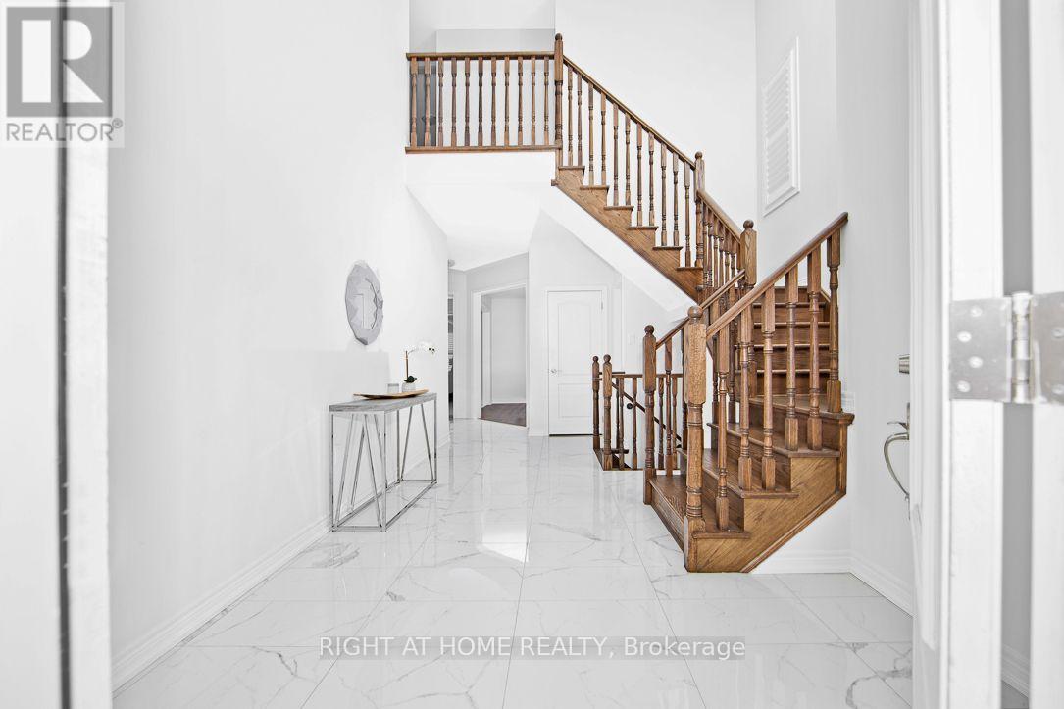
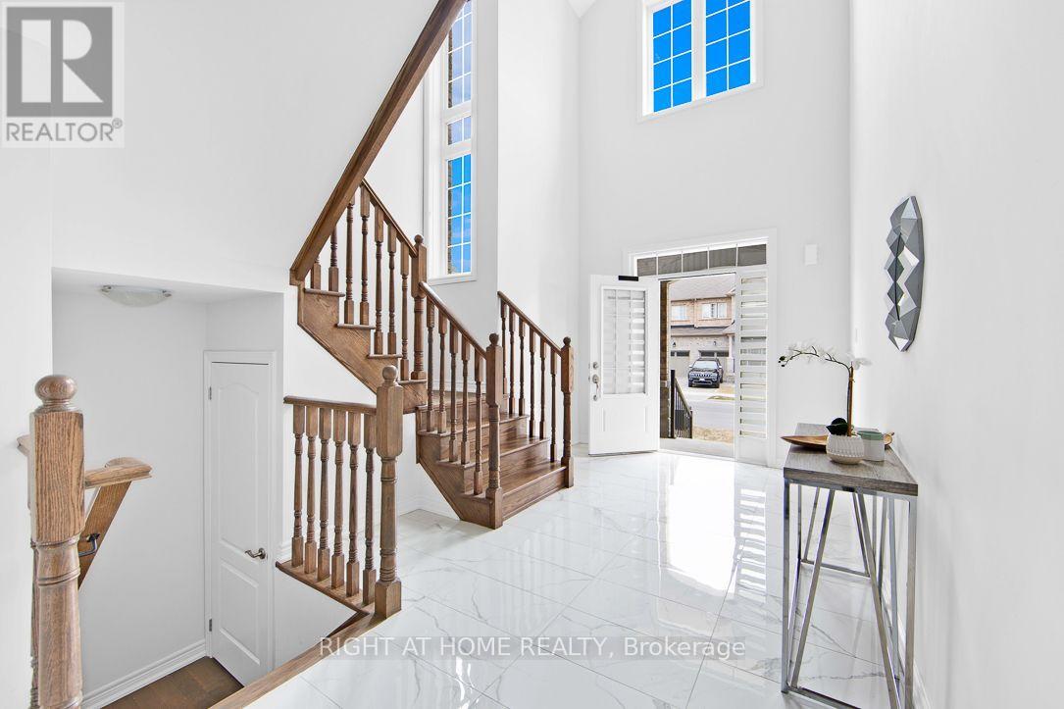
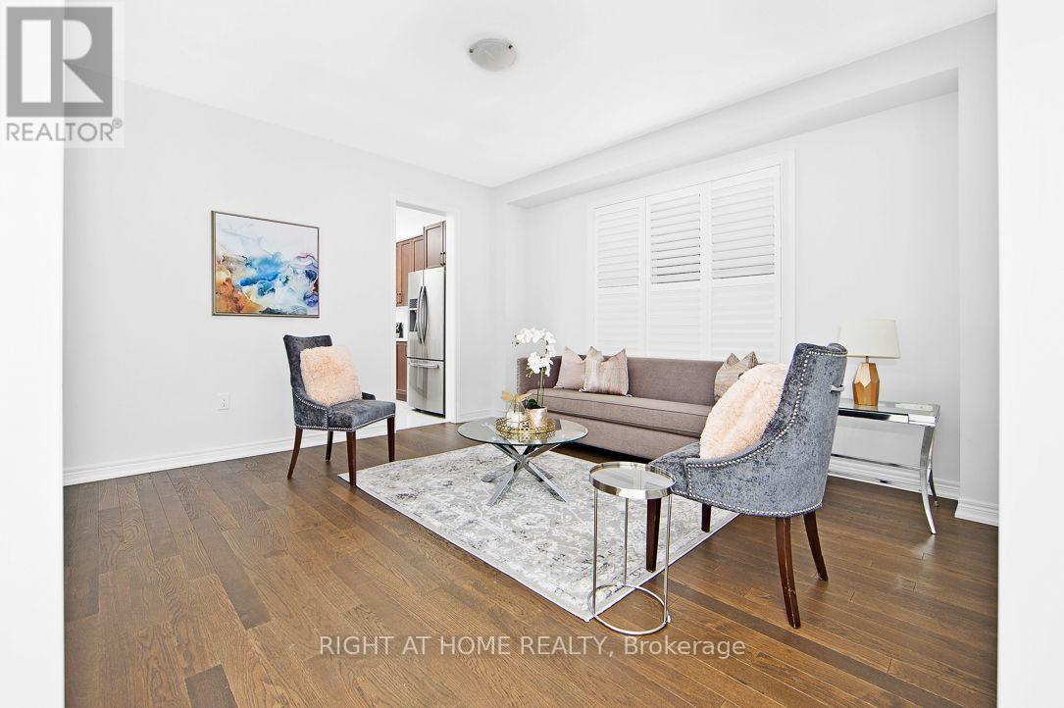
Welcome to this, luxury detached home offering over 3,000 sq. ft. of thoughtfully designed living space with a striking modern exterior in one of East Gwillimbury's most desirable communities.This exceptional residence features 5 spacious bedrooms, 4 upgraded bathrooms, and over $100,000 in premium builder upgrades. The elegant main floor showcases smooth ceilings, upgraded high-quality porcelain tile flooring, and California shutters, creating a bright and sophisticated living environment.The chef-inspired kitchen is beautifully appointed with quartz countertops throughout, a stunning waterfall-edge quartz island, full-height quartz backsplash, an extended breakfast bar, and extended upper cabinetry, offering both style and functionality for everyday living and entertaining.The luxurious primary suite serves as a private retreat, complete with a 5-piece spa-inspired ensuite, a frameless glass shower, and a generous walk-in closet. All bedrooms are generously sized, with upgraded ensuite bathrooms providing comfort and convenience for the entire family.A versatile main-floor room offers endless possibilities and can be used as a fifth bedroom, home office, guest room, or study, perfectly suited to today's lifestyle. The seller is willing to consider a Vendor Take-Back (VTB) mortgage, subject to the buyer's financial qualifications and Loan-to-Value (LTV) requirements. Terms and conditions are negotiable based on the overall strength of the offer. (id:67524)
Show all description
Building Details
- ParkingTotal: 6
- Heating: Forced air
- Sewer: Sanitary sewer
Amenities & Features
- Waterfront available: No
- OpenParkingYN: No
- AttachedGarageYN: Yes
- GarageYN: Yes
- CarportYN: No
- PoolYN: No
- CoolingYN: Yes
- Cooling: Central air conditioning
- Total Fireplaces: 0