
46 Lake Woods Drive, Whitchurch-Stouffville, Ontario, Canada, L4A1P1, L4A1P1
46 Lake Woods Drive, Whitchurch-Stouffville, Ontario, Canada, L4A1P1, L4A1P1Rooms & Units Descr
- RoomType1: Bedroom 5
- RoomLevel1: Second level
- RoomLength1: 3.74
- RoomWidth1: 4.86
- RoomDimensions1: 3.74 m X 4.86 m
- RoomType2: Living room
- RoomLevel2: Second level
- RoomLength2: 5.5
- RoomWidth2: 6.86
- RoomDimensions2: 5.5 m X 6.86 m
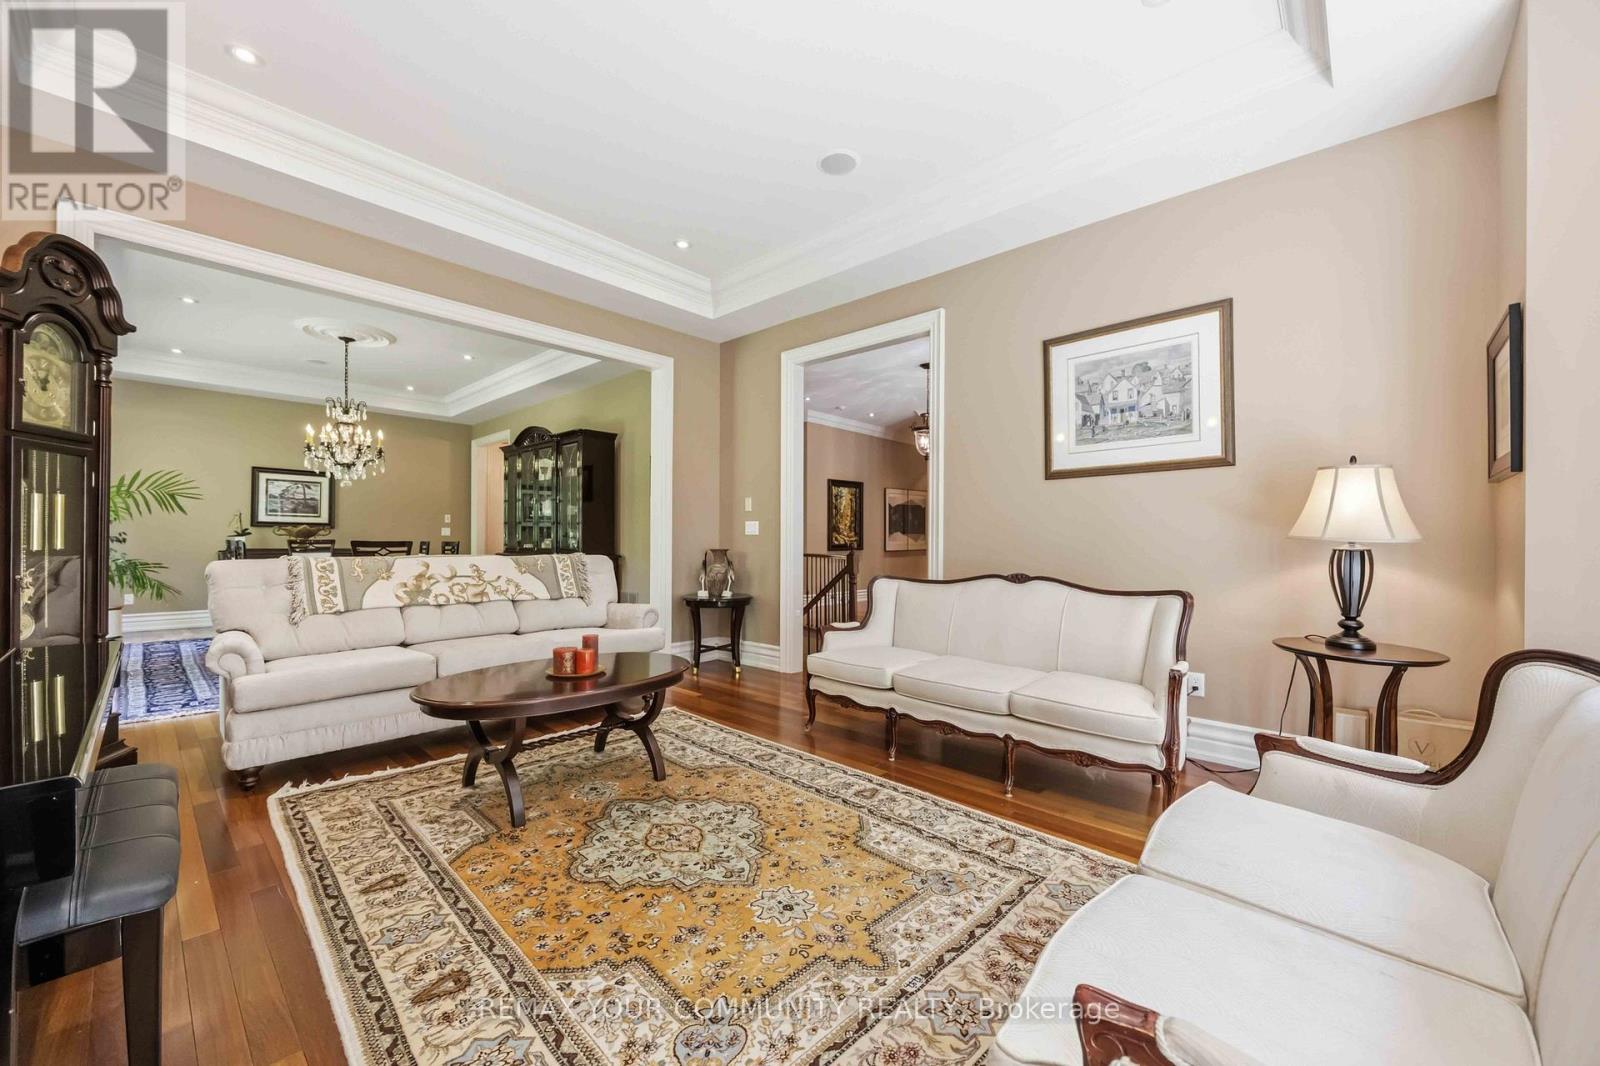
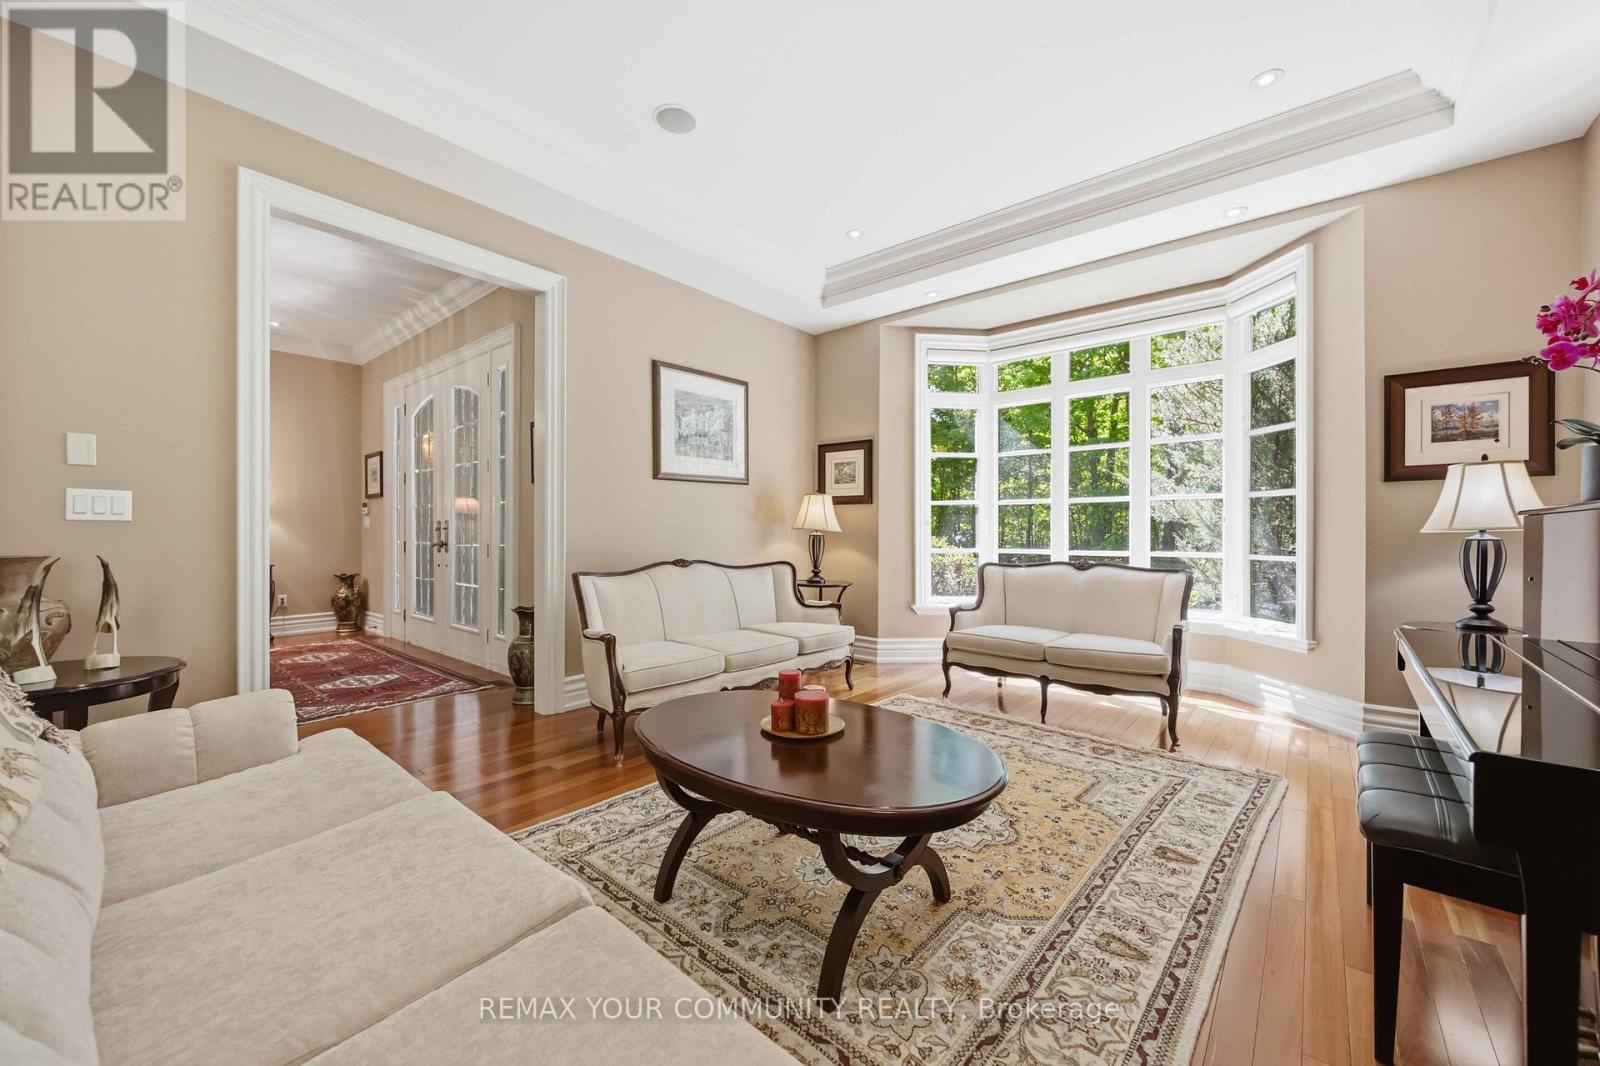
- RoomType3: Living room
- RoomLevel3: Main level
- RoomLength3: 4.44
- RoomWidth3: 5.36
- RoomDimensions3: 4.44 m X 5.36 m
- RoomType4: Laundry room
- RoomLevel4: Main level
- RoomLength4: 2.84
- RoomWidth4: 3.15
- RoomDimensions4: 2.84 m X 3.15 m
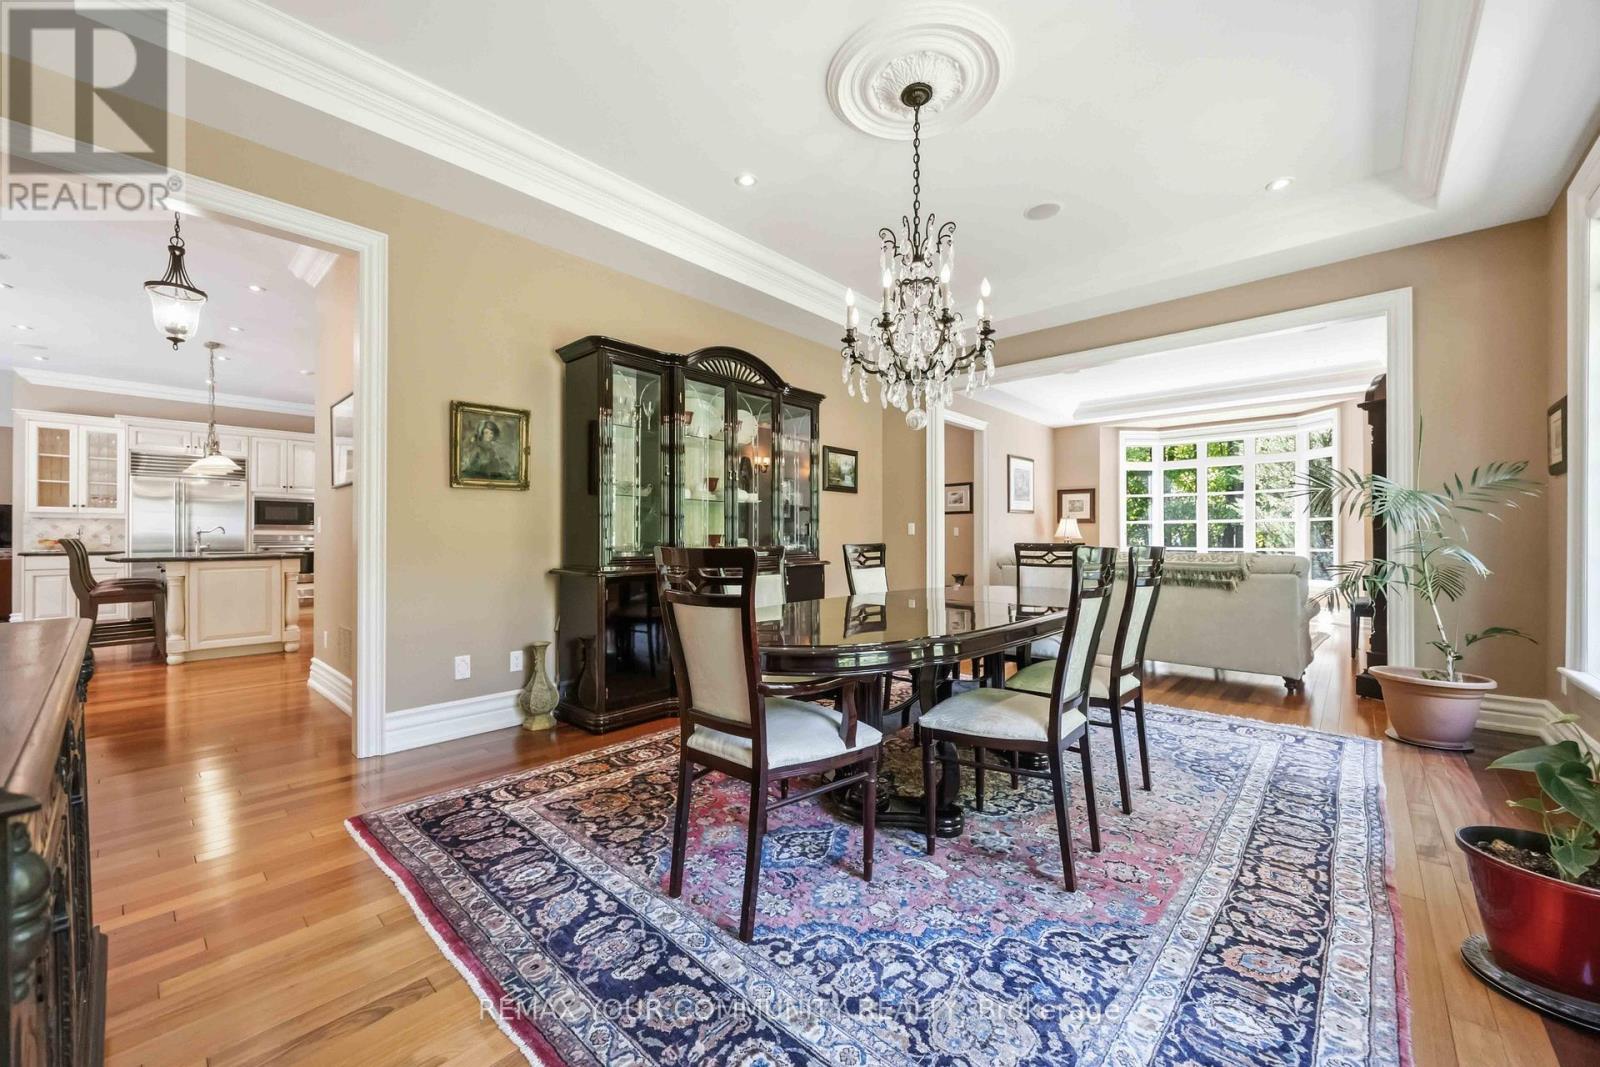
- RoomType5: Dining room
- RoomLevel5: Main level
- RoomLength5: 4.44
- RoomWidth5: 6
- RoomDimensions5: 4.44 m X 6 m
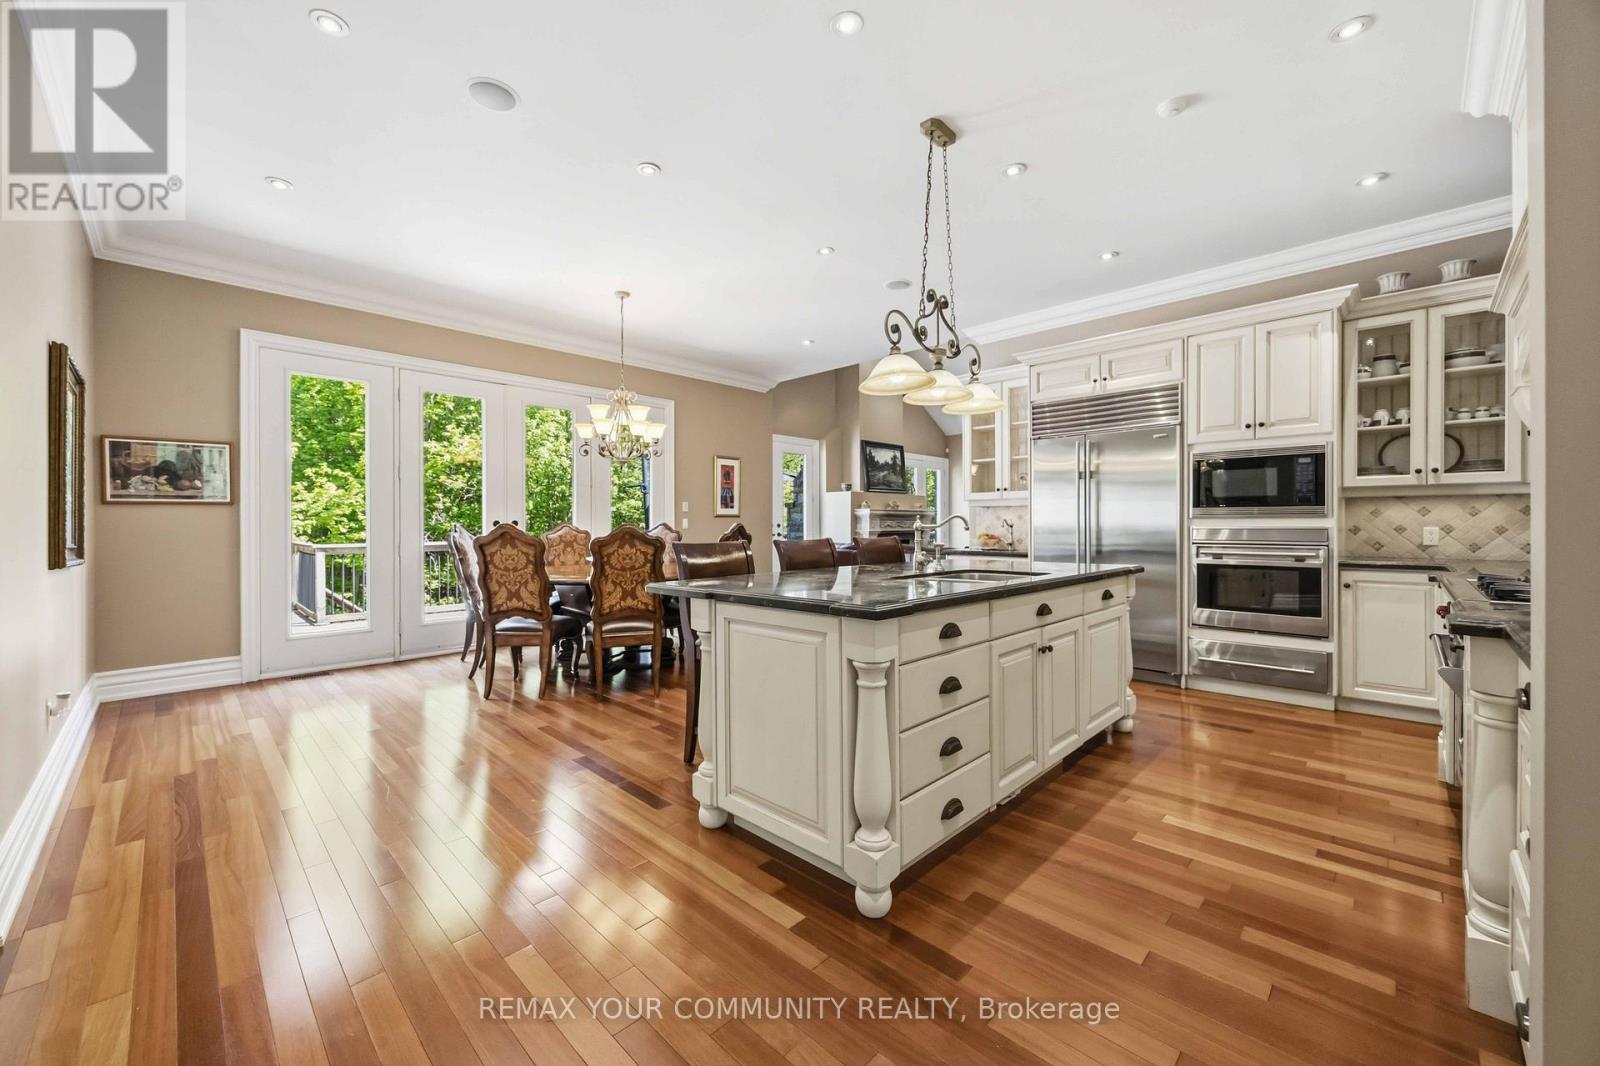
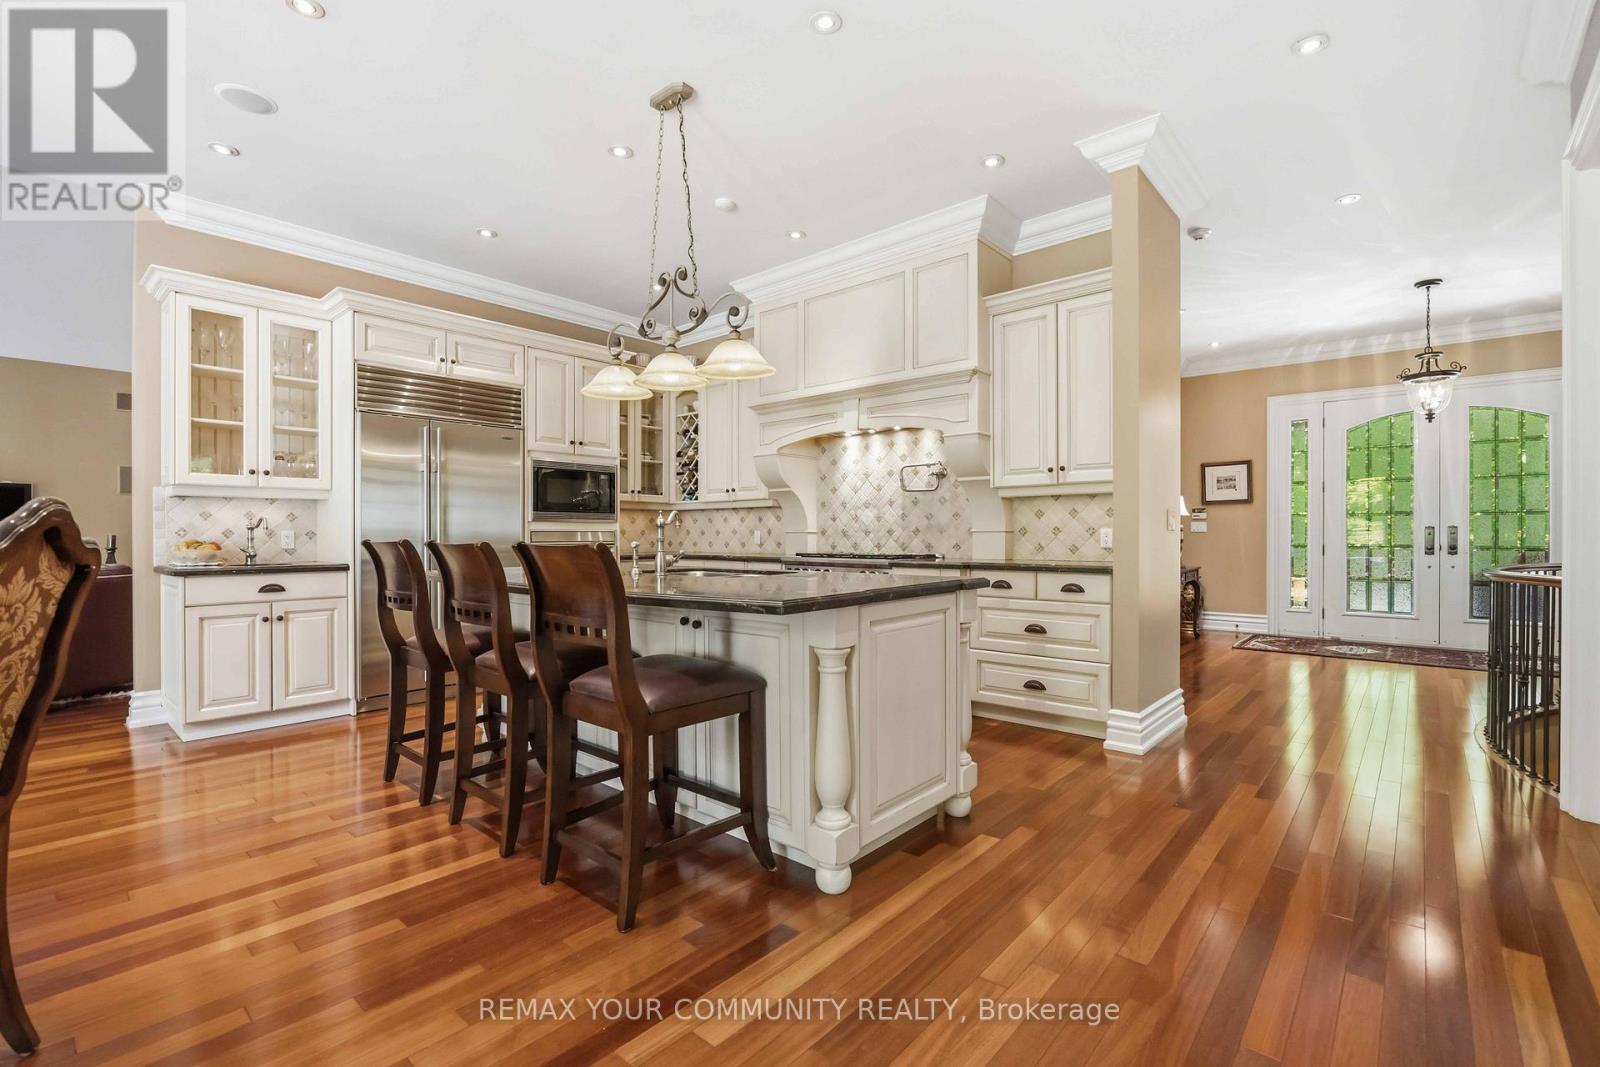
- RoomType6: Kitchen
- RoomLevel6: Main level
- RoomLength6: 4.36
- RoomWidth6: 3.2
- RoomDimensions6: 4.36 m X 3.2 m
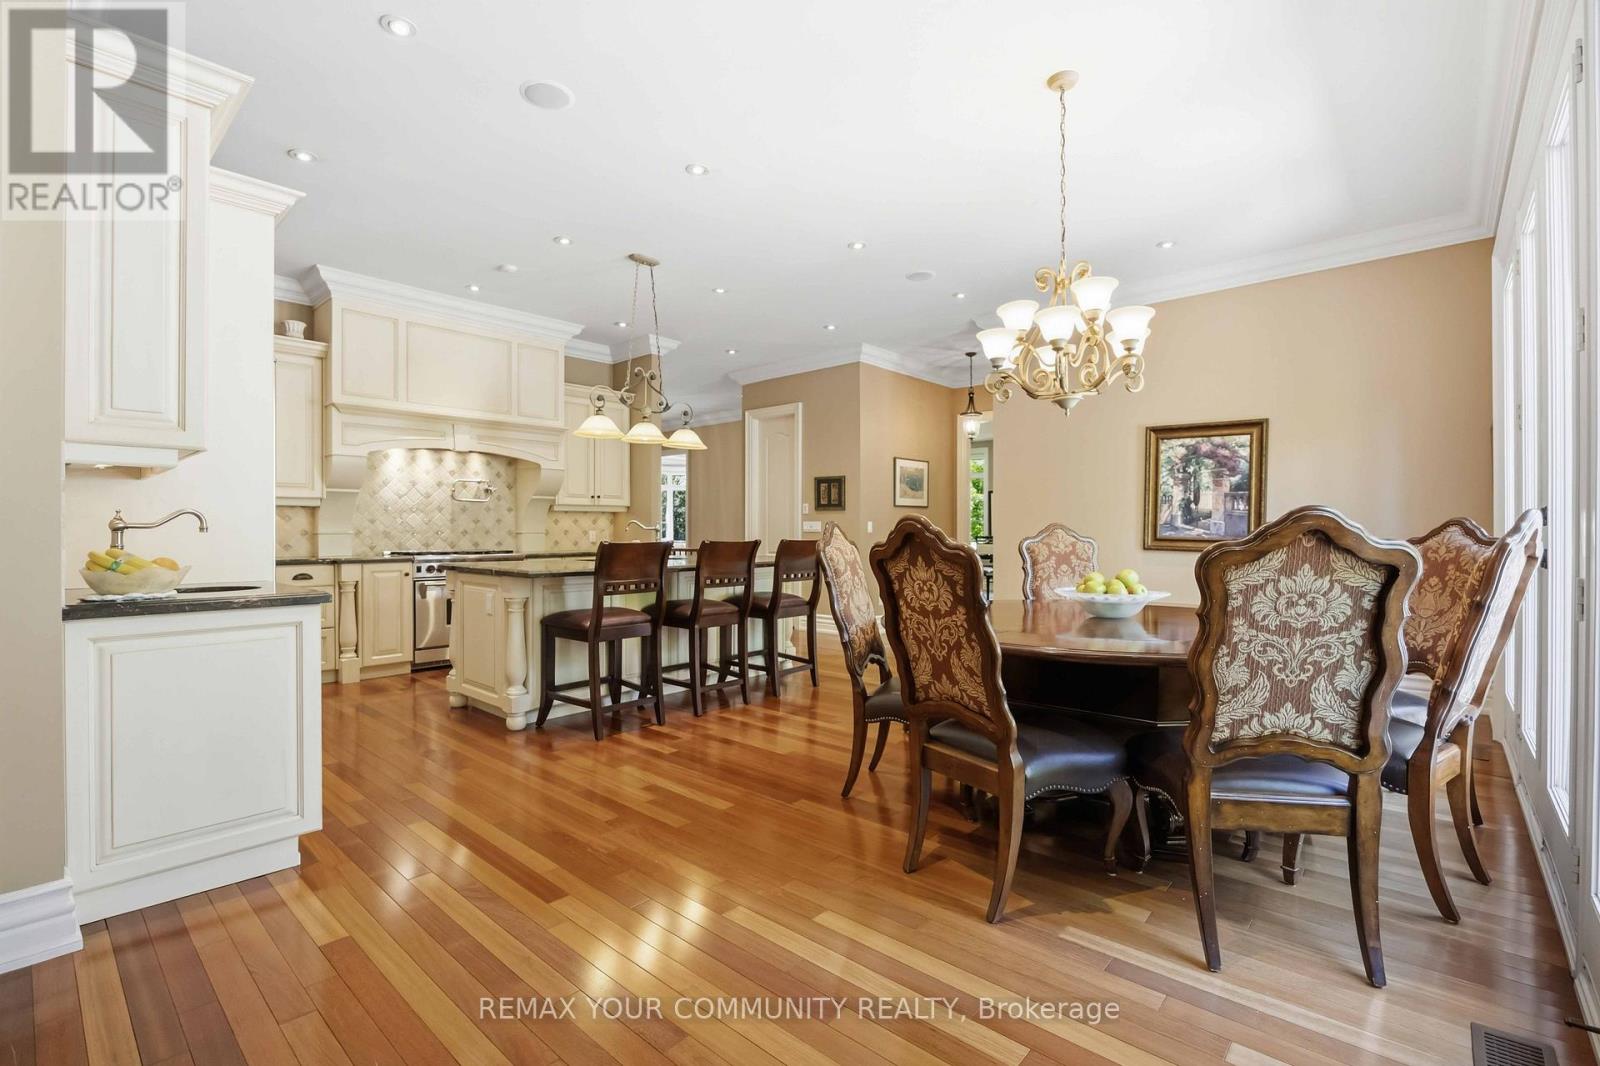
- RoomType7: Eating area
- RoomLevel7: Main level
- RoomLength7: 6.12
- RoomWidth7: 4.08
- RoomDimensions7: 6.12 m X 4.08 m
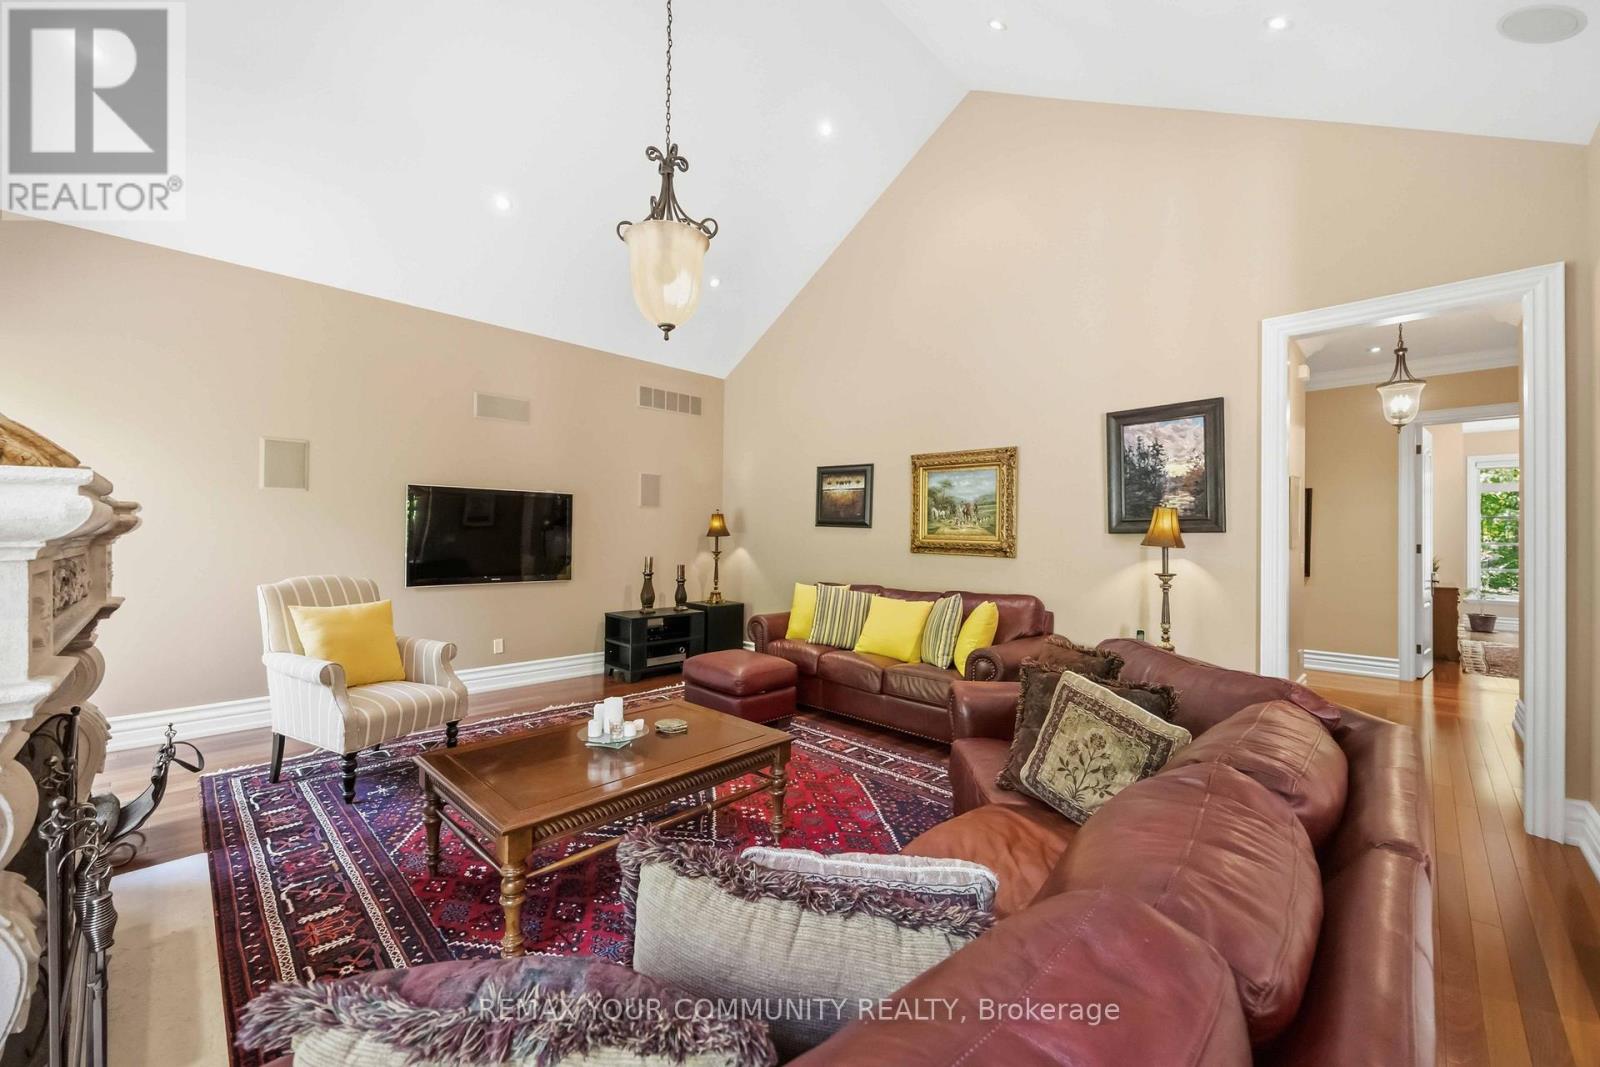
- RoomType8: Family room
- RoomLevel8: Main level
- RoomLength8: 6.1
- RoomWidth8: 5.64
- RoomDimensions8: 6.1 m X 5.64 m
- RoomType9: Office
- RoomLevel9: Main level
- RoomLength9: 2.76
- RoomWidth9: 4.1
- RoomDimensions9: 2.76 m X 4.1 m
- RoomType10: Primary Bedroom
- RoomLevel10: Main level
- RoomLength10: 8.69
- RoomWidth10: 5.34
- RoomDimensions10: 8.69 m X 5.34 m
- RoomType11: Bedroom 2
- RoomLevel11: Main level
- RoomLength11: 4.42
- RoomWidth11: 5
- RoomDimensions11: 4.42 m X 5 m
- RoomType12: Bedroom 3
- RoomLevel12: Main level
- RoomLength12: 4.15
- RoomWidth12: 6.18
- RoomDimensions12: 4.15 m X 6.18 m
- RoomType13: Bedroom 4
- RoomLevel13: Other
- RoomLength13: 4.06
- RoomWidth13: 6.18
- RoomDimensions13: 4.06 m X 6.18 m
Location Details
- City: Whitchurch-Stouffville, Whitchurch-Stouffville
- Province: Ontario
Property Details
- SubdivisionName: Rural Whitchurch-Stouffville
- Levels: 1.5
- FrontageLength: 549 ft
Property Features
- Flooring: Hardwood,Tile
- Heating: Forced air
- HeatingFuel: Natural gas
- CoolingYN: True
- Cooling: Central air conditioning
- ParkingTotal: 0
- OpenParkingYN: False
- GarageYN: True
- AttachedGarageYN: False
- CarportYN: False
- FireplacesTotal: 0
- PoolYN: False
- ViewYN: False
- WaterfrontYN: False
- Sewer: Septic System
Basics
- BathroomsHalf: 1
- Date added: Added 3 days ago
- Category: Single Family
- Type: Single Family
- Bedrooms: 5
- Bathrooms: 5
- Half baths: 1
- Floors: Hardwood,Tile
- Area: 5000 - 100000 sq ft
- Lot size: 0 sq ft
- SubdivisionName: Rural Whitchurch-Stouffville
- ListOfficeName: REMAX YOUR COMMUNITY REALTY
- MLS ID: N13622574
Courtesy of
- OfficeName: REMAX YOUR COMMUNITY REALTY
- ListAOR: Toronto Regional Real Estate Board
Description
-
Description:
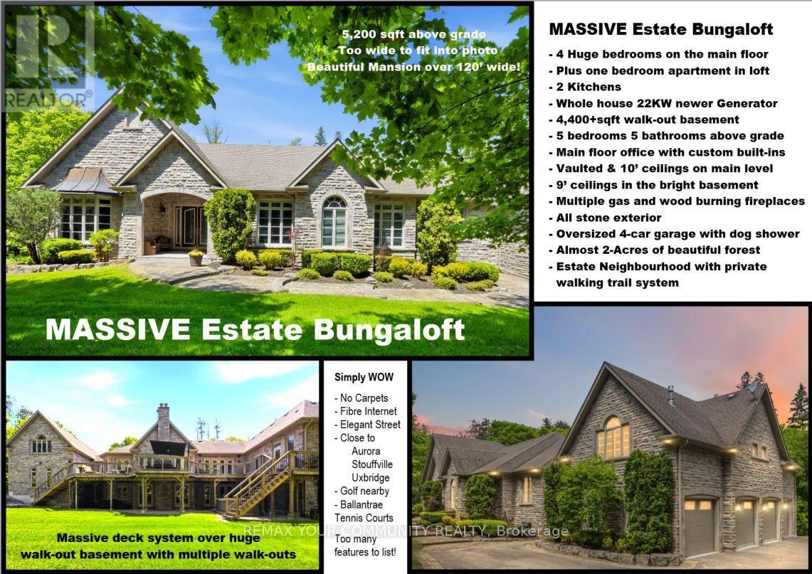
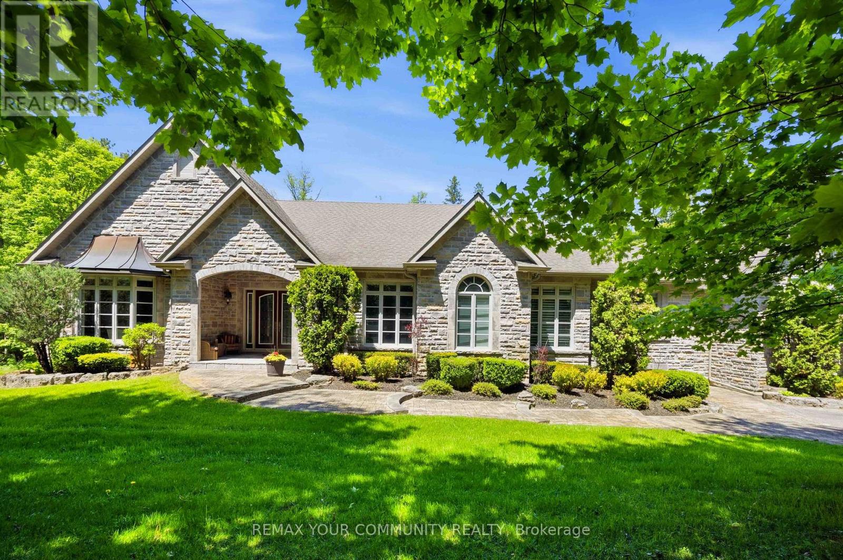
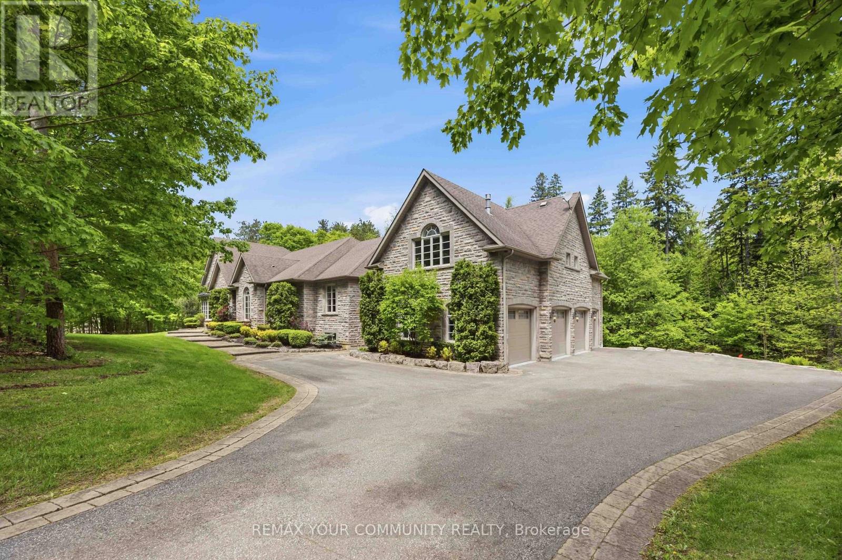
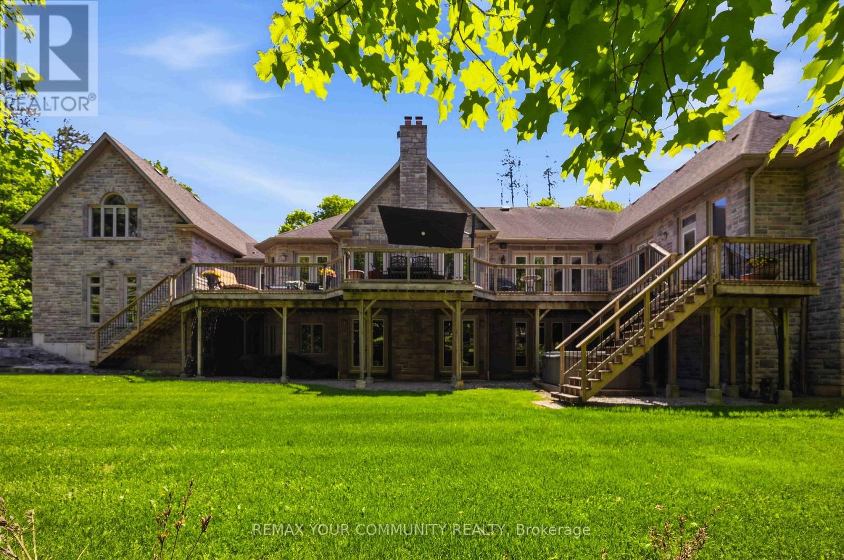
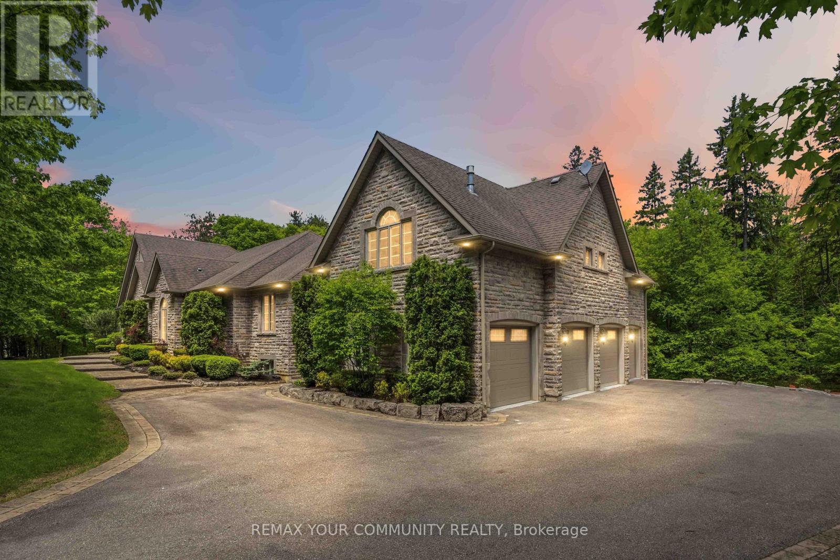
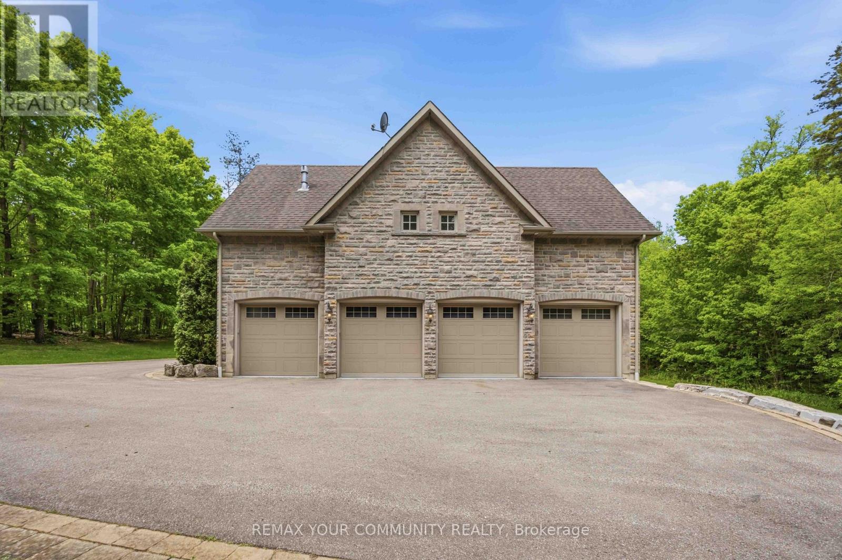
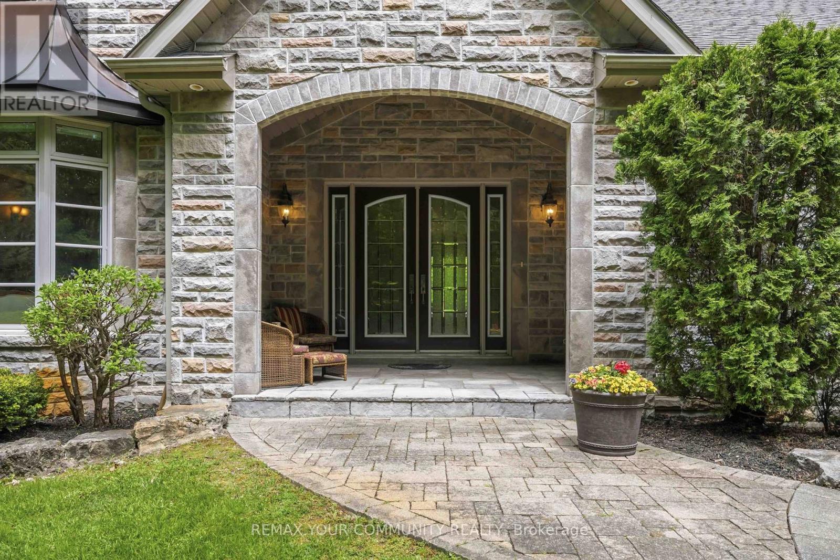
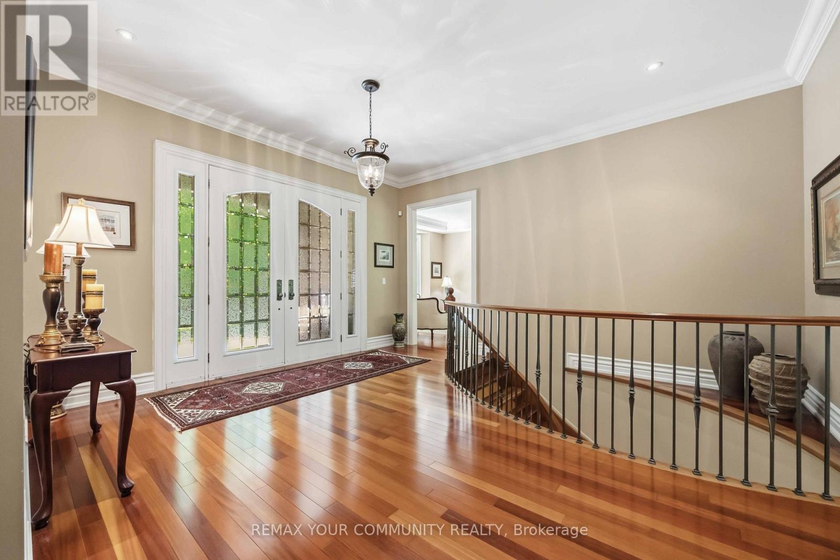
Elegant classic stone masterpiece mansion surrounded by beautiful thick private forest in the enchanted Woodlands of Camelot community with private wooded trails owned by the community*. This massive bungaloft with over 5,000sqft above grade has 4 generously sized bedrooms plus office on main floor & one-bedroom apartment with volume ceilings and gas fireplace in the loft plus 4000+sqft walkout basement. Voluminous ceilings, tall baseboards, plaster crown moldings & multiple fireplaces (both gas and wood burning). Kitchen masterpiece by Bloomsberry with gorgeous stone counters, high-end appliances with access to extensive deck oasis & yard. Amazing 4-car garage with dog shower! Back-up whole-home gas-powered generator! The location is great with an easy drive to the 404, 407, towns of Stouffville, Uxbridge & Aurora. The primary bedroom is a special retreat with soaring ceilings, private views, gas fireplace, walk-in closet built-out by artisans & luxury 6-pc primary bath with access to the rear deck. The massive walk-out basement with over 4000sqft of bright & light open space & 9' ceilings & beautiful views - this w/o basement has potential to be better than most main floors. Huge rear deck with multiple access points from the homes main level (6 to be exact), 2-stairs on each side to access the yard and a large woodburning fireplace in the center makes this deck a perfect gathering place for friends & family. (id:67524)
Show all description
Building Details
- ParkingTotal: 0
- Heating: Forced air
- Sewer: Septic System
Amenities & Features
- Waterfront available: No
- OpenParkingYN: No
- AttachedGarageYN: No
- GarageYN: Yes
- CarportYN: No
- PoolYN: No
- CoolingYN: Yes
- Cooling: Central air conditioning
- Total Fireplaces: 0