
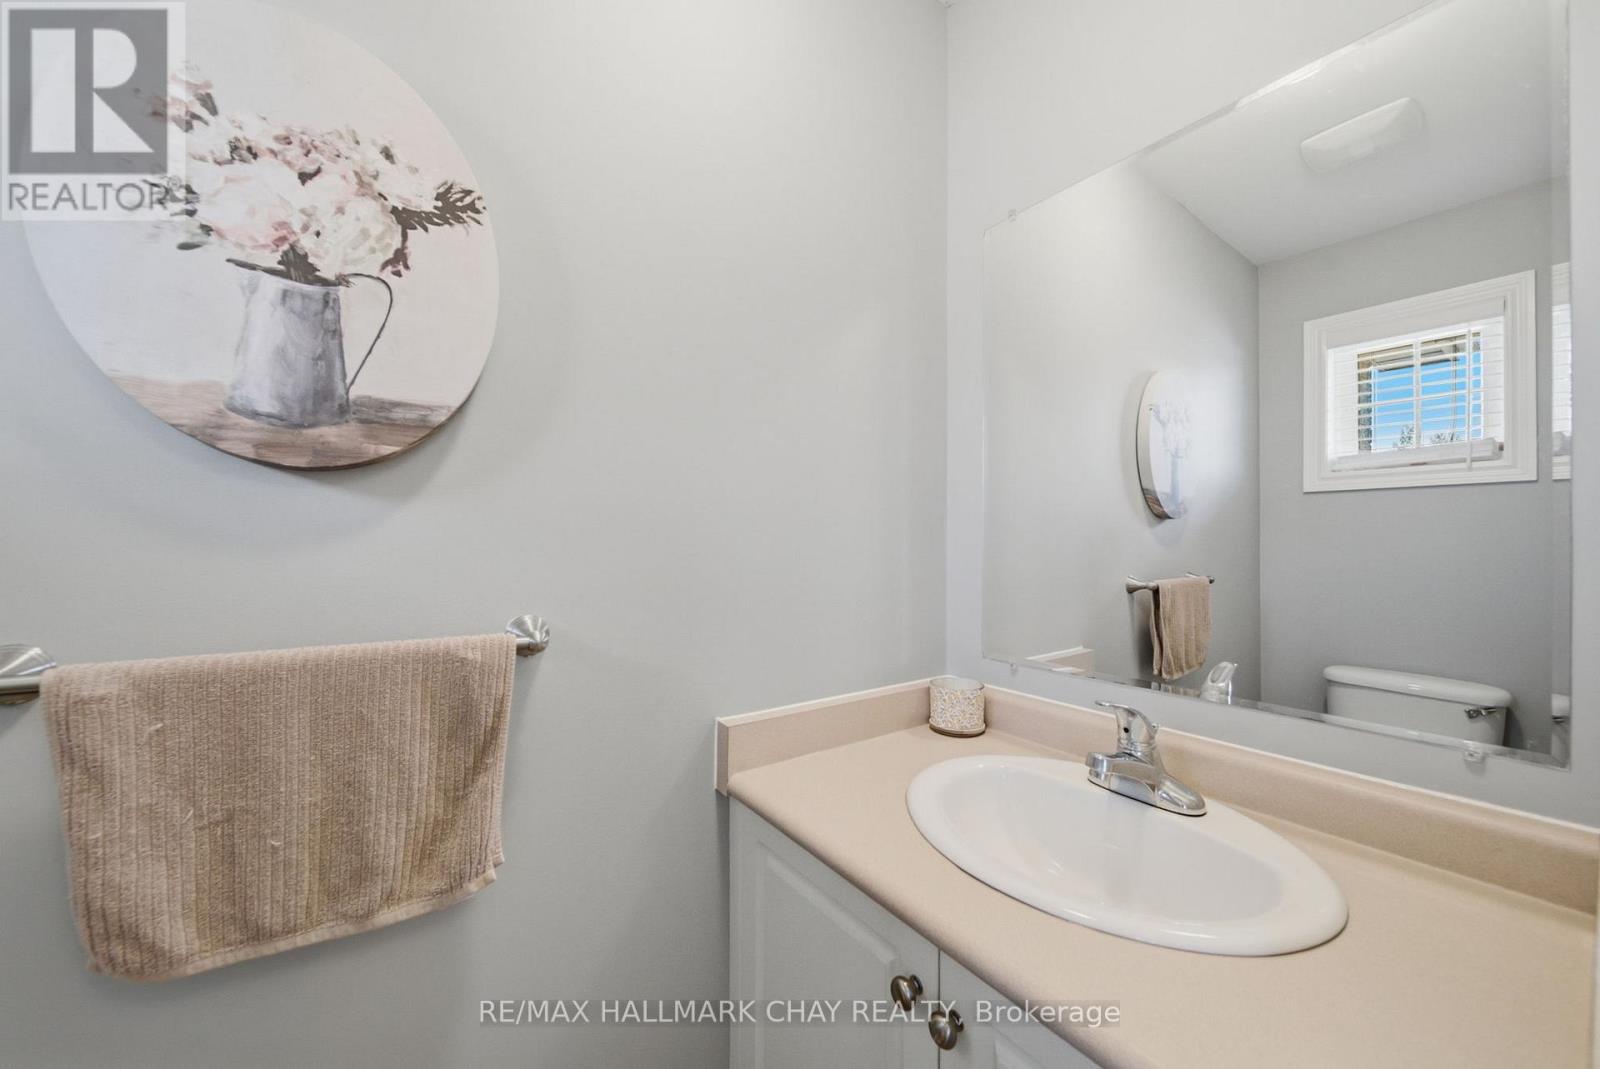
46 Michelle Drive, Orillia, Ontario, Canada, L3V7V6
46 Michelle Drive, Orillia, Ontario, Canada, L3V7V6Rooms & Units Descr
- RoomType1: Bedroom
- RoomLevel1: Second level
- RoomLength1: 4.81
- RoomWidth1: 2.68
- RoomDimensions1: 4.81 m X 2.68 m
- RoomType2: Bedroom 2
- RoomLevel2: Second level
- RoomLength2: 3.74
- RoomWidth2: 2.72
- RoomDimensions2: 3.74 m X 2.72 m
- RoomType3: Primary Bedroom
- RoomLevel3: Second level
- RoomLength3: 5.52
- RoomWidth3: 3.15
- RoomDimensions3: 5.52 m X 3.15 m
- RoomType4: Bathroom
- RoomLevel4: Second level
- RoomLength4: 2.7
- RoomWidth4: 1.44
- RoomDimensions4: 2.7 m X 1.44 m
- RoomType5: Family room
- RoomLevel5: Basement
- RoomLength5: 4.52
- RoomWidth5: 6.08
- RoomDimensions5: 4.52 m X 6.08 m
- RoomType6: Bathroom
- RoomLevel6: Basement
- RoomLength6: 2.67
- RoomWidth6: 1.79
- RoomDimensions6: 2.67 m X 1.79 m
- RoomType7: Kitchen
- RoomLevel7: Main level
- RoomLength7: 3.49
- RoomWidth7: 2.59
- RoomDimensions7: 3.49 m X 2.59 m
- RoomType8: Living room
- RoomLevel8: Main level
- RoomLength8: 5.52
- RoomWidth8: 2.69
- RoomDimensions8: 5.52 m X 2.69 m
- RoomType9: Bathroom
- RoomLevel9: Main level
- RoomLength9: 0.89
- RoomWidth9: 2.12
- RoomDimensions9: 0.89 m X 2.12 m
- RoomType10: Dining room
- RoomLevel10: Main level
- RoomLength10: 2.92
- RoomWidth10: 3.6
- RoomDimensions10: 2.92 m X 3.6 m
Location Details
- City: Orillia
- Province: Ontario
Property Details
- SubdivisionName: Orillia
- Levels: 2
- FrontageLength: 25 ft ,10 in
Property Features
- Heating: Forced air
- HeatingFuel: Natural gas
- CoolingYN: True
- Cooling: Central air conditioning
- ParkingTotal: 3
- OpenParkingYN: False
- GarageYN: True
- AttachedGarageYN: True
- CarportYN: False
- FireplacesTotal: 0
- PoolYN: False
- ViewYN: False
- WaterfrontYN: False
- Sewer: Sanitary sewer
Basics
- BathroomsHalf: 2
- Date added: Added 1 week ago
- Category: Single Family
- Type: Single Family
- Bedrooms: 3
- Bathrooms: 3
- Half baths: 2
- Area: 1100 - 1500 sq ft
- Lot size: 0 sq ft
- SubdivisionName: Orillia
- ListOfficeName: RE/MAX HALLMARK CHAY REALTY
- MLS ID: S13744744
Courtesy of
- OfficeName: RE/MAX HALLMARK CHAY REALTY
- ListAOR: Toronto Regional Real Estate Board
Description
-
Description:
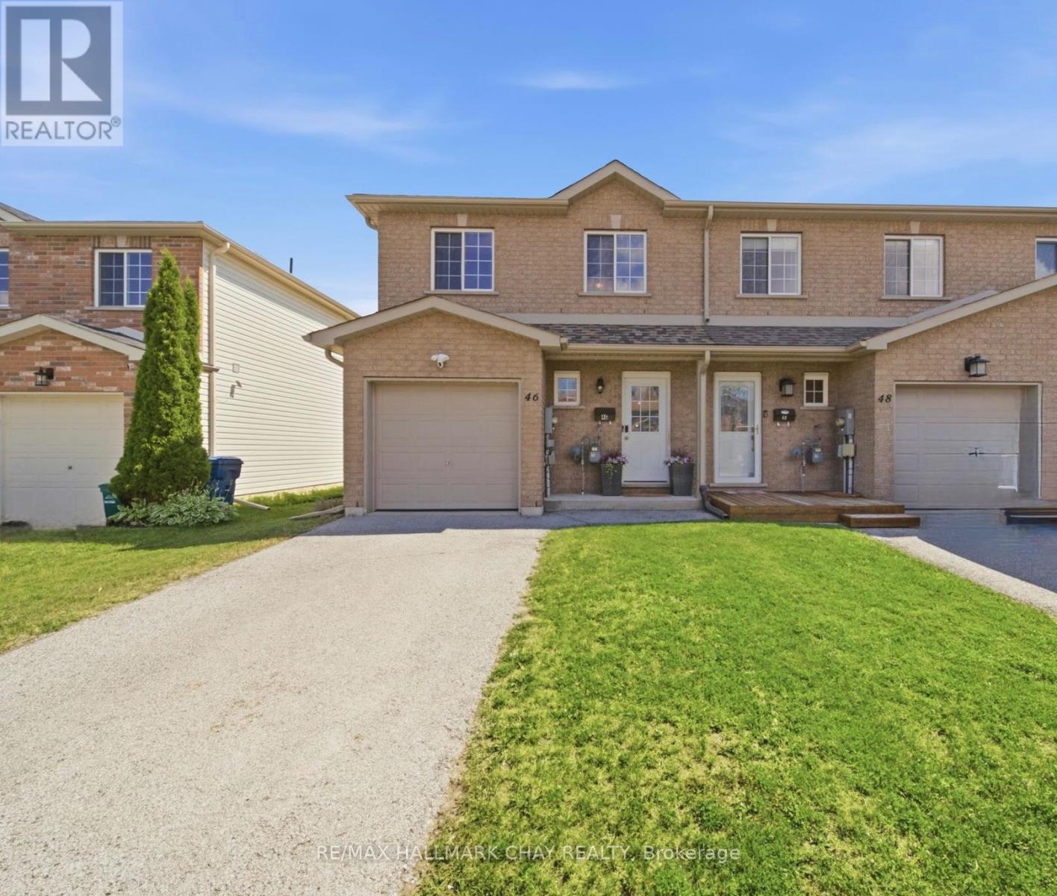
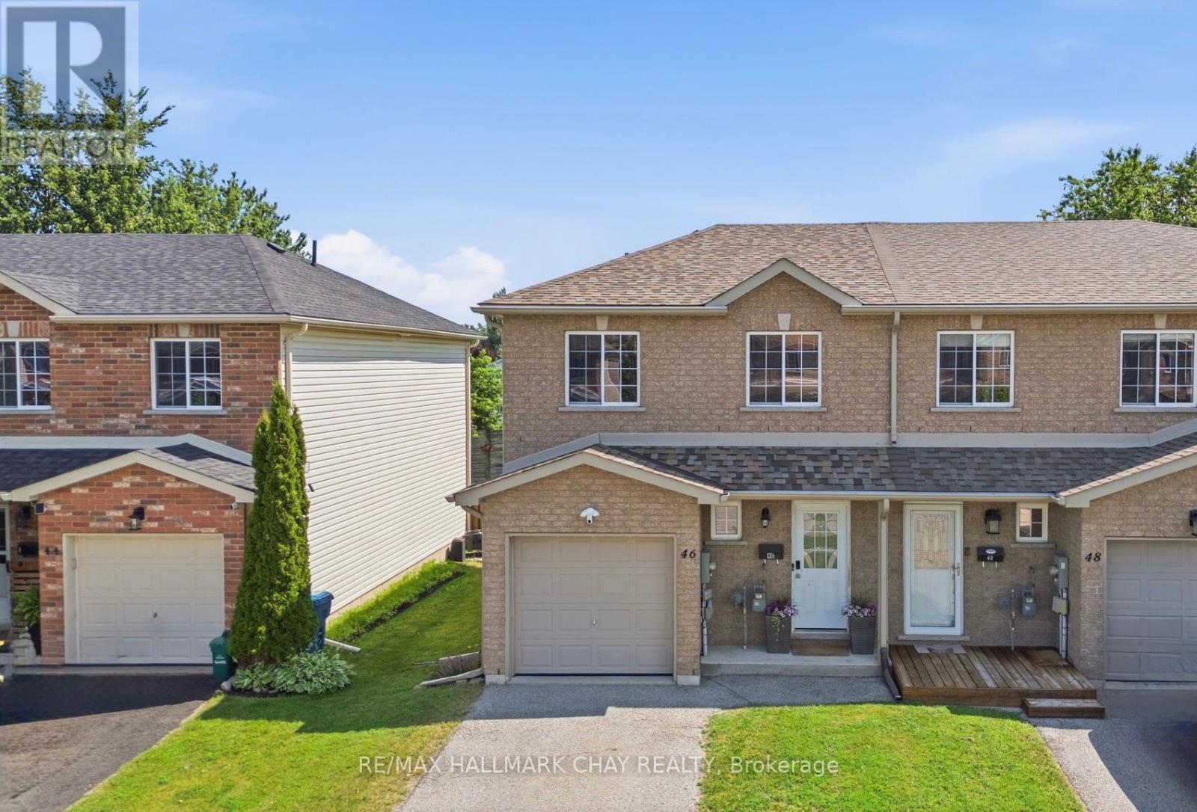
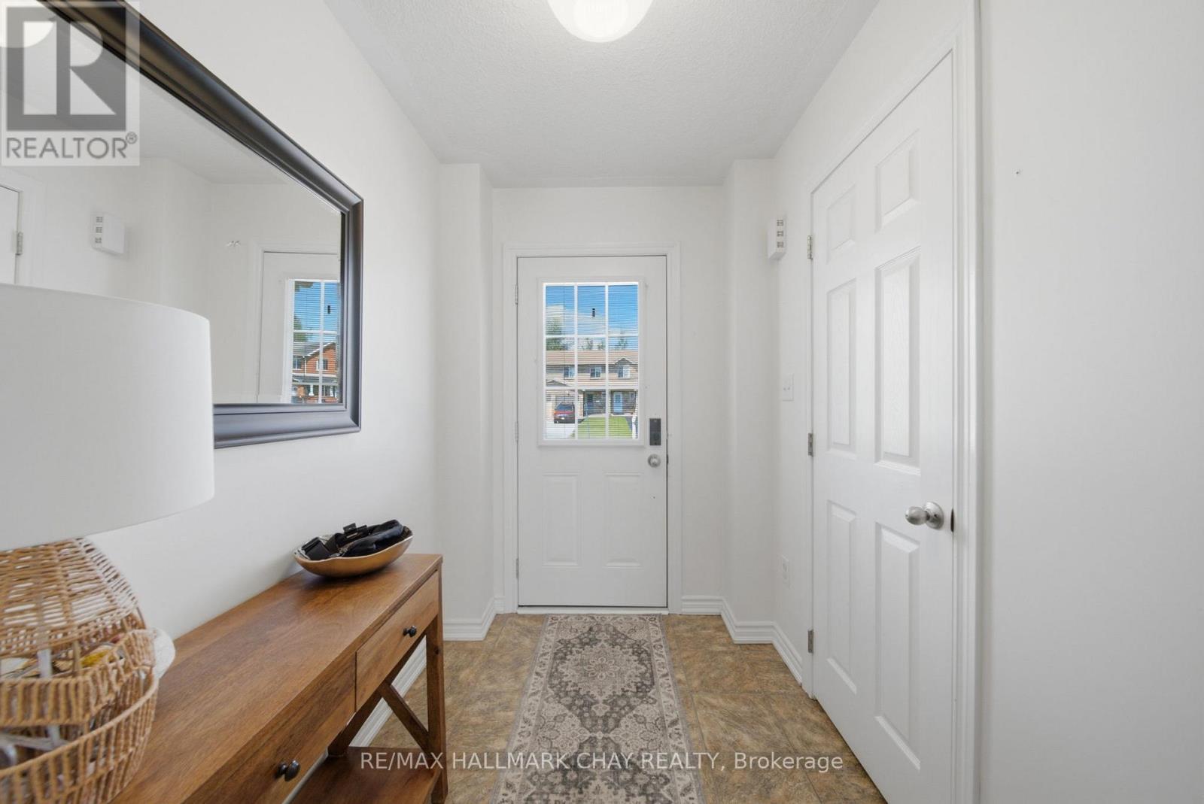
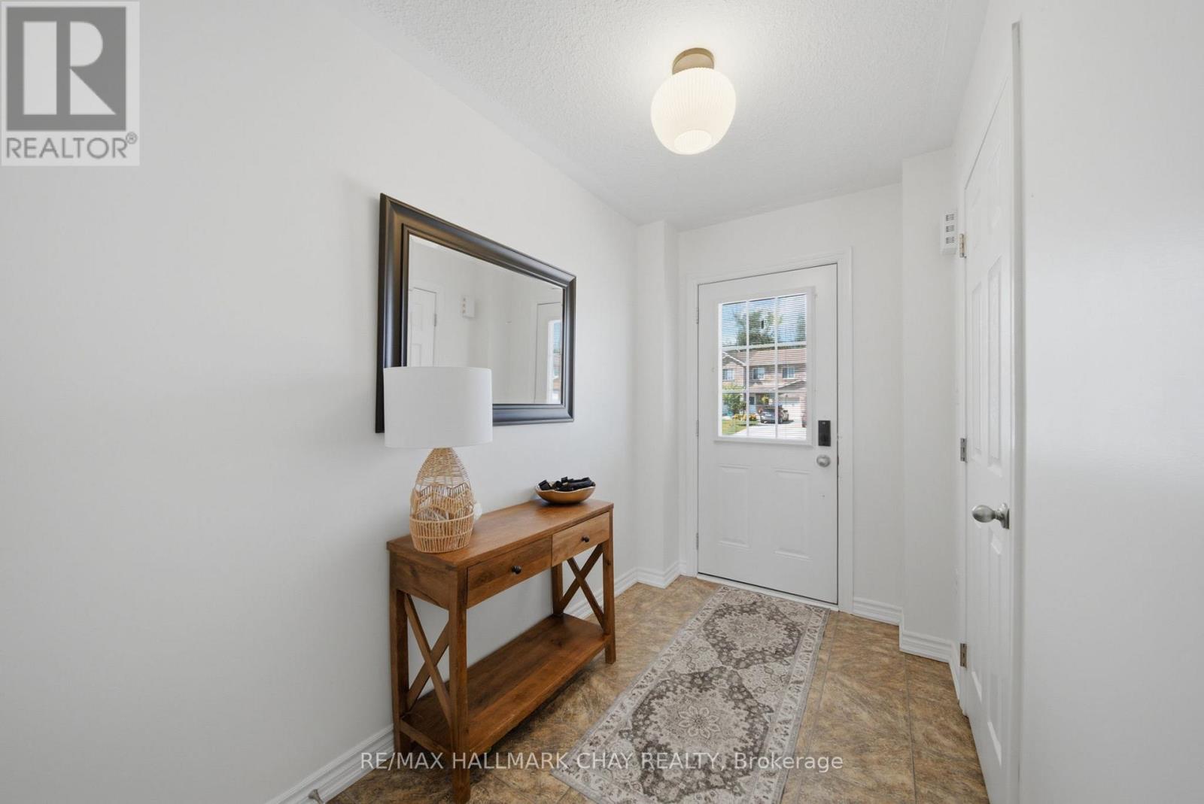
Welcome to this beautifully maintained end-unit townhouse offering over 1,500sq. ft. of finished living space in one of Orillia's most convenient locations. With 3 spacious bedrooms, 3 full bathrooms, and a fully finished basement, this home delivers the perfect combination of comfort, functionality, and style.The bright and inviting main floor offers an ideal layout for everyday living and entertaining, while the finished basement provides valuable additional space for a family room or rental potential - complete with the convenience of a third full bathroom. As an end unit, you'll enjoy added privacy, extra natural light, and the feel of a semi-detached home. Whether you're a first-time buyer, investor, or down-sizer looking for low-maintenance living without sacrificing space, this home checks all the boxes. Located just minutes from the heart of downtown Orillia, you'll love having local boutiques, restaurants, cafes, waterfront parks, the marina, and year-round community events within easy reach. With schools, shopping, trails, and commuter routes all nearby, this is an exceptional opportunity to enjoy the best of Orillia living. Move in, unpack, and start enjoying everything this spacious end-unit townhouse has to offer. (id:67524)
Show all description
Building Details
- ParkingTotal: 3
- Heating: Forced air
- Sewer: Sanitary sewer
Amenities & Features
- Waterfront available: No
- OpenParkingYN: No
- AttachedGarageYN: Yes
- GarageYN: Yes
- CarportYN: No
- PoolYN: No
- CoolingYN: Yes
- Cooling: Central air conditioning
- Total Fireplaces: 0