
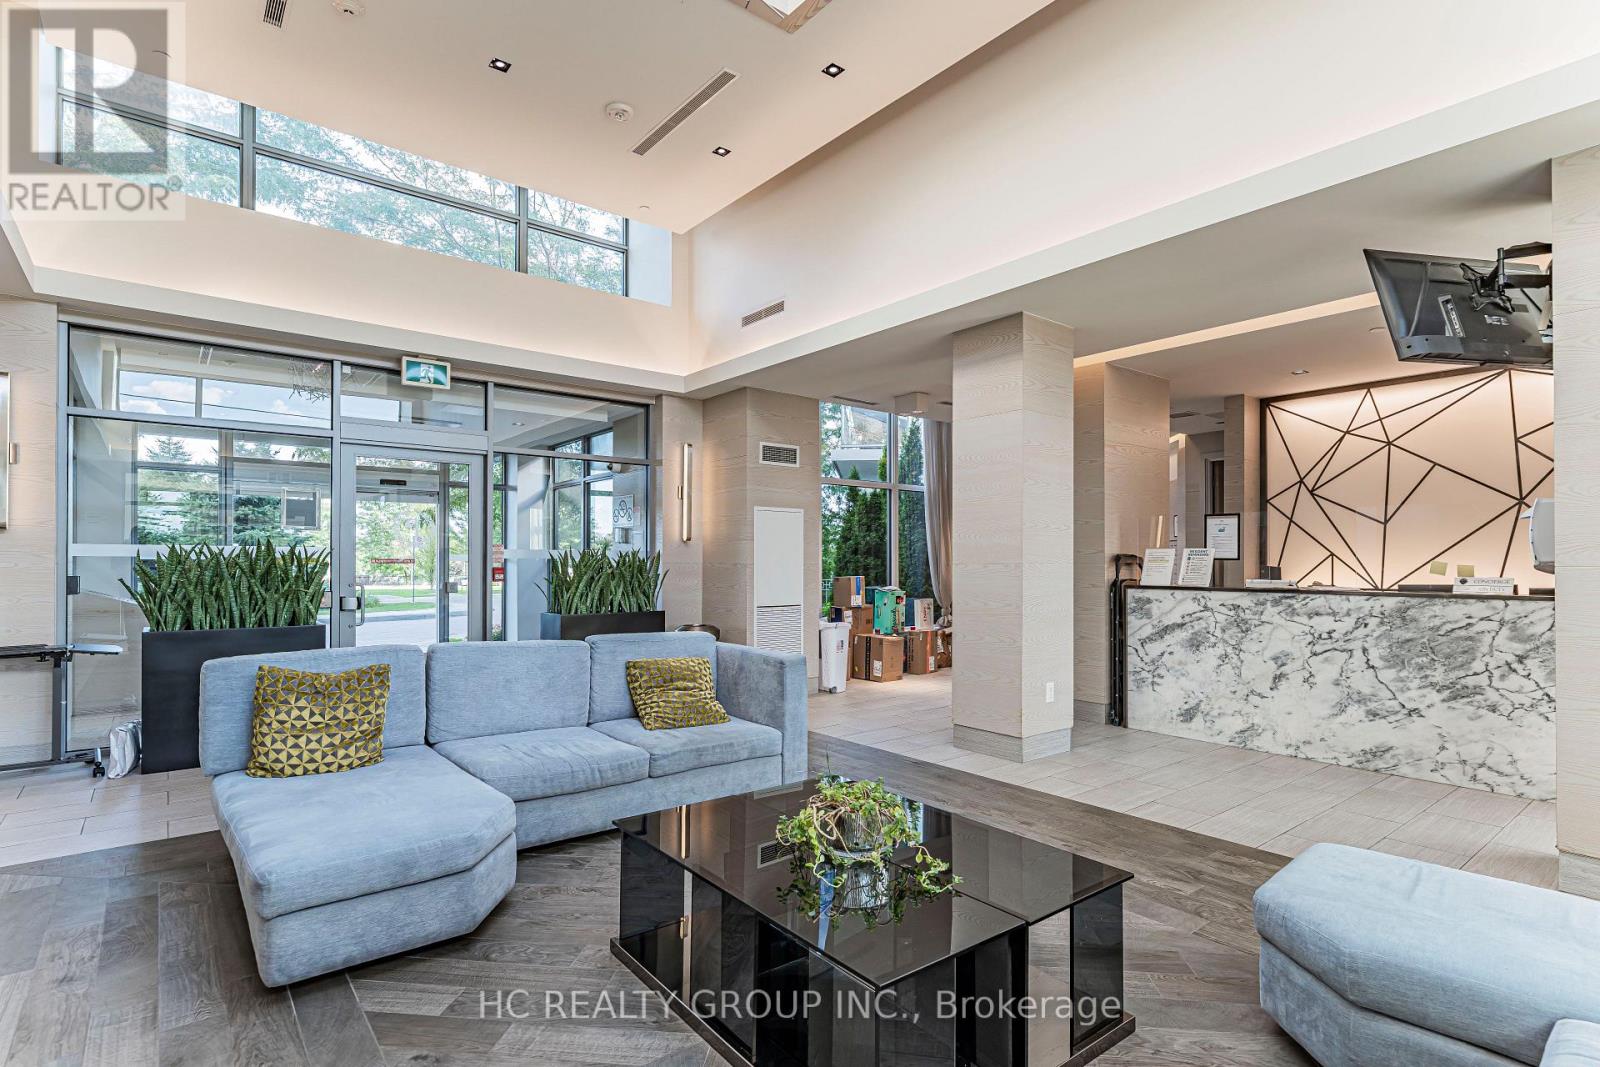
4633 Glen Erin Drive, Mississauga (Central Erin Mills), Ontario, Canada, L5N3L3
4633 Glen Erin Drive, Mississauga (Central Erin Mills), Ontario, Canada, L5N3L3
$629,000
Request info
Rooms & Units Descr
- UnitNumber: 1008
- RoomType1: Kitchen
- RoomLevel1: Main level
- RoomLength1: 2.44
- RoomWidth1: 2.82
- RoomDimensions1: 2.44 m X 2.82 m
- RoomType2: Living room
- RoomLevel2: Main level
- RoomLength2: 3.96
- RoomWidth2: 4.11
- RoomDimensions2: 3.96 m X 4.11 m
- RoomType3: Dining room
- RoomLevel3: Main level
- RoomLength3: 3.96
- RoomWidth3: 4.11
- RoomDimensions3: 3.96 m X 4.11 m
- RoomType4: Primary Bedroom
- RoomLevel4: Main level
- RoomLength4: 3.51
- RoomWidth4: 3.05
- RoomDimensions4: 3.51 m X 3.05 m
- RoomType5: Bedroom 2
- RoomLevel5: Main level
- RoomLength5: 2.82
- RoomWidth5: 2.82
- RoomDimensions5: 2.82 m X 2.82 m
Location Details
- City: Mississauga (Central Erin Mills)
- Province: Ontario
Property Details
- SubdivisionName: Central Erin Mills
Property Features
- CommunityFeatures: Pets Allowed With Restrictions,Community Centre
- Flooring: Laminate
- Heating: Forced air
- HeatingFuel: Natural gas
- CoolingYN: True
- Cooling: Central air conditioning
- ParkingTotal: 1
- OpenParkingYN: False
- GarageYN: True
- AttachedGarageYN: False
- CarportYN: False
- FireplacesTotal: 0
- PoolYN: True
- ViewYN: False
- WaterfrontYN: False
Basics
- Date added: Added 3 weeks ago
- Category: Single Family
- Type: Single Family
- Bedrooms: 2
- Bathrooms: 2
- Floors: Laminate
- Area: 800 - 899 sq ft
- Lot size: 0 sq ft
- SubdivisionName: Central Erin Mills
- UnitNumber: 1008
- ListOfficeName: HC REALTY GROUP INC.
- MLS ID: W13757794
Miscellaneous
- AssociationFeeFrequency: Monthly
Courtesy of
- OfficeName: HC REALTY GROUP INC.
- ListAOR: Toronto Regional Real Estate Board
Description
-
Description:
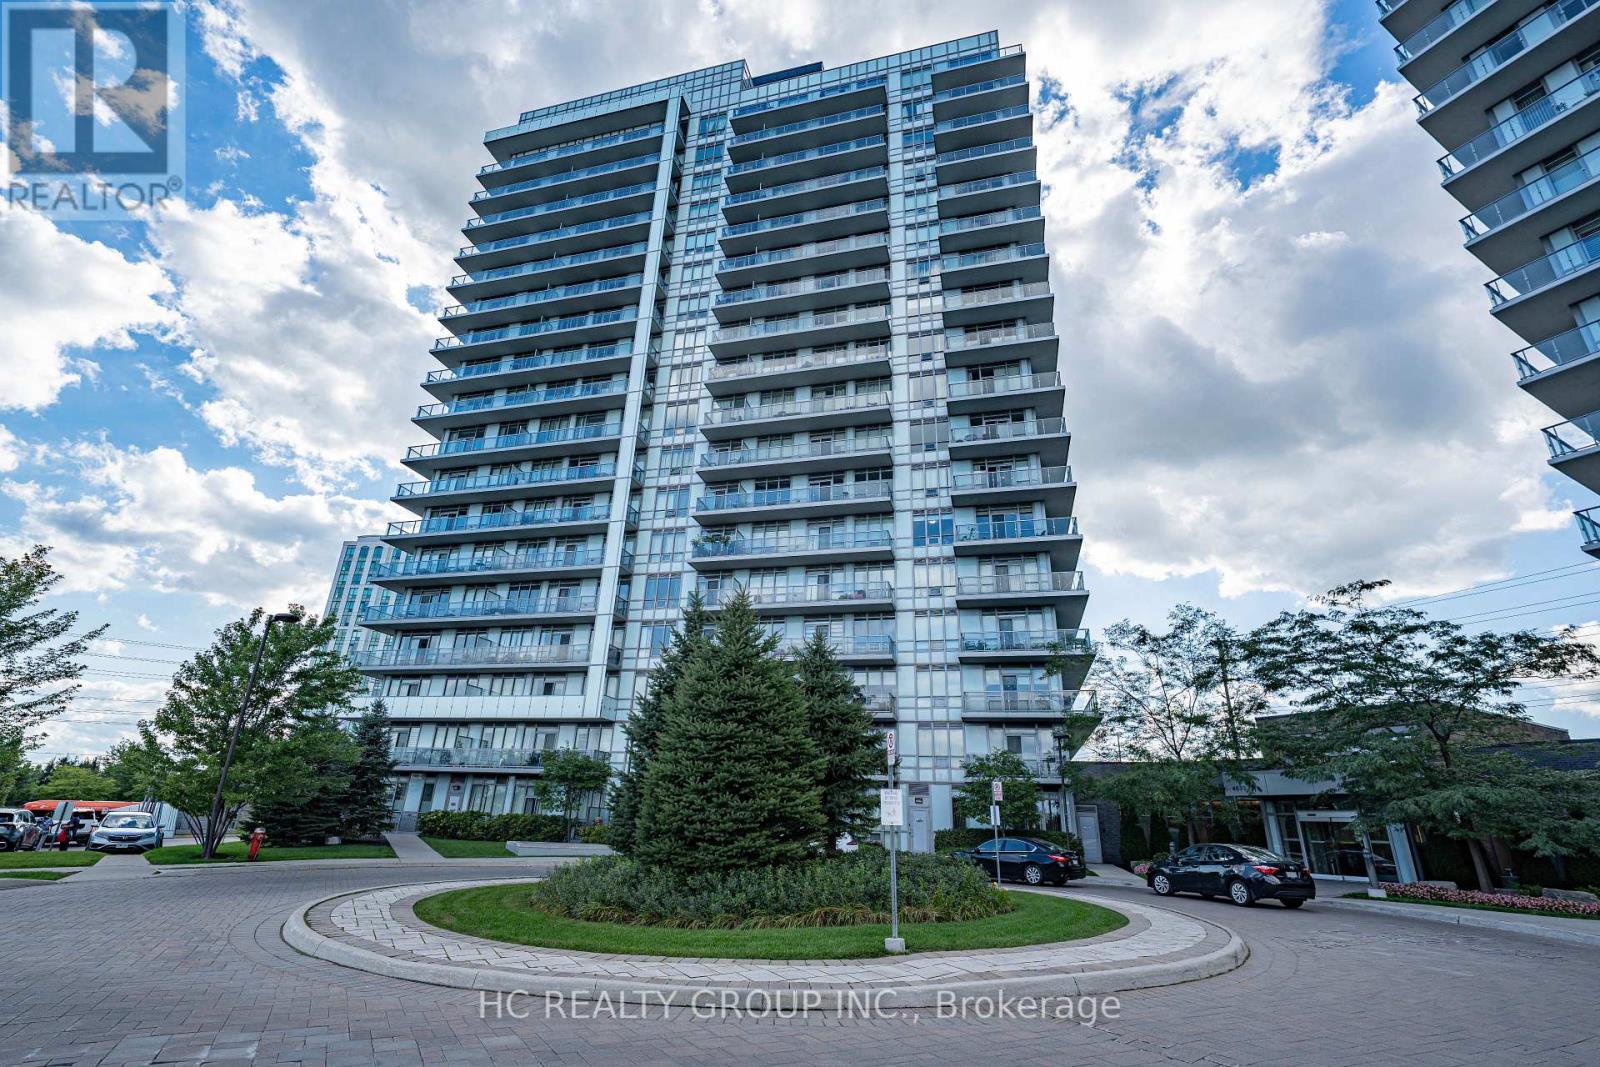
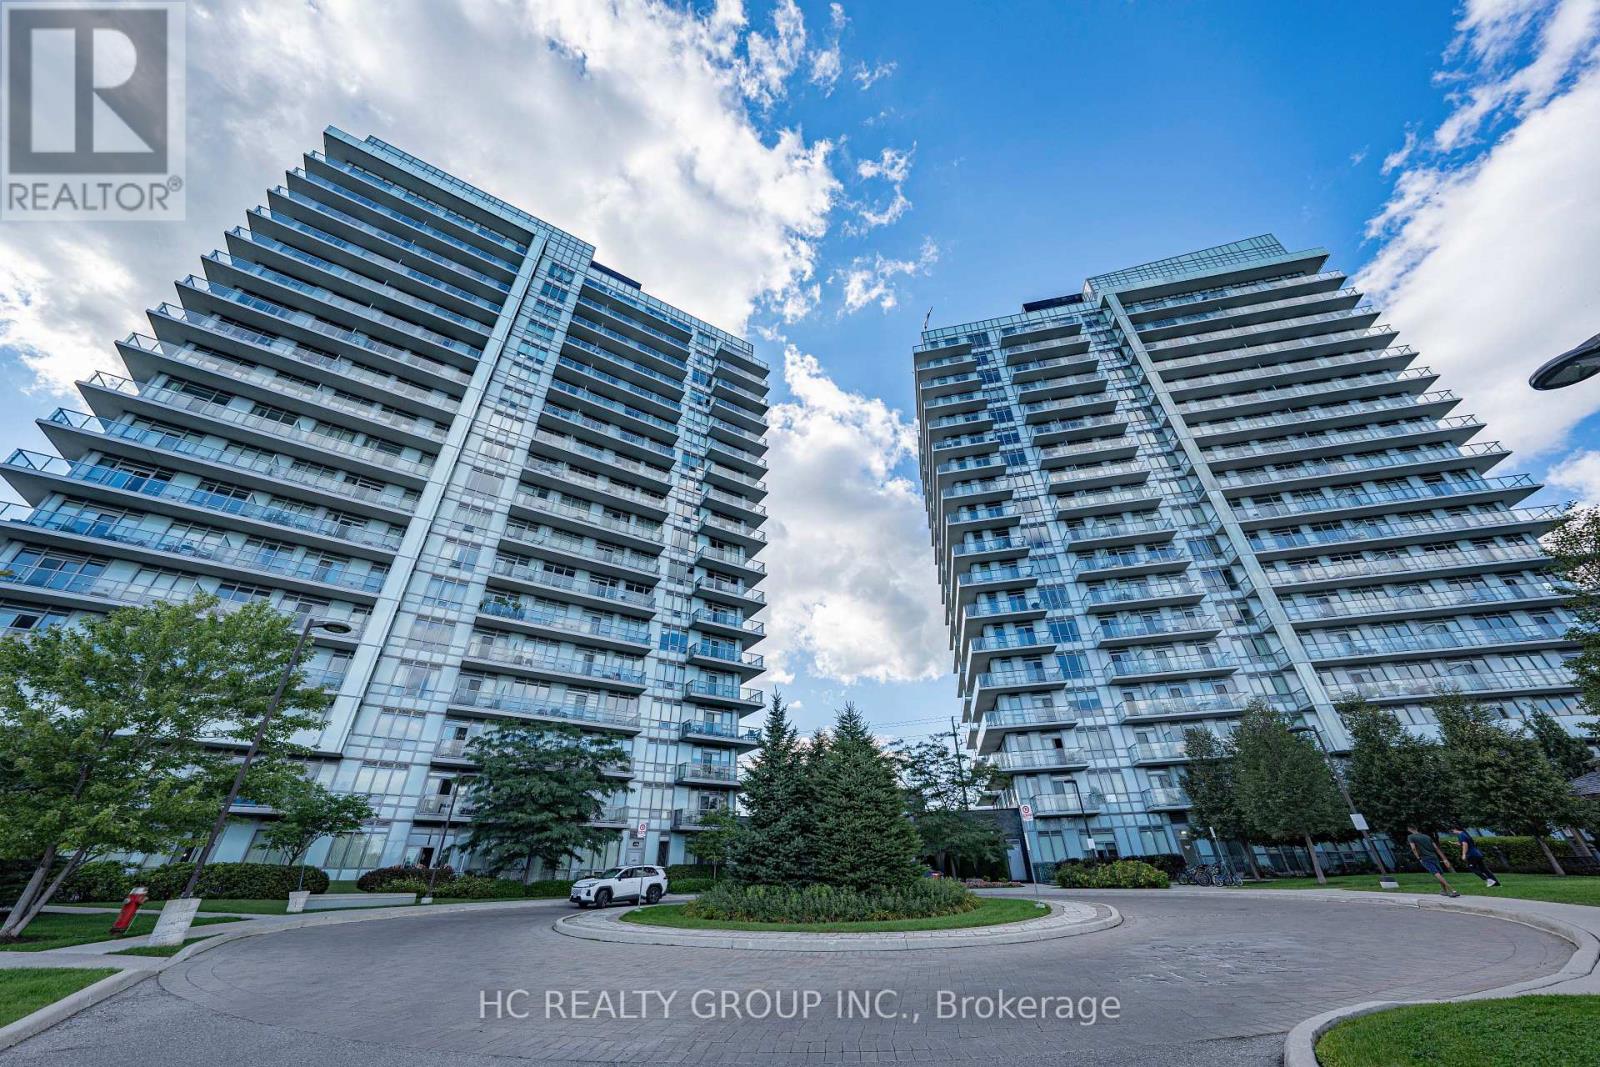
Welcome to Premier Living at "Downtown Erin Mills" by Pemberton. This bright, functional layout offers modern finishes, 9-foot ceilings, and floor-to-ceiling windows filling the space with natural light. The sleek kitchen boasts quartz/granite counter space, stainless steel appliances, and premium cabinetry. Step out onto your private balcony with serene, unobstructed views. Includes 1 parking space and 1 storage locker. (id:67524)
Show all description
Building Details
- ParkingTotal: 1
- Heating: Forced air
Amenities & Features
- Waterfront available: No
- OpenParkingYN: No
- AttachedGarageYN: No
- GarageYN: Yes
- CarportYN: No
- PoolYN: Yes
- CoolingYN: Yes
- CommunityFeatures: Pets Allowed With Restrictions, Community Centre
- Cooling: Central air conditioning
- Total Fireplaces: 0