
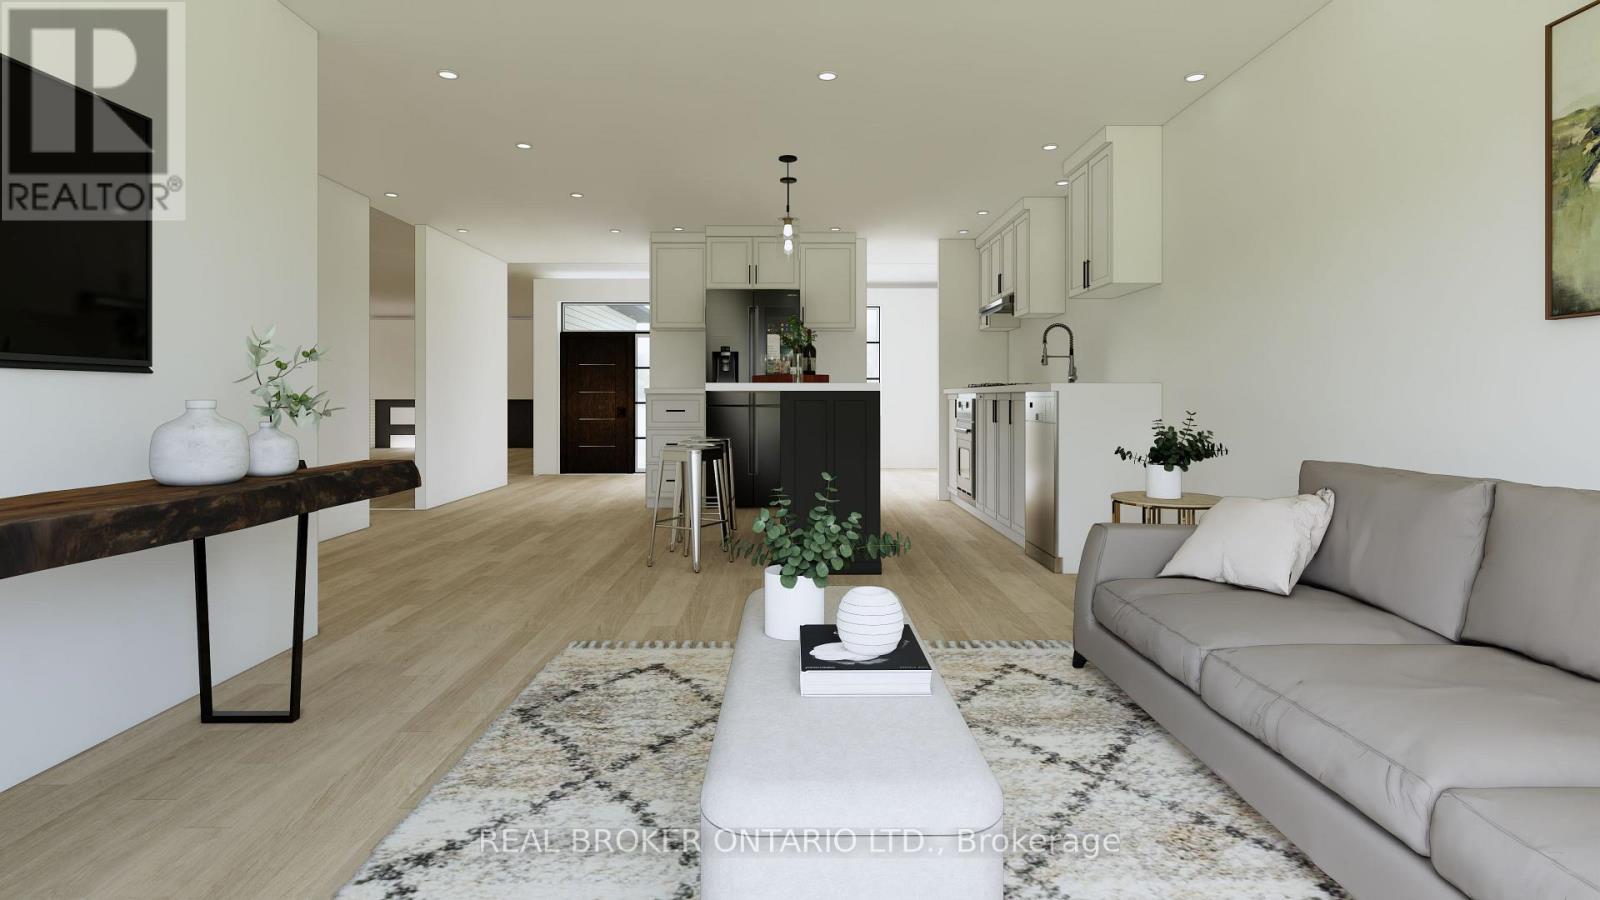
465 GORDON Street, Chatham-Kent (Bothwell), Ontario, Canada, N0P1C0
465 GORDON Street, Chatham-Kent (Bothwell), Ontario, Canada, N0P1C0
$479,900
Request info
Rooms & Units Descr
- RoomType1: Foyer
- RoomLevel1: Main level
- RoomLength1: 2.03
- RoomWidth1: 4.27
- RoomDimensions1: 2.03 m X 4.27 m
- RoomType2: Dining room
- RoomLevel2: Main level
- RoomLength2: 3.66
- RoomWidth2: 3.66
- RoomDimensions2: 3.66 m X 3.66 m
- RoomType3: Kitchen
- RoomLevel3: Main level
- RoomLength3: 3.51
- RoomWidth3: 4.42
- RoomDimensions3: 3.51 m X 4.42 m
- RoomType4: Living room
- RoomLevel4: Main level
- RoomLength4: 5.18
- RoomWidth4: 3.91
- RoomDimensions4: 5.18 m X 3.91 m
- RoomType5: Primary Bedroom
- RoomLevel5: Main level
- RoomLength5: 4.07
- RoomWidth5: 3.86
- RoomDimensions5: 4.07 m X 3.86 m
- RoomType6: Bathroom
- RoomLevel6: Main level
- RoomLength6: 1.52
- RoomWidth6: 2.95
- RoomDimensions6: 1.52 m X 2.95 m
- RoomType7: Bedroom 2
- RoomLevel7: Main level
- RoomLength7: 3.05
- RoomWidth7: 3.05
- RoomDimensions7: 3.05 m X 3.05 m
- RoomType8: Bedroom 3
- RoomLevel8: Main level
- RoomLength8: 3.05
- RoomWidth8: 3.05
- RoomDimensions8: 3.05 m X 3.05 m
- RoomType9: Bathroom
- RoomLevel9: Main level
- RoomLength9: 2.95
- RoomWidth9: 1.55
- RoomDimensions9: 2.95 m X 1.55 m
- RoomType10: Laundry room
- RoomLevel10: Main level
- RoomLength10: 1.98
- RoomWidth10: 1.83
- RoomDimensions10: 1.98 m X 1.83 m
Location Details
- City: Chatham-Kent (Bothwell)
- Province: Ontario
Property Details
- SubdivisionName: Bothwell
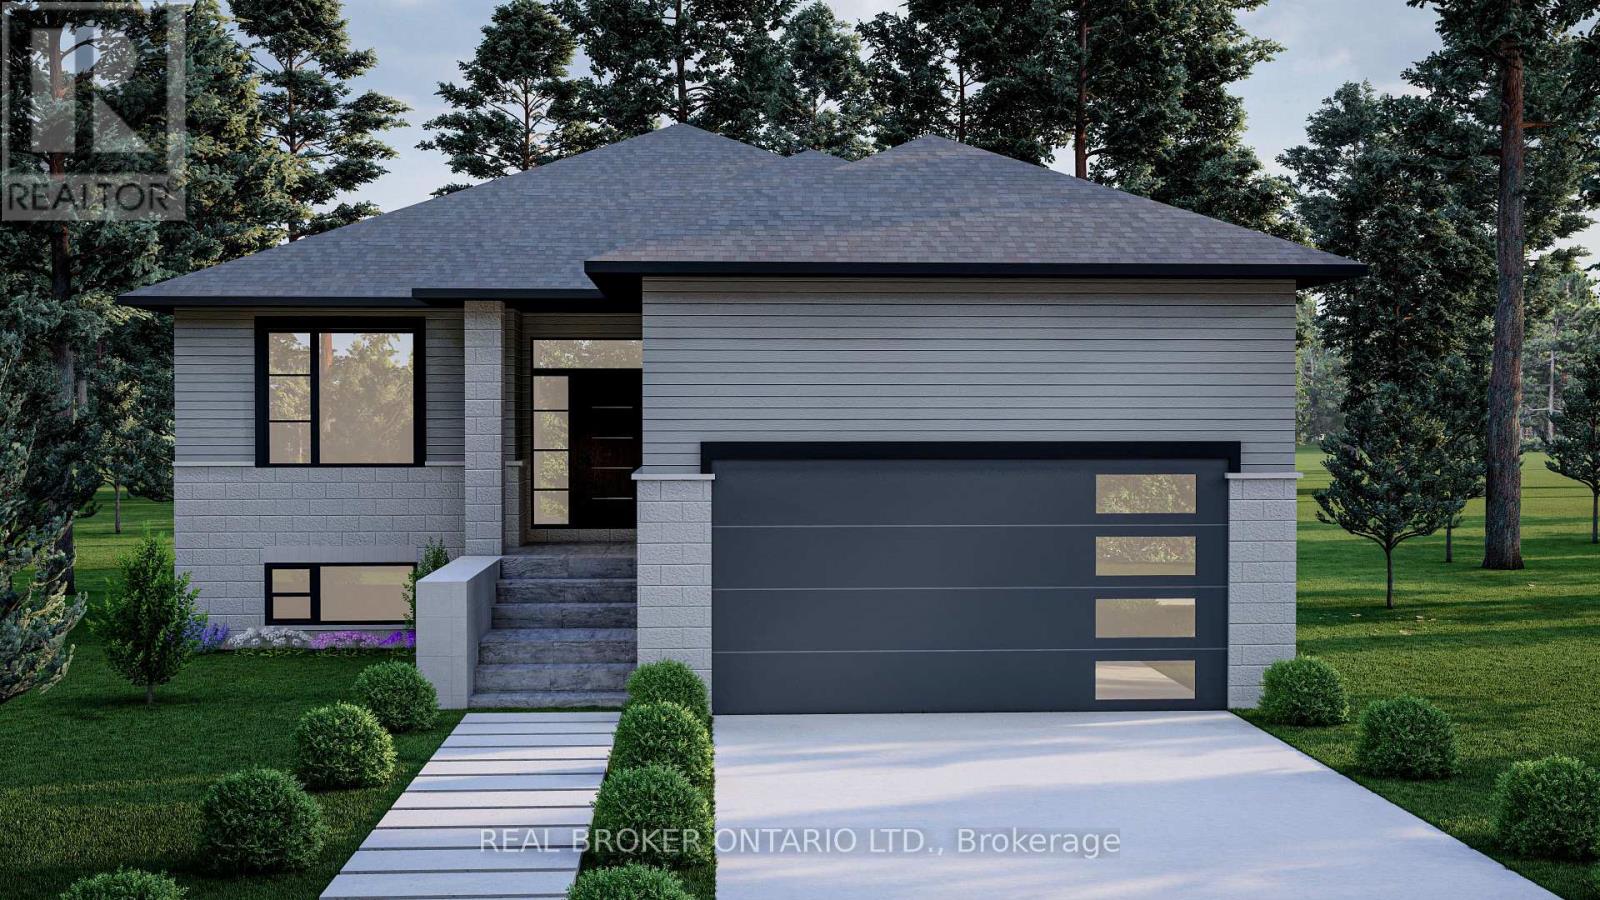
- ArchitecturalStyle: Raised bungalow
- Levels: 1
- FrontageLength: 55 ft
Property Features
- Heating: Forced air
- HeatingFuel: Natural gas
- CoolingYN: True
- Cooling: Central air conditioning
- ParkingTotal: 3
- OpenParkingYN: False
- GarageYN: True
- AttachedGarageYN: True
- CarportYN: False
- FireplacesTotal: 0
- PoolYN: False
- ViewYN: False
- WaterfrontYN: False
- Sewer: Septic System
Basics
- Date added: Added 3 weeks ago
- Category: Single Family
- Type: Single Family
- Bedrooms: 3
- Bathrooms: 2
- Area: 1100 - 1500 sq ft
- Lot size: 0 sq ft
- SubdivisionName: Bothwell
- ListOfficeName: REAL BROKER ONTARIO LTD.
- MLS ID: X12879750
Courtesy of
- OfficeName: REAL BROKER ONTARIO LTD.
- ListAOR: Toronto Regional Real Estate Board
Description
-
Description:
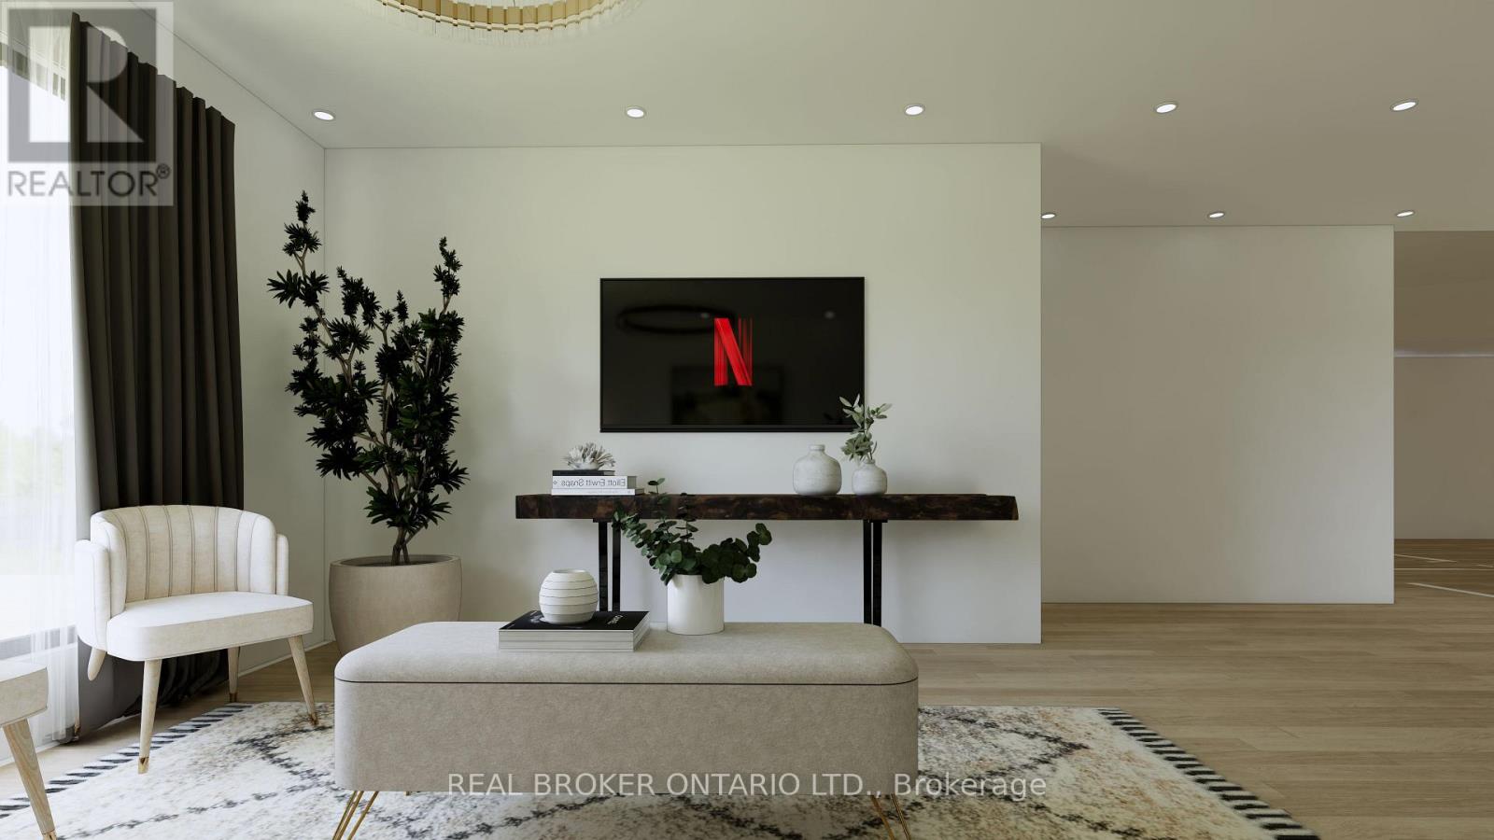
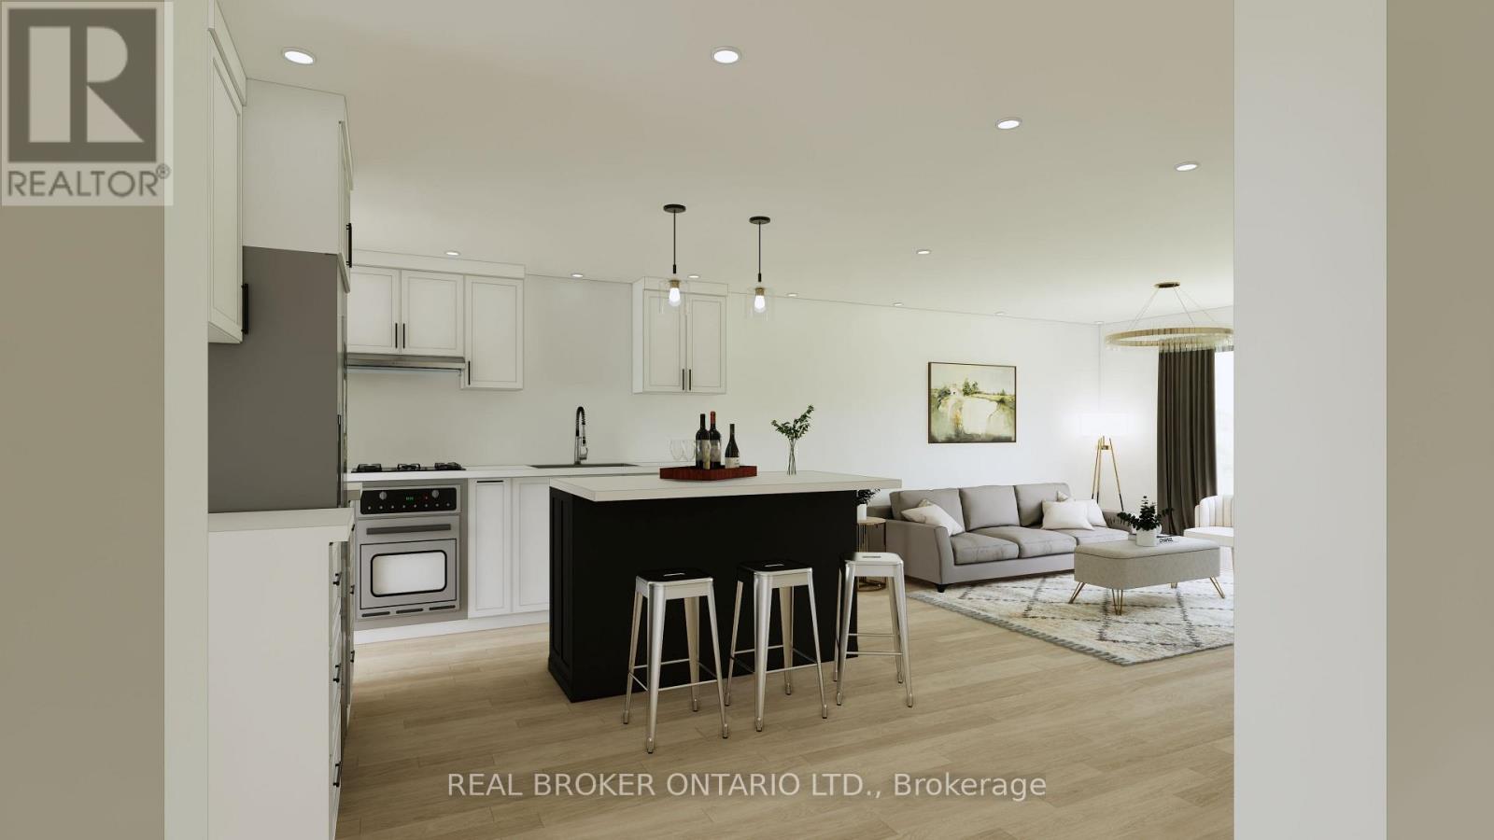
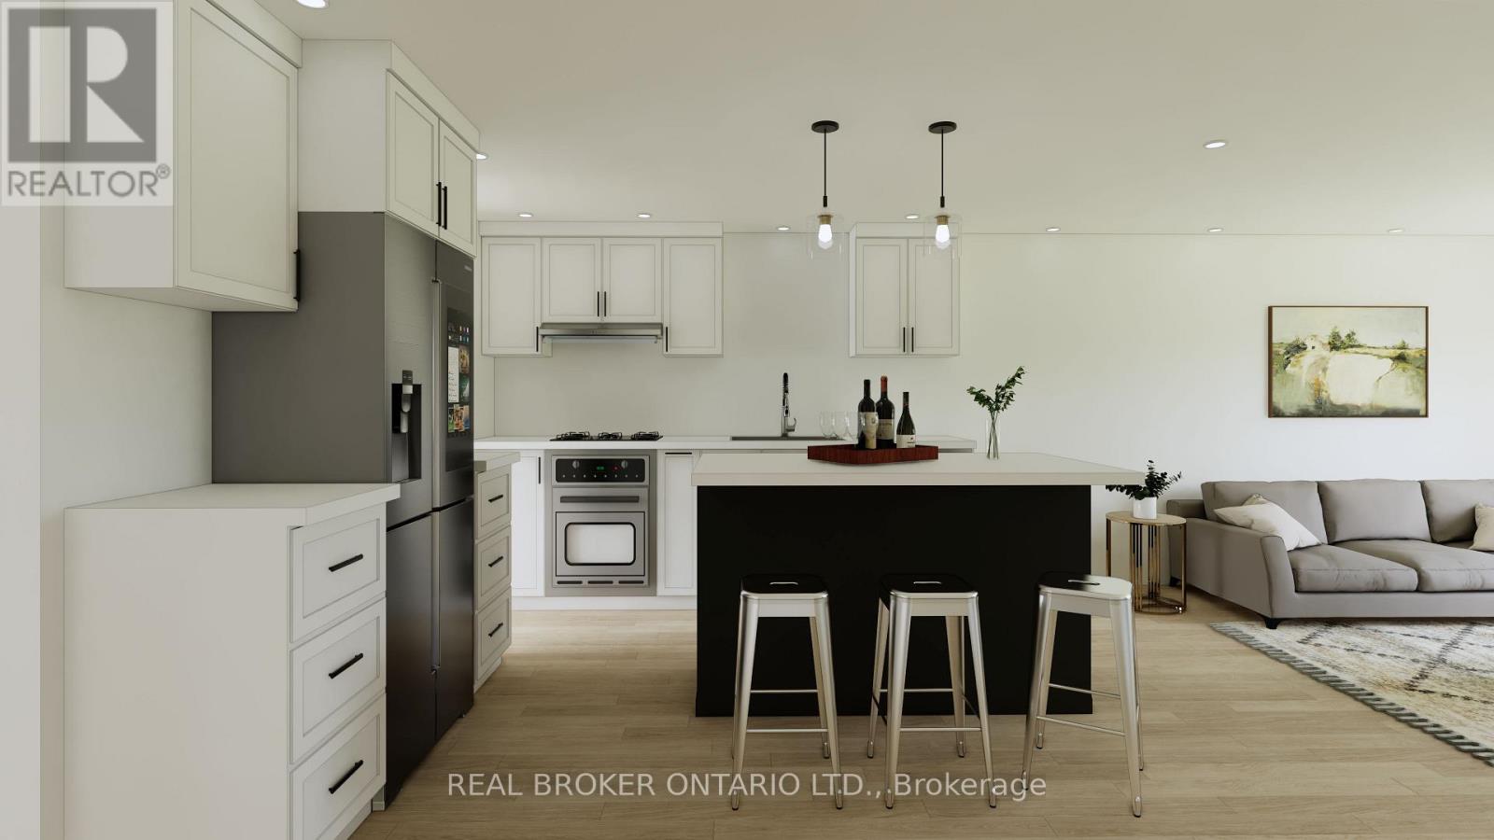
NEW PRICING WITH REBATES INCLUDED!!!Don't miss your chance to own a stunning new build by DFT Exteriors in the ideal commuter town of Bothwell-perfectly positioned between Chatham and London. This thoughtfully designed home will offer 3 spacious bedrooms, including a luxurious primary suite complete with a 4-piece ensuite bath. The open-concept main floor features bright, airy living spaces ideal for entertaining or family life. The full, unspoiled basement comes with rough-ins for two additional bedrooms, a full bathroom, and a large recreation room-providing the flexibility to grow with your needs. This is your opportunity to personalize your dream home in a charming and peaceful community (id:67524)
Show all description
Building Details
- ParkingTotal: 3
- ArchitecturalStyle: Raised bungalow
- Heating: Forced air
- Sewer: Septic System
Amenities & Features
- Waterfront available: No
- OpenParkingYN: No
- AttachedGarageYN: Yes
- GarageYN: Yes
- CarportYN: No
- PoolYN: No
- CoolingYN: Yes
- Cooling: Central air conditioning
- Total Fireplaces: 0