
466 Brimley Rd basement 466, Scarborough, ON M1J 1A5, Canada
466 Brimley Rd basement 466, Scarborough, ON M1J 1A5, CanadaRooms & Units Descr
- UnitNumber: Basement
- RoomType1: Kitchen
- RoomLevel1: Basement
- RoomLength1: 3.16
- RoomWidth1: 2.8
- RoomDimensions1: 3.16 m X 2.8 m
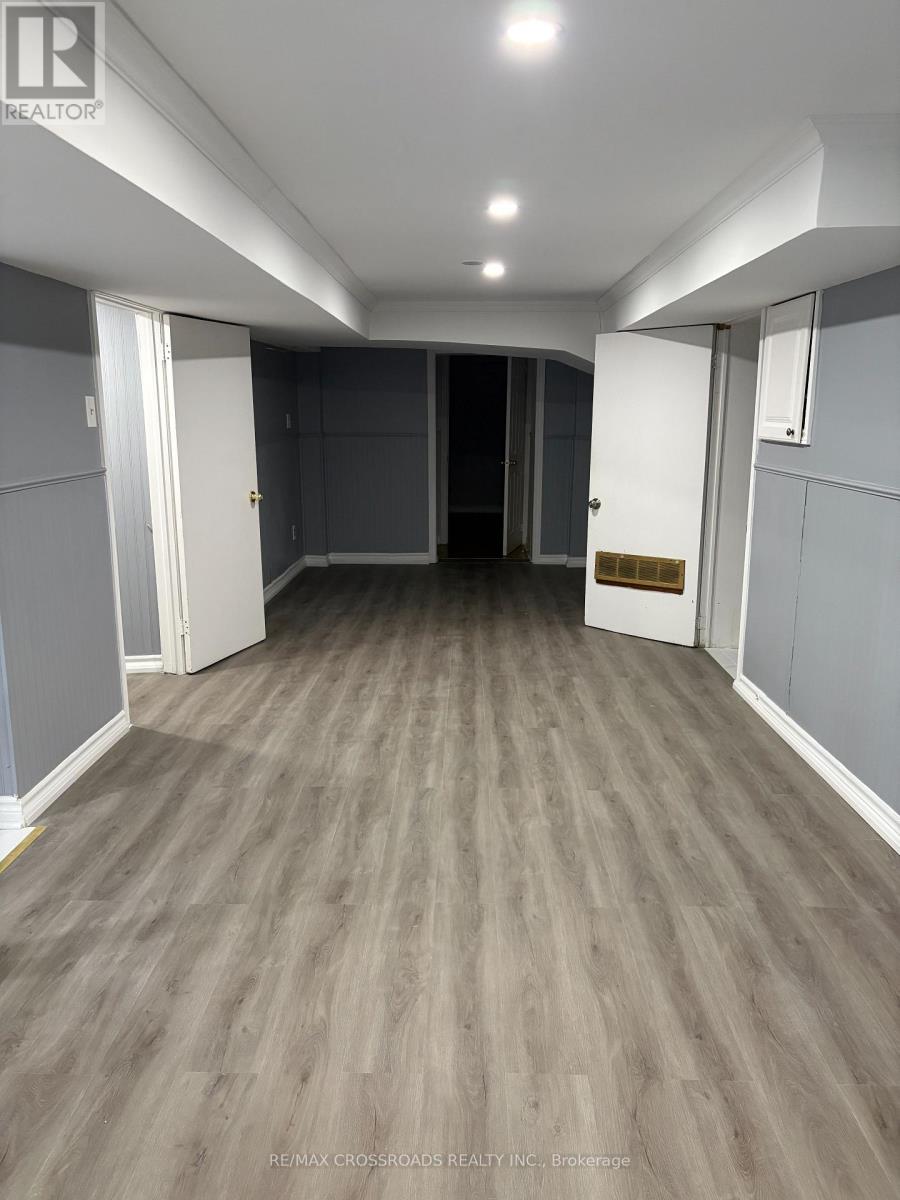
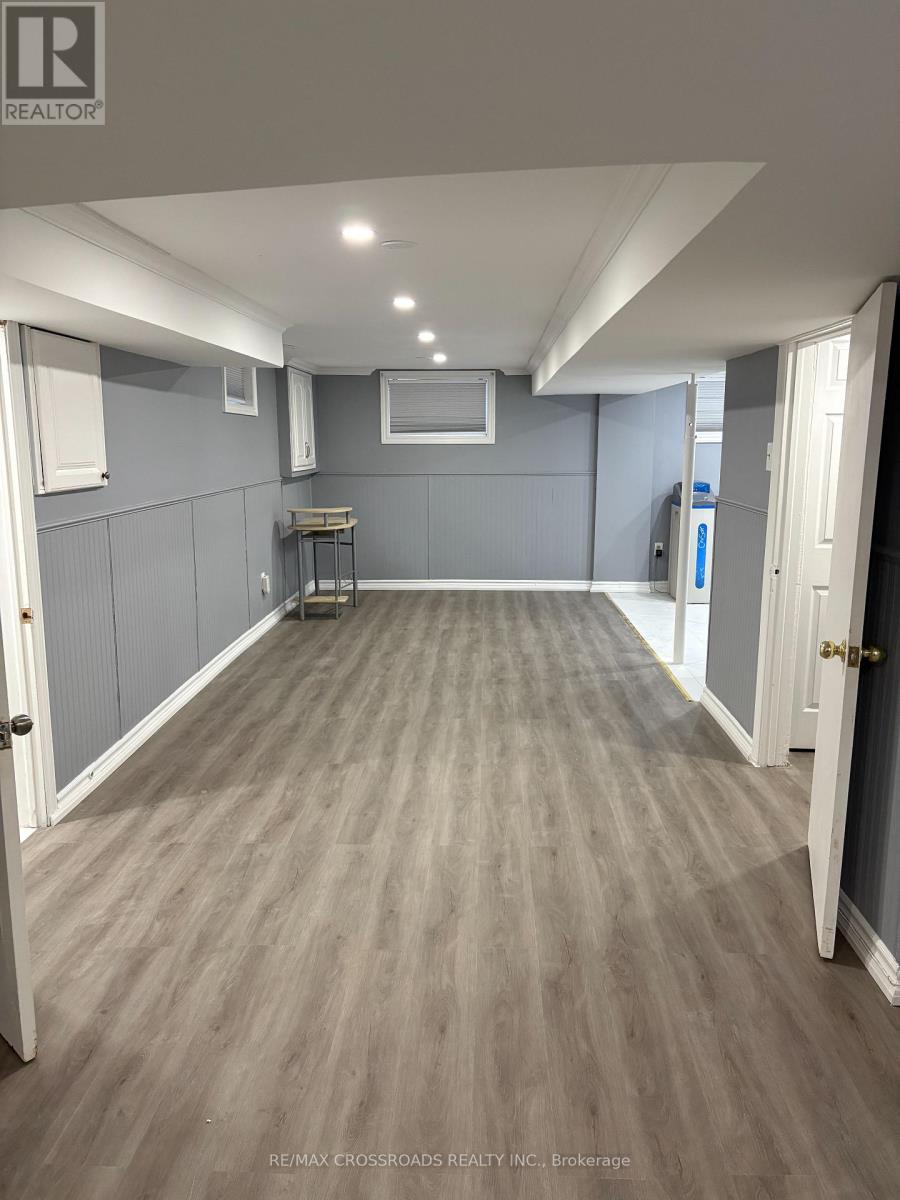
- RoomType2: Living room
- RoomLevel2: Basement
- RoomLength2: 3.01
- RoomWidth2: 5.5
- RoomDimensions2: 3.01 m X 5.5 m
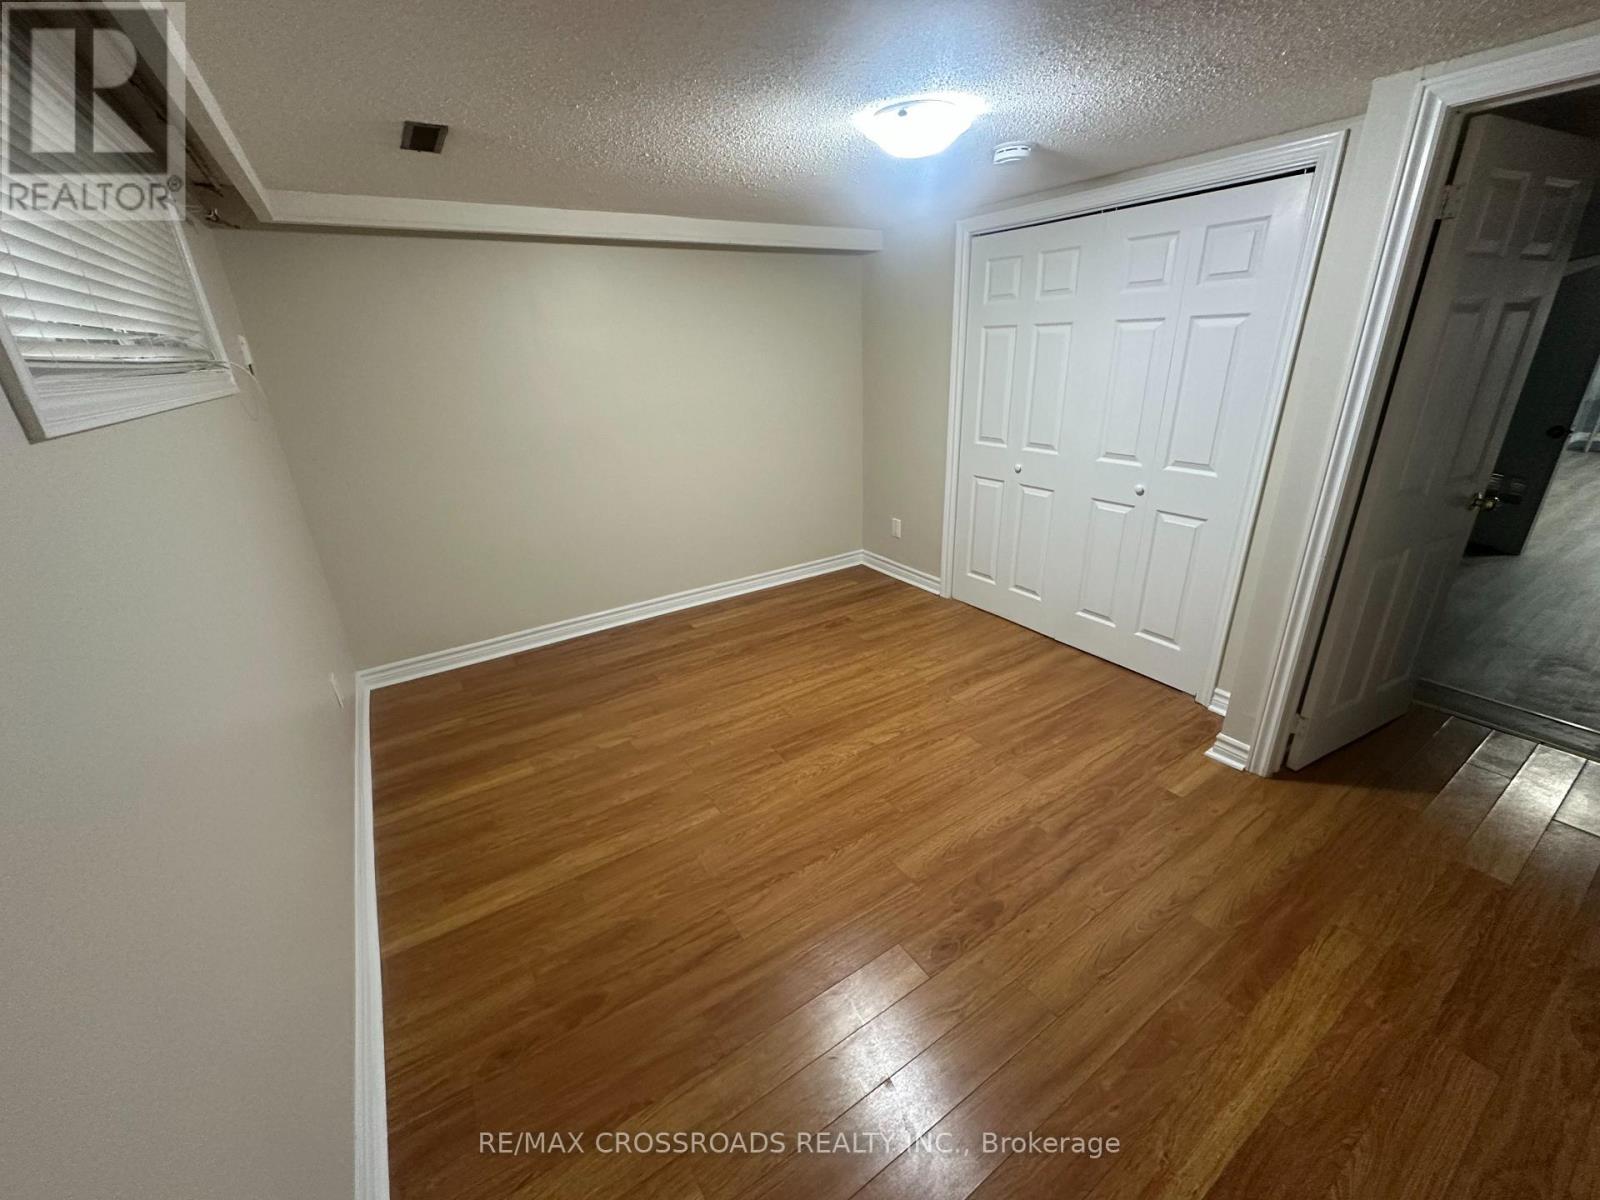
- RoomType3: Bedroom
- RoomLevel3: Basement
- RoomLength3: 3.82
- RoomWidth3: 2.76
- RoomDimensions3: 3.82 m X 2.76 m
- RoomType4: Bedroom 2
- RoomLevel4: Basement
- RoomLength4: 4
- RoomWidth4: 3.15
- RoomDimensions4: 4 m X 3.15 m
- RoomType5: Dining room
- RoomLevel5: Basement
- RoomLength5: 3.04
- RoomWidth5: 3.8
- RoomDimensions5: 3.04 m X 3.8 m
Location Details
- City: Toronto (Kennedy Park)
- Province: Ontario
Property Details
- SubdivisionName: Kennedy Park
- ArchitecturalStyle: Bungalow
- Levels: 1
- Lease: 1750.00
- LeaseFrequency: Monthly
- LeaseTerm: Monthly
Property Features
- Flooring: Laminate
- Heating: Forced air
- HeatingFuel: Natural gas
- CoolingYN: True
- Cooling: Central air conditioning
- ParkingTotal: 1
- OpenParkingYN: False
- GarageYN: False
- AttachedGarageYN: False
- CarportYN: False
- FireplacesTotal: 0
- PoolYN: False
- ViewYN: False
- WaterfrontYN: False
- Sewer: Sanitary sewer
Basics
- Date added: Added 2 days ago
- Category: Single Family
- Type: Single Family
- Bedrooms: 2
- Bathrooms: 1
- Floors: Laminate
- Area: 700 - 1100 sq ft
- Lot size: 0 sq ft
- SubdivisionName: Kennedy Park
- UnitNumber: Basement
- ListOfficeName: RE/MAX CROSSROADS REALTY INC.
- MLS ID: E13102704
Courtesy of
- OfficeName: RE/MAX CROSSROADS REALTY INC.
- ListAOR: Toronto Regional Real Estate Board
Description
-
Description:
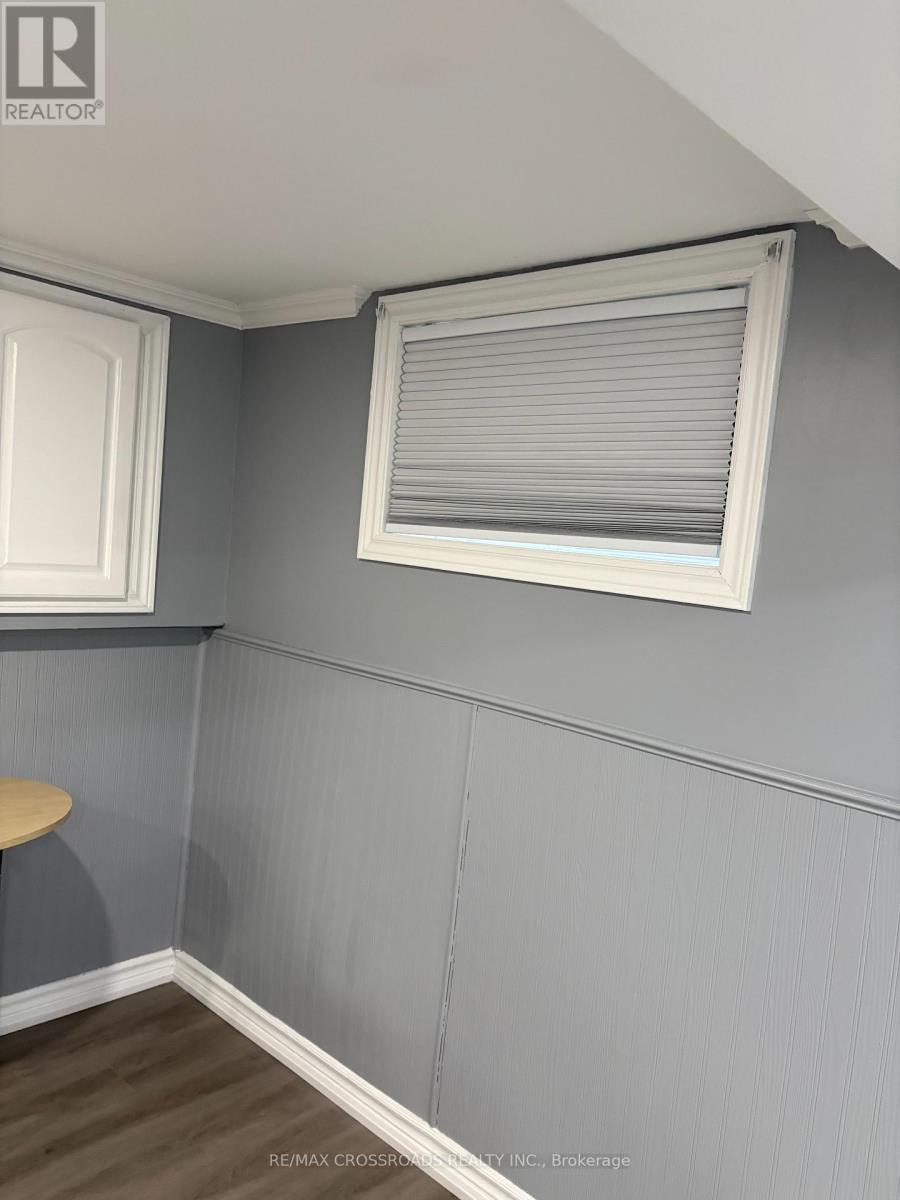
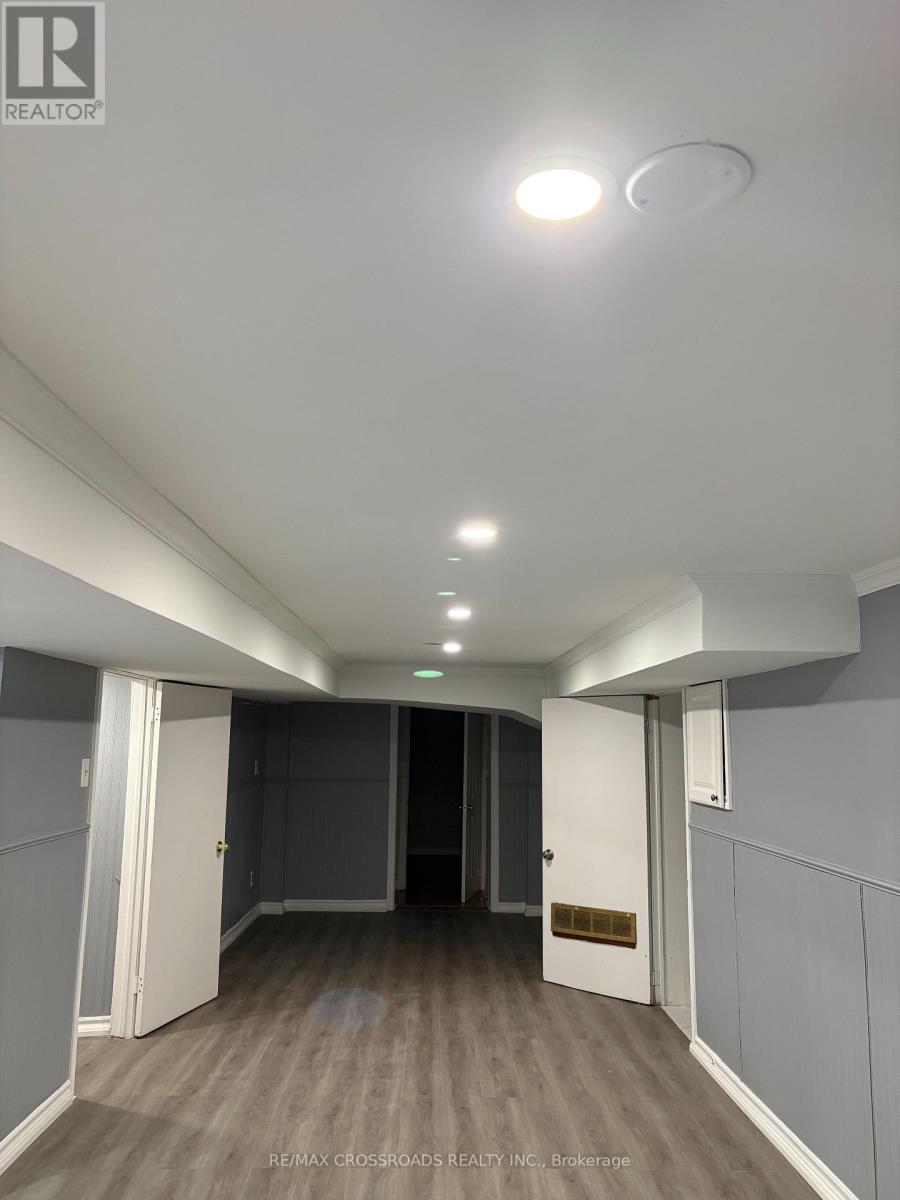
Spacious and well-maintained 2-bedroom basement apartment with a separate entrance in a convenient location close to everything you need! This huge unit features a freshly painted living room with new flooring and blackout blinds, creating a clean and comfortable living space ready for immediate occupancy. Updated kitchen with new tiles, stylish backsplash, new fridge, and modern pot lights in the living room. Located just a 5-minute walk to TTC transit, shopping, schools, and all nearby amenities. Quiet living environment with no kids upstairs. Tenant is responsible for 50% of utilities, snow shoveling for the walkway leading to the separate entrance, and assisting with garbage and recycling bins. Clean, updated, and move-in ready! (id:59398)
Show all description
Location
Building Details
- ParkingTotal: 1
- ArchitecturalStyle: Bungalow
- Heating: Forced air
- Sewer: Sanitary sewer
Amenities & Features
- Waterfront available: No
- OpenParkingYN: No
- AttachedGarageYN: No
- GarageYN: No
- CarportYN: No
- PoolYN: No
- CoolingYN: Yes
- Cooling: Central air conditioning
- Total Fireplaces: 0