
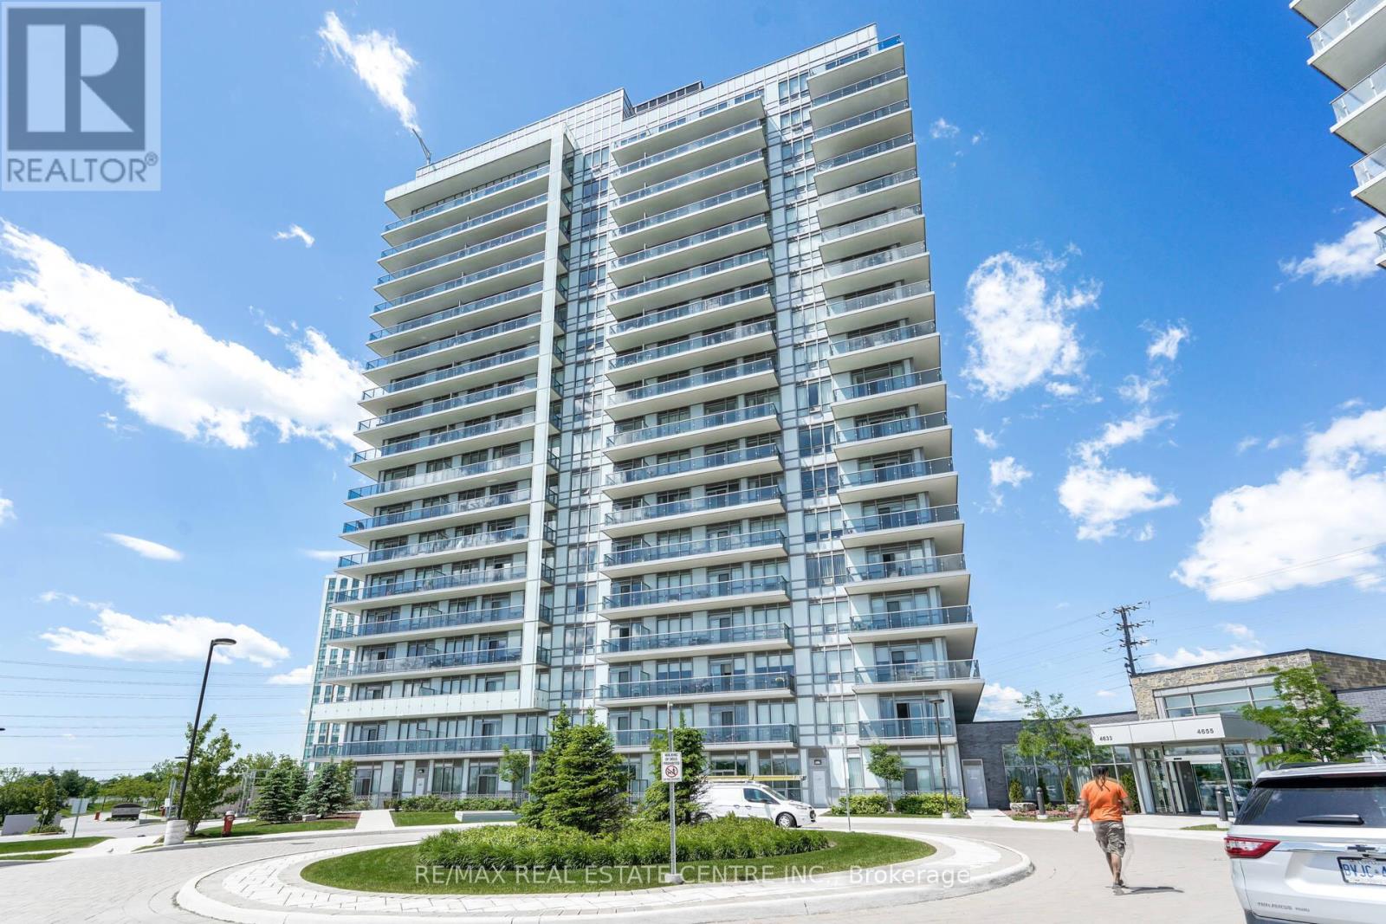
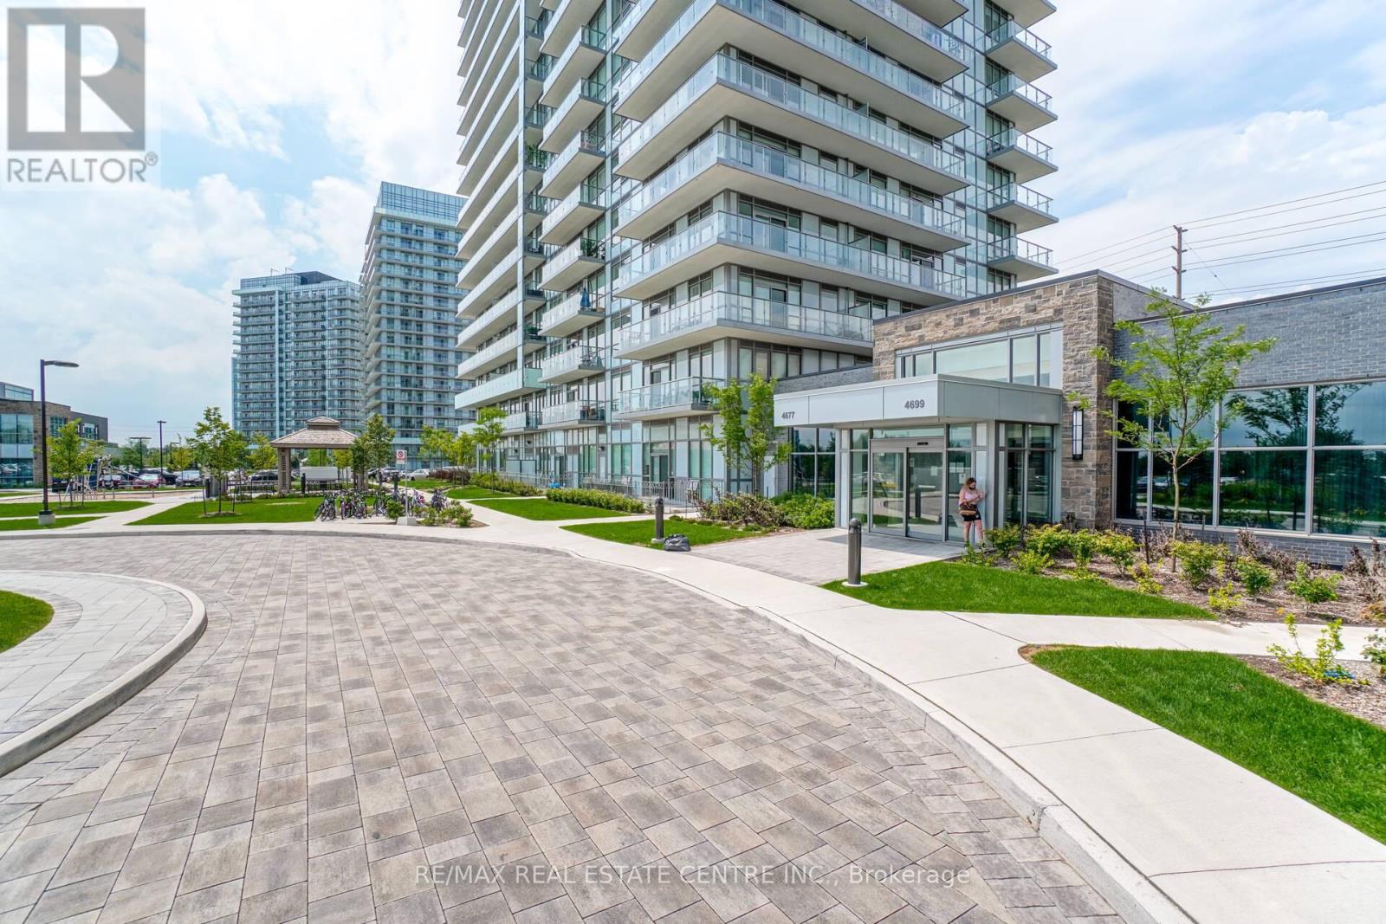
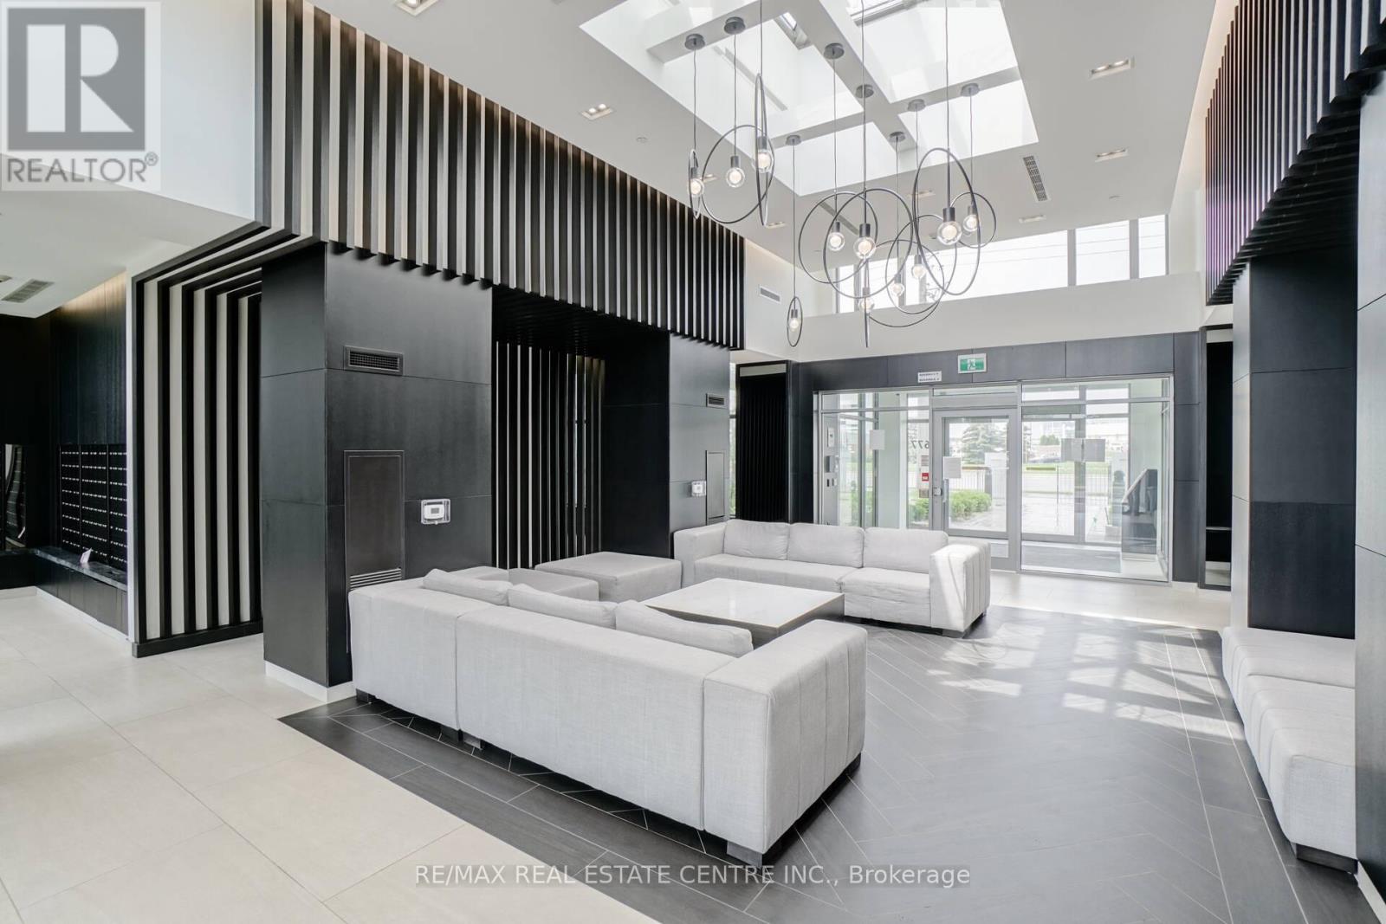

4677 Glen Erin Drive, Mississauga (Central Erin Mills), Ontario, Canada, L5M2E3
4677 Glen Erin Drive, Mississauga (Central Erin Mills), Ontario, Canada, L5M2E3
$639,900
Request info
Rooms & Units Descr
- UnitNumber: 802
- RoomType1: Living room
- RoomLevel1: Main level
- RoomLength1: 3.84
- RoomWidth1: 3.84
- RoomDimensions1: 3.84 m X 3.84 m
- RoomType2: Dining room
- RoomLevel2: Main level
- RoomLength2: 3.84
- RoomWidth2: 3.84
- RoomDimensions2: 3.84 m X 3.84 m
- RoomType3: Kitchen
- RoomLevel3: Main level
- RoomLength3: 3.66
- RoomWidth3: 2.41
- RoomDimensions3: 3.66 m X 2.41 m
- RoomType4: Primary Bedroom
- RoomLevel4: Main level
- RoomLength4: 3.44
- RoomWidth4: 3.05
- RoomDimensions4: 3.44 m X 3.05 m
- RoomType5: Bedroom 2
- RoomLevel5: Main level
- RoomLength5: 3.32
- RoomWidth5: 2.74
- RoomDimensions5: 3.32 m X 2.74 m
- RoomType6: Den
- RoomLevel6: Main level
- RoomLength6: 2.31
- RoomWidth6: 2.31
- RoomDimensions6: 2.31 m X 2.31 m
Location Details
- City: Mississauga (Central Erin Mills)
- Province: Ontario
Property Details
- SubdivisionName: Central Erin Mills
Property Features
- CommunityFeatures: Pets Allowed With Restrictions,Community Centre
- Flooring: Laminate
- Heating: Forced air
- HeatingFuel: Natural gas
- CoolingYN: True
- Cooling: Central air conditioning
- ParkingTotal: 1
- OpenParkingYN: False
- GarageYN: True
- AttachedGarageYN: False
- CarportYN: False
- FireplacesTotal: 0
- PoolYN: True
- ViewYN: False
- WaterfrontYN: False
Basics
- Date added: Added 3 weeks ago
- Category: Single Family
- Type: Single Family
- Bedrooms: 3
- Bathrooms: 2
- Floors: Laminate
- Area: 800 - 899 sq ft
- Lot size: 0 sq ft
- SubdivisionName: Central Erin Mills
- UnitNumber: 802
- ListOfficeName: RE/MAX REAL ESTATE CENTRE INC.
- MLS ID: W13658108
Miscellaneous
- AssociationFeeFrequency: Monthly
Courtesy of
- OfficeName: RE/MAX REAL ESTATE CENTRE INC.
- ListAOR: Toronto Regional Real Estate Board
Description
-
Description:
2 Bed, 2 Full Bath + Large Den (880 Sq Ft) With Spectacular Open View of Erin Mills Mall & Eglinton. Huge "L"-shaped balcony (250+ sq ft). Less-Than-Seven-Year-Old Unit, Layout With Living/Dining & Kitchen, Includes One Parking & One Locker, Laminate Flooring Throughout, Steps To Erin Mills Town Centre, Schools, Walmart, Credit Valley Hospital, Minutes To Public Transit & Major Hwy, and Steps To Cineplex. (id:67524)
Show all description
Building Details
- ParkingTotal: 1
- Heating: Forced air
Amenities & Features
- Waterfront available: No
- OpenParkingYN: No
- AttachedGarageYN: No
- GarageYN: Yes
- CarportYN: No
- PoolYN: Yes
- CoolingYN: Yes
- CommunityFeatures: Pets Allowed With Restrictions, Community Centre
- Cooling: Central air conditioning
- Total Fireplaces: 0