

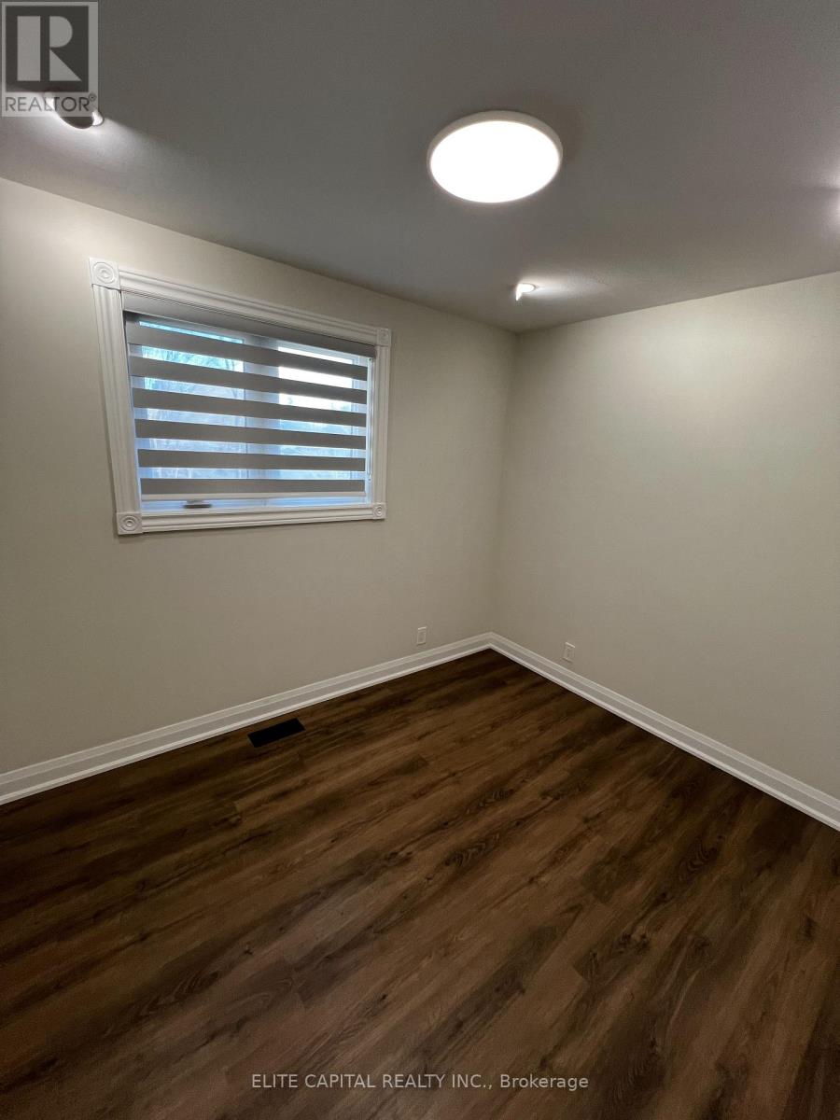
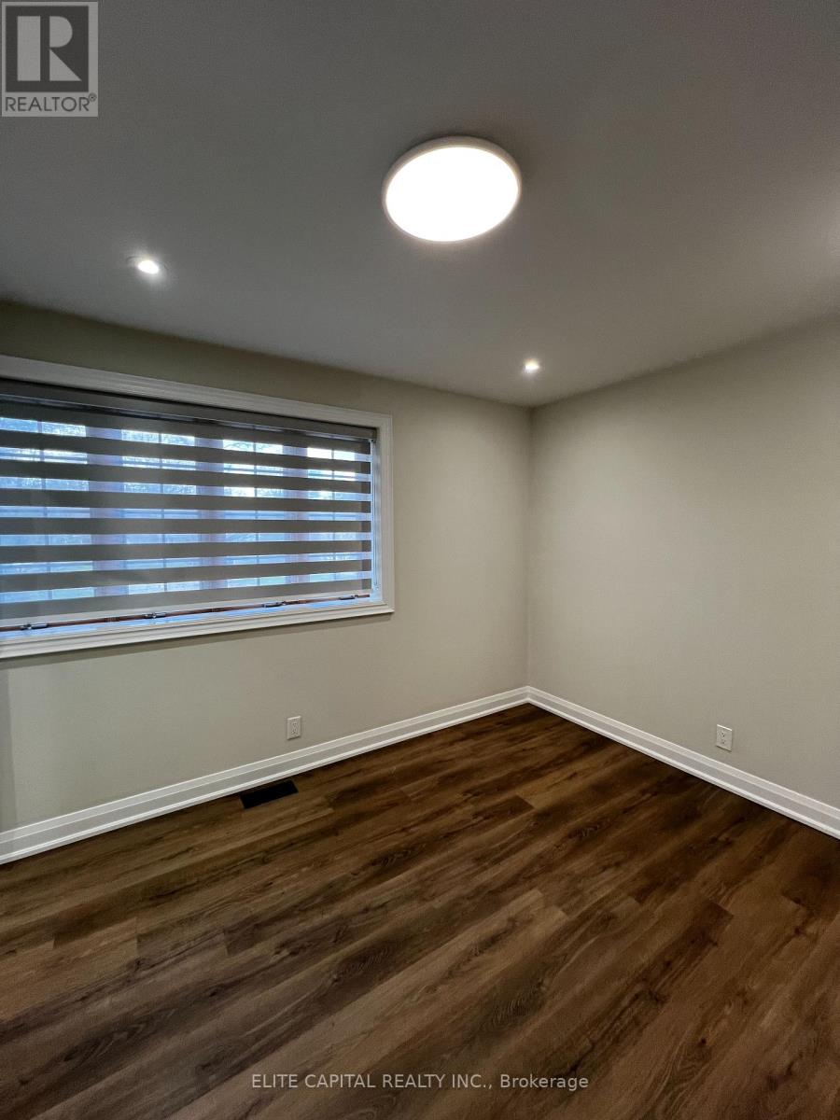

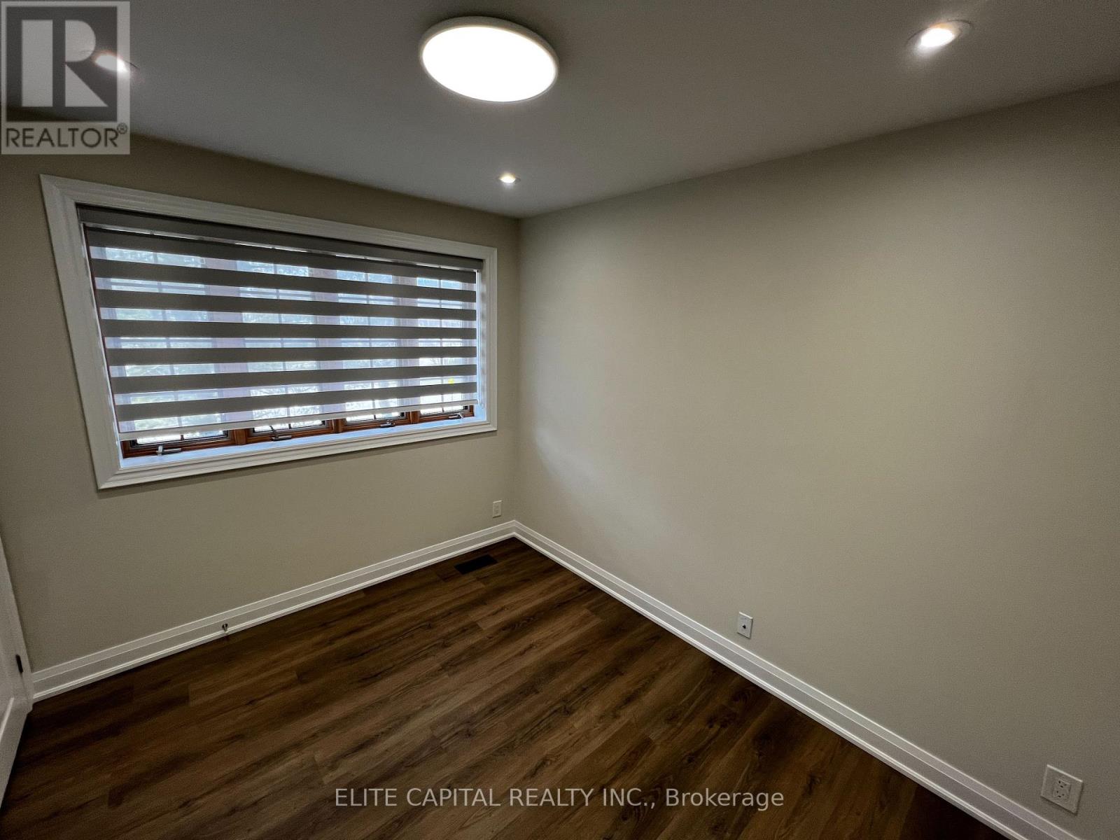
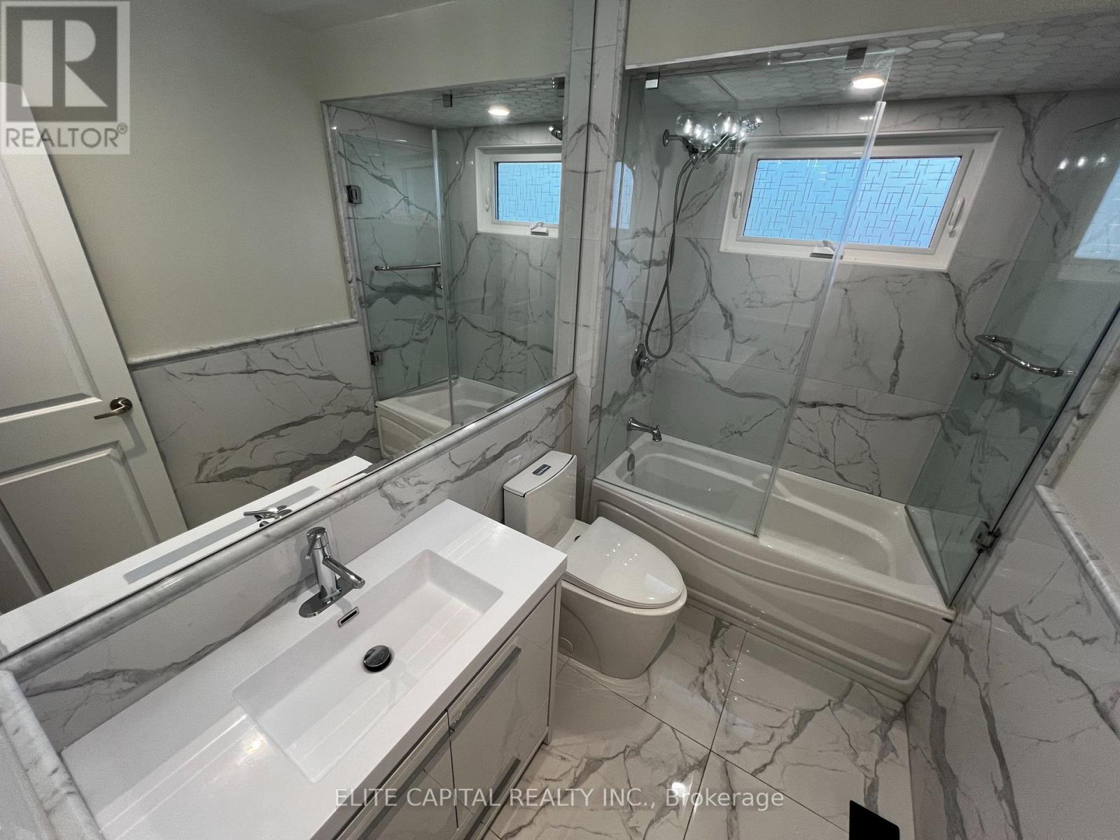

47 Glentworth Rd, North York, ON M2J 2E7, Canada
47 Glentworth Rd, North York, ON M2J 2E7, CanadaRooms & Units Descr
- RoomType1: Primary Bedroom
- RoomLevel1: Second level
- RoomLength1: 3.1
- RoomWidth1: 3.33
- RoomDimensions1: 3.1 m X 3.33 m
- RoomType2: Bedroom 2
- RoomLevel2: Second level
- RoomLength2: 2.59
- RoomWidth2: 3.15
- RoomDimensions2: 2.59 m X 3.15 m
- RoomType3: Bedroom 3
- RoomLevel3: Second level
- RoomLength3: 2.69
- RoomWidth3: 3.53
- RoomDimensions3: 2.69 m X 3.53 m
- RoomType4: Bedroom 4
- RoomLevel4: Second level
- RoomLength4: 3.23
- RoomWidth4: 2.51
- RoomDimensions4: 3.23 m X 2.51 m
- RoomType5: Bedroom
- RoomLevel5: Basement
- RoomLength5: 3.13
- RoomWidth5: 3.18
- RoomDimensions5: 3.13 m X 3.18 m
- RoomType6: Bedroom
- RoomLevel6: Basement
- RoomLength6: 3.13
- RoomWidth6: 3
- RoomDimensions6: 3.13 m X 3 m
- RoomType7: Living room
- RoomLevel7: Basement
- RoomLength7: 3.33
- RoomWidth7: 5.66
- RoomDimensions7: 3.33 m X 5.66 m
- RoomType8: Dining room
- RoomLevel8: Basement
- RoomLength8: 3.33
- RoomWidth8: 5.66
- RoomDimensions8: 3.33 m X 5.66 m
- RoomType9: Kitchen
- RoomLevel9: Basement
- RoomLength9: 4.22
- RoomWidth9: 1.55
- RoomDimensions9: 4.22 m X 1.55 m
- RoomType10: Living room
- RoomLevel10: Ground level
- RoomLength10: 3.33
- RoomWidth10: 5.28
- RoomDimensions10: 3.33 m X 5.28 m
- RoomType11: Dining room
- RoomLevel11: Ground level
- RoomLength11: 2.9
- RoomWidth11: 3.23
- RoomDimensions11: 2.9 m X 3.23 m
- RoomType12: Kitchen
- RoomLevel12: Ground level
- RoomLength12: 3.84
- RoomWidth12: 3.23
- RoomDimensions12: 3.84 m X 3.23 m
Location Details
- City: Toronto (Don Valley Village)
- Province: Ontario
Property Details
- SubdivisionName: Don Valley Village
- Levels: 2
- FrontageLength: 50 ft
- Lease: 4900.00
- LeaseFrequency: Monthly
- LeaseTerm: Monthly
Property Features
- Fencing: Fenced yard
- Flooring: Laminate
- Heating: Forced air
- HeatingFuel: Natural gas
- CoolingYN: True
- Cooling: Central air conditioning
- ParkingTotal: 3
- OpenParkingYN: False
- GarageYN: True
- AttachedGarageYN: False
- CarportYN: True
- FireplacesTotal: 0
- PoolYN: False
- ViewYN: False
- WaterfrontYN: False
- Sewer: Sanitary sewer
Basics
- BathroomsHalf: 2
- Date added: Added 4 days ago
- Category: Single Family
- Type: Single Family
- Bedrooms: 7
- Bathrooms: 5
- Half baths: 2
- Floors: Laminate
- Area: 700 - 1100 sq ft
- Lot size: 0 sq ft
- SubdivisionName: Don Valley Village
- ListOfficeName: ELITE CAPITAL REALTY INC.
- MLS ID: C13065242
Courtesy of
- OfficeName: ELITE CAPITAL REALTY INC.
- ListAOR: Toronto Regional Real Estate Board
Description
-
Description:
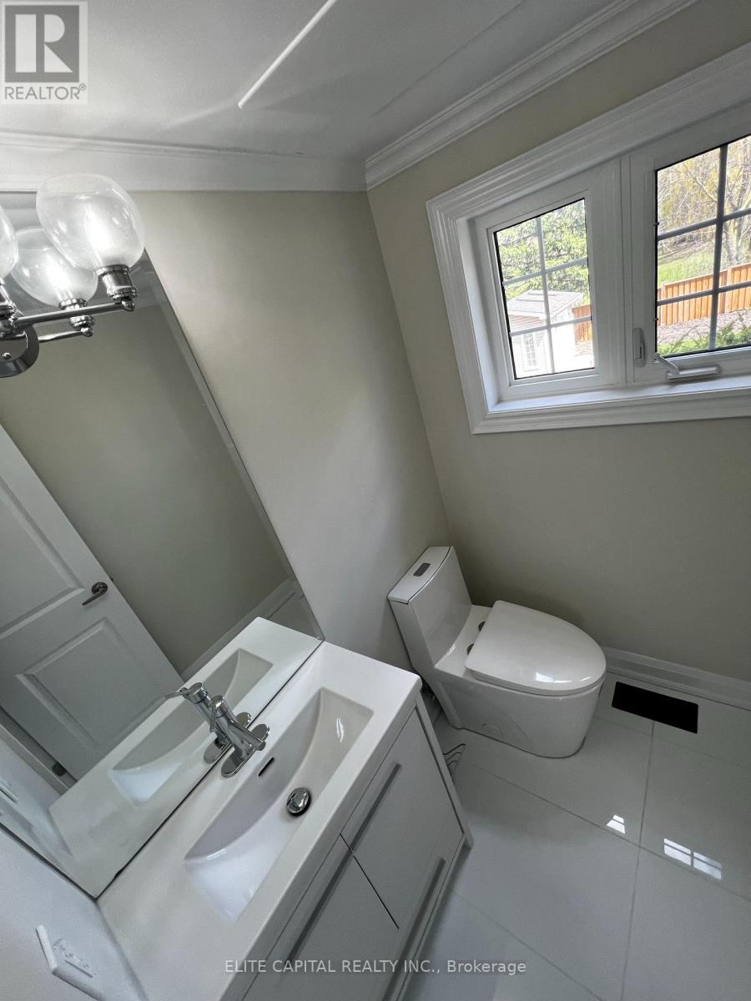
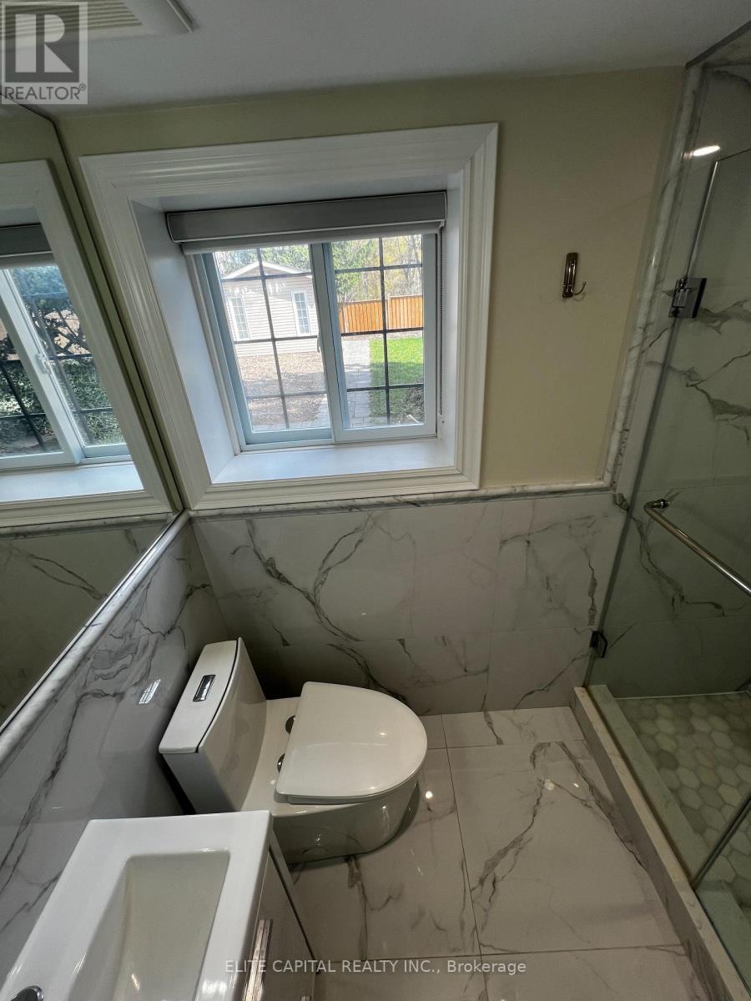
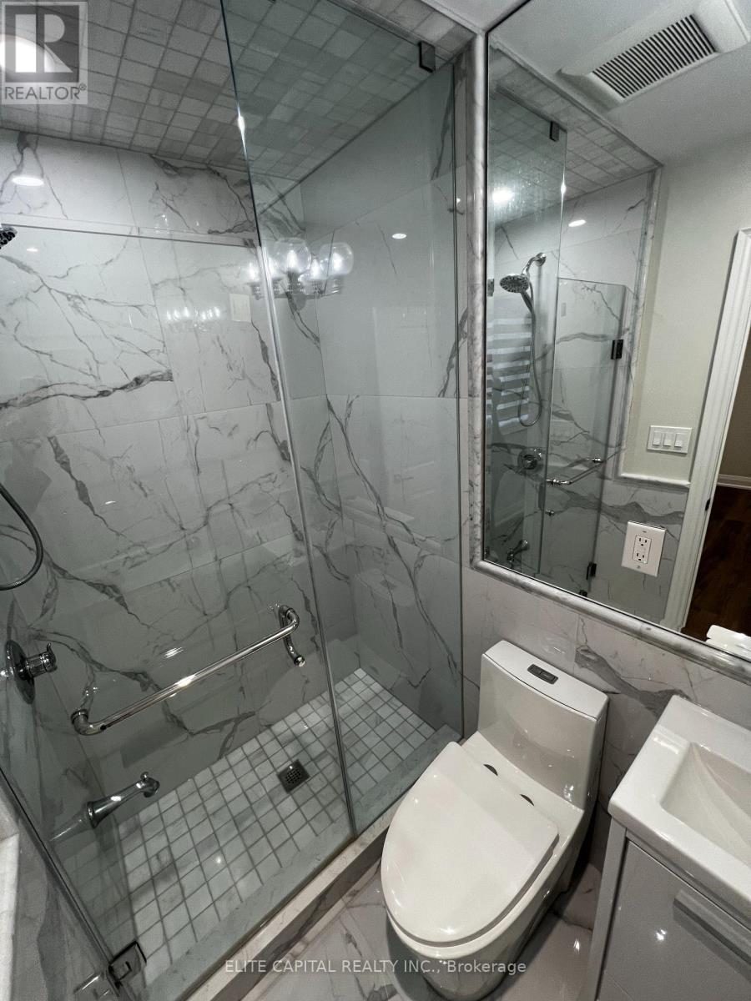
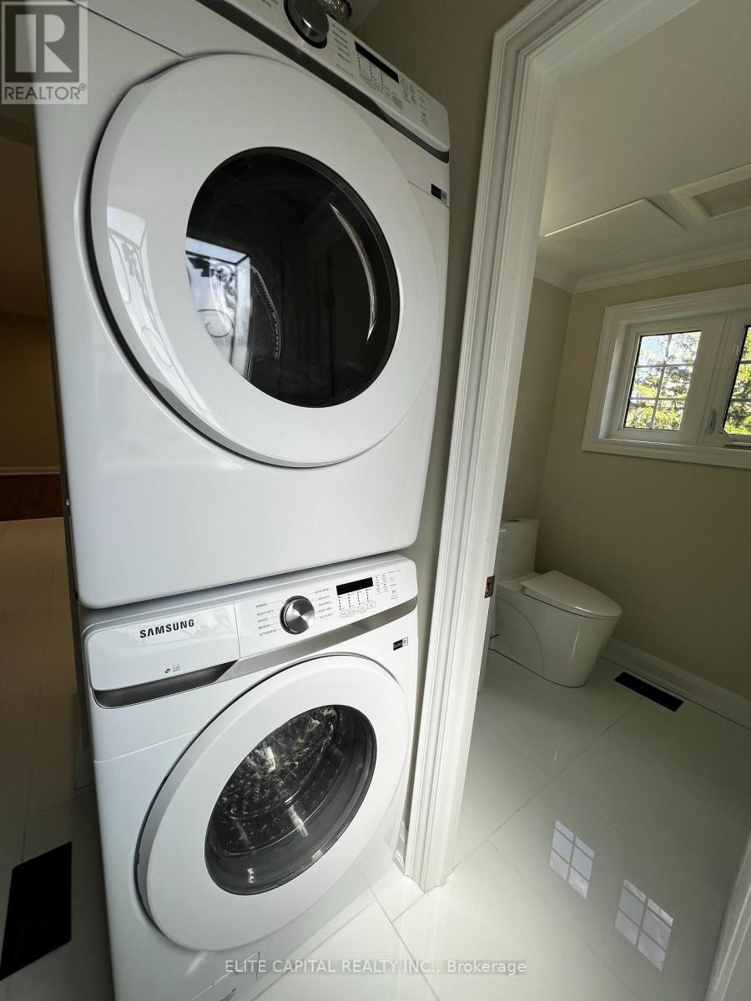
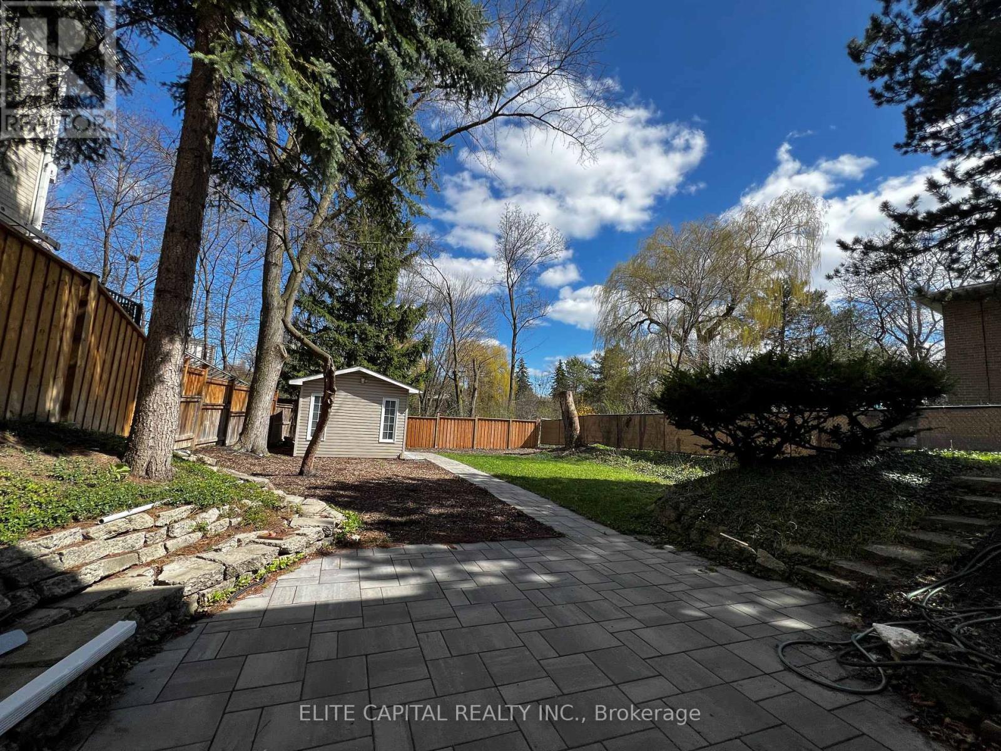
Bright and spacious detached home recently renovated with modern high-end finishes. Located in a quiet family neighbourhood, backing onto quiet ravine/park. Property features a separate entrance legal 2 bdrm basement apartment with kitchen, bath and laundry room and walk out to rear yard. Four bedrooms on 2/F, master bedroom with 4 pc ensuite. Open concept ground floor has large, combined living/dining room. Backyard shed is equipped with heat & A/C can be used as office. Easy access to Hwy 404/401, close to shopping mall and other amenities. (id:59398)
Show all description
Location
Building Details
- ParkingTotal: 3
- Heating: Forced air
- Sewer: Sanitary sewer
Amenities & Features
- Waterfront available: No
- OpenParkingYN: No
- AttachedGarageYN: No
- GarageYN: Yes
- CarportYN: Yes
- PoolYN: No
- CoolingYN: Yes
- Cooling: Central air conditioning
- Total Fireplaces: 0