
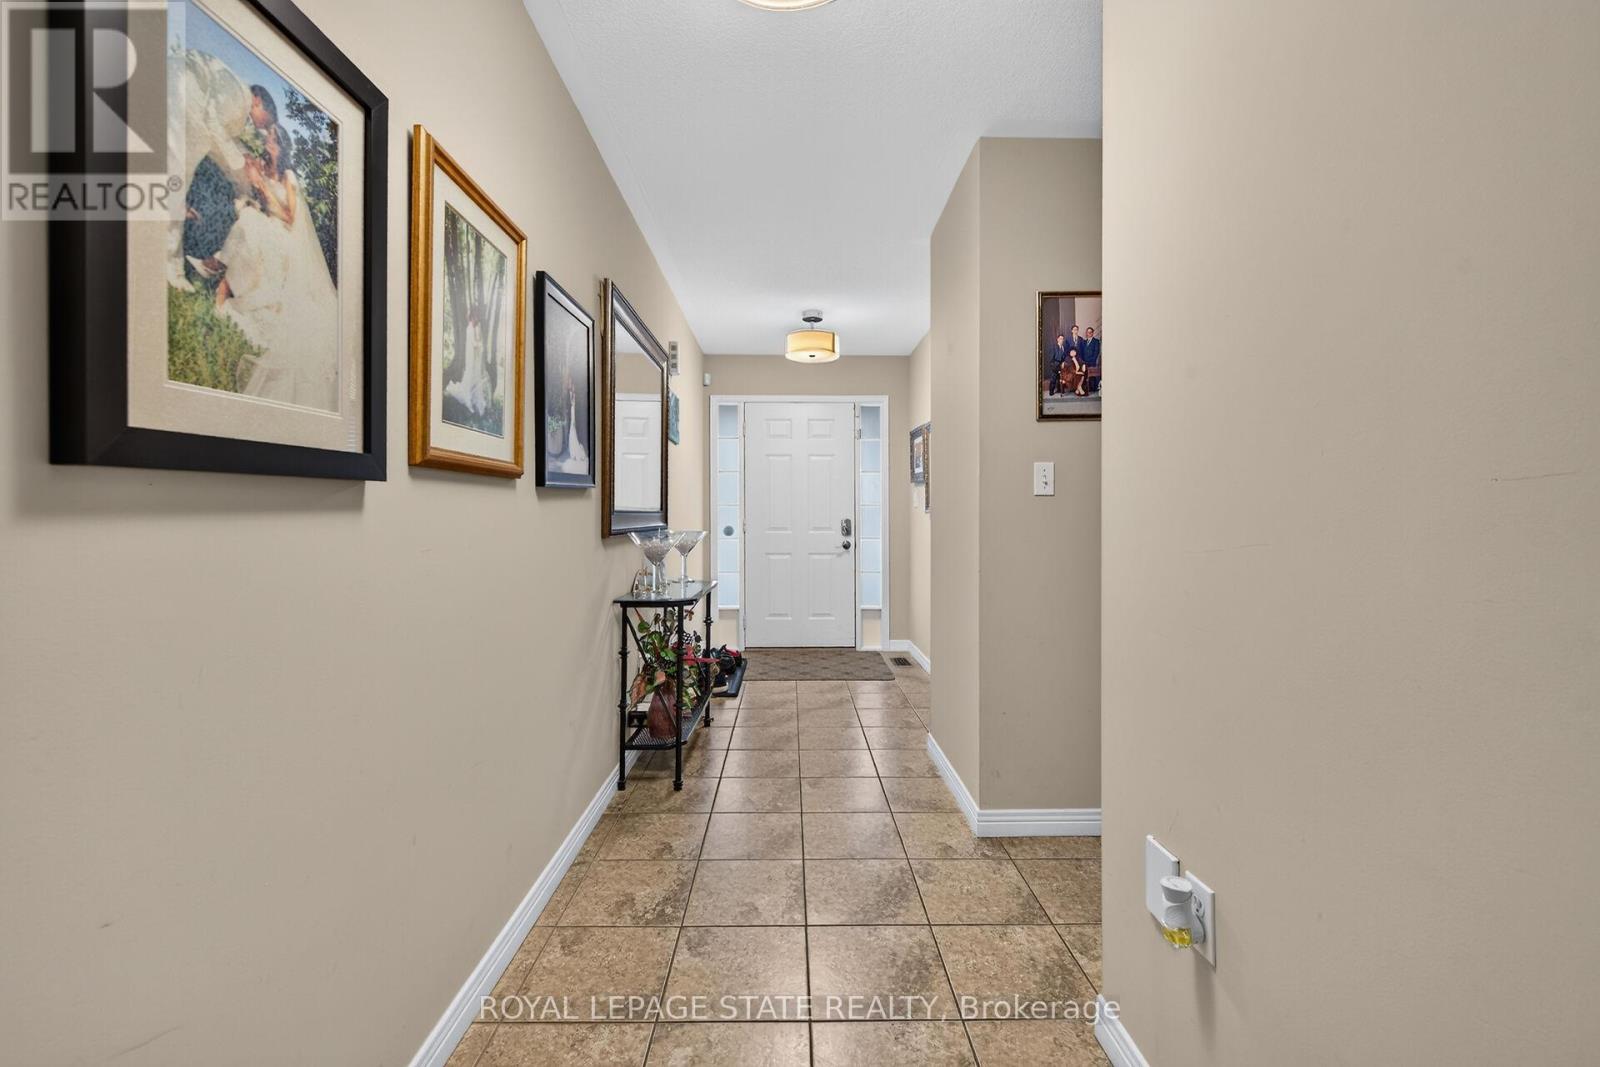
47 Hannon Crescent, Hamilton, Ontario, Canada, L0R1P0
47 Hannon Crescent, Hamilton, Ontario, Canada, L0R1P0Rooms & Units Descr
- RoomType1: Kitchen
- RoomLevel1: Basement
- RoomLength1: 13.64
- RoomWidth1: 7.57
- RoomDimensions1: 13.64 m X 7.57 m
- RoomType2: Recreational, Games room
- RoomLevel2: Basement
- RoomLength2: 13.64
- RoomWidth2: 7.57
- RoomDimensions2: 13.64 m X 7.57 m
- RoomType3: Living room
- RoomLevel3: Main level
- RoomLength3: 7.11
- RoomWidth3: 4.27
- RoomDimensions3: 7.11 m X 4.27 m
- RoomType4: Kitchen
- RoomLevel4: Main level
- RoomLength4: 2.74
- RoomWidth4: 3.66
- RoomDimensions4: 2.74 m X 3.66 m
- RoomType5: Primary Bedroom
- RoomLevel5: Main level
- RoomLength5: 5.13
- RoomWidth5: 3.66
- RoomDimensions5: 5.13 m X 3.66 m
- RoomType6: Bedroom 2
- RoomLevel6: Main level
- RoomLength6: 3.35
- RoomWidth6: 3.05
- RoomDimensions6: 3.35 m X 3.05 m
Location Details
- City: Hamilton
- Province: Ontario
Property Details
- SubdivisionName: Rural Glanbrook
- ArchitecturalStyle: Bungalow
- Levels: 1
- FrontageLength: 31 ft
Property Features
- Fencing: Fenced yard
- Heating: Forced air
- HeatingFuel: Natural gas
- CoolingYN: True
- Cooling: Central air conditioning
- ParkingTotal: 2
- OpenParkingYN: False
- GarageYN: True
- AttachedGarageYN: True
- CarportYN: False
- FireplacesTotal: 0
- PoolYN: False
- ViewYN: False
- WaterfrontYN: False
- Sewer: Sanitary sewer
Basics
- BathroomsHalf: 1
- Date added: Added 3 weeks ago
- Category: Single Family
- Type: Single Family
- Bedrooms: 2
- Bathrooms: 3
- Half baths: 1
- Area: 1100 - 1500 sq ft
- Lot size: 0 sq ft
- SubdivisionName: Rural Glanbrook
- ListOfficeName: ROYAL LEPAGE STATE REALTY
- MLS ID: X13690900
Courtesy of
- OfficeName: ROYAL LEPAGE STATE REALTY
- ListAOR: Toronto Regional Real Estate Board
Description
-
Description:
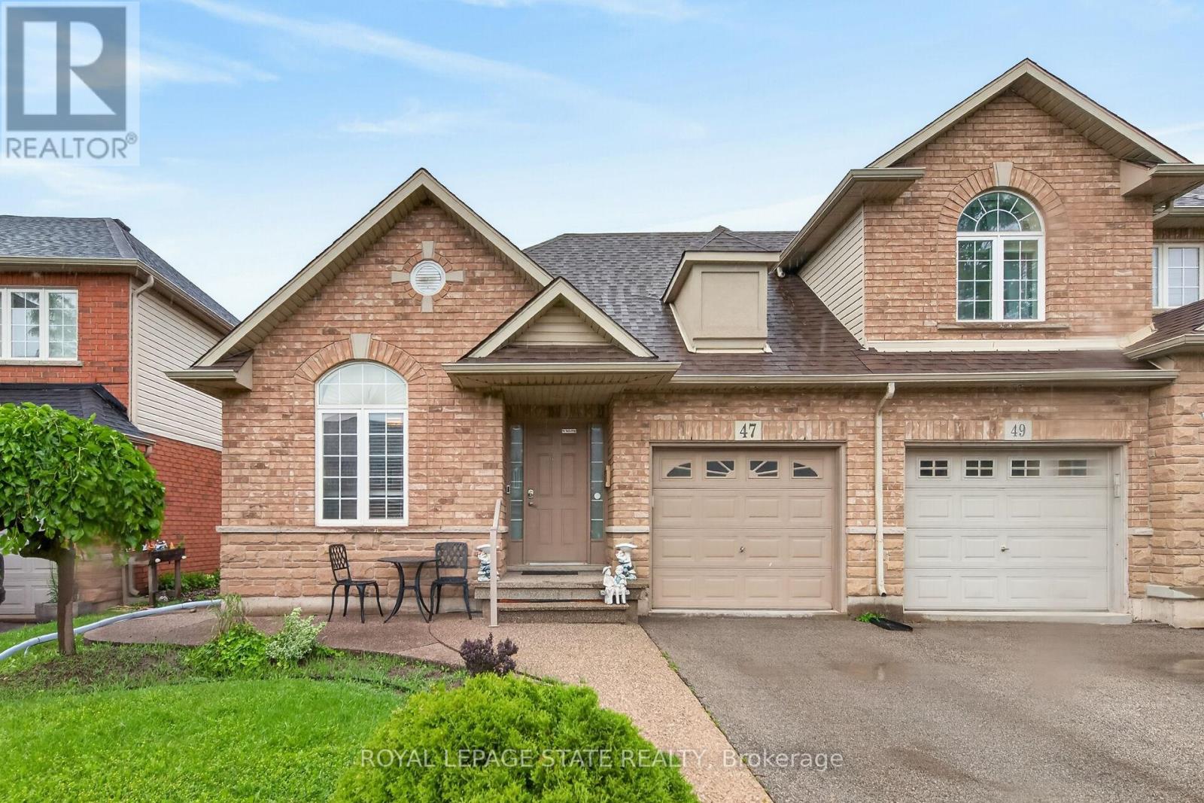
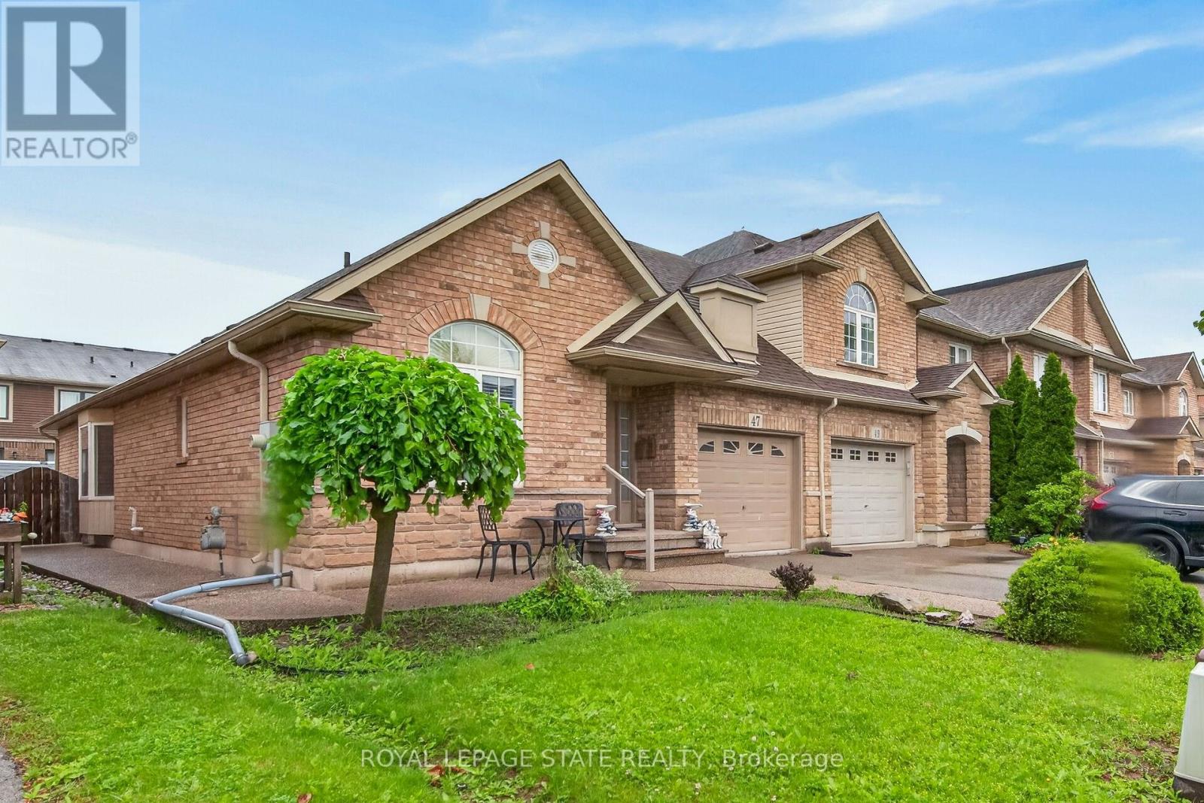
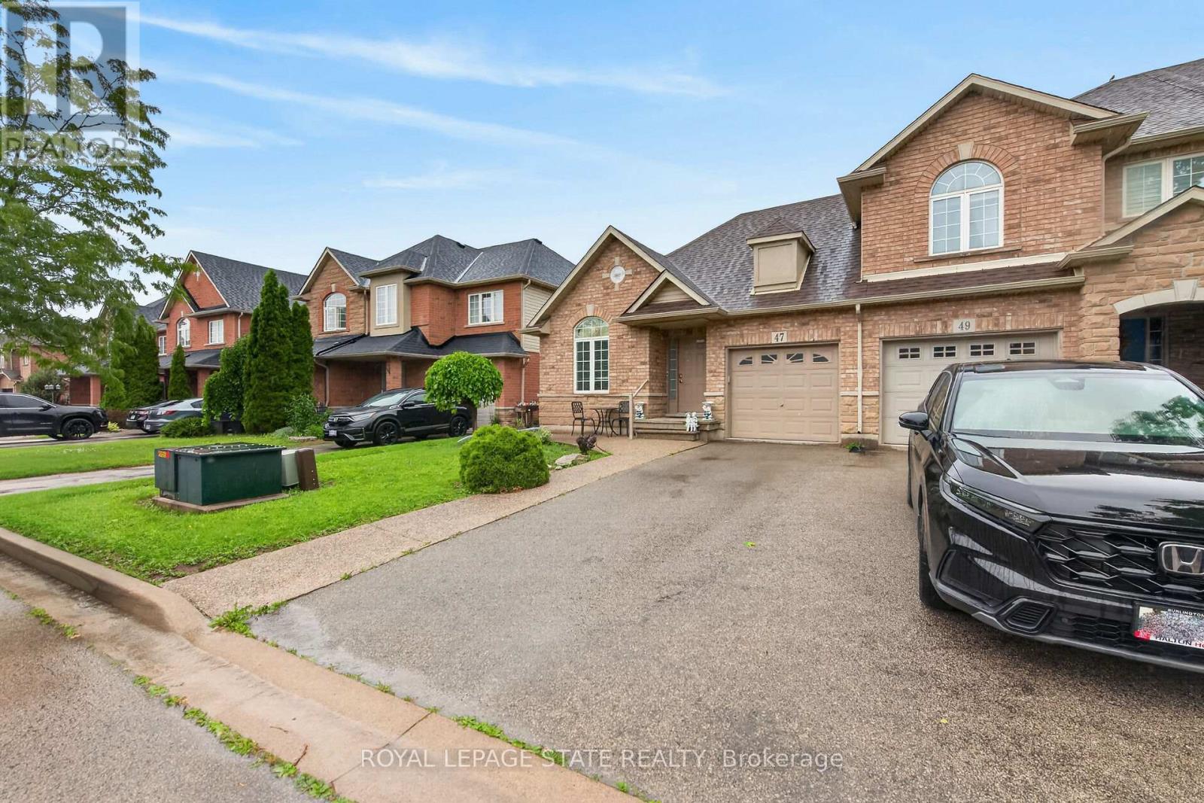
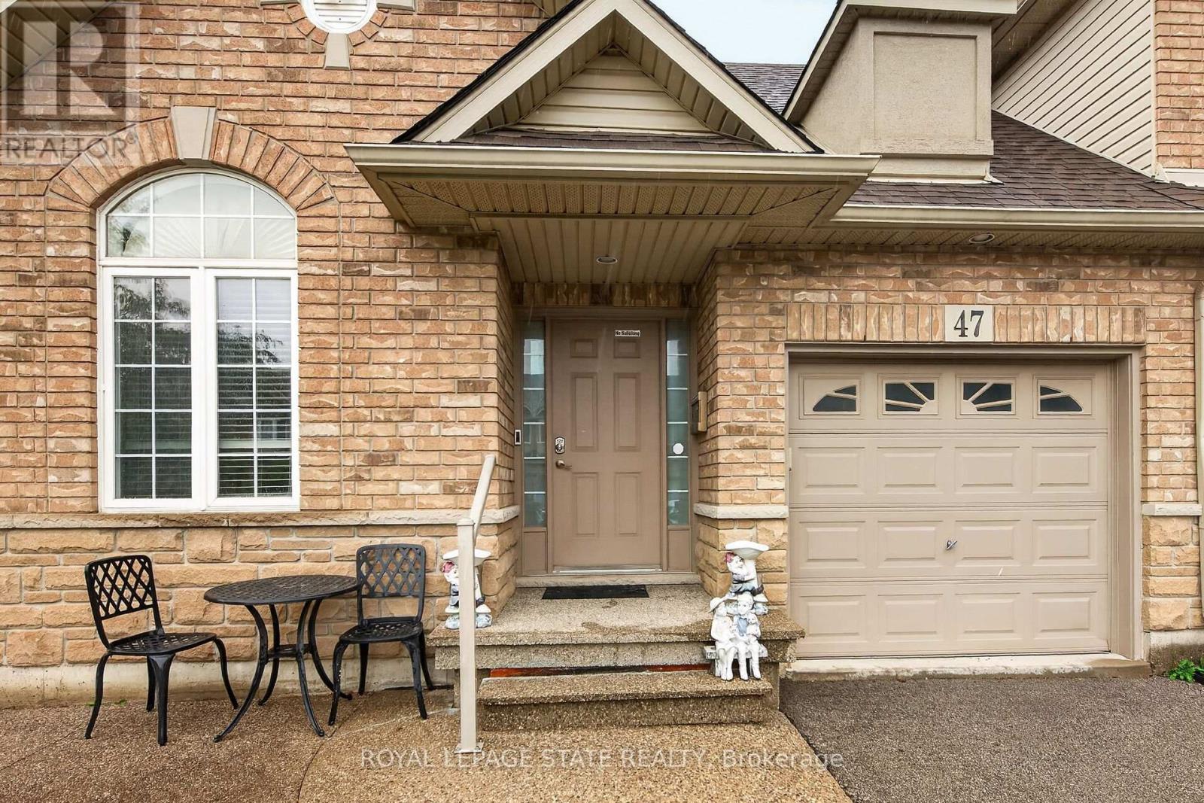
Located in sought after Summit Park most desirable and family-friendly communities. This well-maintained free hold bungalow townhome offers convenient one-floor living with a bright and functional two-bedroom layout on the main level. The spacious living and dining area provide the perfect setting for everyday living and entertaining, while the eat-in kitchen offers ample cabinetry and workspace. The finished basement significantly expands the living space and features a second kitchen, a 2 piece washroom, also storage space and a large recreation area, offering excellent flexibility for extended family, guests, hobbies, or home office needs. Enjoy a low-maintenance lifestyle in a prime location close to parks, schools, shopping, restaurants, public transit, and easy highway access. RSA. (id:67524)
Show all description
Building Details
- ParkingTotal: 2
- ArchitecturalStyle: Bungalow
- Heating: Forced air
- Sewer: Sanitary sewer
Amenities & Features
- Waterfront available: No
- OpenParkingYN: No
- AttachedGarageYN: Yes
- GarageYN: Yes
- CarportYN: No
- PoolYN: No
- CoolingYN: Yes
- Cooling: Central air conditioning
- Total Fireplaces: 0