
47 Hawke Crescent, New Tecumseth (Tottenham), Ontario, Canada, L0G1W0
47 Hawke Crescent, New Tecumseth (Tottenham), Ontario, Canada, L0G1W0Rooms & Units Descr
- RoomType1: Kitchen
- RoomLevel1: Basement
- RoomLength1: 12.34
- RoomWidth1: 19.46
- RoomDimensions1: 12.34 m X 19.46 m
- RoomType2: Living room
- RoomLevel2: Basement
- RoomLength2: 0
- RoomWidth2: 0
- RoomDimensions2: Measurements not available
- RoomType3: Laundry room
- RoomLevel3: Basement
- RoomLength3: 12.34
- RoomWidth3: 23.8
- RoomDimensions3: 12.34 m X 23.8 m
- RoomType4: Bedroom
- RoomLevel4: Basement
- RoomLength4: 12.34
- RoomWidth4: 23.85
- RoomDimensions4: 12.34 m X 23.85 m
- RoomType5: Kitchen
- RoomLevel5: Main level
- RoomLength5: 12.96
- RoomWidth5: 16.54
- RoomDimensions5: 12.96 m X 16.54 m
- RoomType6: Family room
- RoomLevel6: Main level
- RoomLength6: 10.14
- RoomWidth6: 17.45
- RoomDimensions6: 10.14 m X 17.45 m
- RoomType7: Living room
- RoomLevel7: Main level
- RoomLength7: 11.58
- RoomWidth7: 16.17
- RoomDimensions7: 11.58 m X 16.17 m
- RoomType8: Dining room
- RoomLevel8: Main level
- RoomLength8: 12.11
- RoomWidth8: 20.9
- RoomDimensions8: 12.11 m X 20.9 m
- RoomType9: Bedroom
- RoomLevel9: Upper Level
- RoomLength9: 10.33
- RoomWidth9: 10.83
- RoomDimensions9: 10.33 m X 10.83 m
- RoomType10: Bedroom 2
- RoomLevel10: Upper Level
- RoomLength10: 12.5
- RoomWidth10: 11.09
- RoomDimensions10: 12.5 m X 11.09 m
- RoomType11: Bedroom 4
- RoomLevel11: Upper Level
- RoomLength11: 10.4
- RoomWidth11: 6.1
- RoomDimensions11: 10.4 m X 6.1 m
- RoomType12: Bedroom 3
- RoomLevel12: Upper Level
- RoomLength12: 10.4
- RoomWidth12: 10.6
- RoomDimensions12: 10.4 m X 10.6 m
Location Details
- City: New Tecumseth (Tottenham)
- Province: Ontario
Property Details
- SubdivisionName: Tottenham
- Levels: 2
- FrontageLength: 30 ft
Property Features
- Flooring: Hardwood,Laminate,Ceramic
- Heating: Forced air
- HeatingFuel: Natural gas
- CoolingYN: True
- Cooling: Central air conditioning
- ParkingTotal: 4
- OpenParkingYN: False
- GarageYN: True
- AttachedGarageYN: False
- CarportYN: False
- FireplacesTotal: 0
- PoolYN: False
- ViewYN: False
- WaterfrontYN: False
- Sewer: Sanitary sewer
Basics
- BathroomsHalf: 1
- Date added: Added 3 weeks ago
- Category: Single Family
- Type: Single Family
- Bedrooms: 5
- Bathrooms: 4
- Half baths: 1
- Floors: Hardwood,Laminate,Ceramic
- Area: 2000 - 2500 sq ft
- Lot size: 0 sq ft
- SubdivisionName: Tottenham
- ListOfficeName: HOMELIFE MAPLE LEAF REALTY LTD.
- MLS ID: N13710670
Courtesy of
- OfficeName: HOMELIFE MAPLE LEAF REALTY LTD.
- ListAOR: Toronto Regional Real Estate Board
Description
-
Description:
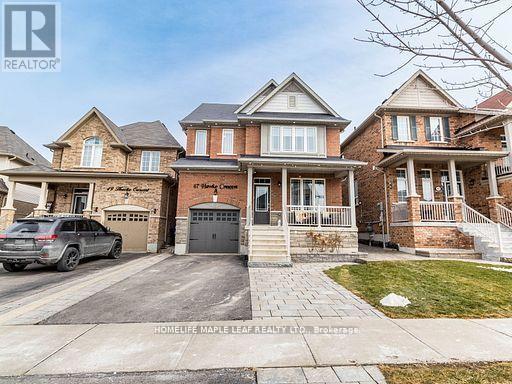
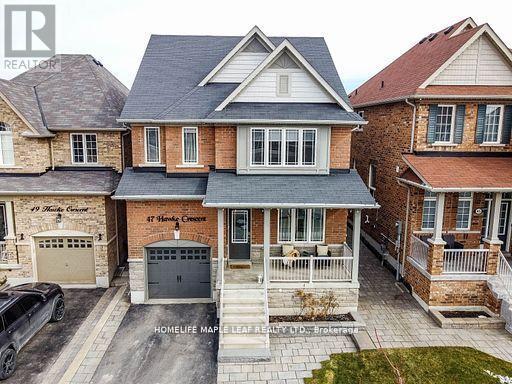
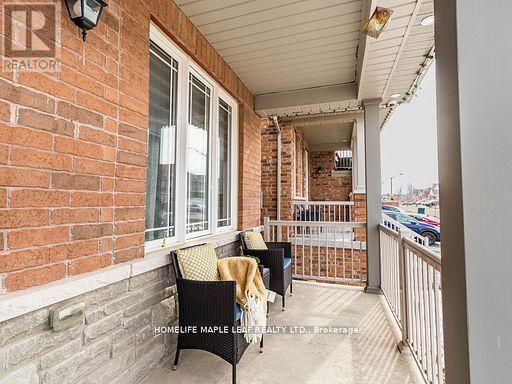
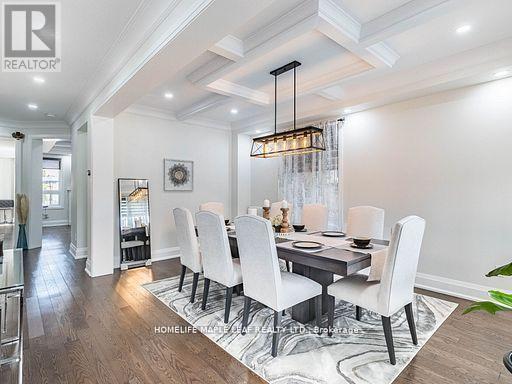
Welcome to 47 Hawke Crescent in the thriving town of Tottenham, where you'll experience both luxury and comfort in this 4+1 bedroom, 4 bathroom detached home, just a short walk from local amenities, all while enjoying the charm of small-town living. This home boasts impeccable attention to detail, featuring hardwood floors, stainless steel appliances, coffered ceilings, entertaining, pot lights, and more throughout. The spacious, bright kitchen is truly a standout, perfect for entertaining with a large island, quartz countertops, custom cabinetry, and additional high-end finishes. Sep outside to the inviting backyard, complete with an interlocking patio, pergola, and garden. The fully finished basement offers ample space for a nanny or in-laws with a bedroom, eat-in kitchen, living room, and bathroom. A must see..!! (id:67524)
Show all description
Building Details
- ParkingTotal: 4
- Heating: Forced air
- Sewer: Sanitary sewer
Amenities & Features
- Waterfront available: No
- OpenParkingYN: No
- AttachedGarageYN: No
- GarageYN: Yes
- CarportYN: No
- PoolYN: No
- CoolingYN: Yes
- Cooling: Central air conditioning
- Total Fireplaces: 0