
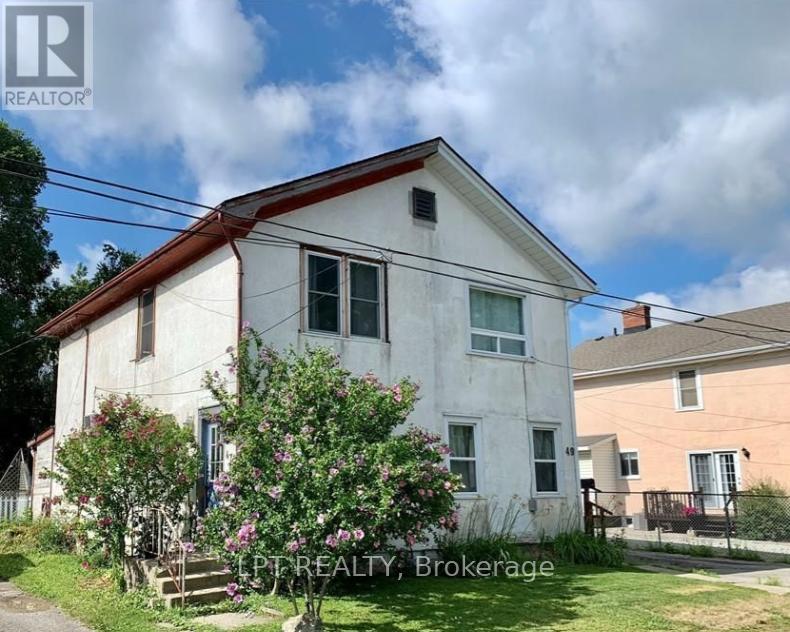
47 HODGKINS Avenue, Thorold (Allanburg/Thorold South), Ontario, Canada, L2V1M2
47 HODGKINS Avenue, Thorold (Allanburg/Thorold South), Ontario, Canada, L2V1M2Rooms & Units Descr
- RoomType1: Primary Bedroom
- RoomLevel1: Second level
- RoomLength1: 4.11
- RoomWidth1: 2.59
- RoomDimensions1: 4.11 m X 2.59 m
- RoomType2: Bedroom
- RoomLevel2: Second level
- RoomLength2: 3.66
- RoomWidth2: 2.46
- RoomDimensions2: 3.66 m X 2.46 m
- RoomType3: Bedroom
- RoomLevel3: Second level
- RoomLength3: 3.07
- RoomWidth3: 2.64
- RoomDimensions3: 3.07 m X 2.64 m
- RoomType4: Kitchen
- RoomLevel4: Main level
- RoomLength4: 3.71
- RoomWidth4: 3.4
- RoomDimensions4: 3.71 m X 3.4 m
- RoomType5: Other
- RoomLevel5: Main level
- RoomLength5: 6.1
- RoomWidth5: 4.11
- RoomDimensions5: 6.1 m X 4.11 m
Location Details
- City: Thorold (Allanburg/Thorold South)
- Province: Ontario
Property Details
- SubdivisionName: 556 - Allanburg/Thorold South
- Levels: 2
- FrontageLength: 38 ft ,10 in
Property Features
- Heating: Forced air
- HeatingFuel: Natural gas
- CoolingYN: True
- Cooling: Window air conditioner
- ParkingTotal: 3
- OpenParkingYN: False
- GarageYN: True
- AttachedGarageYN: False
- CarportYN: False
- FireplacesTotal: 0
- PoolYN: False
- ViewYN: False
- WaterfrontYN: False
- Sewer: Sanitary sewer
Basics
- Date added: Added 5 days ago
- Category: Single Family
- Type: Single Family
- Bedrooms: 3
- Bathrooms: 1
- Area: 700 - 1100 sq ft
- Lot size: 0 sq ft
- SubdivisionName: 556 - Allanburg/Thorold South
- ListOfficeName: LPT REALTY
- MLS ID: X13482358
Courtesy of
- OfficeName: LPT REALTY
- ListAOR: Toronto Regional Real Estate Board
Description
-
Description:
Exceptional opportunity with potential future severance possibilities! This charming three-bedroom semi-detached home is situated on an impressive 159.91-foot deep lot backing onto another street, offering unique possibilities and added value. The home features a spacious layout, a Smart furnace, central vacuum system, roof, and second-floor windows, all completed in 2020. Enjoy your own private backyard retreat featuring a wood deck, and fully fenced yard, perfect for entertaining or relaxing outdoors. Additional highlights include a detached single-car garage and a partial basement with full ceiling height, providing excellent space for laundry, storage, or future customization. Conveniently located close to schools, parks, shopping, and amenities, this property offers outstanding value for homeowners, investors, and those seeking future development potential. (id:67524)
Show all description
Building Details
- ParkingTotal: 3
- Heating: Forced air
- Sewer: Sanitary sewer
Amenities & Features
- Waterfront available: No
- OpenParkingYN: No
- AttachedGarageYN: No
- GarageYN: Yes
- CarportYN: No
- PoolYN: No
- CoolingYN: Yes
- Cooling: Window air conditioner
- Total Fireplaces: 0