
47 Robideau Place, Whitby (Pringle Creek), Ontario, Canada, L1R3G6
47 Robideau Place, Whitby (Pringle Creek), Ontario, Canada, L1R3G6Rooms & Units Descr
- RoomType1: Primary Bedroom
- RoomLevel1: Second level
- RoomLength1: 3.81
- RoomWidth1: 4.72
- RoomDimensions1: 3.81 m X 4.72 m
- RoomType2: Bedroom 2
- RoomLevel2: Second level
- RoomLength2: 2.75
- RoomWidth2: 3
- RoomDimensions2: 2.75 m X 3 m
- RoomType3: Bedroom 3
- RoomLevel3: Second level
- RoomLength3: 2.8
- RoomWidth3: 3.8
- RoomDimensions3: 2.8 m X 3.8 m
- RoomType4: Bedroom 4
- RoomLevel4: Second level
- RoomLength4: 2.5
- RoomWidth4: 1.5
- RoomDimensions4: 2.5 m X 1.5 m
- RoomType5: Living room
- RoomLevel5: Main level
- RoomLength5: 5.5
- RoomWidth5: 4.3
- RoomDimensions5: 5.5 m X 4.3 m
- RoomType6: Kitchen
- RoomLevel6: Main level
- RoomLength6: 2.75
- RoomWidth6: 3.2
- RoomDimensions6: 2.75 m X 3.2 m
- RoomType7: Eating area
- RoomLevel7: Main level
- RoomLength7: 2.75
- RoomWidth7: 3.2
- RoomDimensions7: 2.75 m X 3.2 m
Location Details
- City: Whitby (Pringle Creek)
- Province: Ontario
Property Details
- SubdivisionName: Pringle Creek
- Levels: 2
- FrontageLength: 31 ft
Property Features
- Flooring: Laminate
- Heating: Forced air
- HeatingFuel: Natural gas
- CoolingYN: True
- Cooling: Central air conditioning
- ParkingTotal: 4
- OpenParkingYN: False
- GarageYN: True
- AttachedGarageYN: True
- CarportYN: False
- FireplacesTotal: 0
- PoolYN: False
- ViewYN: False
- WaterfrontYN: False
- Sewer: Sanitary sewer
Basics
- BathroomsHalf: 1
- Date added: Added 10 hours ago
- Category: Single Family
- Type: Single Family
- Bedrooms: 5
- Bathrooms: 4
- Half baths: 1
- Floors: Laminate
- Area: 1500 - 2000 sq ft
- Lot size: 0 sq ft
- SubdivisionName: Pringle Creek
- ListOfficeName: SMART SOLD REALTY
- MLS ID: E14116316
Courtesy of
- OfficeName: SMART SOLD REALTY
- ListAOR: Toronto Regional Real Estate Board
Description
-
Description:
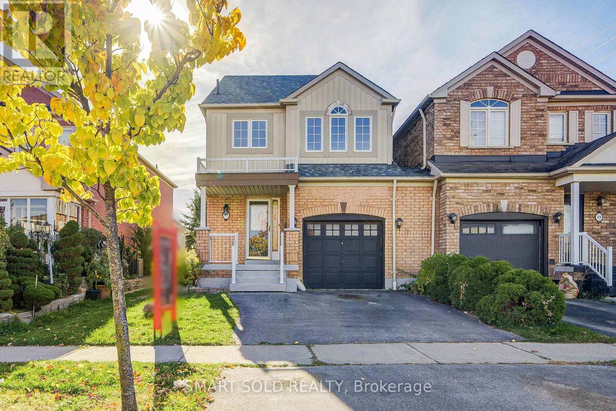
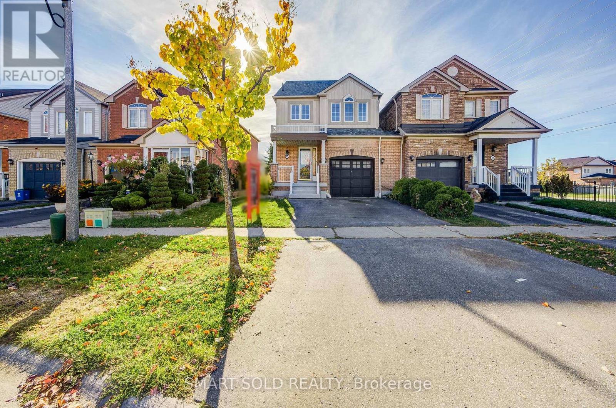
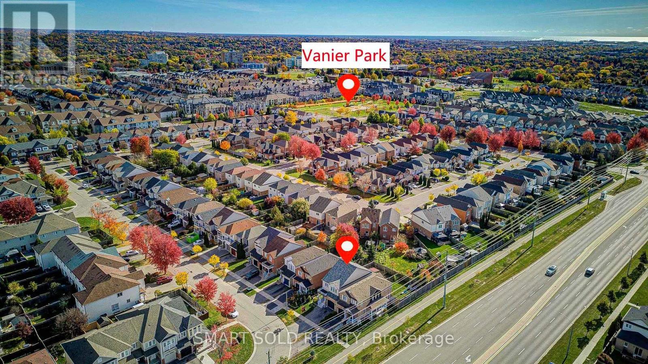
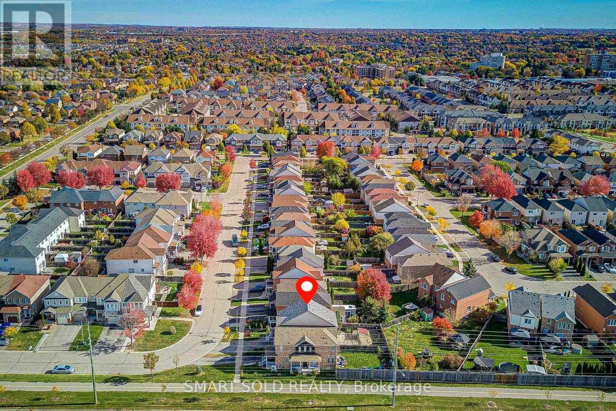
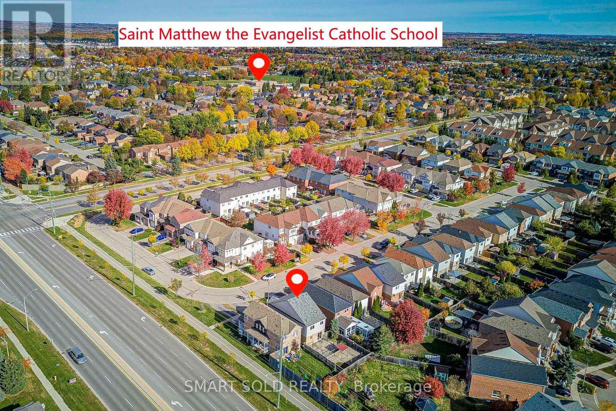
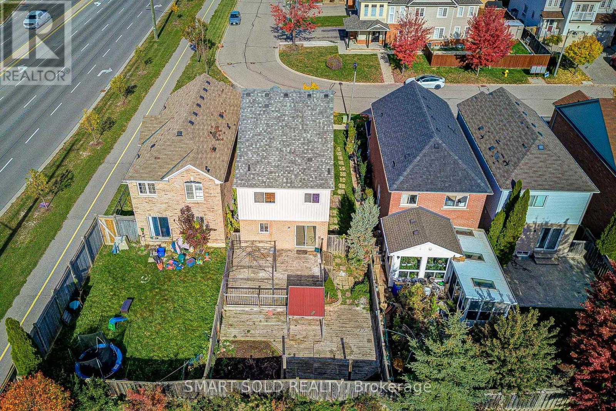
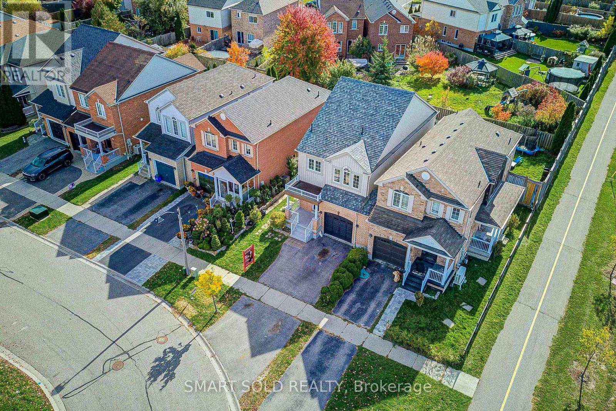
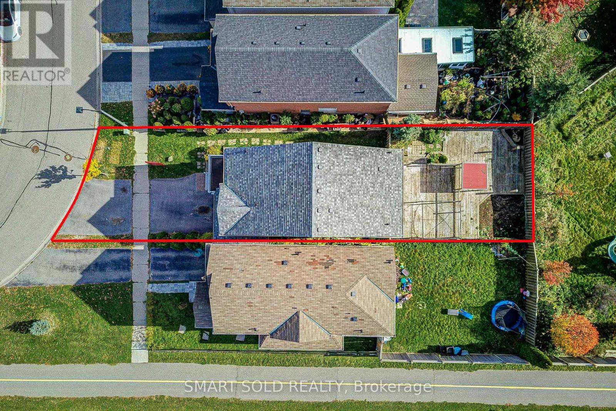
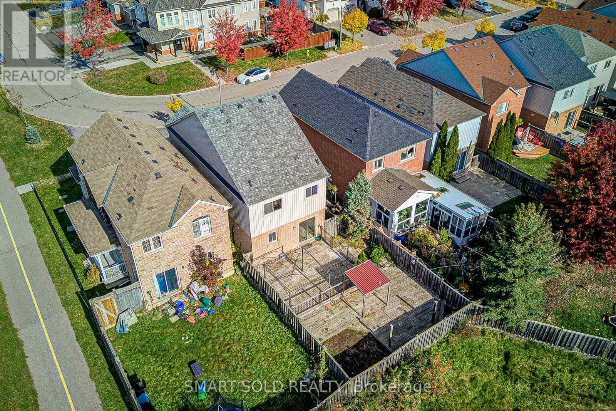
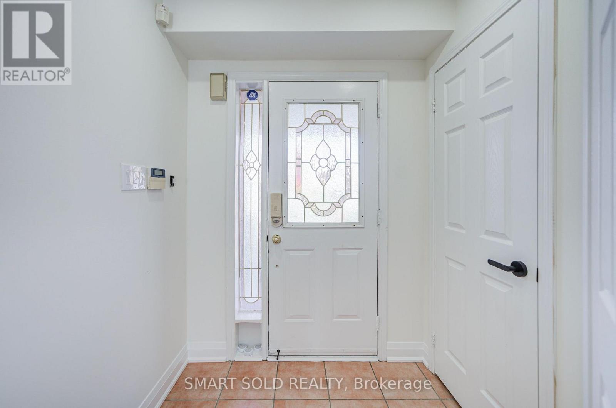
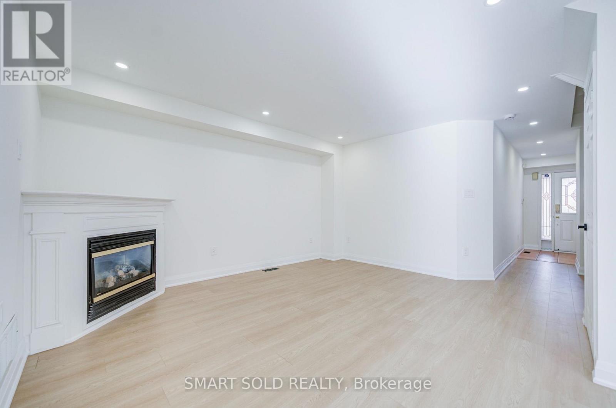
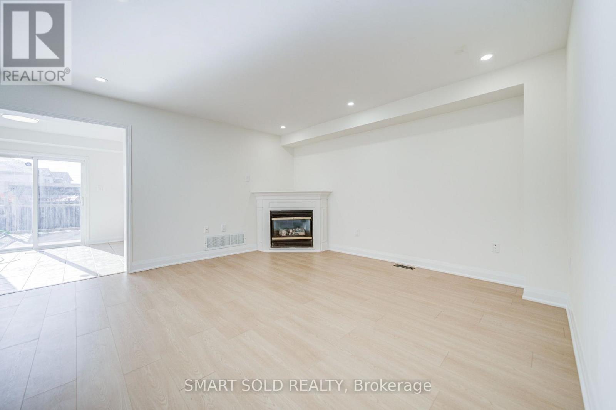
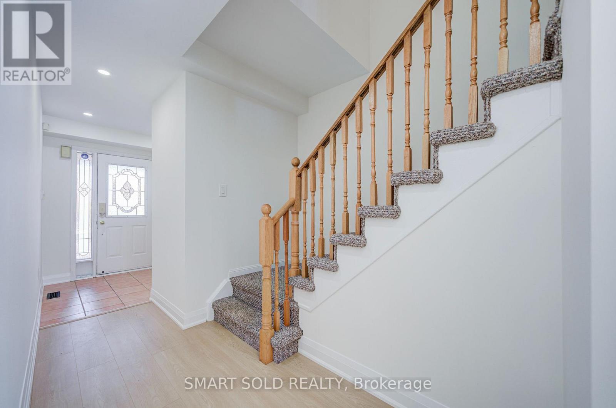
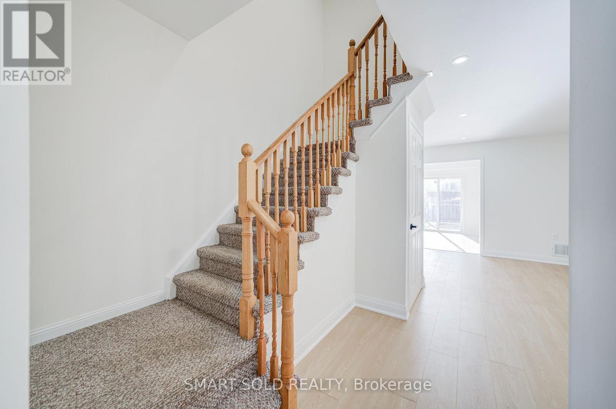
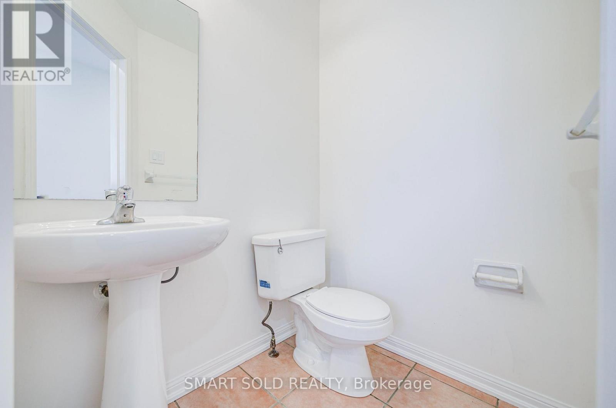
Welcome to 47 Robideau Place, a bright and spacious 4+1 bedroom, 4-bathroom family home nestled in Whitby's desirable Pringle Creek community! This well-maintained home offers a functional layout with recent upgrades, including brand-new living room flooring and numerous additional pot lights, creating a modern and inviting atmosphere. The spacious living area features a cozy gas fireplace, perfect for relaxing and entertaining. The family-sized eat-in kitchen offers stainless steel appliances, a breakfast area, and a walkout to a large deck overlooking the fully fenced backyard.Upstairs features four bedrooms, including a spacious primary bedroom with a walk-in closet and private 4-piece ensuite. One of the bedrooms offers excellent potential to be converted into a convenient second-floor laundry room, providing added flexibility to suit your family's needs.The finished basement features a separate entrance, one bedroom, a kitchen, and a full bathroom, offering excellent in-law suite potential and possible rental income opportunities, subject to applicable municipal approvals and requirements.Additional highlights include a generous 31 x 105 ft lot, an extended driveway with ample parking, an attached garage, and a newer roof, furnace, and heating/cooling system. Conveniently located close to schools, parks, shopping, restaurants, public transit, and everyday amenities, with easy access to Highways 401, 412, and 407. An excellent opportunity for families, multigenerational living, or buyers seeking additional living space and future income potential! (id:67524)
Show all description
Building Details
- ParkingTotal: 4
- Heating: Forced air
- Sewer: Sanitary sewer
Amenities & Features
- Waterfront available: No
- OpenParkingYN: No
- AttachedGarageYN: Yes
- GarageYN: Yes
- CarportYN: No
- PoolYN: No
- CoolingYN: Yes
- Cooling: Central air conditioning
- Total Fireplaces: 0