
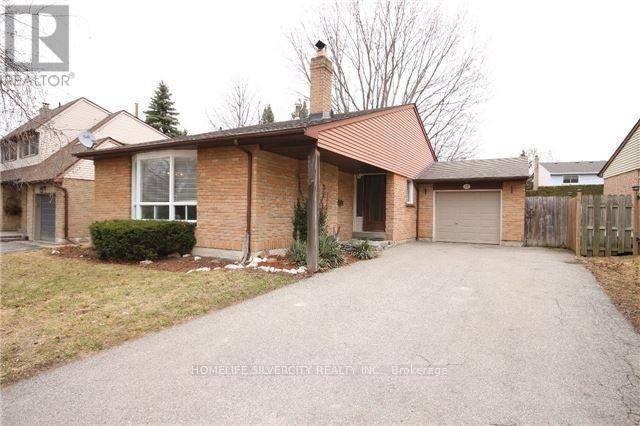
47 Stoddart Drive, Aurora (Aurora Highlands), Ontario, Canada, L4G2G2, L4G2G2
47 Stoddart Drive, Aurora (Aurora Highlands), Ontario, Canada, L4G2G2, L4G2G2
$960,000
Request info
Rooms & Units Descr
- RoomType1: Living room
- RoomLevel1: Main level
- RoomLength1: 4.8
- RoomWidth1: 3.52
- RoomDimensions1: 4.8 m X 3.52 m
- RoomType2: Kitchen
- RoomLevel2: Main level
- RoomLength2: 2.64
- RoomWidth2: 2.54
- RoomDimensions2: 2.64 m X 2.54 m
- RoomType3: Primary Bedroom
- RoomLevel3: Main level
- RoomLength3: 4.5
- RoomWidth3: 2.92
- RoomDimensions3: 4.5 m X 2.92 m
- RoomType4: Bedroom 2
- RoomLevel4: Main level
- RoomLength4: 3.9
- RoomWidth4: 3.3
- RoomDimensions4: 3.9 m X 3.3 m
- RoomType5: Bedroom 3
- RoomLevel5: Main level
- RoomLength5: 3.31
- RoomWidth5: 3.23
- RoomDimensions5: 3.31 m X 3.23 m
Location Details
- City: Aurora (Aurora Highlands), Aurora (Aurora Highlands)
- Province: Ontario
Property Details
- SubdivisionName: Aurora Highlands
- ArchitecturalStyle: Bungalow
- Levels: 1
- FrontageLength: 57 ft ,3 in
Property Features
- CommunityFeatures: Community Centre
- Flooring: Laminate,Tile
- Heating: Forced air
- HeatingFuel: Natural gas
- CoolingYN: True
- Cooling: Central air conditioning
- ParkingTotal: 5
- OpenParkingYN: False
- GarageYN: True
- AttachedGarageYN: True
- CarportYN: False
- FireplacesTotal: 0
- PoolYN: False
- ViewYN: False
- WaterfrontYN: False
- Sewer: Sanitary sewer
Basics
- BathroomsHalf: 1
- Date added: Added 2 days ago
- Category: Single Family
- Type: Single Family
- Bedrooms: 5
- Bathrooms: 3
- Half baths: 1
- Floors: Laminate,Tile
- Area: 1100 - 1500 sq ft
- Lot size: 0 sq ft
- SubdivisionName: Aurora Highlands
- ListOfficeName: HOMELIFE SILVERCITY REALTY INC.
- MLS ID: N14102812
Courtesy of
- OfficeName: HOMELIFE SILVERCITY REALTY INC.
- ListAOR: Toronto Regional Real Estate Board
Description
-
Description:
Welcome to 47 Stoddart Drive, nestled in the established Aurora Highlands neighbourhood! This detached 3-bedroom bungalow offers a functional layout, spacious living and dining areas, and a partially finished basement with a separate entrance. Situated on a generous lot with a private driveway and attached garage, the property offers plenty of potential to make it your own. Conveniently located near schools, parks, shopping, and everyday amenities, this home presents a wonderful opportunity in a desirable Aurora community! (id:67524)
Show all description
Building Details
- ParkingTotal: 5
- ArchitecturalStyle: Bungalow
- Heating: Forced air
- Sewer: Sanitary sewer
Amenities & Features
- Waterfront available: No
- OpenParkingYN: No
- AttachedGarageYN: Yes
- GarageYN: Yes
- CarportYN: No
- PoolYN: No
- CoolingYN: Yes
- CommunityFeatures: Community Centre
- Cooling: Central air conditioning
- Total Fireplaces: 0