
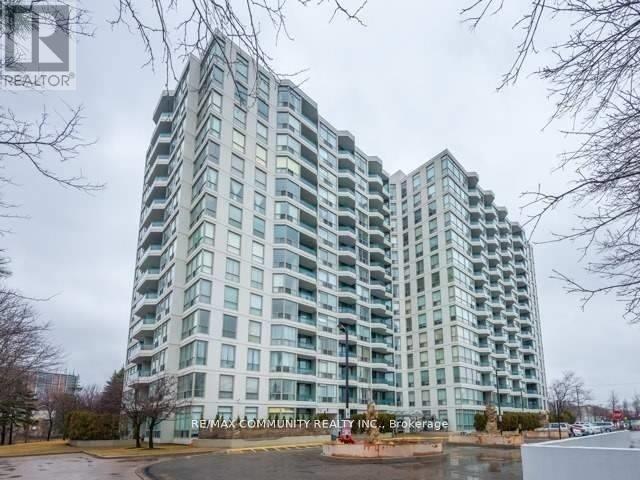
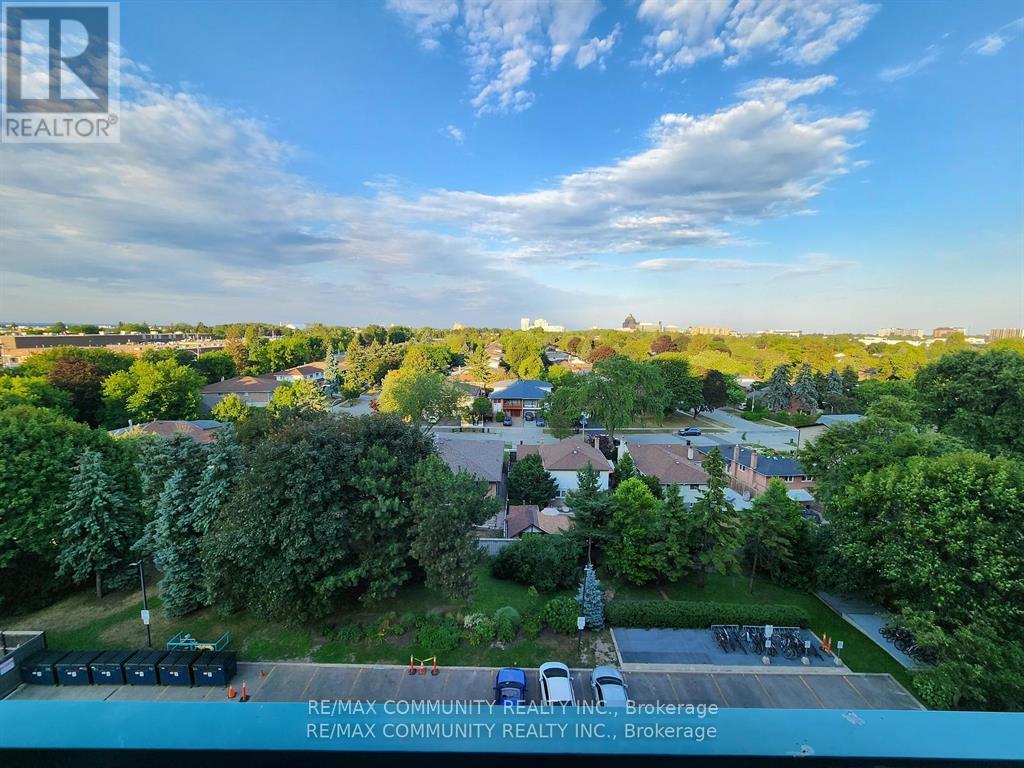
4727 Sheppard Avenue, Toronto (Agincourt South-Malvern West), Ontario, Canada, M1S5B3
4727 Sheppard Avenue, Toronto (Agincourt South-Malvern West), Ontario, Canada, M1S5B3Rooms & Units Descr
- UnitNumber: 804
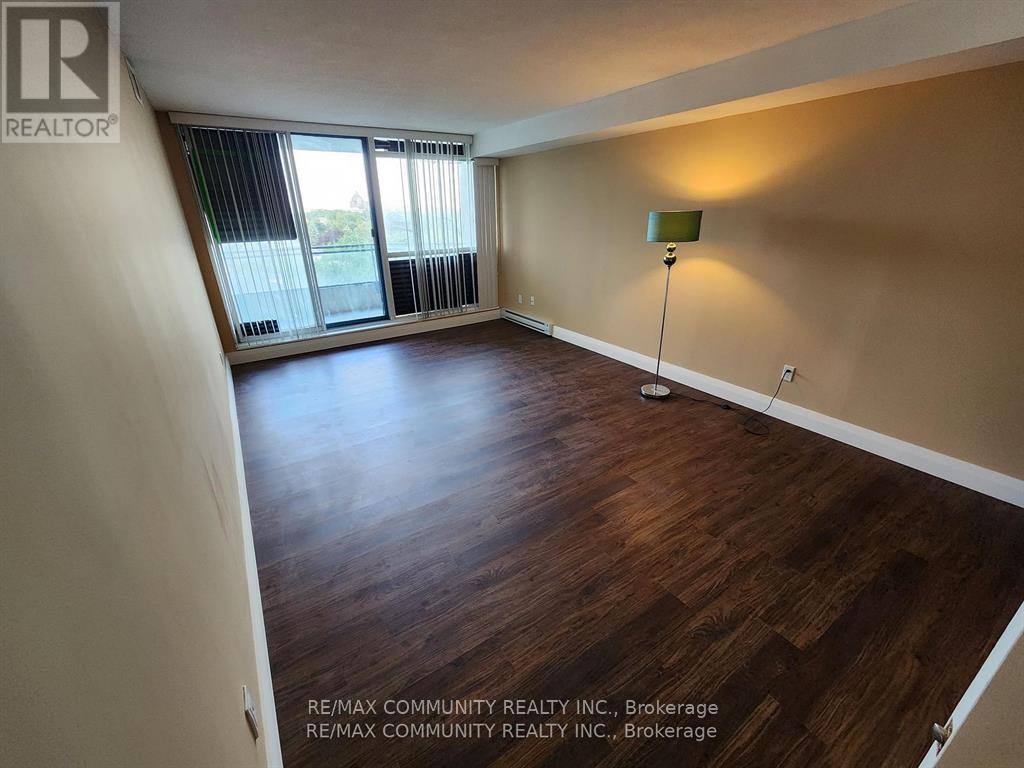
- RoomType1: Living room
- RoomLevel1: Main level
- RoomLength1: 7.33
- RoomWidth1: 4
- RoomDimensions1: 7.33 m X 4 m
- RoomType2: Dining room
- RoomLevel2: Main level
- RoomLength2: 7.33
- RoomWidth2: 4
- RoomDimensions2: 7.33 m X 4 m
- RoomType3: Kitchen
- RoomLevel3: Main level
- RoomLength3: 4.46
- RoomWidth3: 2.74
- RoomDimensions3: 4.46 m X 2.74 m
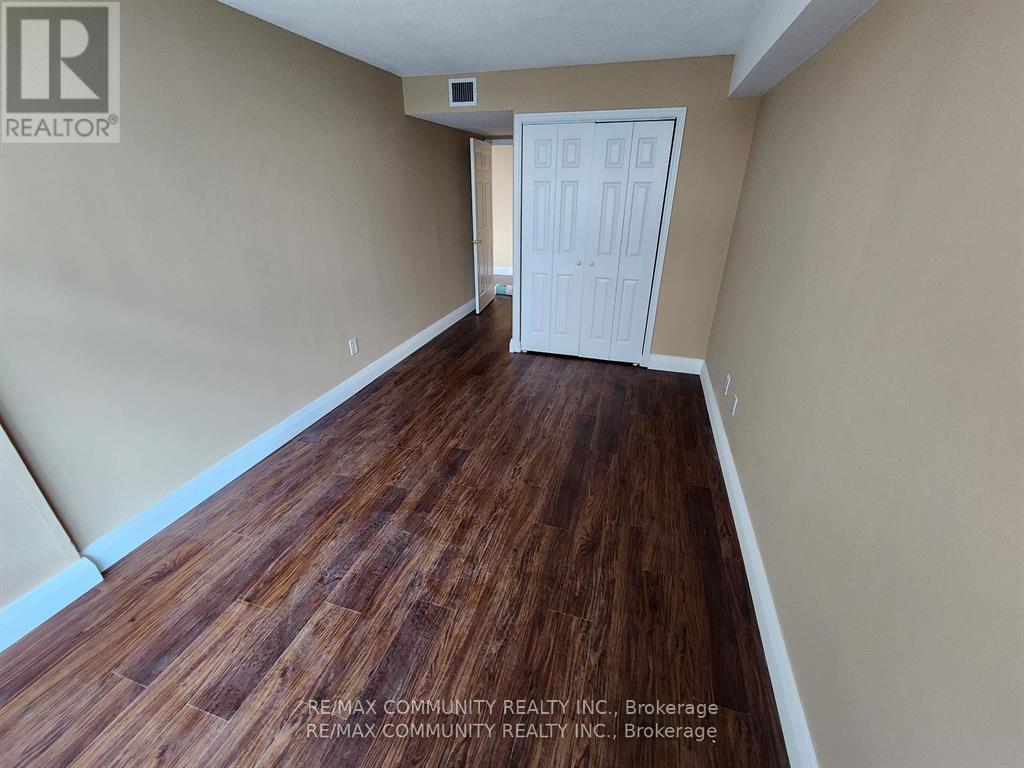
- RoomType4: Primary Bedroom
- RoomLevel4: Main level
- RoomLength4: 5.46
- RoomWidth4: 3.6
- RoomDimensions4: 5.46 m X 3.6 m
- RoomType5: Bedroom 2
- RoomLevel5: Main level
- RoomLength5: 6.3
- RoomWidth5: 2.84
- RoomDimensions5: 6.3 m X 2.84 m
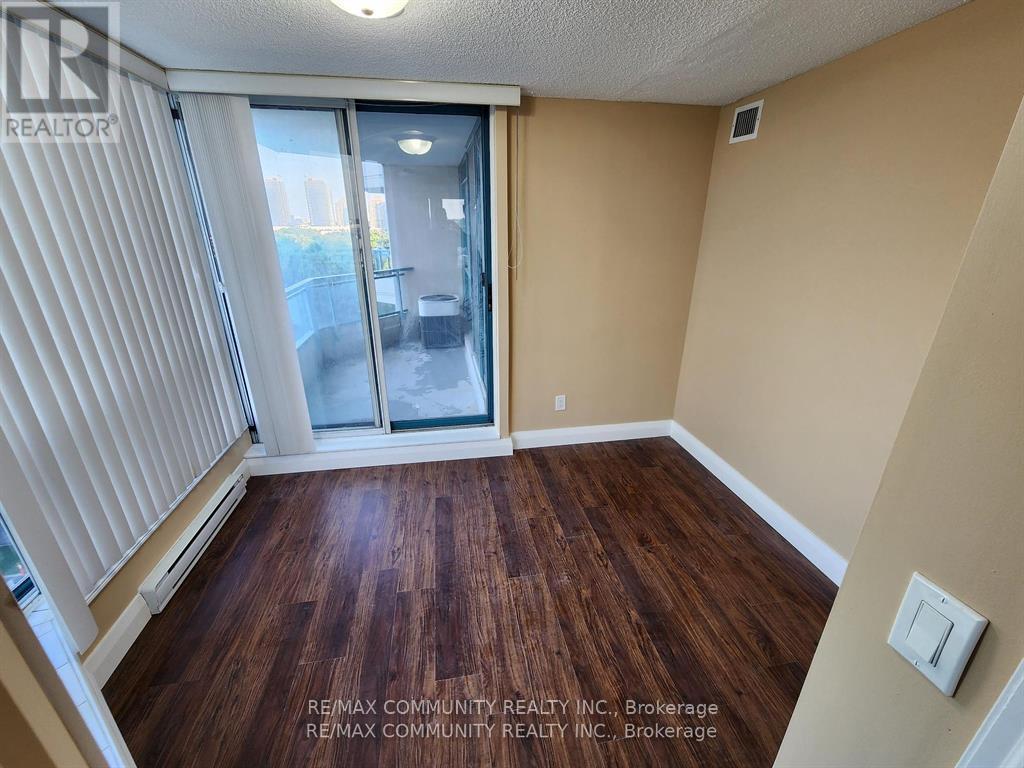
- RoomType6: Solarium
- RoomLevel6: Main level
- RoomLength6: 2.74
- RoomWidth6: 0
- RoomDimensions6: 2.74 m x Measurements not available
Location Details
- City: Toronto (Agincourt South-Malvern West)
- Province: Ontario
Property Details
- SubdivisionName: Agincourt South-Malvern West
- Lease: 2750.00
- LeaseFrequency: Monthly
- LeaseTerm: Monthly
Property Features
- CommunityFeatures: Pets not Allowed
- Flooring: Laminate
- Heating: Radiant heat
- HeatingFuel: Electric
- CoolingYN: True
- Cooling: Central air conditioning
- ParkingTotal: 1
- OpenParkingYN: False
- GarageYN: True
- AttachedGarageYN: False
- CarportYN: False
- FireplacesTotal: 0
- PoolYN: False
- ViewYN: False
- WaterfrontYN: False
Basics
- Date added: Added 3 weeks ago
- Category: Single Family
- Type: Single Family
- Bedrooms: 2
- Bathrooms: 2
- Floors: Laminate
- Area: 1400 - 1599 sq ft
- Lot size: 0 sq ft
- SubdivisionName: Agincourt South-Malvern West
- UnitNumber: 804
- ListOfficeName: RE/MAX COMMUNITY REALTY INC.
- MLS ID: E13667472
Courtesy of
- OfficeName: RE/MAX COMMUNITY REALTY INC.
- ListAOR: Toronto Regional Real Estate Board
Description
-
Description:
Oversized Bright Corner 2+1 Split Bedroom Floor Plan With A Balcony; Perfect For Downsizing Or A Family. Floor To Ceiling Windows Providing Lots Of Natural Light And Laminate Throughout. Upgraded Kitchen With Granite Countertops. Spacious Primary Bedroom With A 5 Piece Ensuite, Solarium Can Be Used As An Office or Nursery. Great Location Across From Future Subway With Easy Access To 401, Transit & Shopping. Enjoy resort-style amenities including an outdoor pool, exercise room, tennis court, party room, all complemented by a 24-hour concierge. Ensuite Laundry & Storage Closet. 1 Parking Spot Included In Rent. By Submitting a Rental Application, the Tenant Agrees to a 3rd Party Credit Verification. (id:67524)
Show all description
Building Details
- ParkingTotal: 1
- Heating: Radiant heat
Amenities & Features
- Waterfront available: No
- OpenParkingYN: No
- AttachedGarageYN: No
- GarageYN: Yes
- CarportYN: No
- PoolYN: No
- CoolingYN: Yes
- CommunityFeatures: Pets not Allowed
- Cooling: Central air conditioning
- Total Fireplaces: 0