
474 Caldari Road, Vaughan (Concord), Ontario, Canada, L4K0R5
474 Caldari Road, Vaughan (Concord), Ontario, Canada, L4K0R5
$465,000
Request info
Rooms & Units Descr
- UnitNumber: 1707
- RoomType1: Living room
- RoomLevel1: Main level
- RoomLength1: 3.08
- RoomWidth1: 2.77
- RoomDimensions1: 3.08 m X 2.77 m
- RoomType2: Dining room
- RoomLevel2: Main level
- RoomLength2: 3.05
- RoomWidth2: 2.13
- RoomDimensions2: 3.05 m X 2.13 m
- RoomType3: Kitchen
- RoomLevel3: Main level
- RoomLength3: 3.05
- RoomWidth3: 2.13
- RoomDimensions3: 3.05 m X 2.13 m
- RoomType4: Primary Bedroom
- RoomLevel4: Main level
- RoomLength4: 3.2
- RoomWidth4: 2.93
- RoomDimensions4: 3.2 m X 2.93 m
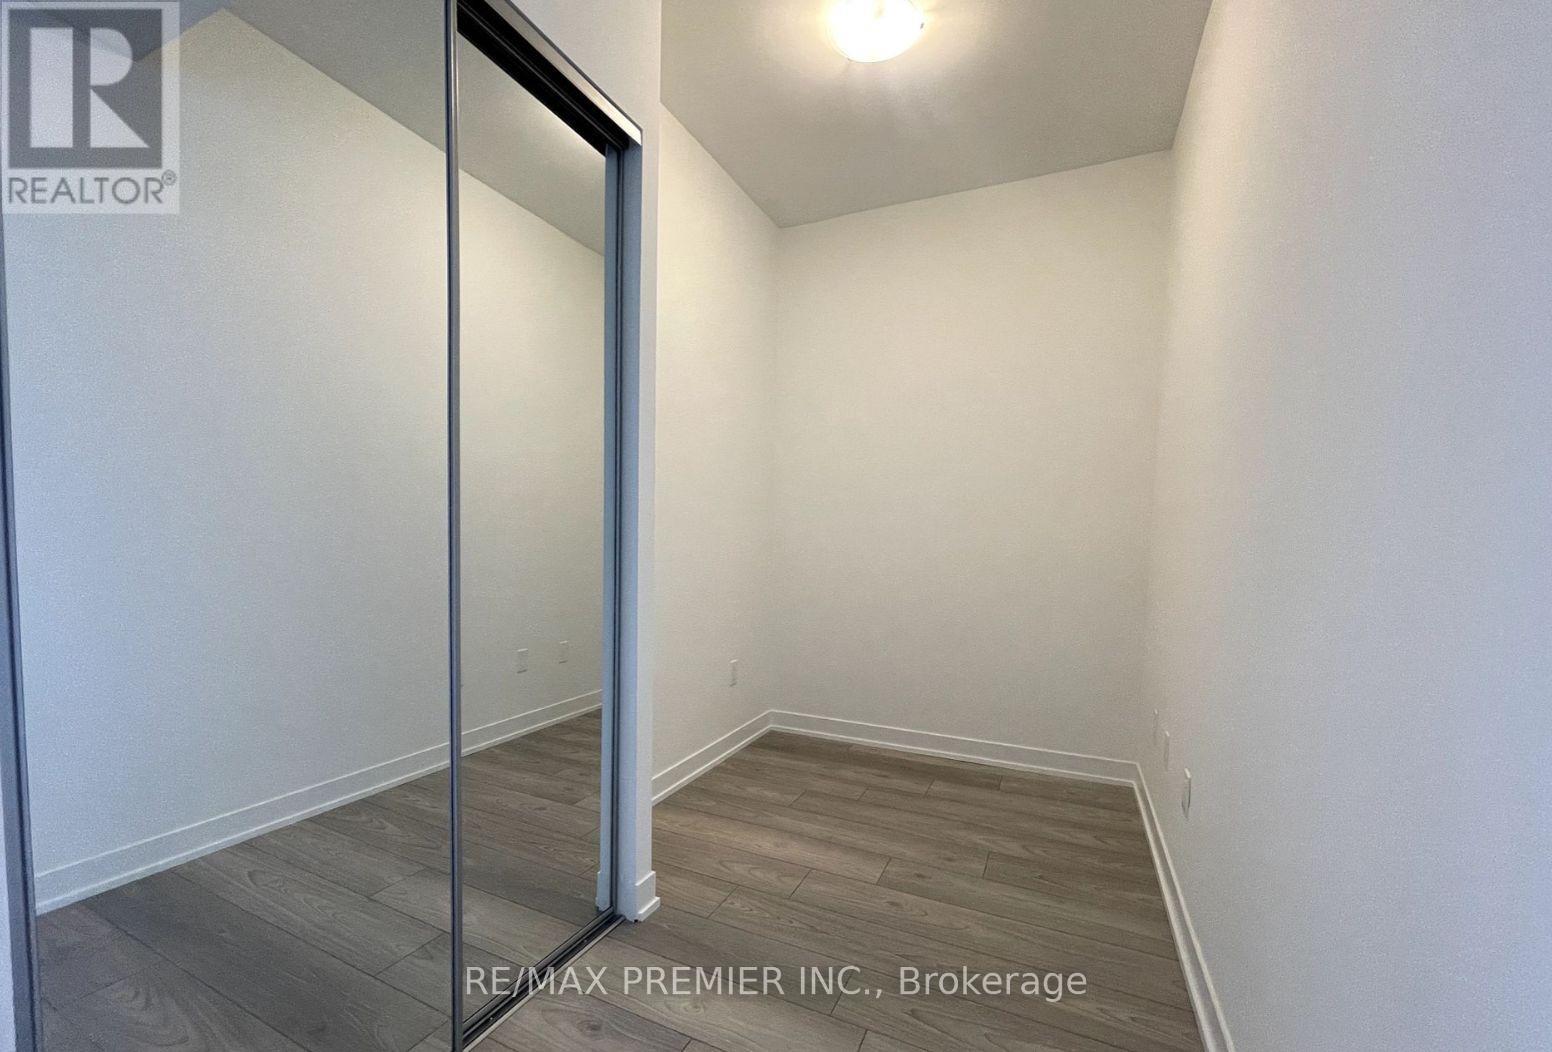
- RoomType5: Den
- RoomLevel5: Main level
- RoomLength5: 1.8
- RoomWidth5: 1.77
- RoomDimensions5: 1.8 m X 1.77 m
Location Details
- City: Vaughan (Concord)
- Province: Ontario
Property Details
- SubdivisionName: Concord
Property Features
- CommunityFeatures: Pets Allowed With Restrictions,School Bus
- Flooring: Laminate
- Heating: Forced air
- HeatingFuel: Natural gas
- CoolingYN: True
- Cooling: Central air conditioning
- ParkingTotal: 1
- OpenParkingYN: False
- GarageYN: True
- AttachedGarageYN: False
- CarportYN: False
- FireplacesTotal: 0
- PoolYN: False
- ViewYN: False
- WaterfrontYN: False
Basics
- Date added: Added 1 week ago
- Category: Single Family
- Type: Single Family
- Bedrooms: 2
- Bathrooms: 1
- Floors: Laminate
- Area: 500 - 599 sq ft
- Lot size: 0 sq ft
- SubdivisionName: Concord
- UnitNumber: 1707
- ListOfficeName: RE/MAX PREMIER INC.
- MLS ID: N13654074
Miscellaneous
- AssociationFeeFrequency: Monthly
Courtesy of
- OfficeName: RE/MAX PREMIER INC.
- ListAOR: Toronto Regional Real Estate Board
Description
-
Description:
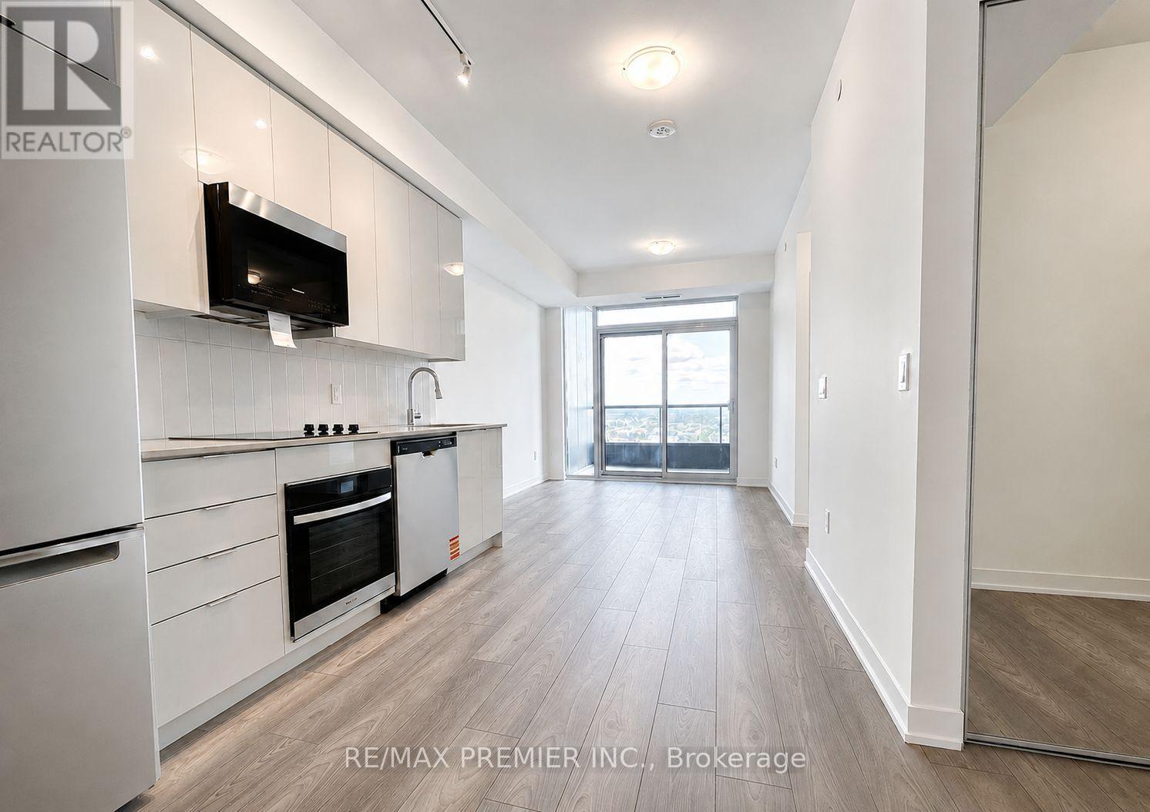
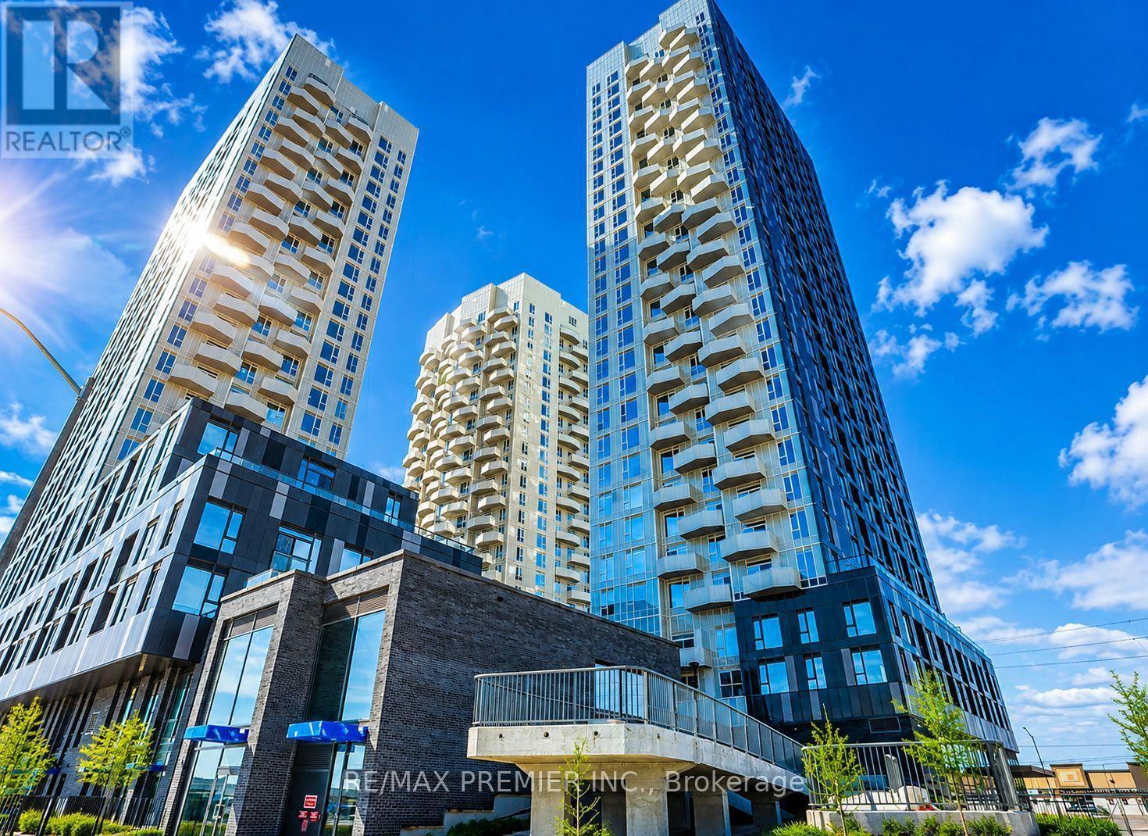
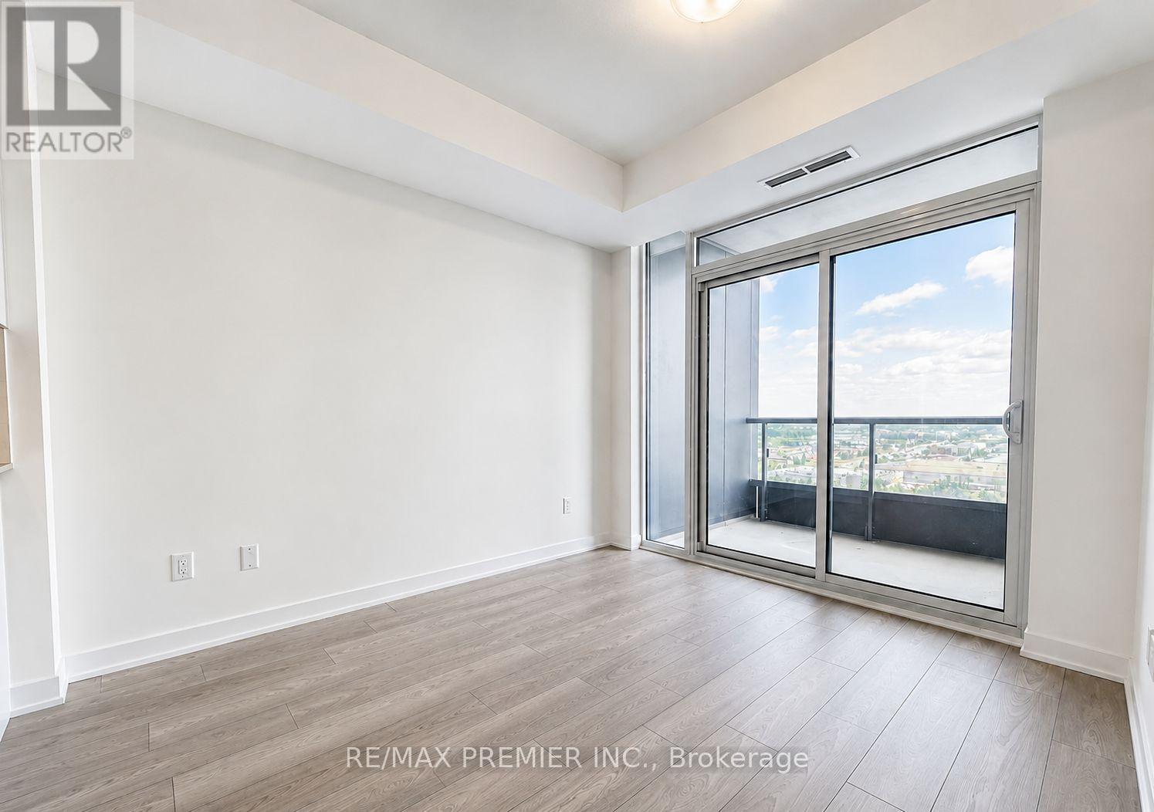
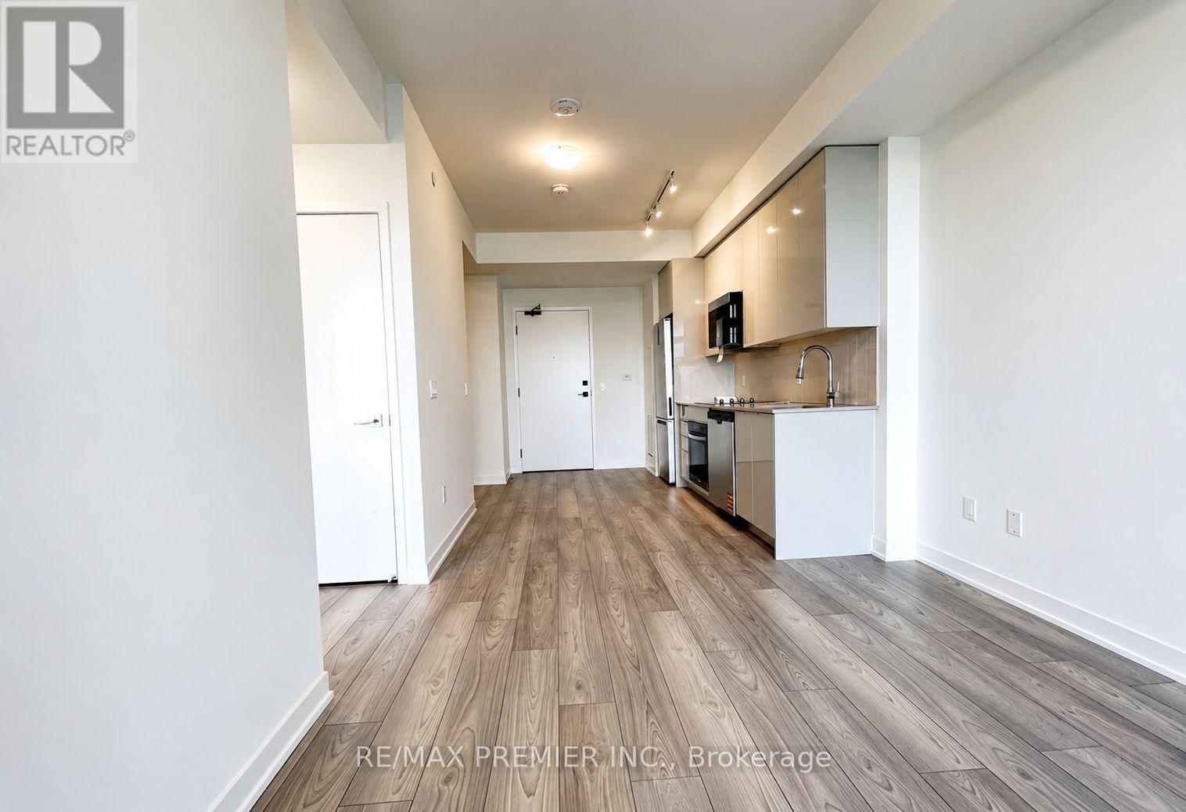
Welcome to this bright and stylish 1+Den suite in the heart of Vaughan! Featuring 9-ft ceilings, expansive windows, and an unobstructed east-facing view, this thoughtfully designed home is filled with natural light. The versatile den is perfect for a home office or guest space, while the modern kitchen with sleek cabinetry flows seamlessly into the open-concept living and dining areas. Parking is included, adding exceptional convenience and value. Ideally located just steps to Vaughan Metropolitan Centre Subway Station and minutes to Hwy 400 & 407, Vaughan Mills, Cortellucci Vaughan Hospital, IKEA, restaurants, and everyday amenities. Enjoy modern urban living in one of Vaughan's most connected communities! (id:67524)
Show all description
Building Details
- ParkingTotal: 1
- Heating: Forced air
Amenities & Features
- Waterfront available: No
- OpenParkingYN: No
- AttachedGarageYN: No
- GarageYN: Yes
- CarportYN: No
- PoolYN: No
- CoolingYN: Yes
- CommunityFeatures: Pets Allowed With Restrictions, School Bus
- Cooling: Central air conditioning
- Total Fireplaces: 0