
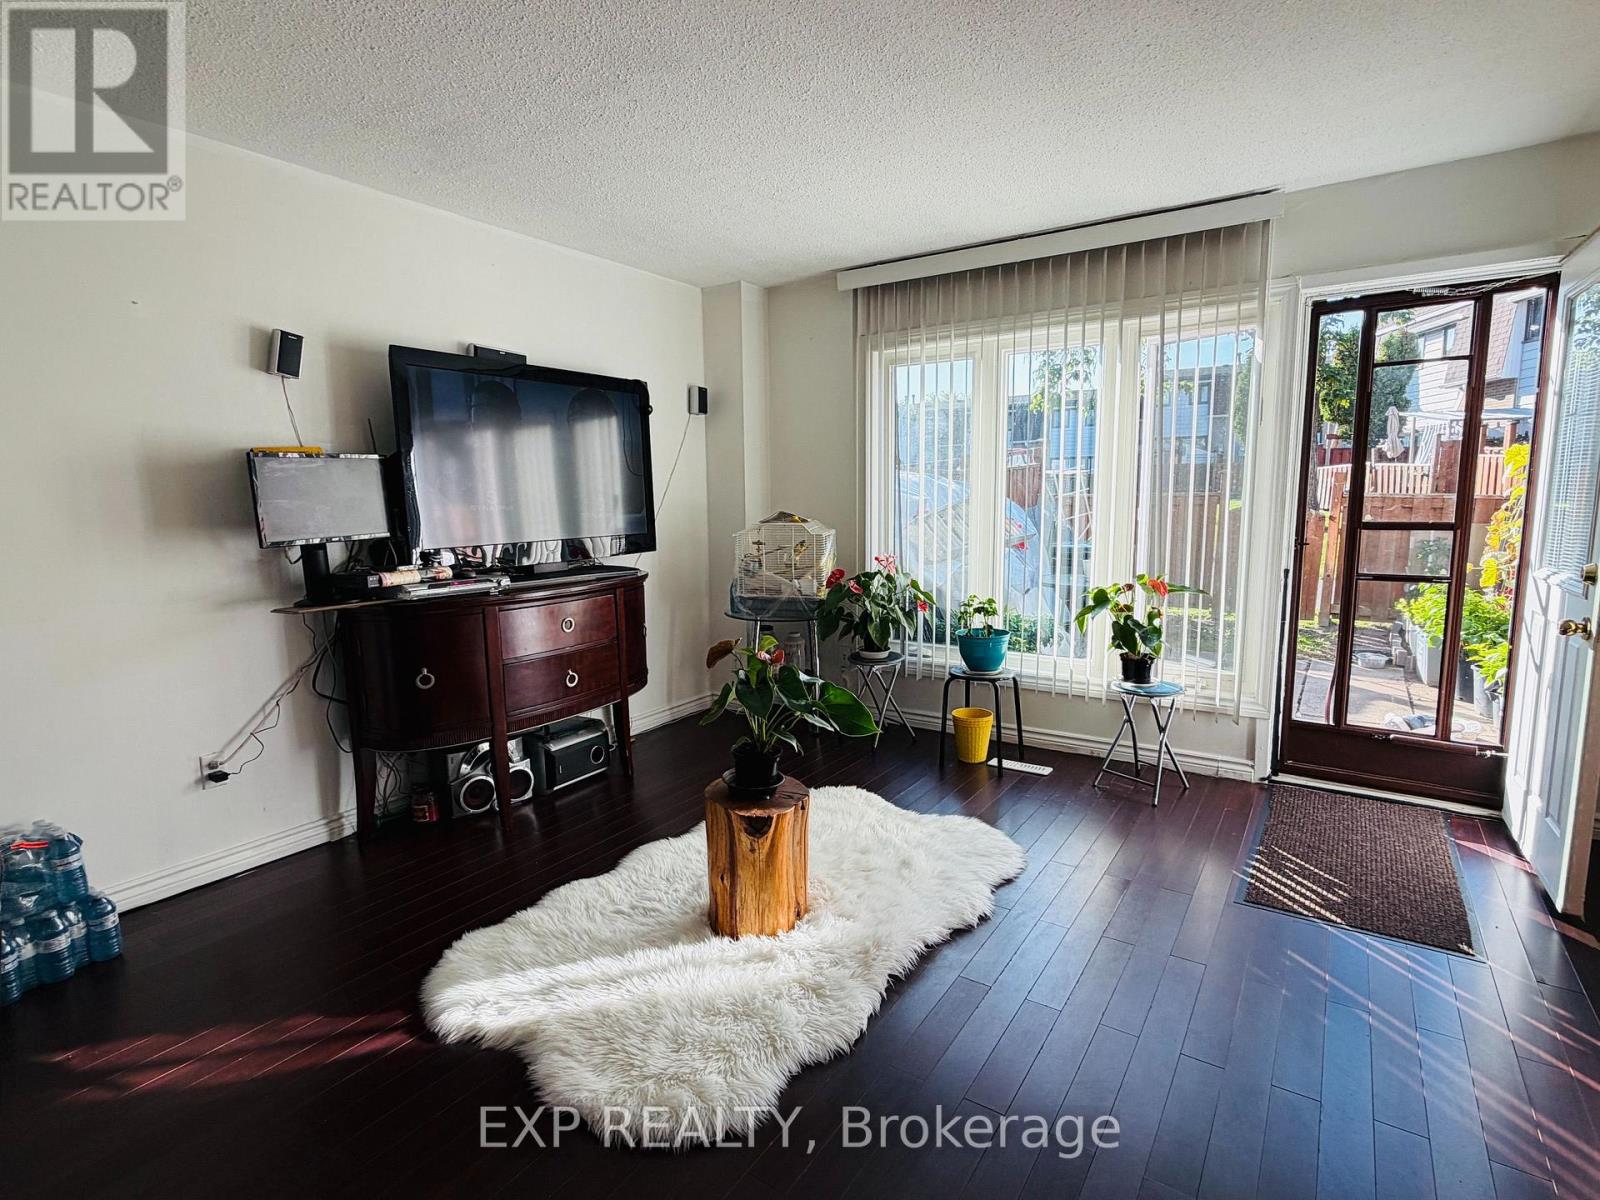
475 BRAMALEA Road, Brampton (Southgate), Ontario, Canada, L6T2X3
475 BRAMALEA Road, Brampton (Southgate), Ontario, Canada, L6T2X3Rooms & Units Descr
- UnitNumber: 151
- RoomType1: Primary Bedroom
- RoomLevel1: Second level
- RoomLength1: 3.6
- RoomWidth1: 2.64
- RoomDimensions1: 3.6 m X 2.64 m
- RoomType2: Bedroom 2
- RoomLevel2: Second level
- RoomLength2: 3.19
- RoomWidth2: 2.21
- RoomDimensions2: 3.19 m X 2.21 m
- RoomType3: Bedroom 3
- RoomLevel3: Second level
- RoomLength3: 3.19
- RoomWidth3: 2.21
- RoomDimensions3: 3.19 m X 2.21 m
- RoomType4: Bathroom
- RoomLevel4: Second level
- RoomLength4: 1.8
- RoomWidth4: 2.1
- RoomDimensions4: 1.8 m X 2.1 m
- RoomType5: Bathroom
- RoomLevel5: Basement
- RoomLength5: 1.6
- RoomWidth5: 2
- RoomDimensions5: 1.6 m X 2 m
- RoomType6: Recreational, Games room
- RoomLevel6: Basement
- RoomLength6: 7.44
- RoomWidth6: 3.56
- RoomDimensions6: 7.44 m X 3.56 m
- RoomType7: Laundry room
- RoomLevel7: Basement
- RoomLength7: 2.2
- RoomWidth7: 2
- RoomDimensions7: 2.2 m X 2 m
- RoomType8: Living room
- RoomLevel8: Main level
- RoomLength8: 4.44
- RoomWidth8: 3.45
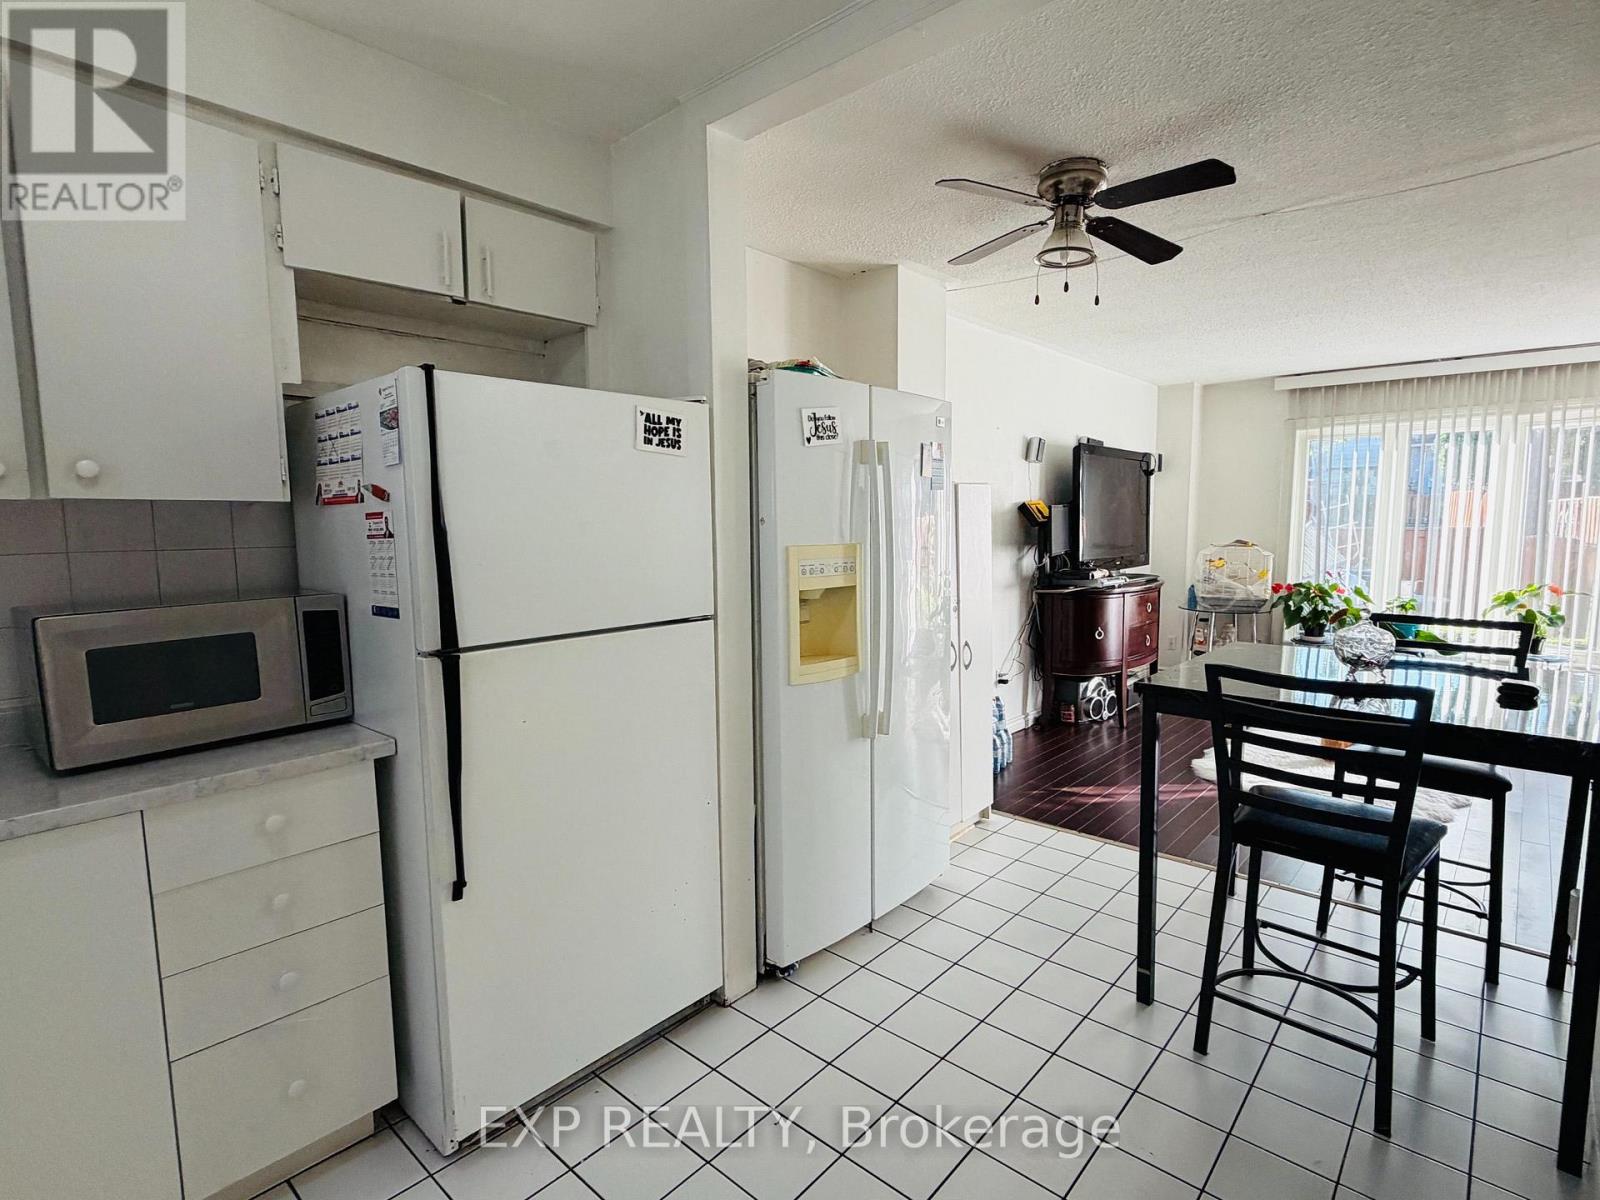
- RoomDimensions8: 4.44 m X 3.45 m
- RoomType9: Dining room
- RoomLevel9: Main level
- RoomLength9: 4.44
- RoomWidth9: 3.45
- RoomDimensions9: 4.44 m X 3.45 m
- RoomType10: Kitchen
- RoomLevel10: Main level
- RoomLength10: 4.52
- RoomWidth10: 2.7
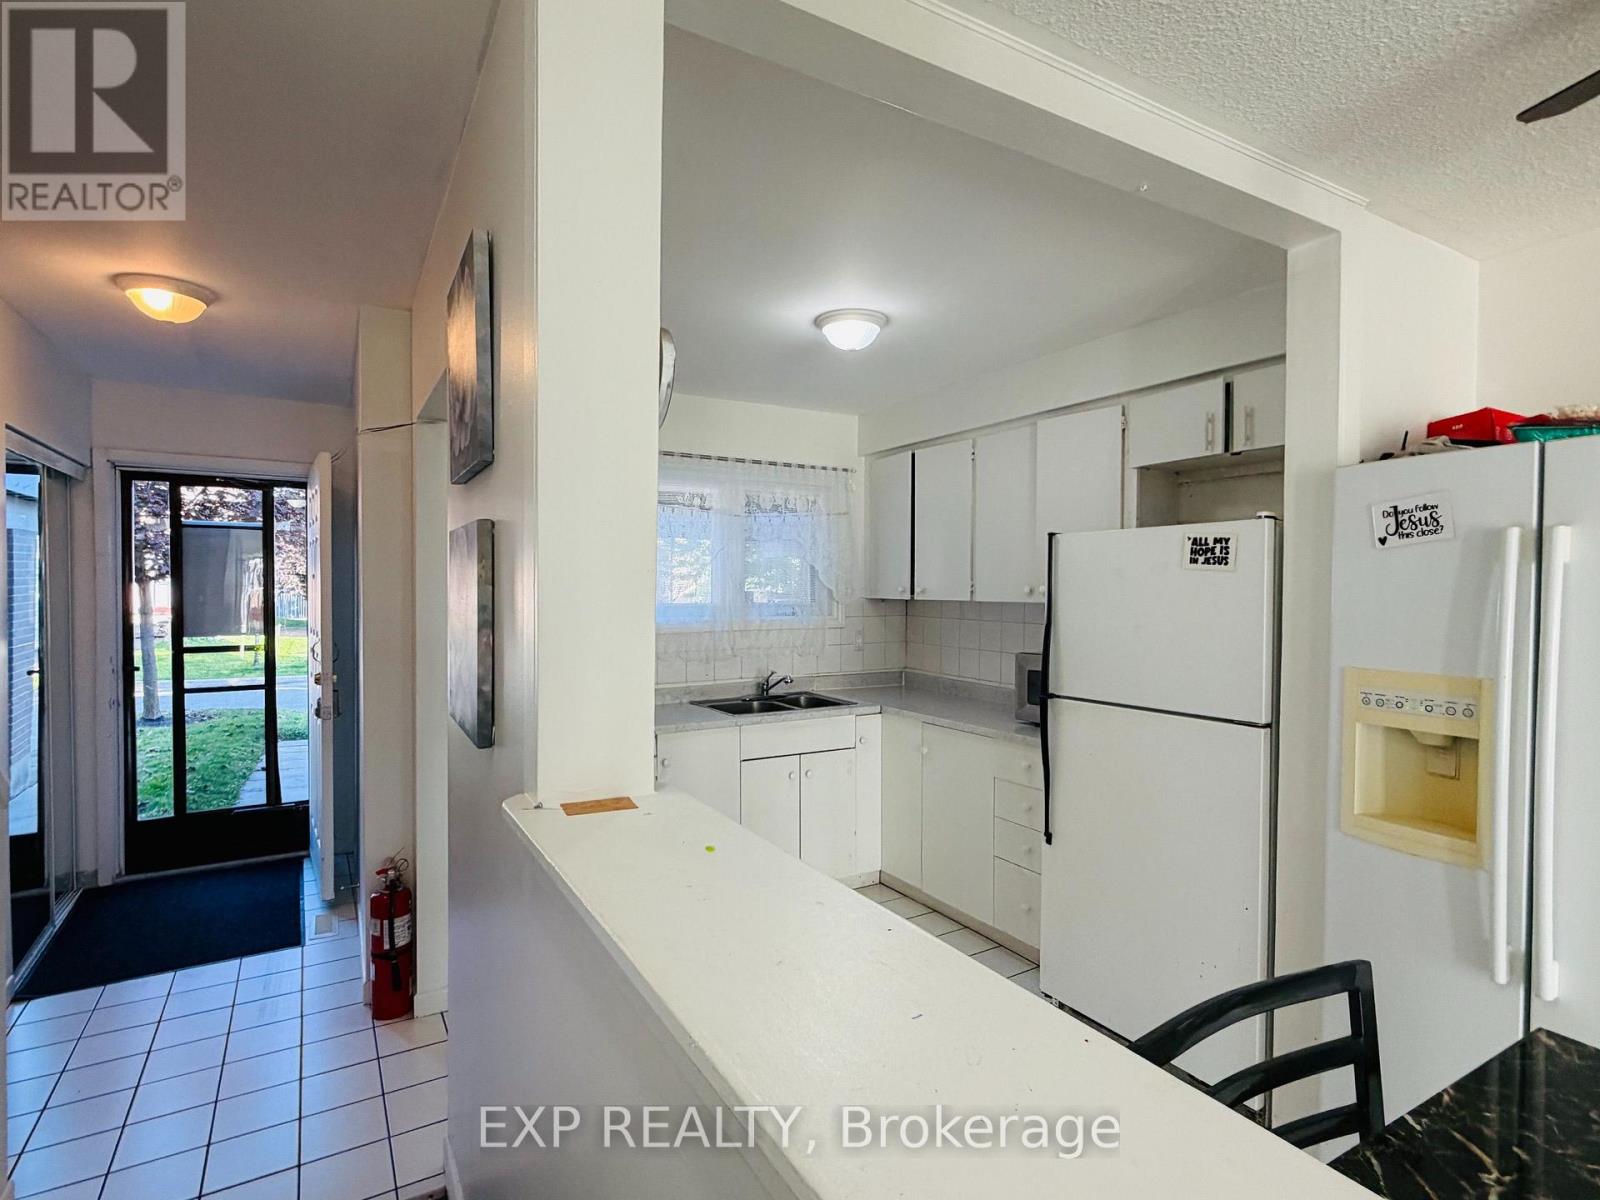
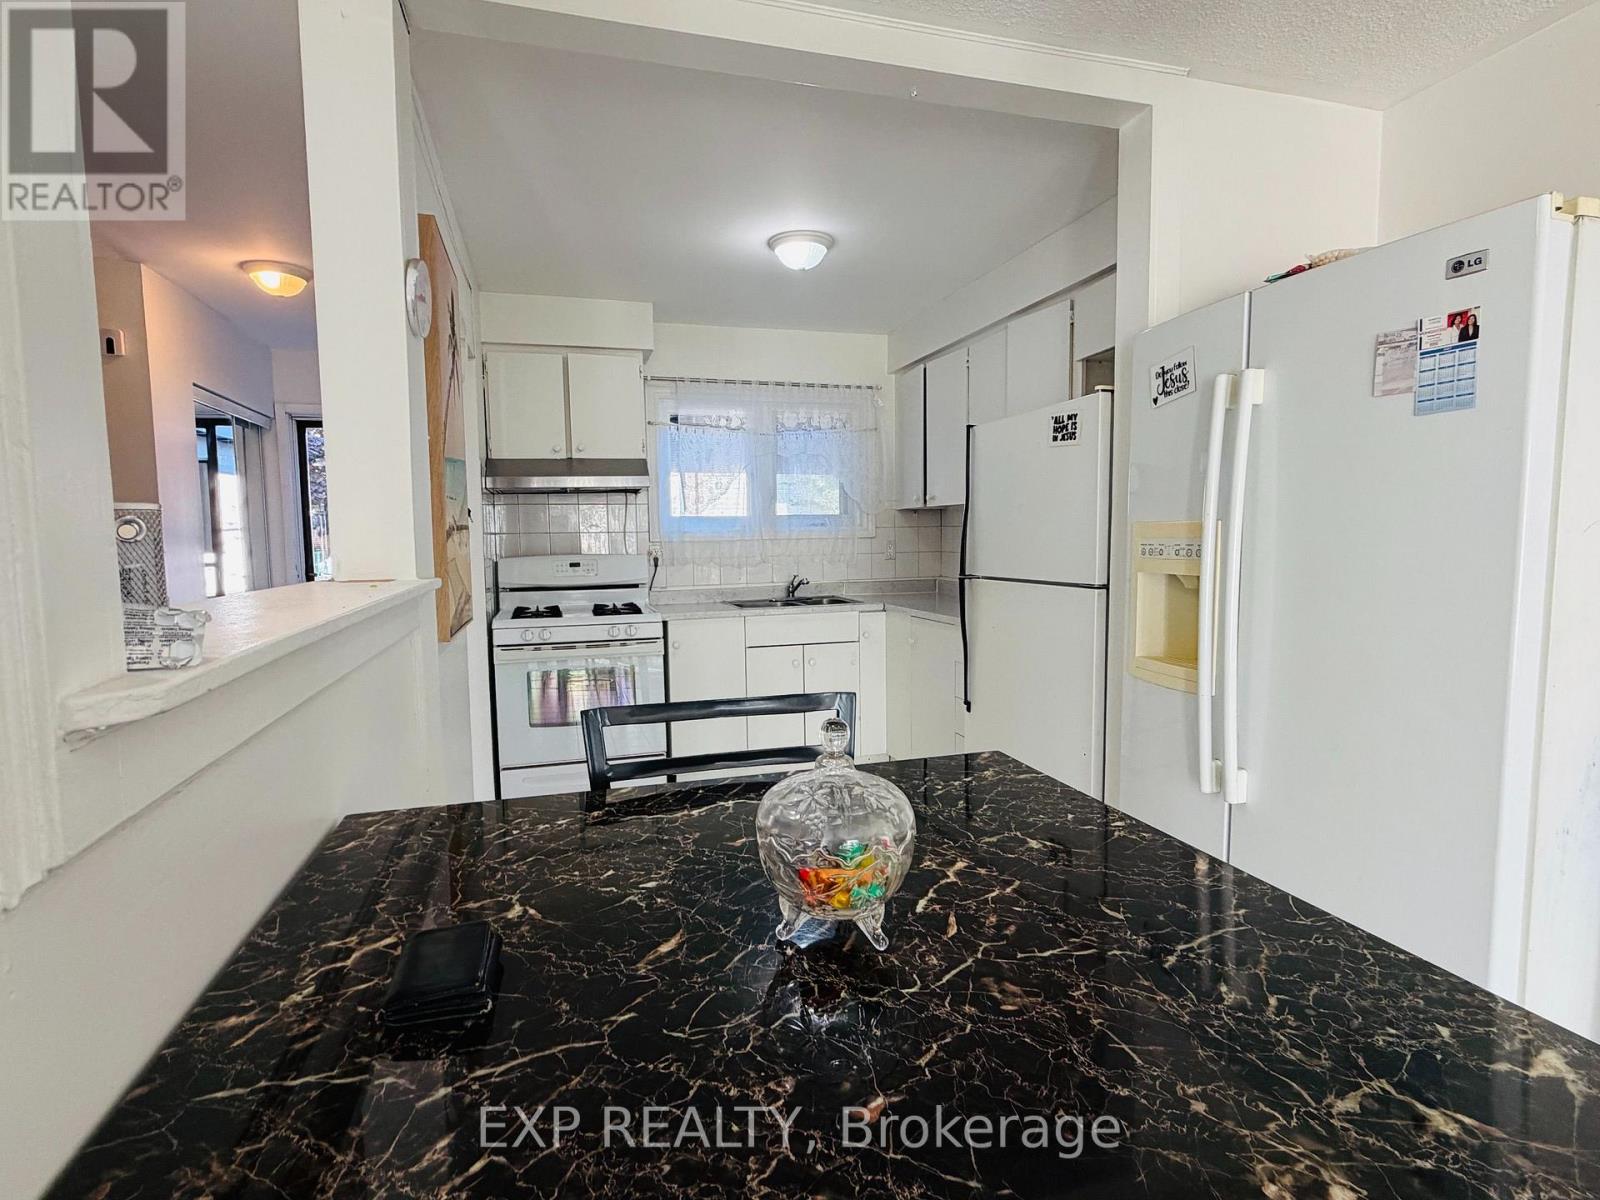
- RoomDimensions10: 4.52 m X 2.7 m
Location Details
- City: Brampton (Southgate)
- Province: Ontario
Property Details
- SubdivisionName: Southgate
- Levels: 2
Property Features
- CommunityFeatures: Pets Allowed With Restrictions
- Flooring: Laminate,Ceramic
- Heating: Forced air
- HeatingFuel: Natural gas
- CoolingYN: True
- Cooling: None
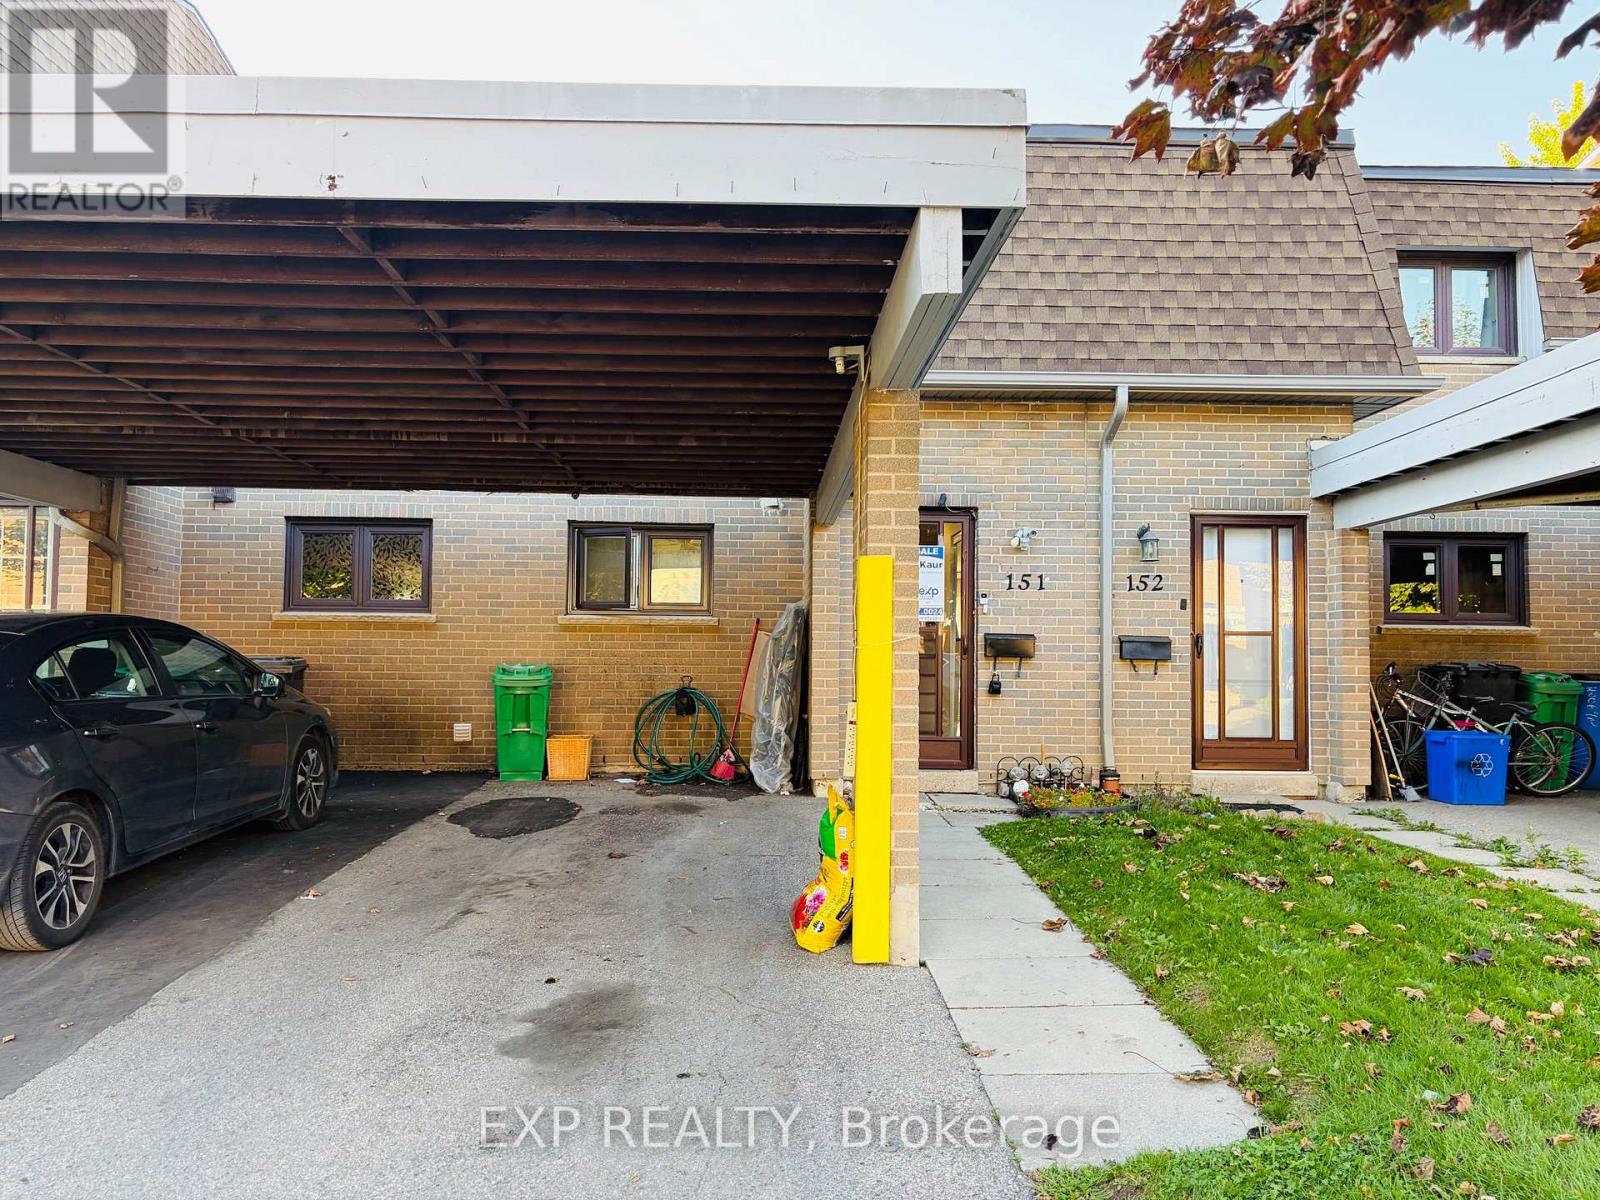
- ParkingTotal: 2
- OpenParkingYN: False
- GarageYN: True
- AttachedGarageYN: False
- CarportYN: True
- FireplacesTotal: 0
- PoolYN: False
- ViewYN: False
- WaterfrontYN: False
Basics
- Date added: Added 3 weeks ago
- Category: Single Family
- Type: Single Family
- Bedrooms: 3
- Bathrooms: 2
- Floors: Laminate,Ceramic
- Area: 1000 - 1199 sq ft
- Lot size: 0 sq ft
- SubdivisionName: Southgate
- UnitNumber: 151
- ListOfficeName: EXP REALTY
- MLS ID: W13787224
Miscellaneous
- AssociationFeeFrequency: Monthly
Courtesy of
- OfficeName: EXP REALTY
- ListAOR: Toronto Regional Real Estate Board
Description
-
Description:
Experience stylish city living in this beautifully maintained and upgraded townhouse located in a vibrant, amenity-rich community. Bright, clean, and full of character, this home offers a functional layout designed for comfortable everyday living. Featuring a spacious primary bedroom with double closets, plus two additional generously sized bedrooms and a beautifully updated 5-piece bathroom with quartz counters and ceramic flooring. Enjoy an open-concept living and dining area ideal for entertaining, along with a well- appointed kitchen featuring a gas stove, ceramic flooring, and backsplash. The finished basement adds valuable living space with a 3-piece bathroom, laundry area, tub, storage, and utility room. Exterior highlights include a carport with parking for two vehicles and an interlock brick walkway. Conveniently located close to parks, shopping, dining, transit, and all essential amenities. Includes existing fridge, stove, washer, dryer, blinds, draperies, ceiling fan, ELFs, and more. (id:67524)
Show all description
Building Details
- ParkingTotal: 2
- Heating: Forced air
Amenities & Features
- Waterfront available: No
- OpenParkingYN: No
- AttachedGarageYN: No
- GarageYN: Yes
- CarportYN: Yes
- PoolYN: No
- CoolingYN: Yes
- CommunityFeatures: Pets Allowed With Restrictions
- Cooling: None
- Total Fireplaces: 0