
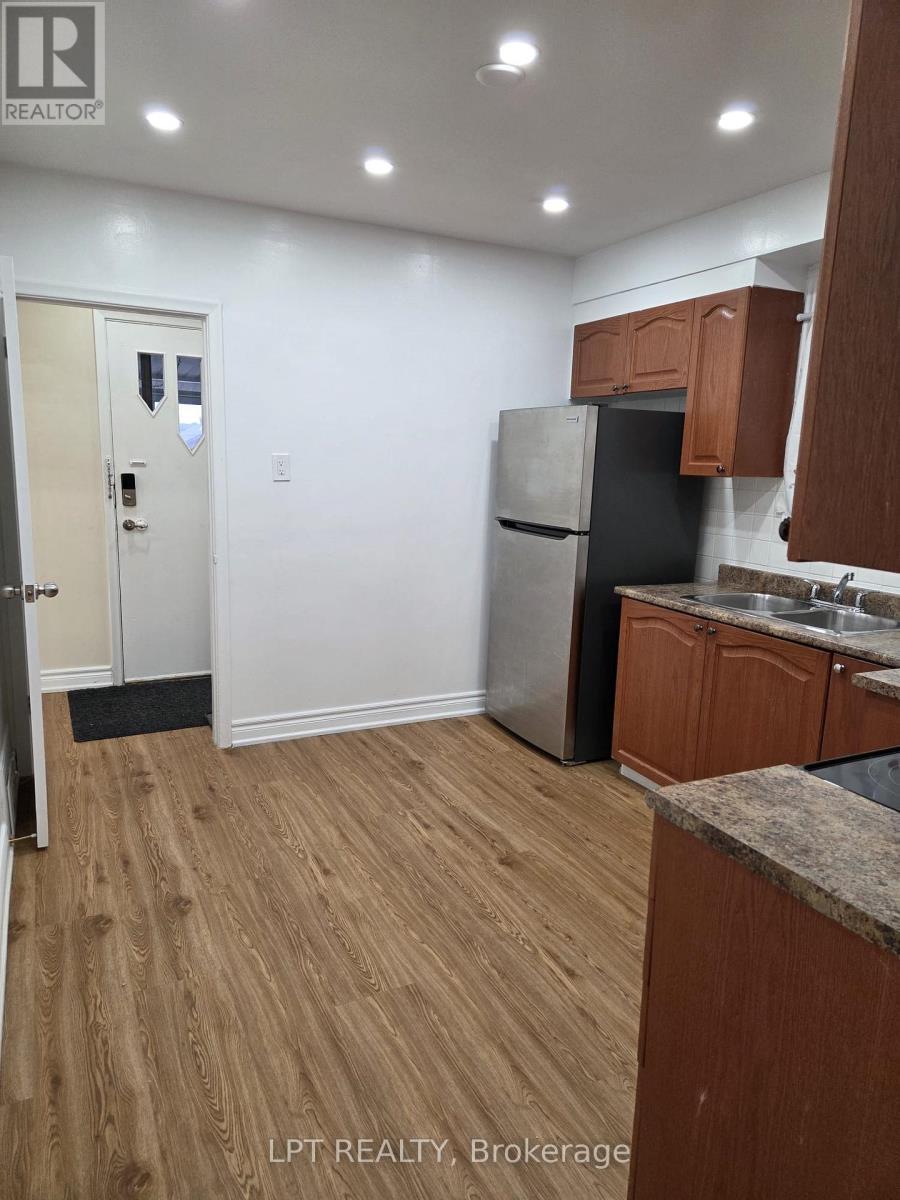
478 Brimley Road, Toronto (Kennedy Park), Ontario, Canada, M1J1A6
478 Brimley Road, Toronto (Kennedy Park), Ontario, Canada, M1J1A6Rooms & Units Descr
- UnitNumber: Upper Only
- RoomType1: Living room
- RoomLevel1: Main level
- RoomLength1: 6.07
- RoomWidth1: 3.57
- RoomDimensions1: 6.07 m X 3.57 m
- RoomType2: Dining room
- RoomLevel2: Main level
- RoomLength2: 6.07
- RoomWidth2: 3.57
- RoomDimensions2: 6.07 m X 3.57 m
- RoomType3: Kitchen
- RoomLevel3: Main level
- RoomLength3: 3.37
- RoomWidth3: 2.44
- RoomDimensions3: 3.37 m X 2.44 m
- RoomType4: Primary Bedroom
- RoomLevel4: Main level
- RoomLength4: 4
- RoomWidth4: 3.04
- RoomDimensions4: 4 m X 3.04 m
- RoomType5: Bedroom 2
- RoomLevel5: Main level
- RoomLength5: 3.57
- RoomWidth5: 3.2
- RoomDimensions5: 3.57 m X 3.2 m
- RoomType6: Bedroom 3
- RoomLevel6: Main level
- RoomLength6: 2.44
- RoomWidth6: 2.44
- RoomDimensions6: 2.44 m X 2.44 m
Location Details
- City: Toronto (Kennedy Park)
- Province: Ontario
Property Details
- SubdivisionName: Kennedy Park
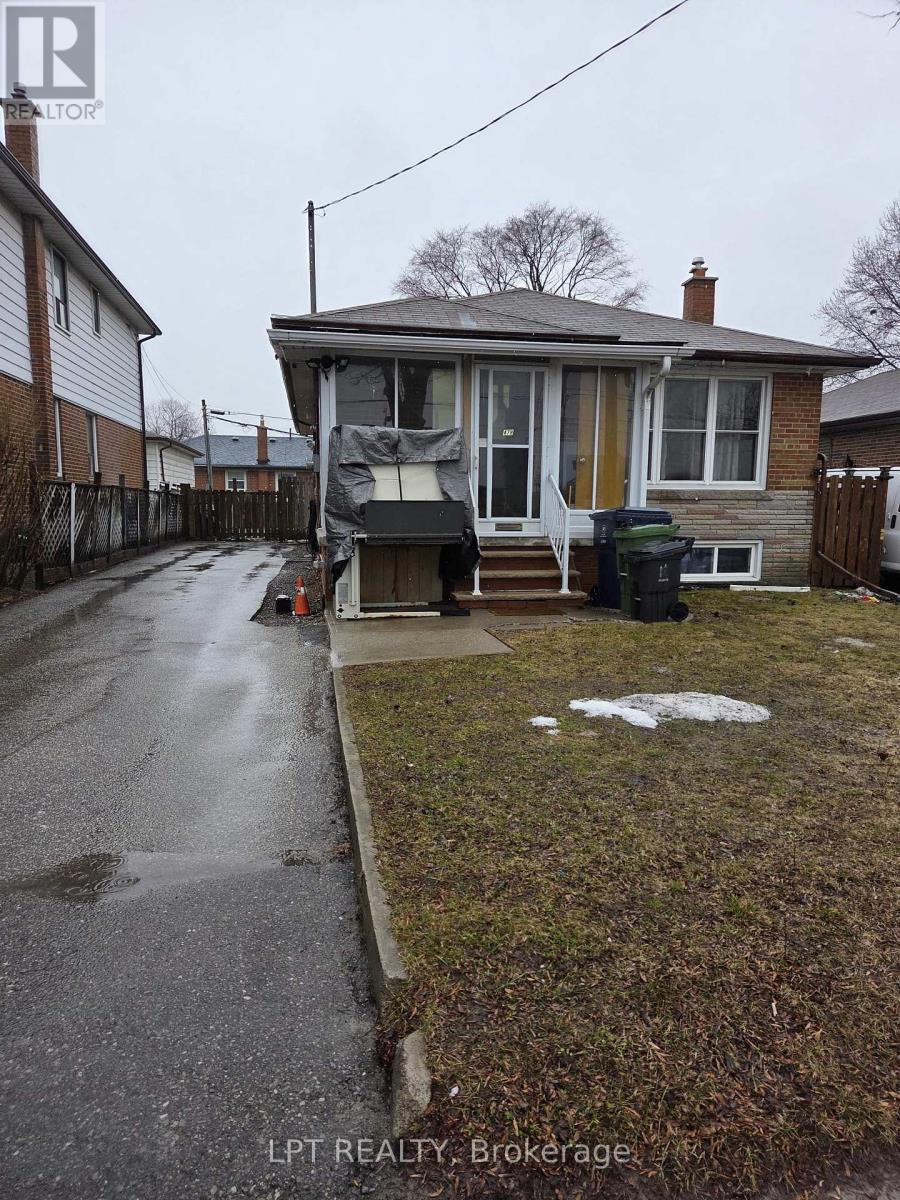
- ArchitecturalStyle: Bungalow
- Levels: 1
- Lease: 2500.00
- LeaseFrequency: Monthly
- LeaseTerm: Monthly
Property Features
- Flooring: Hardwood
- Heating: Forced air
- HeatingFuel: Natural gas
- CoolingYN: True
- Cooling: Central air conditioning
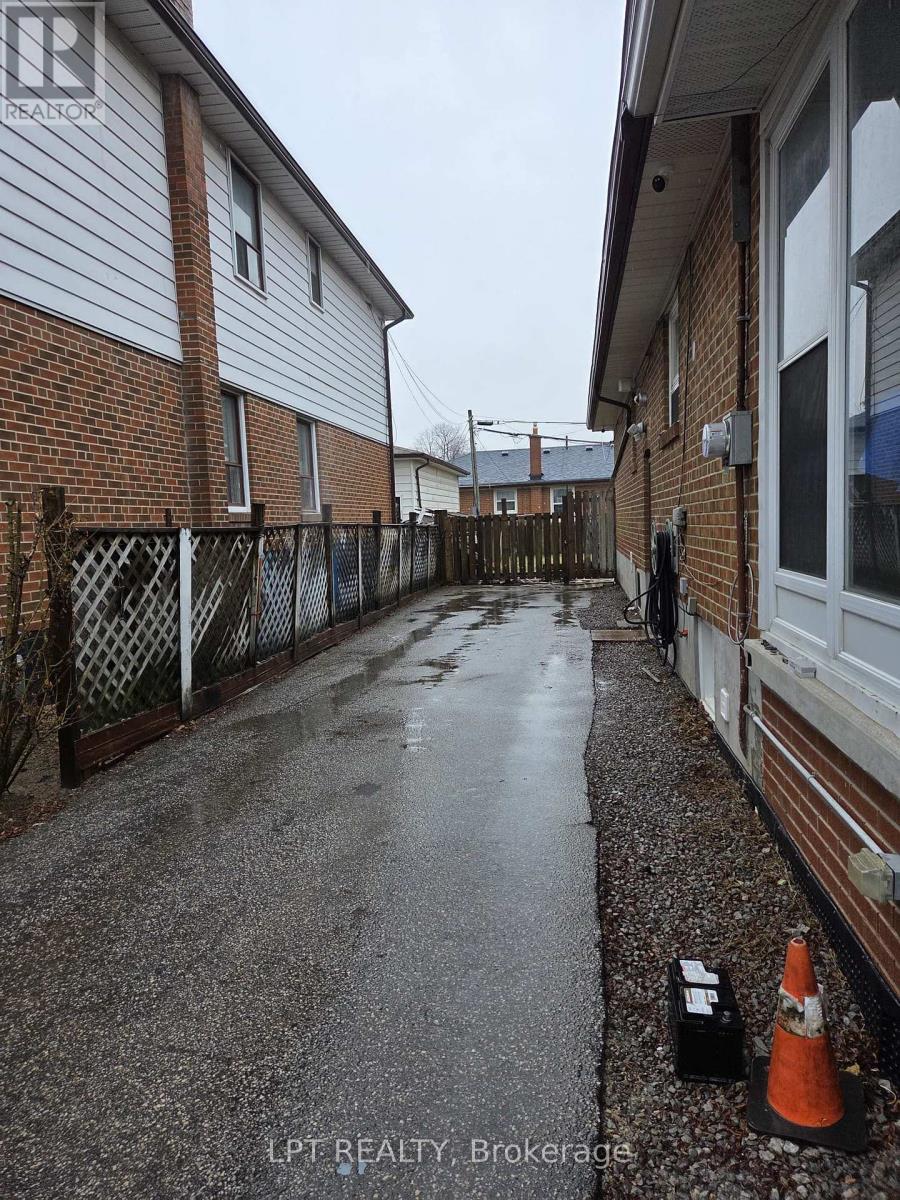
- ParkingTotal: 2
- OpenParkingYN: False
- GarageYN: False
- AttachedGarageYN: False
- CarportYN: False
- FireplacesTotal: 0
- PoolYN: False
- ViewYN: False
- WaterfrontYN: False
- Sewer: Sanitary sewer
Basics
- Date added: Added 1 week ago
- Category: Single Family
- Type: Single Family
- Bedrooms: 3
- Bathrooms: 1
- Floors: Hardwood
- Area: 1500 - 2000 sq ft
- Lot size: 0 sq ft
- SubdivisionName: Kennedy Park
- UnitNumber: Upper Only
- ListOfficeName: LPT REALTY
- MLS ID: E13416916
Courtesy of
- OfficeName: LPT REALTY
- ListAOR: Toronto Regional Real Estate Board
Description
-
Description:
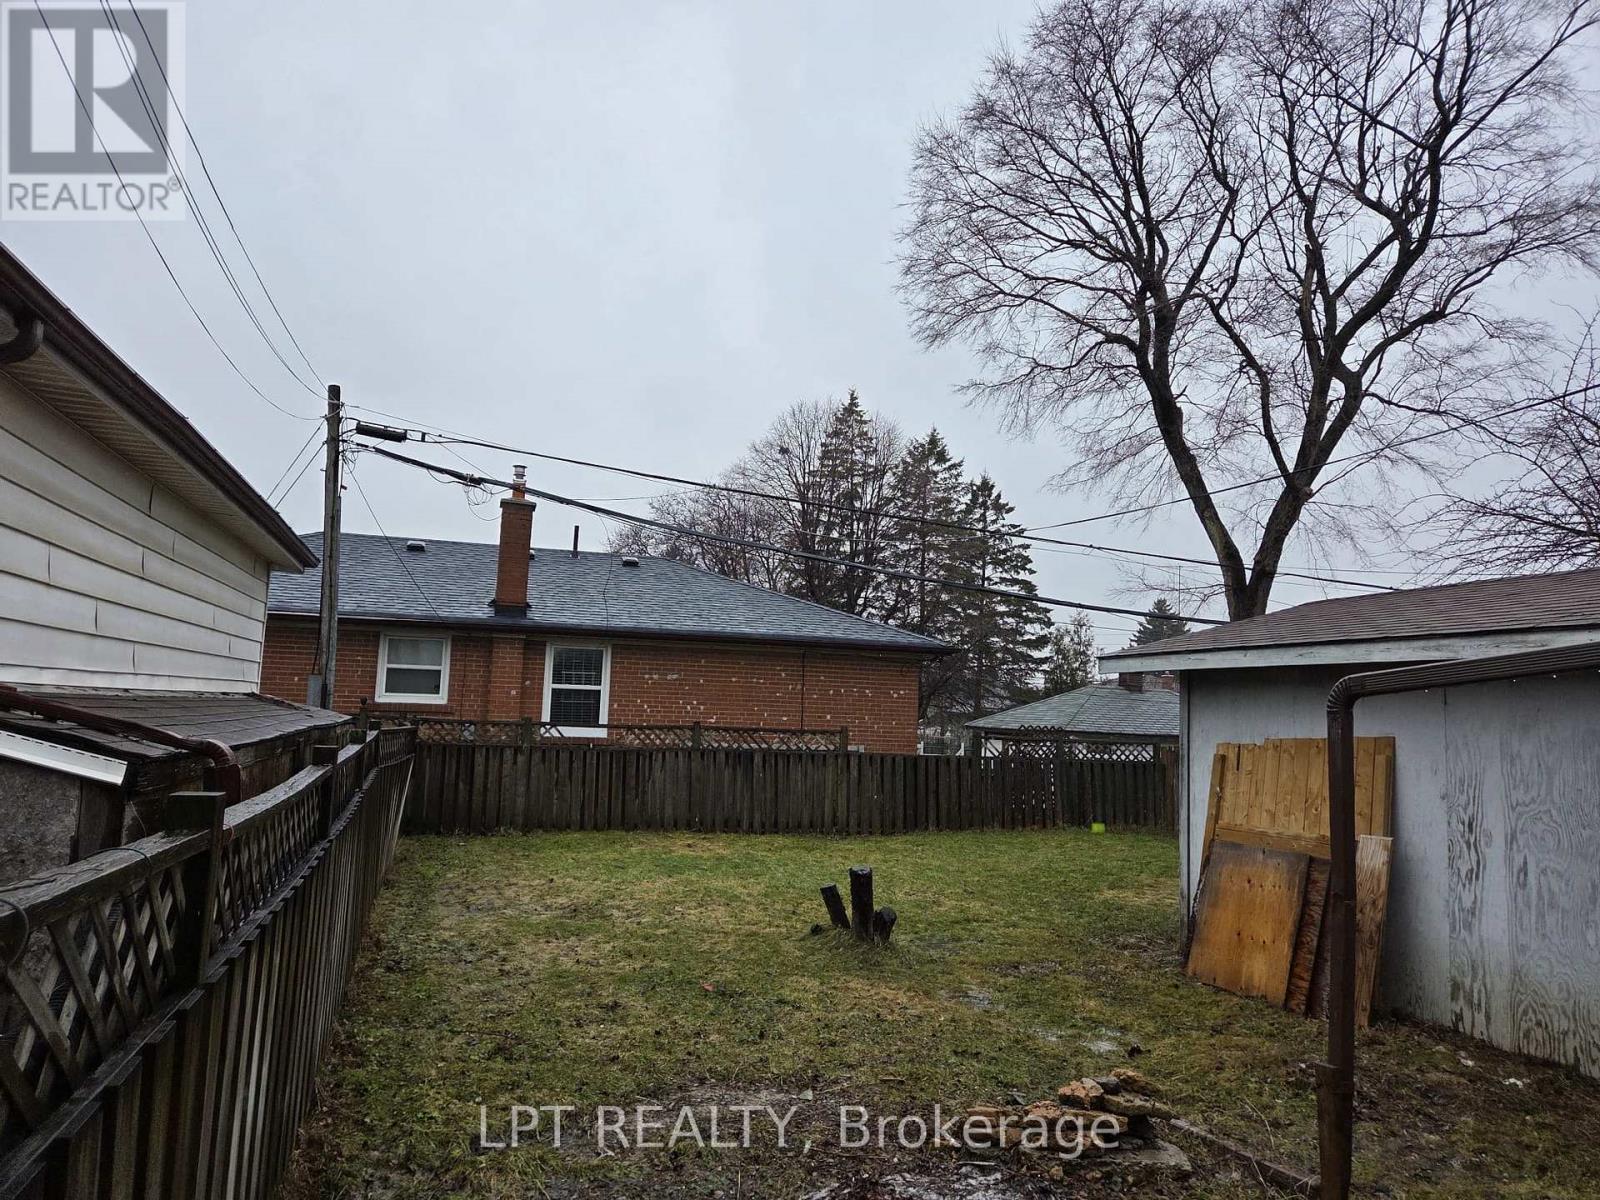
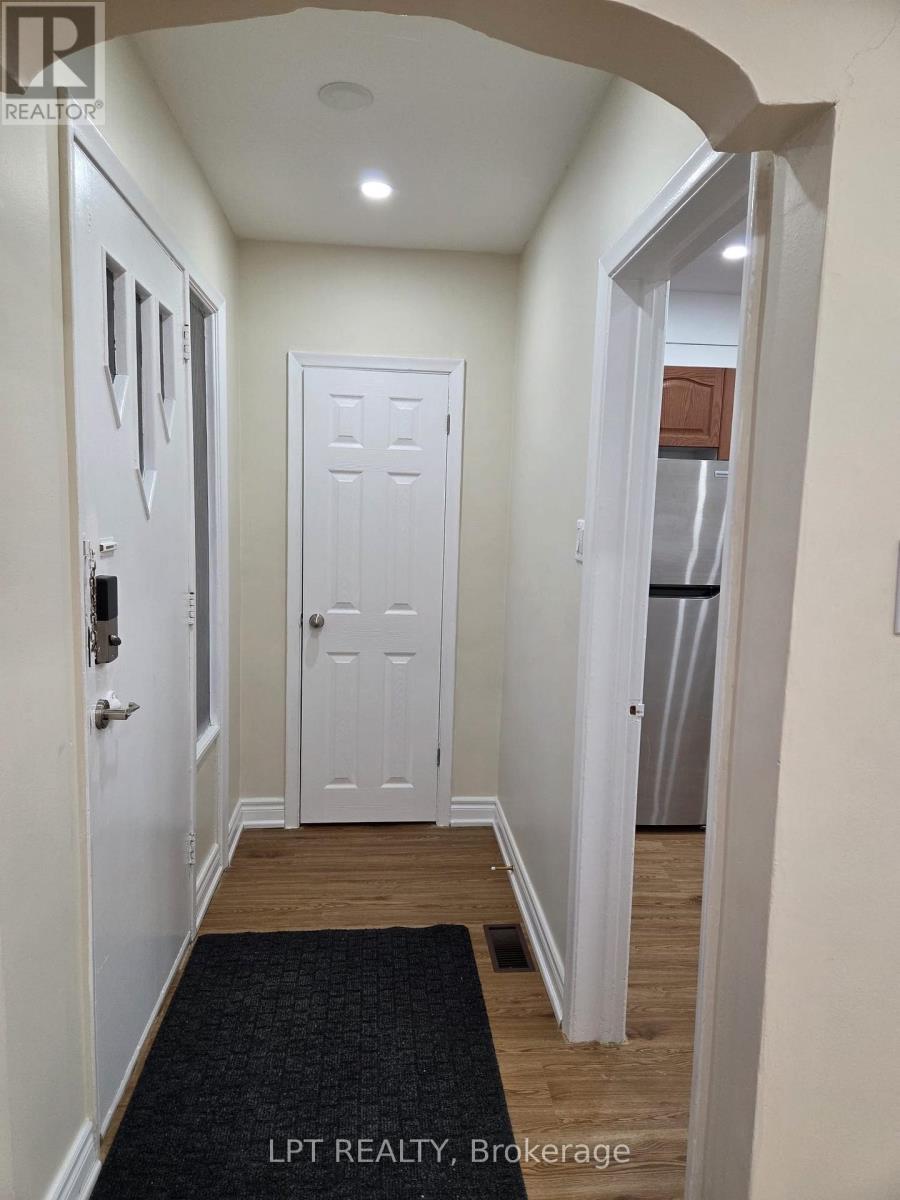
Main Floor Lease Only - Welcome home to the Upper level of this charming detached bungalow which comes with 3 spacious bedrooms and a modern and open concept kitchen. Basement is not included and is occupied by the landlord. Tenants can have the use of the backyard and will also mow the grass and will be responsible for shovelling snow off the driveway in the winter. 2 Car Parking (Single Lane). Utilities will be 70% for the upper tenants and basement will be 30%. High Demand Location! Steps To Danforth Sbwy/Go Station - Quick Commute Downtown! Good Schools and Public transit! A true pleaser!!!! No smoking and No Pets please! (id:67524)
Show all description
Building Details
- ParkingTotal: 2
- ArchitecturalStyle: Bungalow
- Heating: Forced air
- Sewer: Sanitary sewer
Amenities & Features
- Waterfront available: No
- OpenParkingYN: No
- AttachedGarageYN: No
- GarageYN: No
- CarportYN: No
- PoolYN: No
- CoolingYN: Yes
- Cooling: Central air conditioning
- Total Fireplaces: 0